
Marketed by
Harris Lamb
Stoke On Trent
Festival Park, Festival Wy., Stoke-on-Trent ST1 5PU, UK
Available
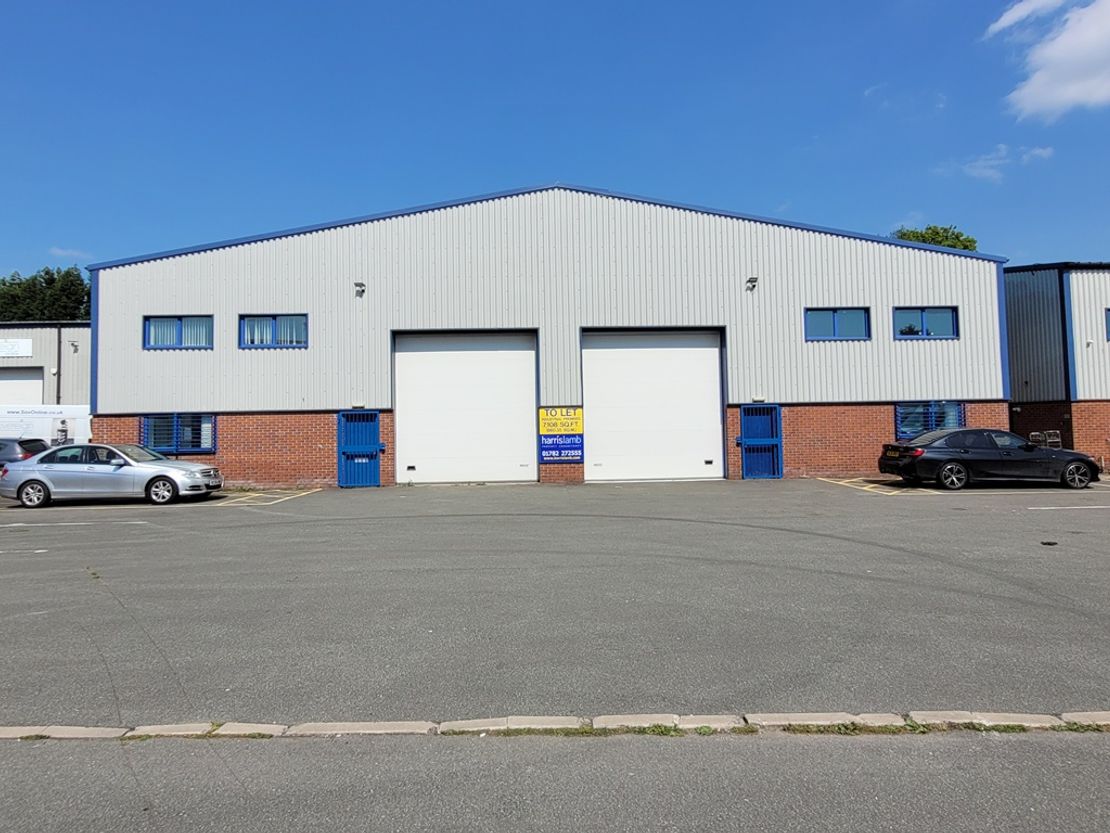
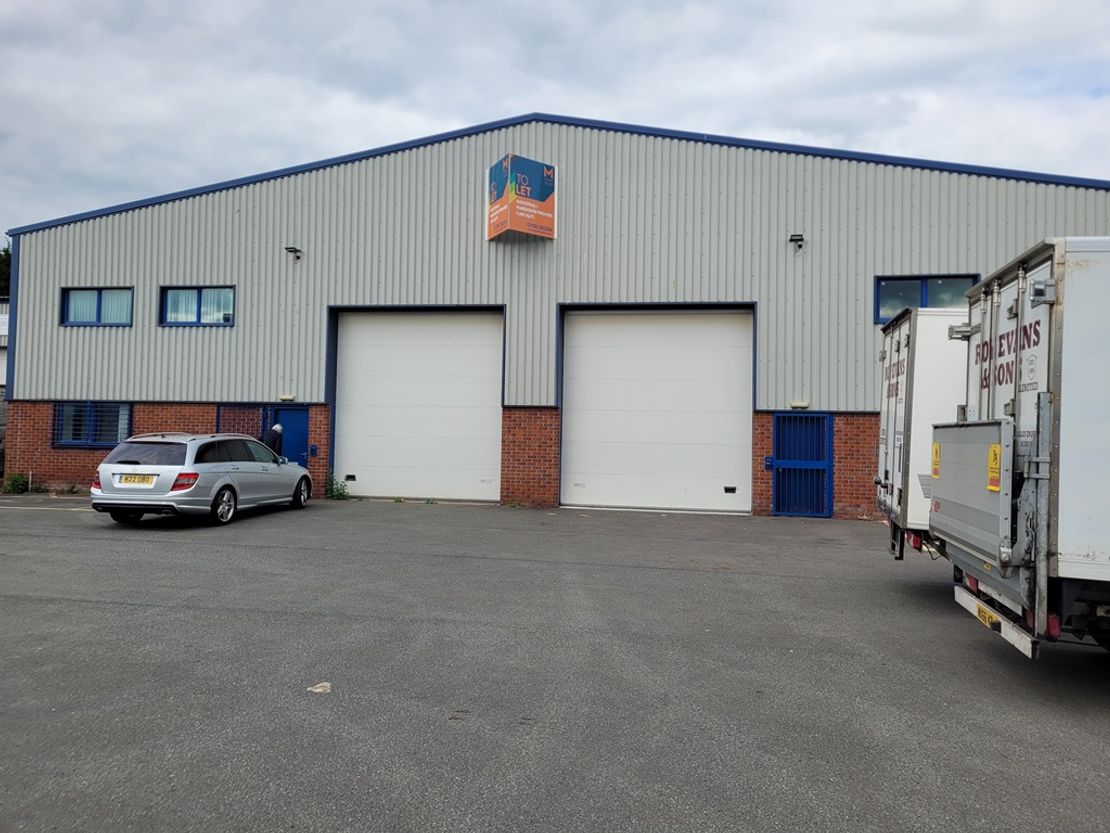
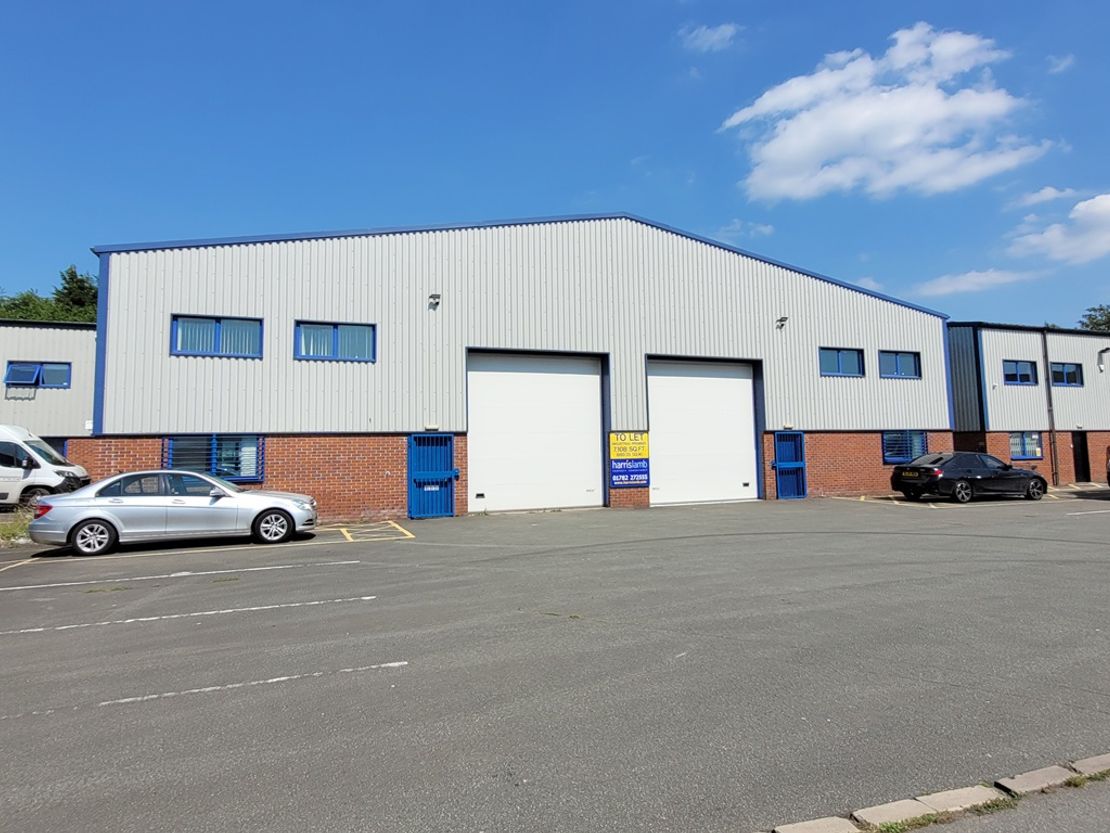
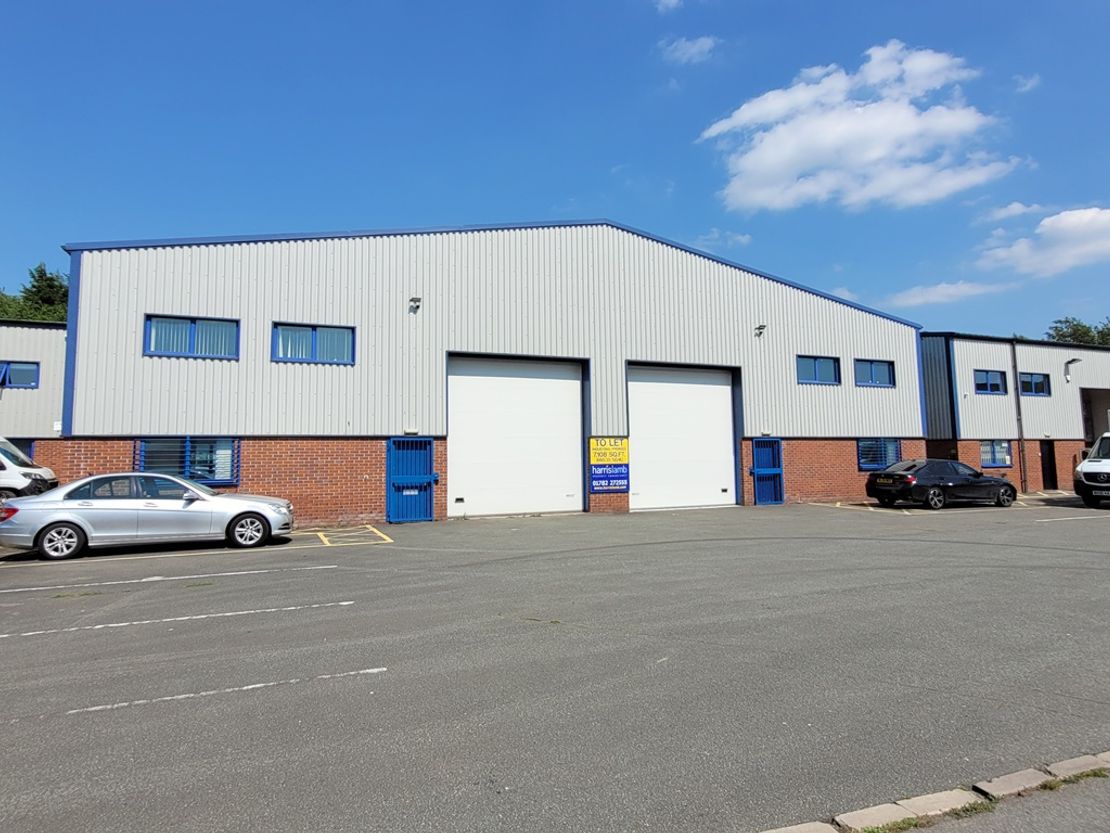
1 of 8
POA
Units 10 & 11 Galveston Grove, Oldfields Business Park, Stoke On Trent, Staffordshire, ST4 3PE
7108 sq. ft (660.35 m²)
Key features
- Two Electric Roller Shutter Doors
- 3 Phase Power Supply
- LED Lighting
- Concrete Floor
- Office Accommodation
Description
Description:
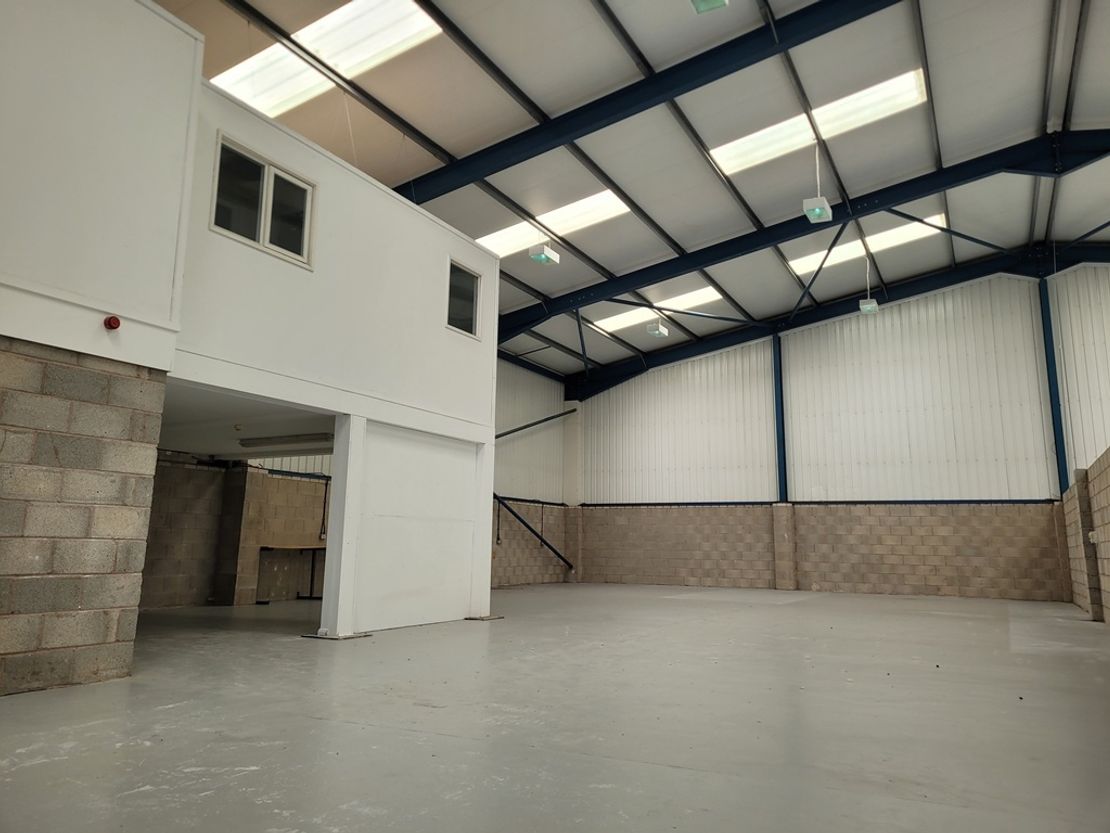
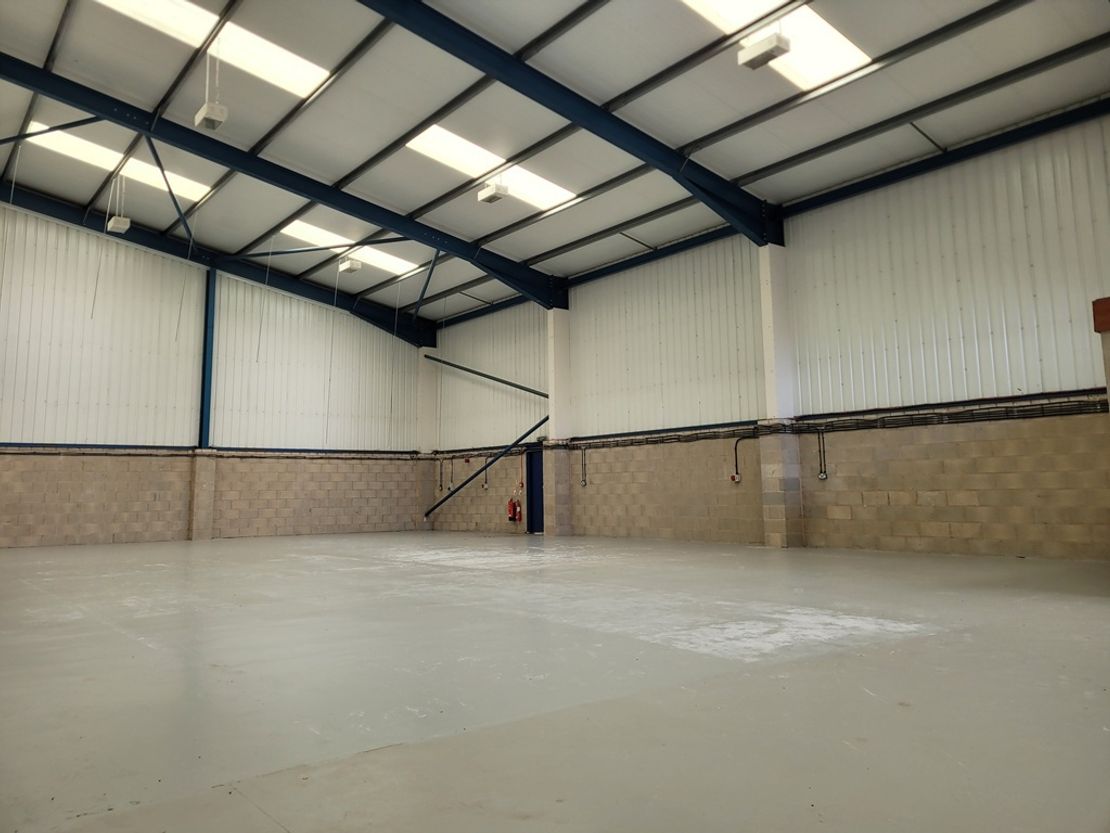
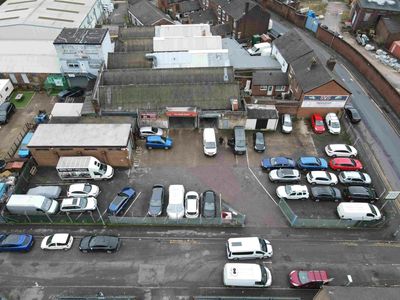
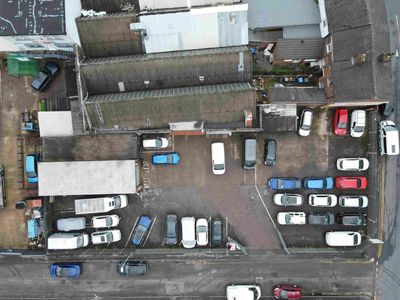
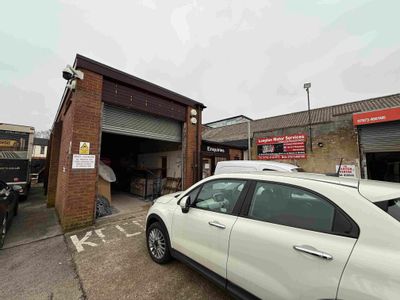
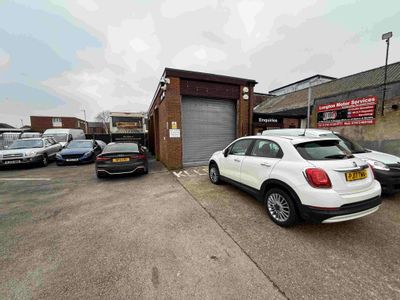
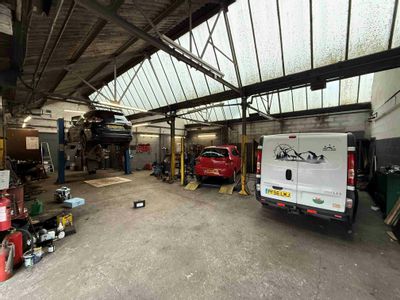
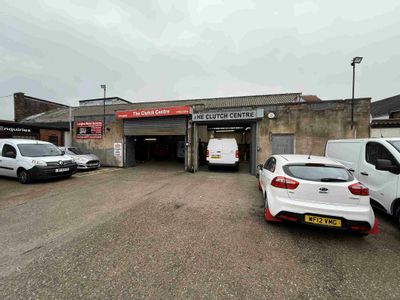
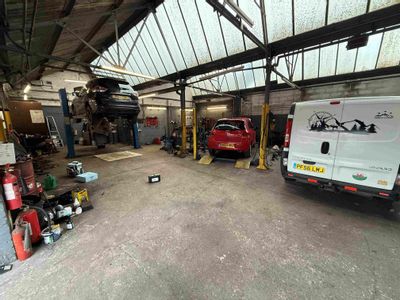
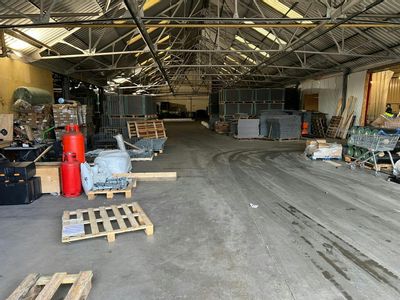
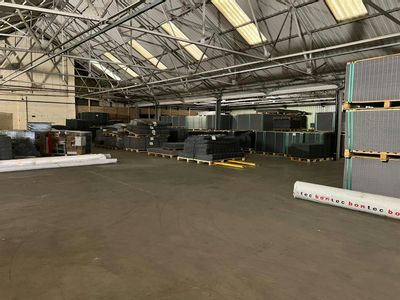
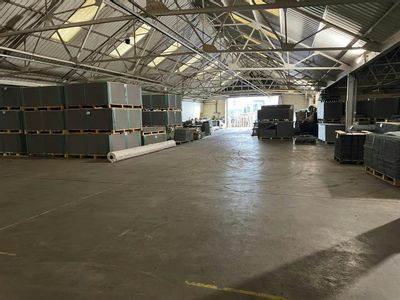
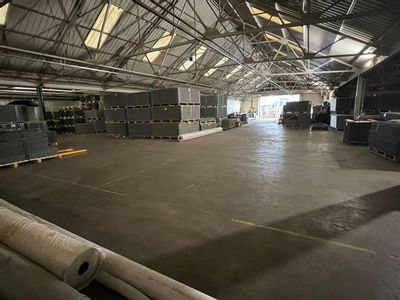
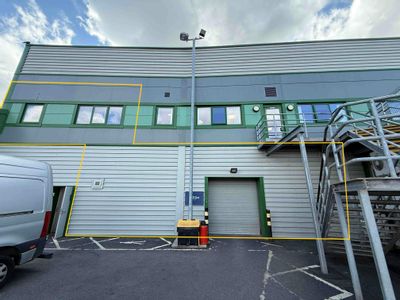
The property comprises a detached industrial / warehouse premises of steel portal frame construction with part block and part clad elevations with a profile clad roof incorporating skylights.
The unit briefly benefits from the following specification:
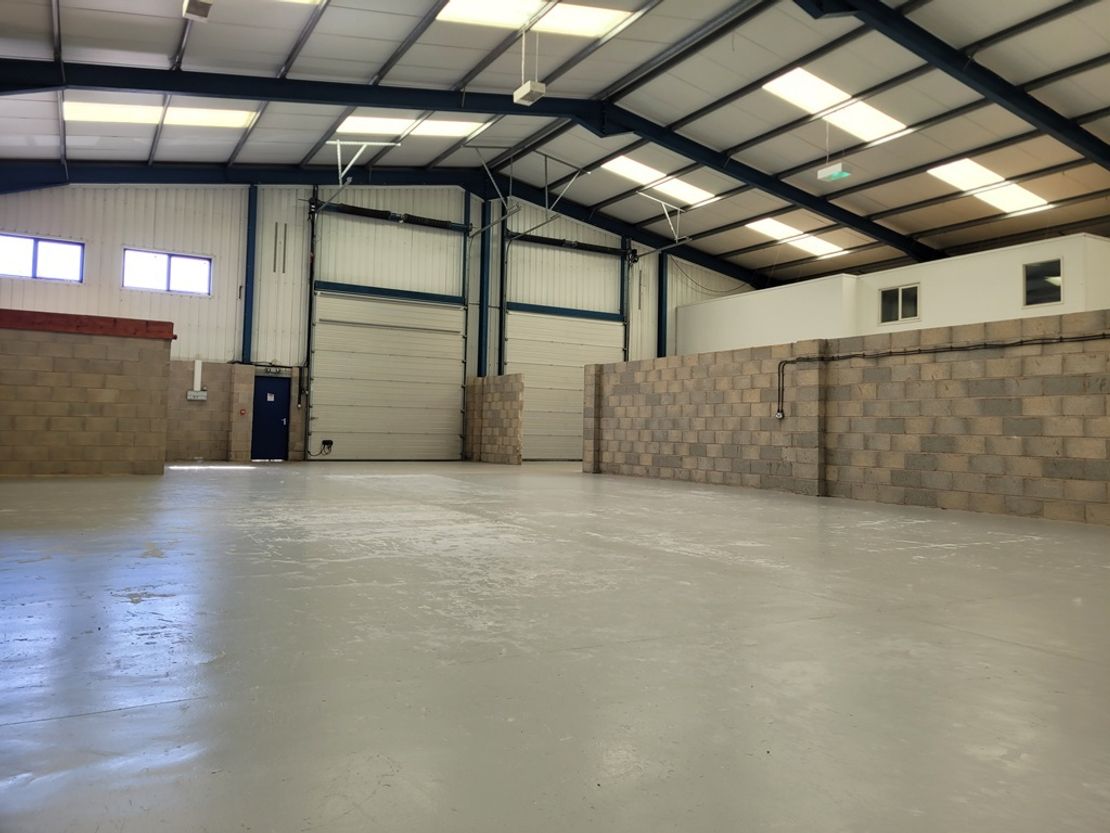
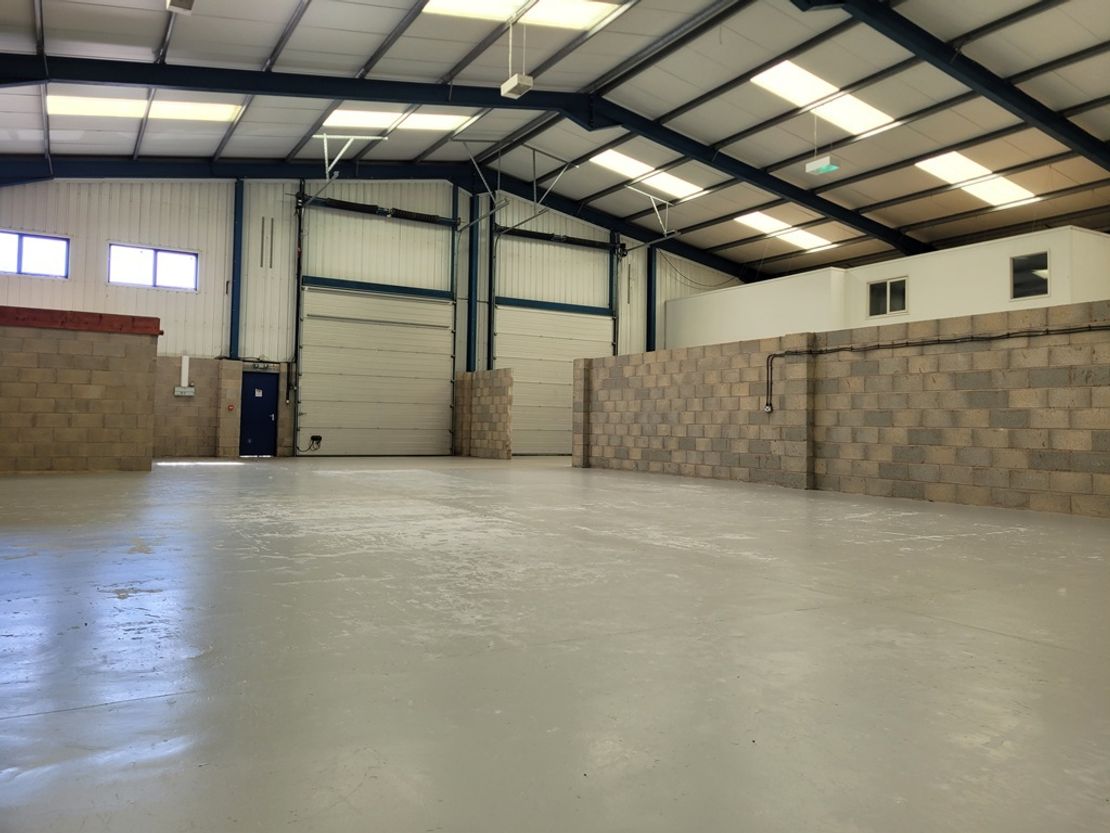
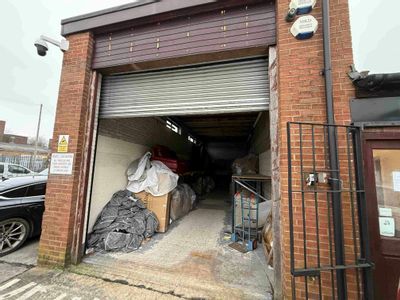
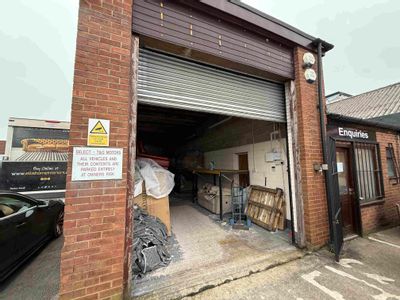
Two Electric Surface Roller Shutter Doors
Eaves Height of 5.30 Meters
3 Phase Power Supply
LED Lighting
Concrete Floor
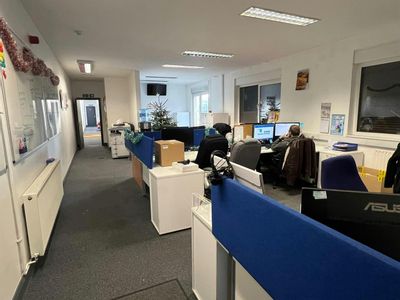
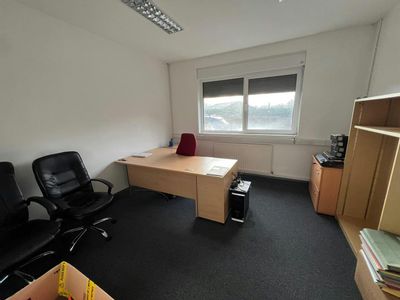
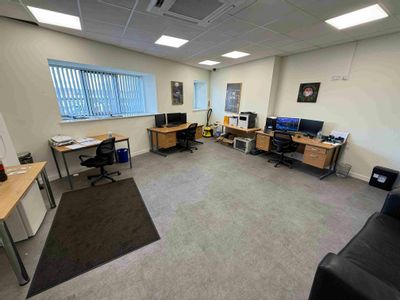
Ground and First Floor Office Accommodation
Staff Welfare Facilities
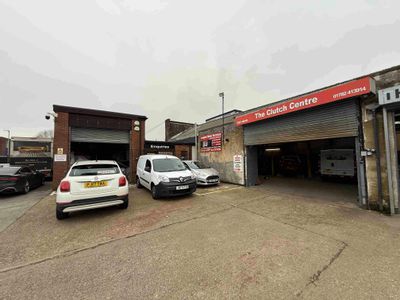
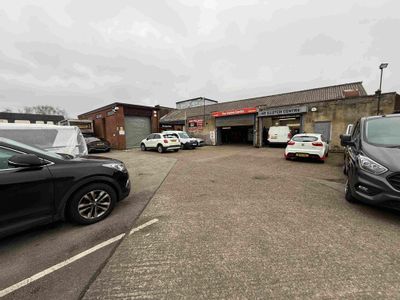
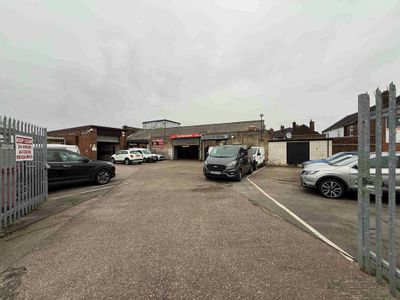
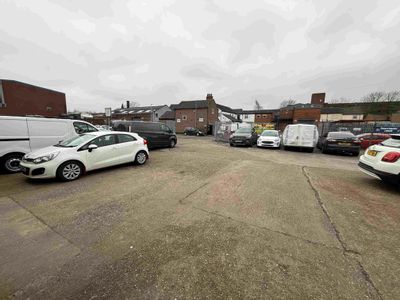
Externally the property benefits from a loading area with marked spaces for 10 vehicles.
Location:
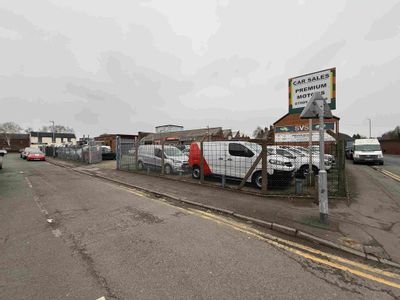
The property is situated off Galveston Grove on Oldfields Business Park within close proximity to the A50 and A500 dual carriageways. Junctions 15 and 16 of the M6 Motorway are approximately 4 miles and 10 miles distant respectively, whilst Stoke-on-Trent Railway Station is approximately 2 miles distant. The property is situated on a modern business park accessed by way of a shared gated entrance point.
The property comprises a detached industrial / warehouse premises of steel portal frame construction with part block and part clad elevations with a profile clad roof incorporating skylights.
The unit briefly benefits from the following specification:
Two Electric Surface Roller Shutter Doors
Eaves Height of 5.30 Meters
3 Phase Power Supply
LED Lighting
Concrete Floor
Ground and First Floor Office Accommodation
Staff Welfare Facilities
Externally the property benefits from a loading area with marked spaces for 10 vehicles.
Location:
The property is situated off Galveston Grove on Oldfields Business Park within close proximity to the A50 and A500 dual carriageways. Junctions 15 and 16 of the M6 Motorway are approximately 4 miles and 10 miles distant respectively, whilst Stoke-on-Trent Railway Station is approximately 2 miles distant. The property is situated on a modern business park accessed by way of a shared gated entrance point.
Reference: 7373_lettings
Download Sales Details
Marketed by
Harris Lamb
Stoke On Trent
Festival Park, Festival Wy., Stoke-on-Trent ST1 5PU, UK
Similar properties in the area
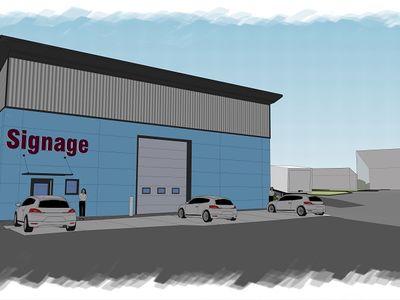
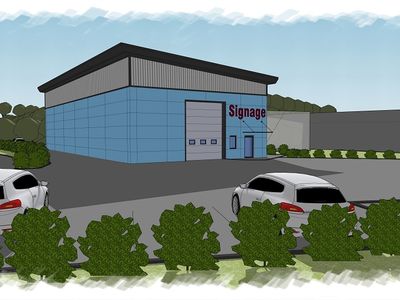
Available
- Photos available 4
- Brochure available
POA
Industrial to let
Staffs Industrial Estate, Alan Alfred Avenue Off King Street, Fenton, Stoke-On-Trent, Staffordshire, ST4 2LY
4391 sq. ft (407.94 m²)
Please contact us for full details.
 Marketed by
Harris Lamb Stoke On Trent
Marketed by
Harris Lamb Stoke On Trent
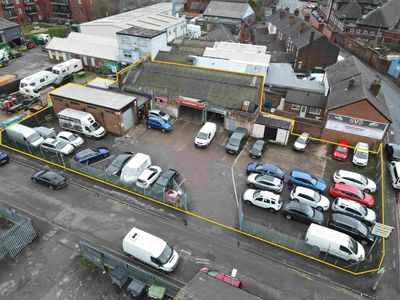
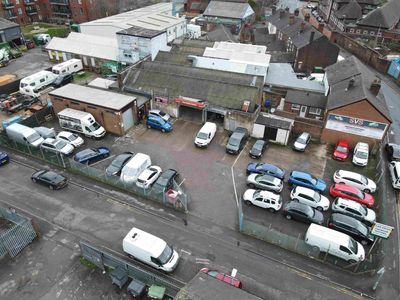

Available
- Photos available 20
£425,000
Industrial for sale
Multi-Let Units at 7 Manor Street, Fenton, Stoke on Trent, ST4 2PT
3850 sq. ft (357.68 m²)
Fully let mixed use investment opportunity producing �36,660 pa
 Marketed by
Rory Mack Associates Newcastle Under Lyme
Marketed by
Rory Mack Associates Newcastle Under Lyme
Available
- Photos available 9
£6,253
PCM
Industrial to let
Unit 4,, Cartwright Industrial Estate, Spring Garden Road, Longton, Stoke-on-Trent, ST3 2TE
18809 sq. ft (1747.41 m²)
A steel framed warehouse with a 10?6? minimum eaves height extending to 18,809 sq ft under an insulated metal clad truss roof.
Marketed by
Rory Mack Associates Newcastle Under Lyme
Available
- Photos available 8
£17,000
PA
Office to let
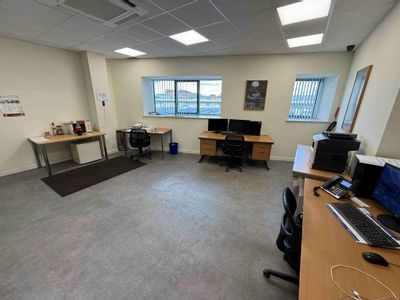
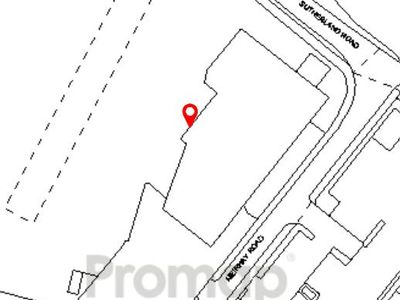
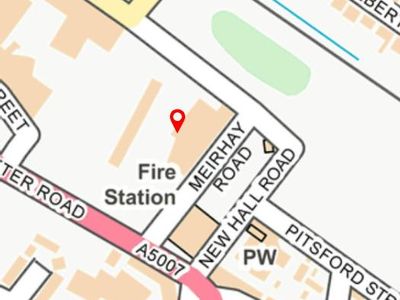
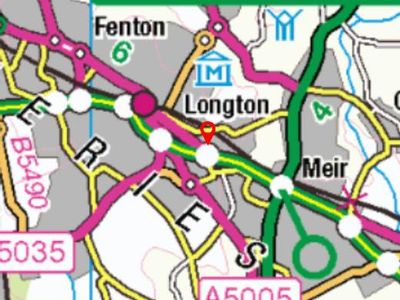
Warehouse Unit, The Shires, Sutherland Road, Longton, ST3 1NA
3828 sq. ft (355.63 m²)
Secure storage unit extending to 3,463 sq ft
Marketed by
Rory Mack Associates Newcastle Under Lyme