
Marketed by
Harrisons Chartered Surveyors
Springfield Rag Room
Mill Ln, Maidstone ME14 1GU
Available
1 of 8
Offers in the Region of
£275,000
5 Roman Square, Sittingbourne, Kent, ME10 4BJ
2498 sq. ft (232.07 m²)
Description
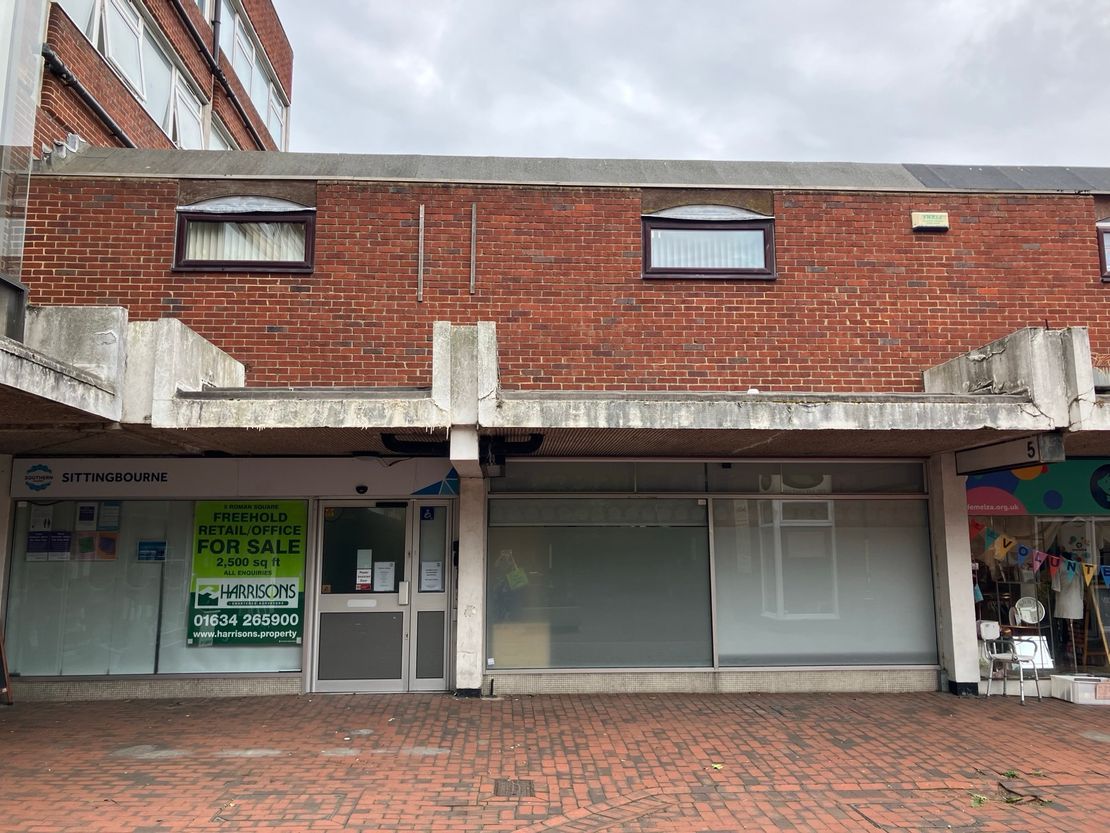
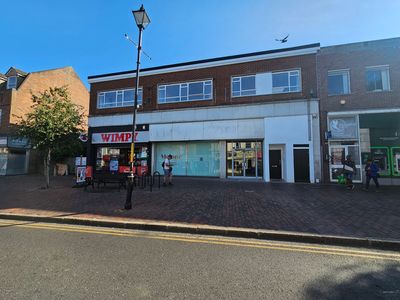
The unit is a double unit in a parade of 5 two storey retail units with ground floor retail and offices or flats above.
It has a fully glazed frontage at ground floor with a fixed canopy and above which is the first floor offices.
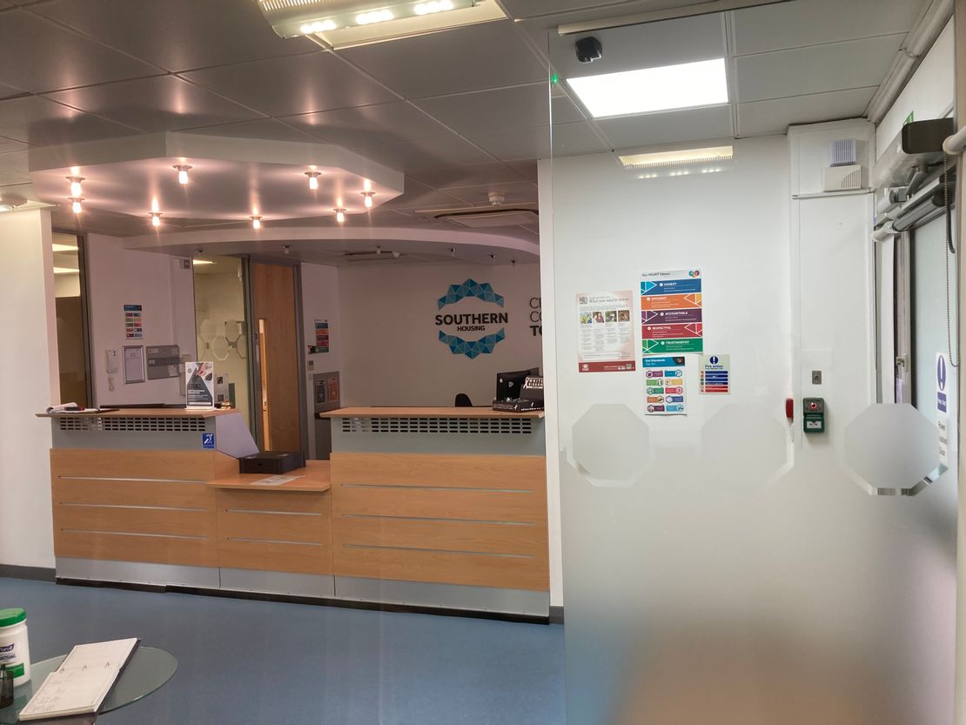
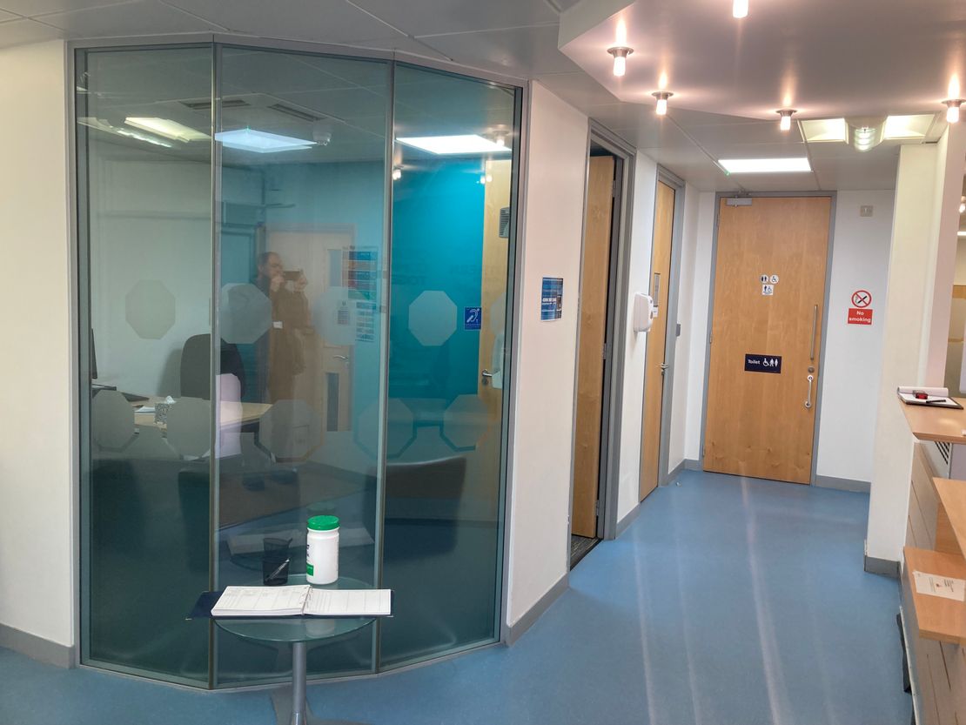
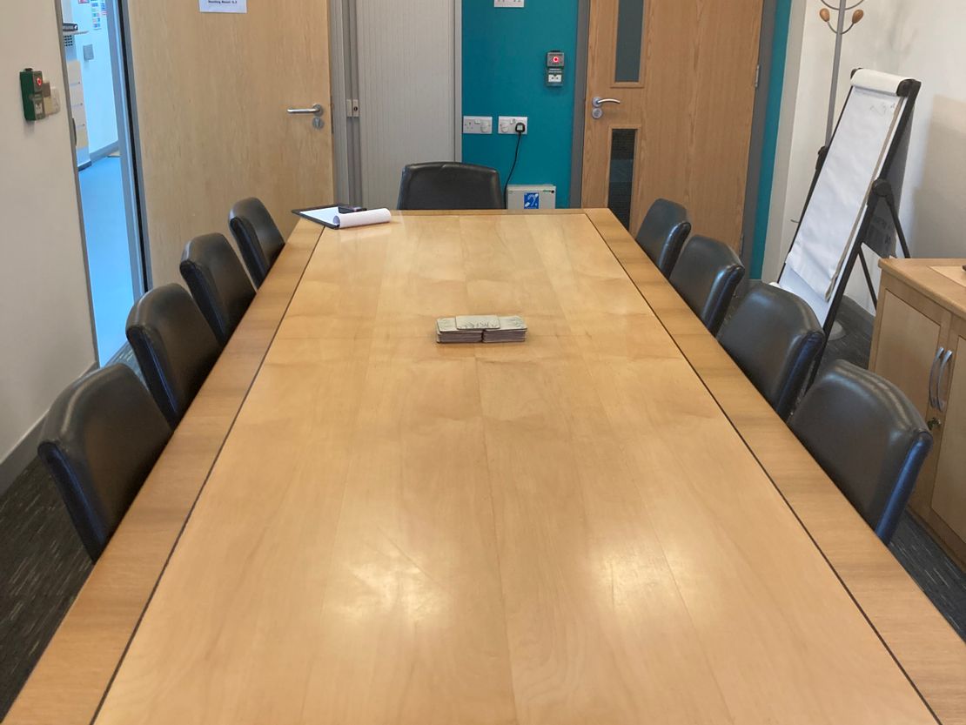
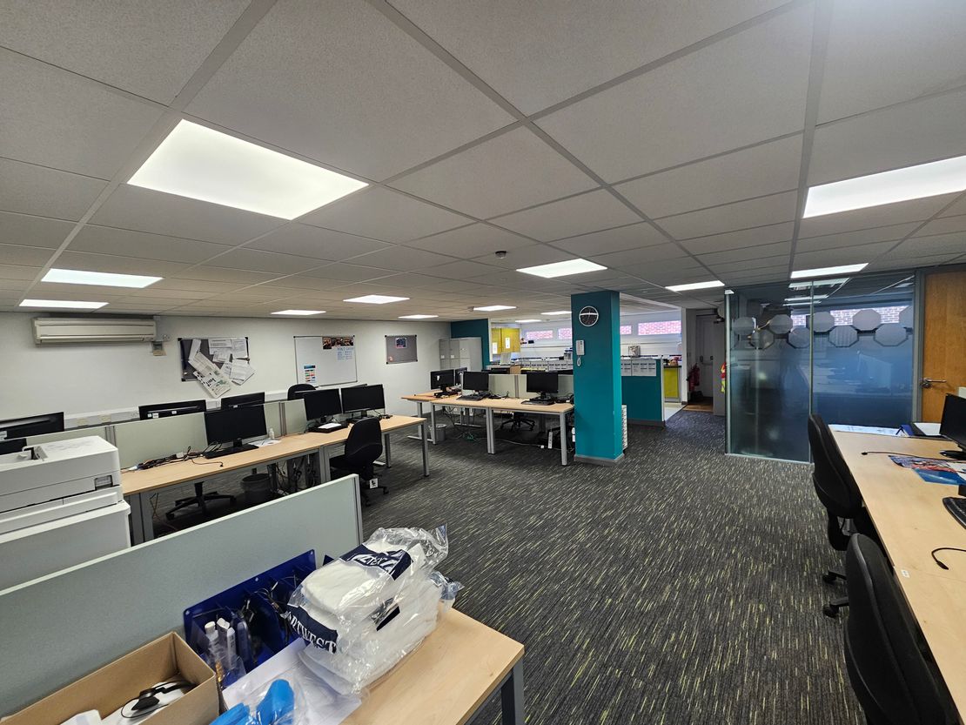
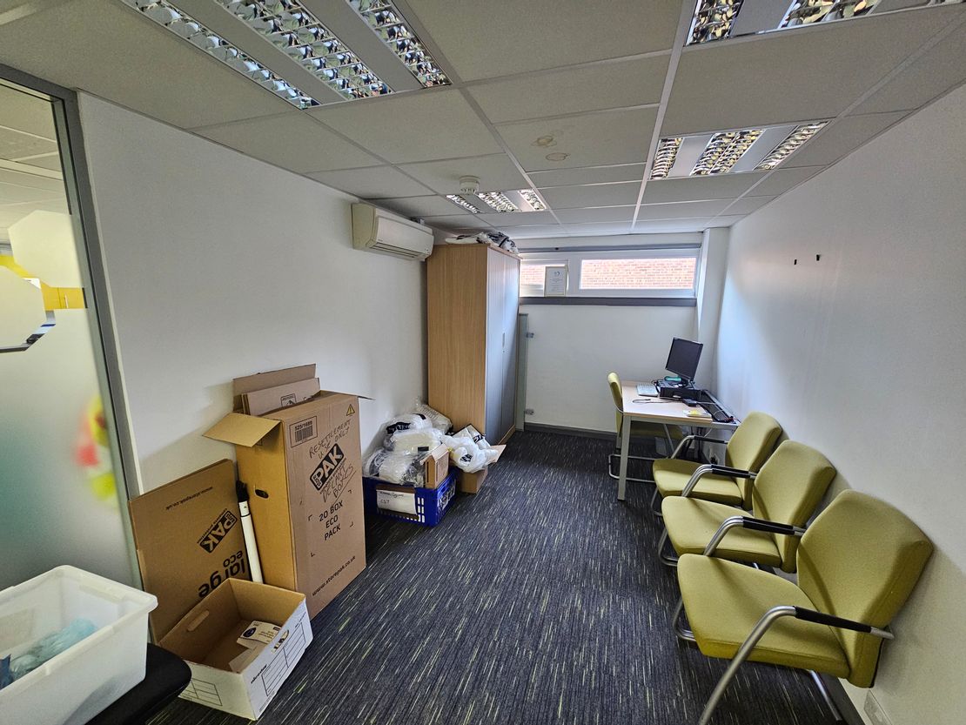
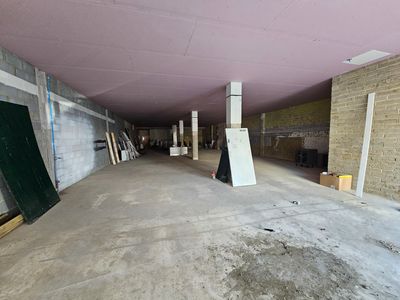
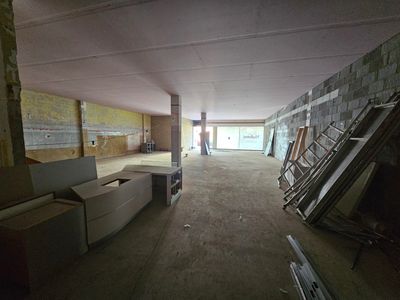
The ground floor has been fitted out to a high standard as offices with an open reception area and counter, interview room, board room, disabled visitor WC and ancillary offices, kitchen and WCs. Much of the ground floor unit could be open plan if required.
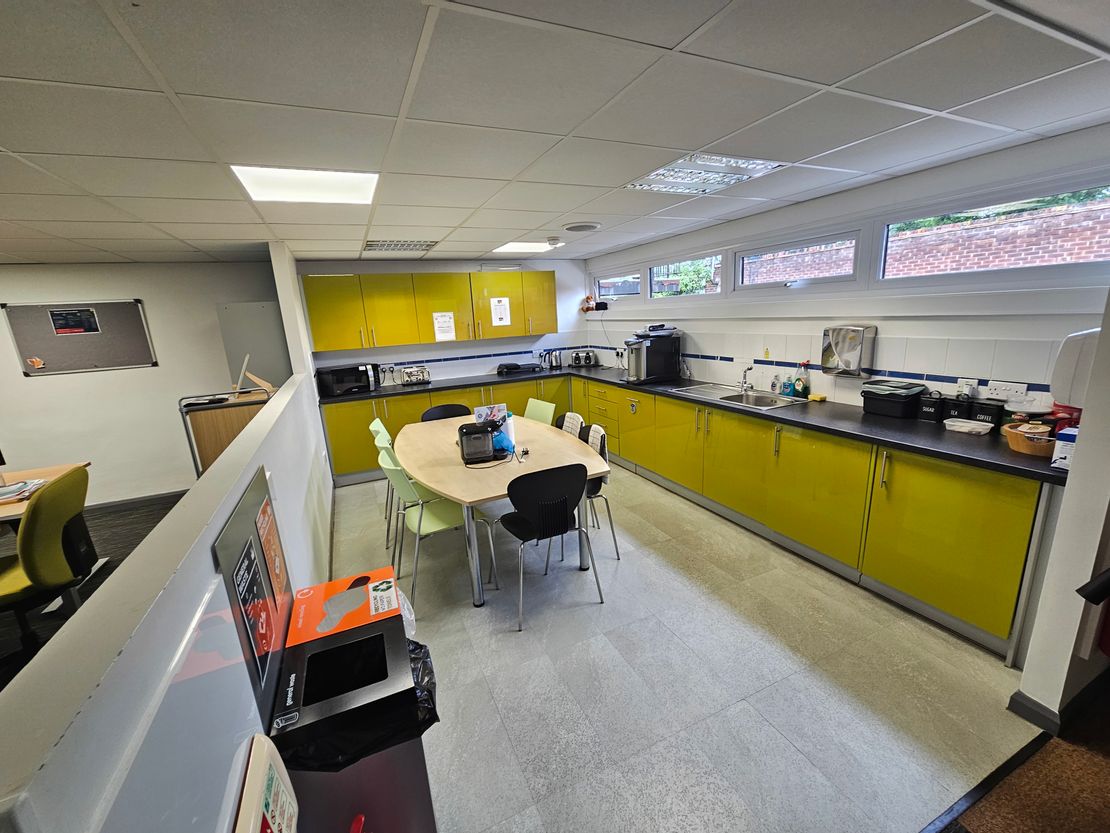
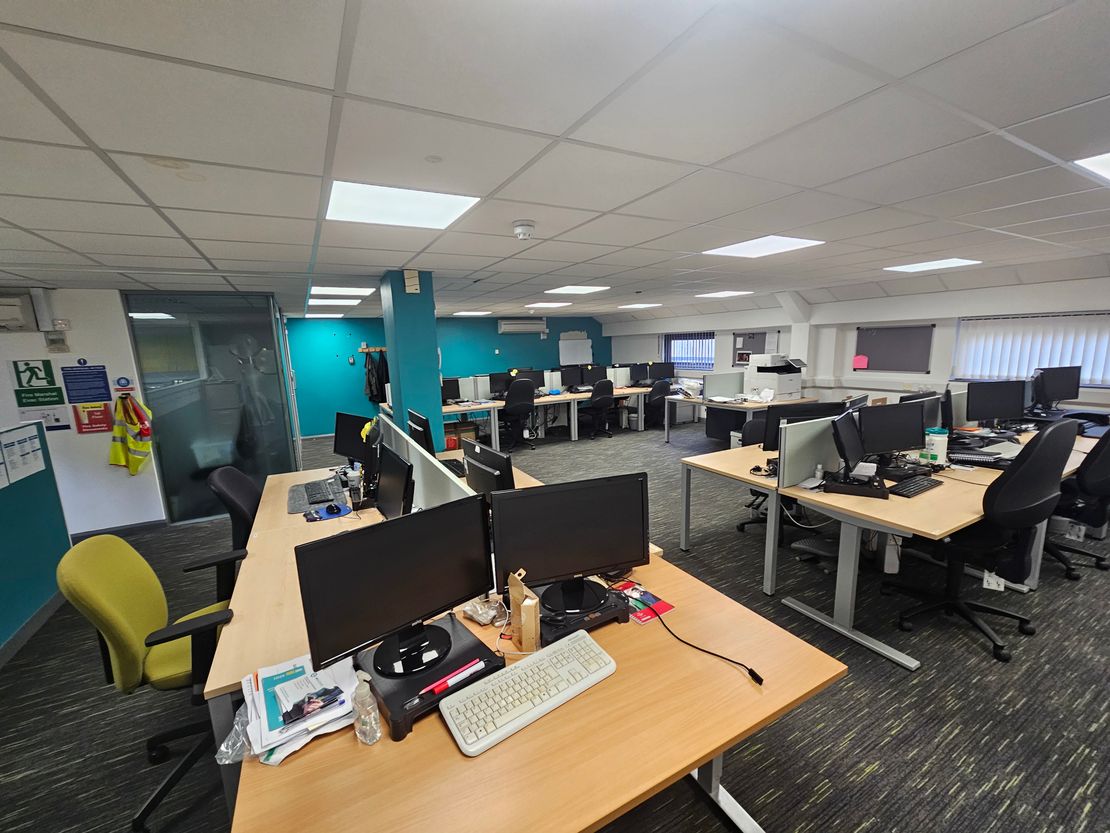
Internal stairs lead to the first floor where there is a large open plan office, private office and staff 'break out area' and kitchen.
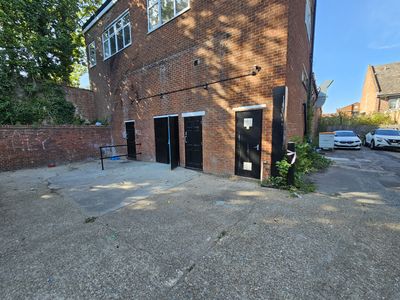
A door leads to the rear walkway and from there a metal stair leads to the rear ground floor.
It has a fully glazed frontage at ground floor with a fixed canopy and above which is the first floor offices.
The ground floor has been fitted out to a high standard as offices with an open reception area and counter, interview room, board room, disabled visitor WC and ancillary offices, kitchen and WCs. Much of the ground floor unit could be open plan if required.
Internal stairs lead to the first floor where there is a large open plan office, private office and staff 'break out area' and kitchen.
A door leads to the rear walkway and from there a metal stair leads to the rear ground floor.
Reference: 11853_sales
Marketed by
Harrisons Chartered Surveyors
Springfield Rag Room
Mill Ln, Maidstone ME14 1GU
Similar properties in the area
Available
- Photos available 6
Guide Price
£55,000
PA
Retail to let
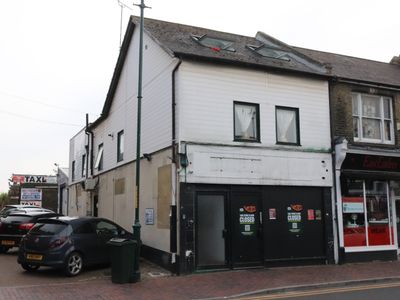
121 High Street, Sittingbourne, Kent, ME10 4AQ
4264 sq. ft (396.14 m²)
Please contact us for full details.
 Marketed by
Harrisons Chartered Surveyors Springfield Rag Room
Marketed by
Harrisons Chartered Surveyors Springfield Rag Room
Under Offer
- Photo available
Guide Price
£20,000
PA
Restaurants / Cafes to let
3 West Street, Sittingbourne, Kent, ME10 1AA
787 sq. ft (73.11 m²)
Please contact us for full details.
Marketed by
Harrisons Chartered Surveyors Springfield Rag Room
Under Offer
- Photos available 6
Guide Price
£30,000
PA
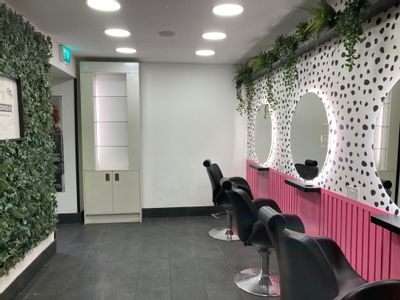
Retail to let
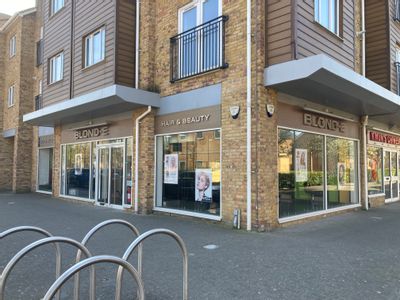
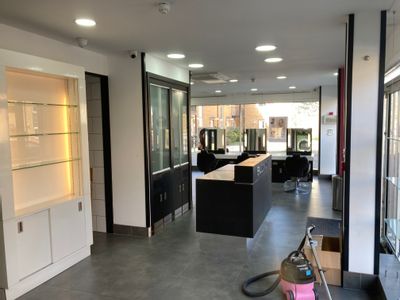
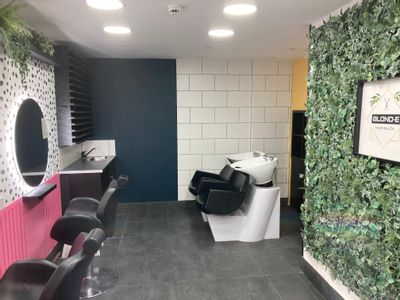
Unit 3 The Meads, Quartz Way, Sittingbourne, Kent, ME10 5AB
997 sq. ft (92.62 m²)
Please contact us for full details.
Marketed by
Harrisons Chartered Surveyors Springfield Rag Room
Under Offer
- Photos available 8
Offers in the Region of
£225,000
Investment for sale
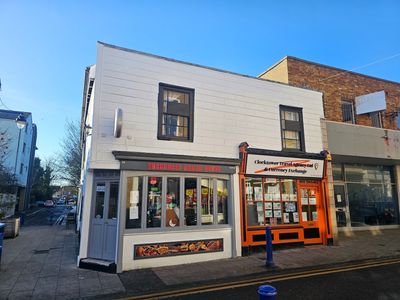
95 95A & 95B High Street, Sheerness, Kent, ME12 1TX
1347 sq. ft (125.14 m²)
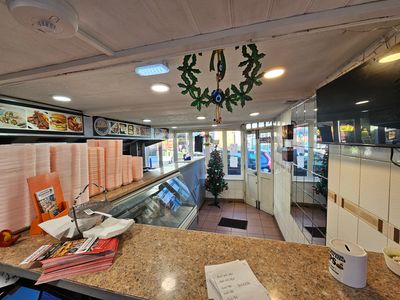
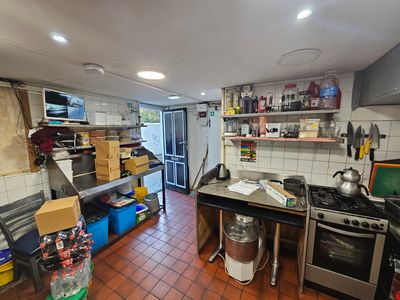
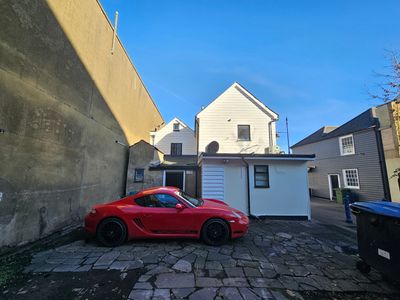
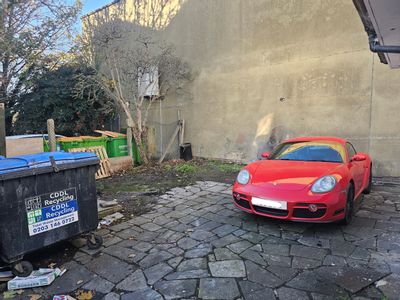
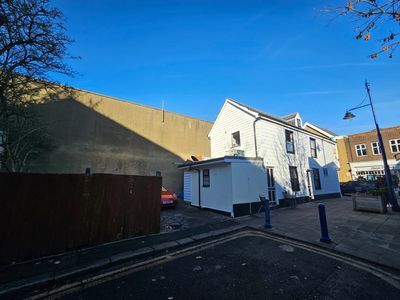
This Grade II listed property comprises two adjoined ground floor retail units (one is currently trading as Sheerness Kebab House and the other is a general store) and a first floor maisonette. There is parking to the rear for a number of cars accessed...
Marketed by
Harrisons Chartered Surveyors Springfield Rag Room