
Marketed by
Harrisons Chartered Surveyors
Springfield Rag Room
Mill Ln, Maidstone ME14 1GU
Under Offer
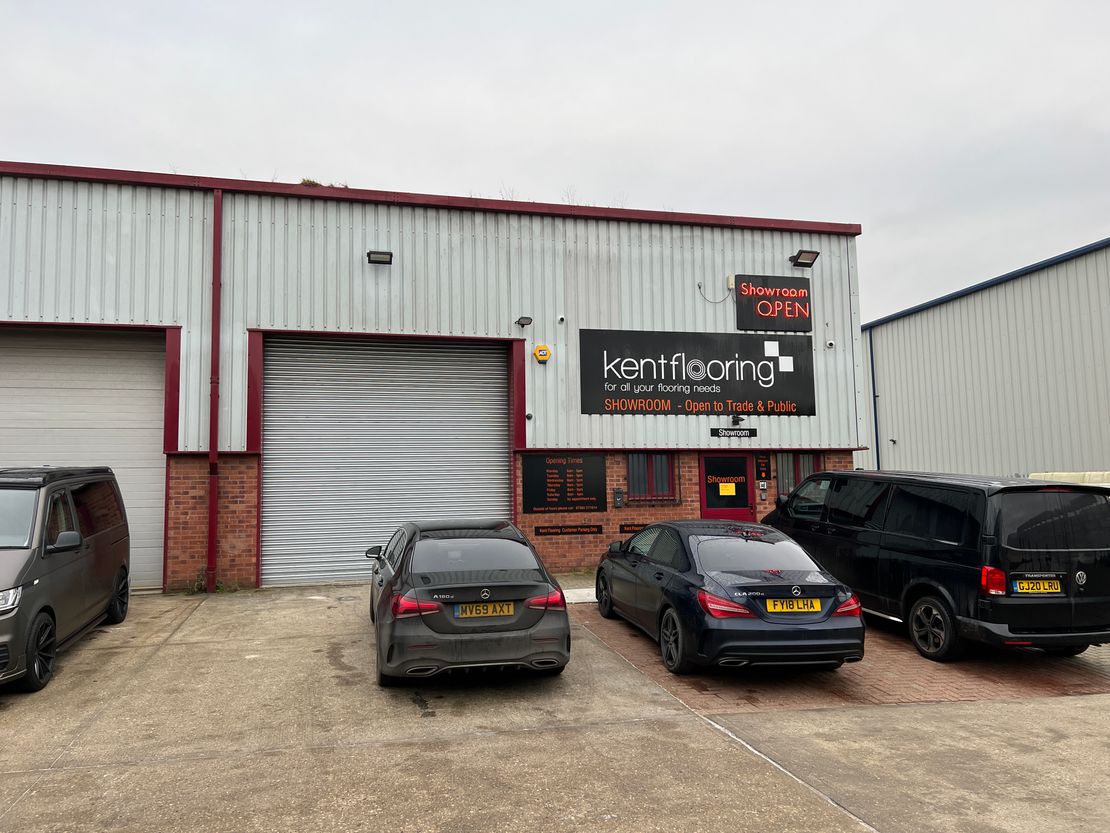
1 of 1
Offers in the Region of
£400,000
Unit 8, Cliffe Court, George Summers Close, Medway City Estate, Rochester, Kent, ME2 4GU
3203 sq. ft (297.57 m²)
Description
The unit forms part of Cliffe Court, a development of 8 basically similar business units arranged in two terraces of 4. Unit 8 is end of terrace at the front of the estate.
The unit is of a steel frame construction, spanning from front to rear and thus providing clear span accommodation. The lower front elevations are faced in brickwork, assumed to be of conventional cavity construction, with the remainder being faced in coated profile metal cladding. This is apparently of double skin construction, presumably incorporating insulation. This latter material has also been used for the roof covering, which incorporates double skin roof lights to provide daylight within the properties.
The unit has independent commercial access by way of a sectional up and over door. It also has separate personal access from the front, with a fire escape at the rear. The development stands a little above surrounding ground level, presumably arising from ground improvements as part of the development process. The rear fire doors are therefore served by a small number of steps. The doors and windows to the lower front elevation are double glazed. Party walls are partly formed in blockwork and partly of framed panel construction.
Based on accessible areas, we calculate the eaves height to be approximately 5.39 metres.
Externally, the unit is provided with 2 parking spaces within the forecourt. The apron approaching the shutter doors is formed in concrete.
The unit is understood to have the benefit of mains water, 3-phase electricity and drainage, together with the usual telephony and data facilities. These services are assumed to have adequate capacity for any reasonable use to which the units could be put.
Unit 8 is let and is currently utilised as a flooring suppler which includes a retail area for customers on the right hand side of the unit. To the left hand side of the ground floor is a warehouse/storage space. The Property also includes a mezzanine which is utilised as further storage and is accessed an internal staircase in the middle of the ground floor. To the rear is another mezzanine which is utilised as staff offices and is accessed via a metal staircase.
The unit is of a steel frame construction, spanning from front to rear and thus providing clear span accommodation. The lower front elevations are faced in brickwork, assumed to be of conventional cavity construction, with the remainder being faced in coated profile metal cladding. This is apparently of double skin construction, presumably incorporating insulation. This latter material has also been used for the roof covering, which incorporates double skin roof lights to provide daylight within the properties.
The unit has independent commercial access by way of a sectional up and over door. It also has separate personal access from the front, with a fire escape at the rear. The development stands a little above surrounding ground level, presumably arising from ground improvements as part of the development process. The rear fire doors are therefore served by a small number of steps. The doors and windows to the lower front elevation are double glazed. Party walls are partly formed in blockwork and partly of framed panel construction.
Based on accessible areas, we calculate the eaves height to be approximately 5.39 metres.
Externally, the unit is provided with 2 parking spaces within the forecourt. The apron approaching the shutter doors is formed in concrete.
The unit is understood to have the benefit of mains water, 3-phase electricity and drainage, together with the usual telephony and data facilities. These services are assumed to have adequate capacity for any reasonable use to which the units could be put.
Unit 8 is let and is currently utilised as a flooring suppler which includes a retail area for customers on the right hand side of the unit. To the left hand side of the ground floor is a warehouse/storage space. The Property also includes a mezzanine which is utilised as further storage and is accessed an internal staircase in the middle of the ground floor. To the rear is another mezzanine which is utilised as staff offices and is accessed via a metal staircase.
Reference: 4167_sales
Marketed by
Harrisons Chartered Surveyors
Springfield Rag Room
Mill Ln, Maidstone ME14 1GU
Similar properties in the area
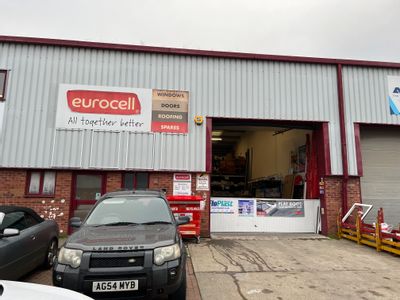
Under Offer
- Photo available
Offers in the Region of
£415,000
Investment for sale
Unit 3, Cliffe Court, George Summers Close, Medway City Estate, Rochester, Kent, ME2 4GU
2590 sq. ft (240.62 m²)
Please contact us for full details.
 Marketed by
Harrisons Chartered Surveyors Springfield Rag Room
Marketed by
Harrisons Chartered Surveyors Springfield Rag Room
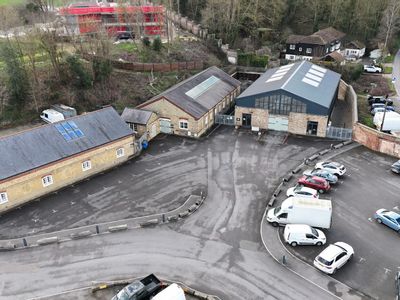
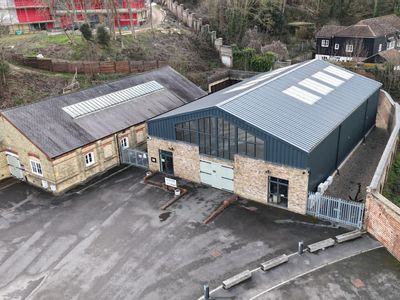
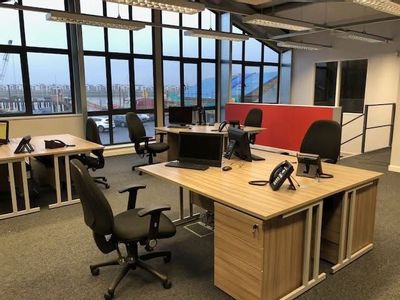
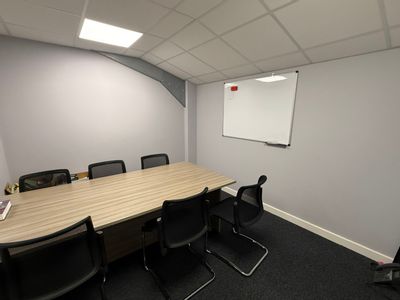
Available
- Photos available 10
- Floorplan available
- Brochure available
Guide Price
£1,495,000
Warehouse for sale
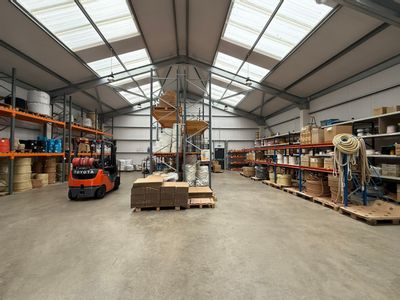
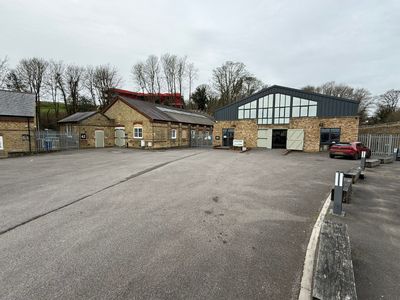
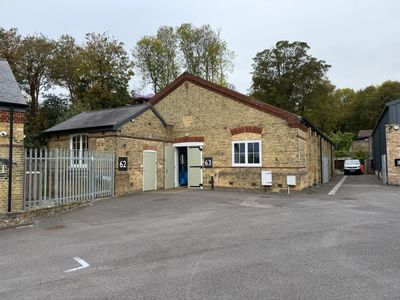
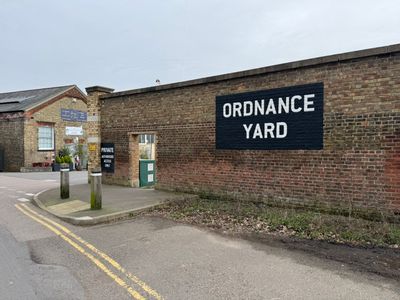
Buildings 62/63 & 66, Ordnance Yard, Upnor Road, Lower Upnor, Rochester, Kent, ME2 4UY
8986 sq. ft (834.83 m²)
Please contact us for full details.
 Marketed by
Sibley Pares Maidstone
Marketed by
Sibley Pares Maidstone
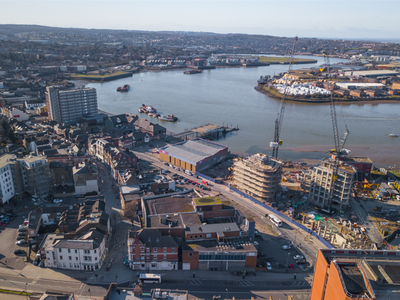
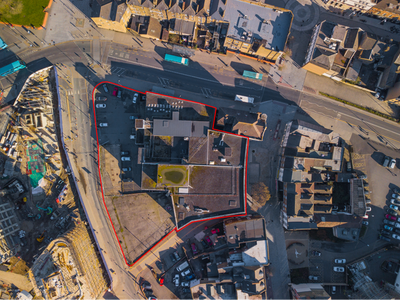
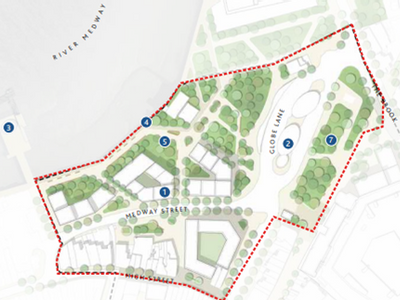
SSTC
- Photos available 5
- Brochure available
POA
Development Opportunity for sale
125-127 High Street, Chatham, Kent, ME4 4DH
52269.5 sq. ft (4856 m²)
Please contact us for full details.
Marketed by
Sibley Pares Maidstone
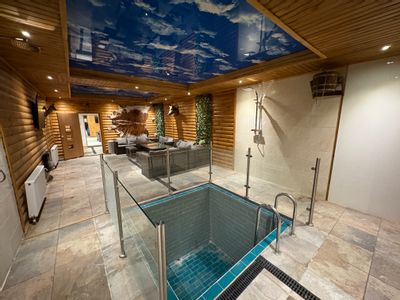
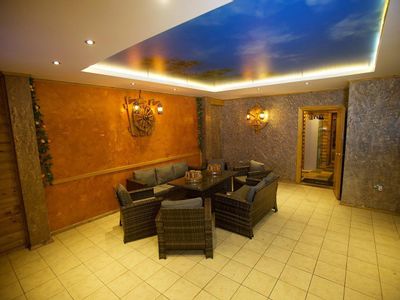
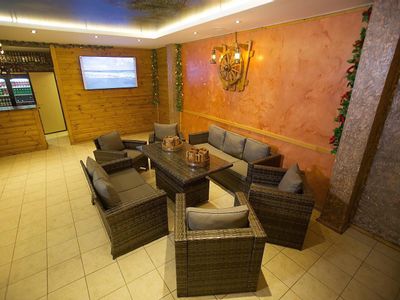
SSTC
- Photos available 5
- Floorplan available
- Brochure available
Guide Price
£175,000
Investment for sale
Rear Of 239 High Street, Solomons Road, Chatham, Kent, ME4 4BQ
1349 sq. ft (125.33 m²)
Please contact us for full details.
Marketed by
Sibley Pares Maidstone