
Marketed by
Harrisons Chartered Surveyors
Springfield Rag Room
Mill Ln, Maidstone ME14 1GU
New
1 of 5
Guide Price
£11,250
PA
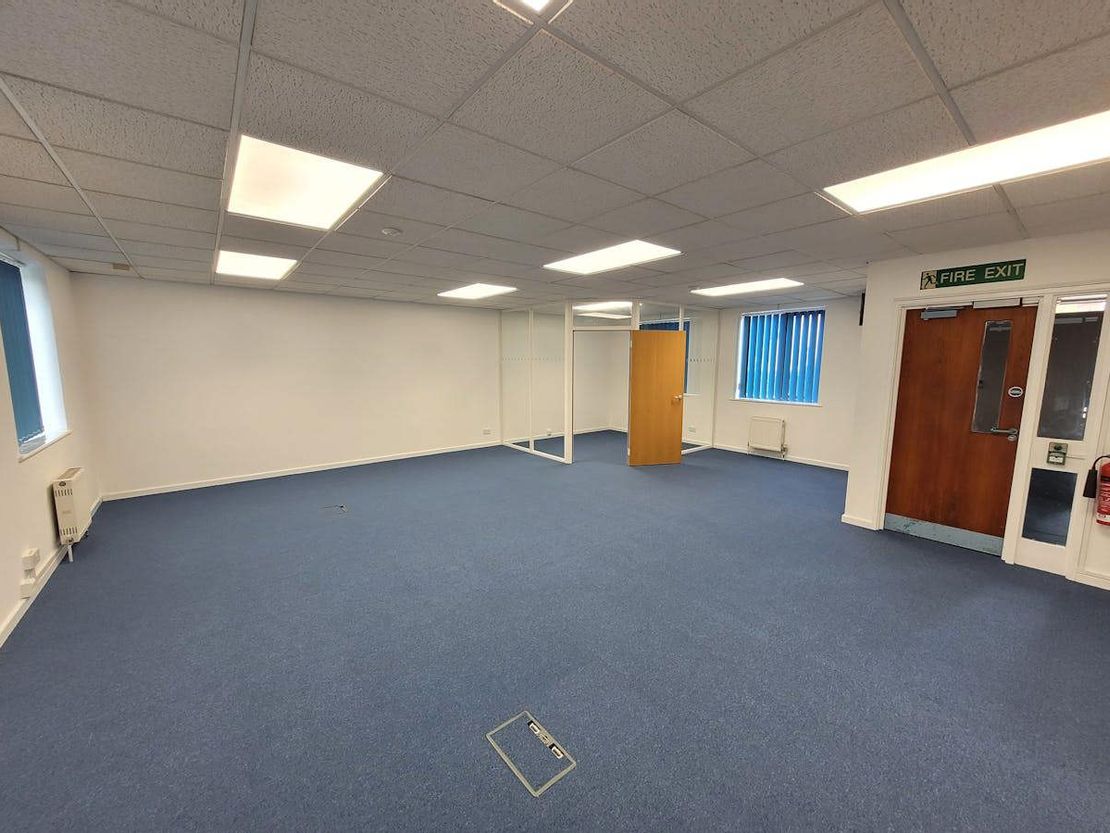
Ground Floor 5 North Court, Armstrong Road, Maidstone, Kent, ME15 6JZ
750 sq. ft (69.68 m²)
Key features
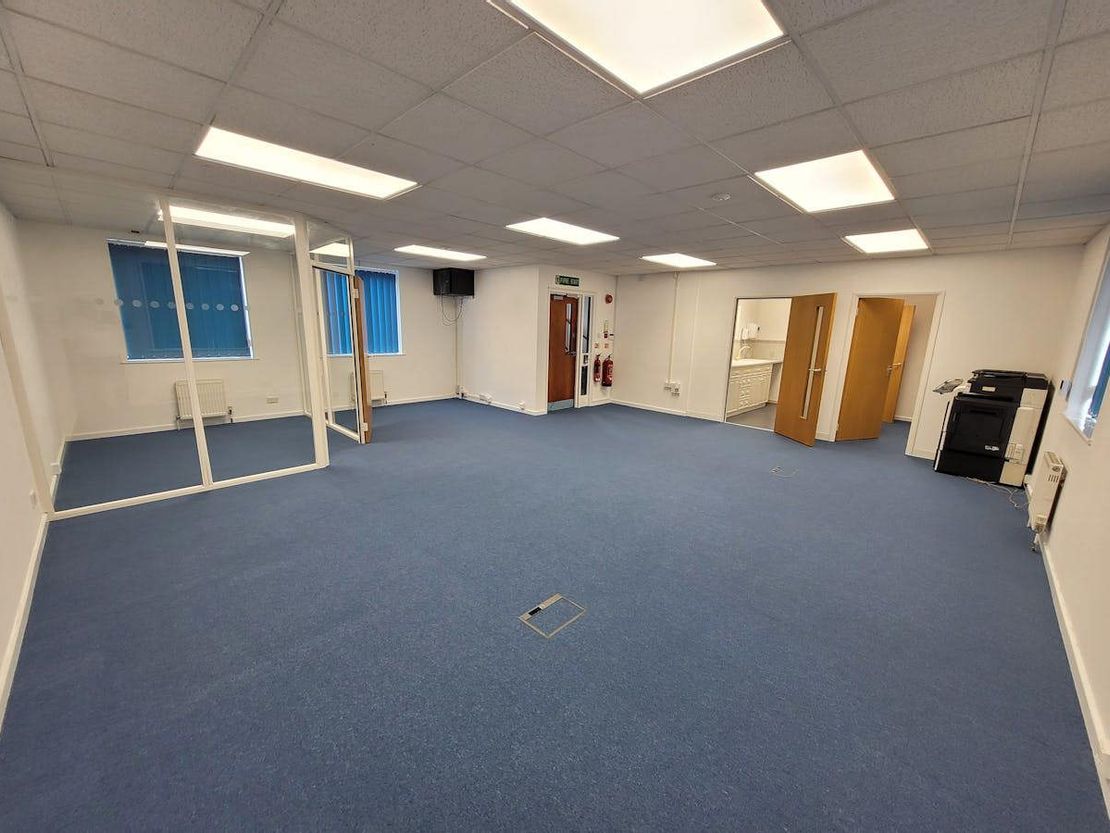
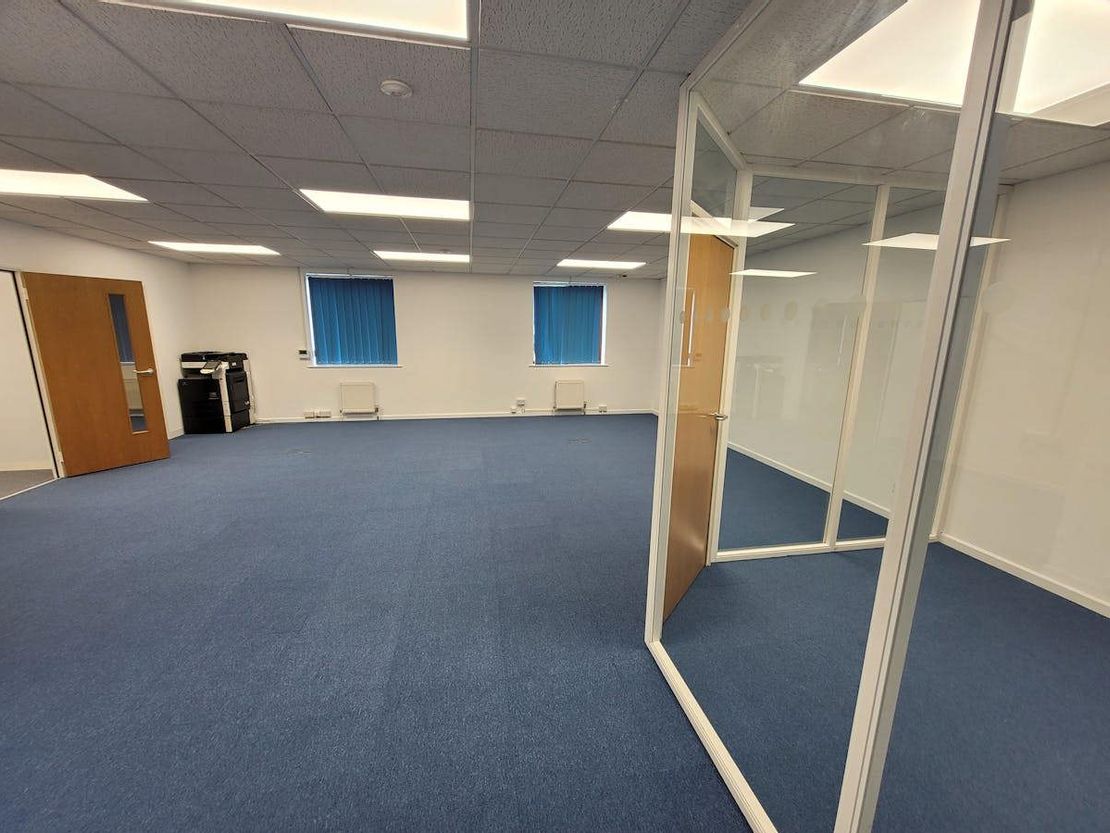
- Open Plan Ground Floor Office Space
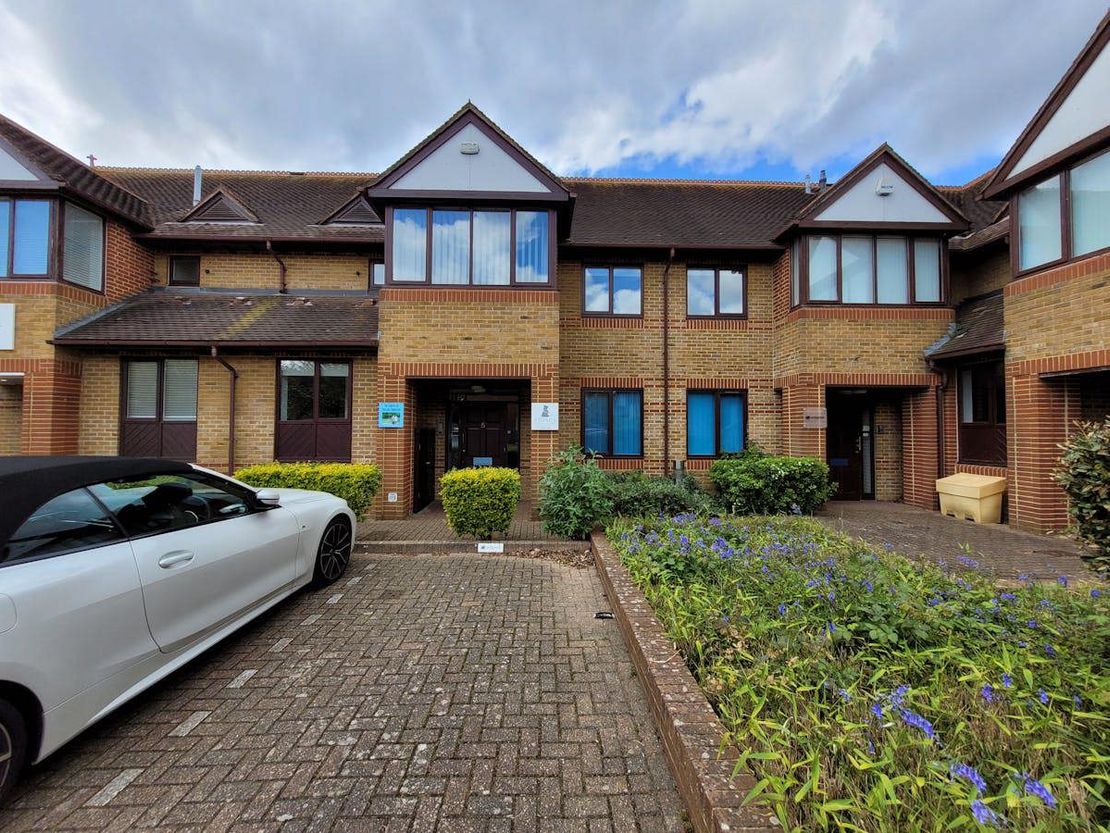
- Well Maintained Estate with Paved and Landscaped Courtyard
- 5 Parking Spaces
- Double Glazing
- Central Heating
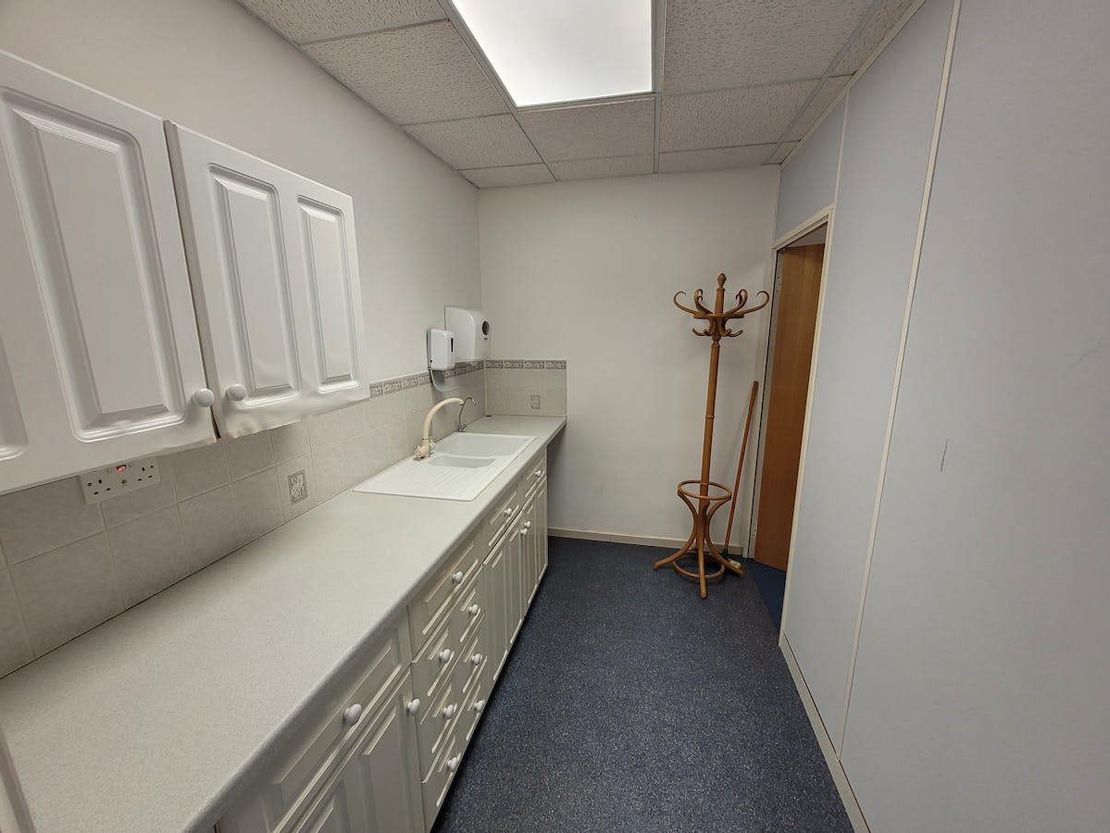
- Kitchen and WC Facilities
- Excellent connection To National Motorway Network via M20
Description
We understand the premises were constructed in the 1990s as part of the self-contained Courtyard Development of two-story office buildings of traditional brick construction with pitched tiled roofs and double glazed windows around paved and landscaped courtyards providing parking.
The ground floor open plan office benefits from having central heating, kitchen and WC facilities and 5 allocated car parking spaces in the paved courtyard.
The ground floor open plan office benefits from having central heating, kitchen and WC facilities and 5 allocated car parking spaces in the paved courtyard.
Reference: 1111_lettings
Marketed by
Harrisons Chartered Surveyors
Springfield Rag Room
Mill Ln, Maidstone ME14 1GU
Similar properties in the area
Available
- Photos available 9
Guide Price
£300
PCM
Office to let
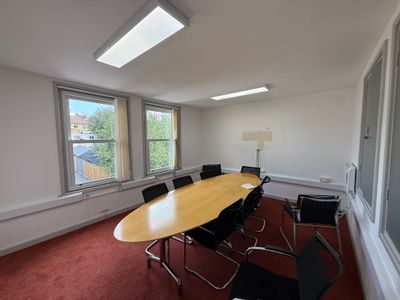
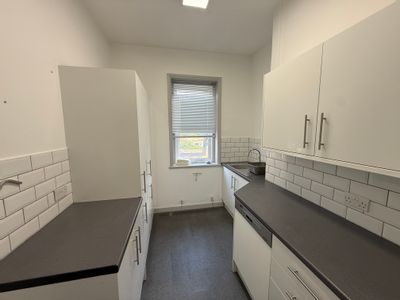
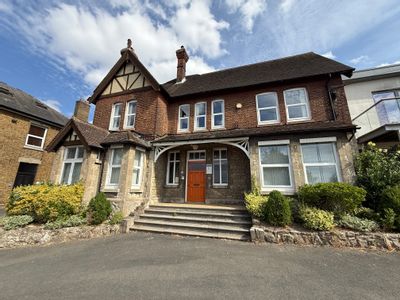
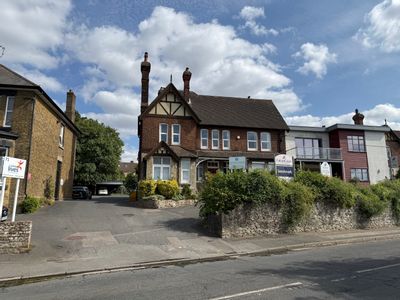
Falcon Court Business Centre, College Road, Maidstone, Kent, ME15 6TF
492 sq. ft (45.71 m²)
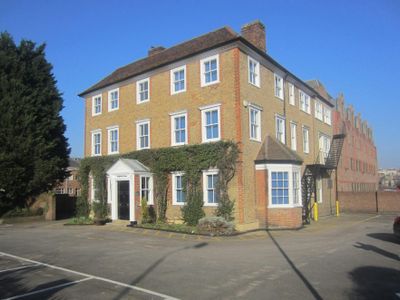
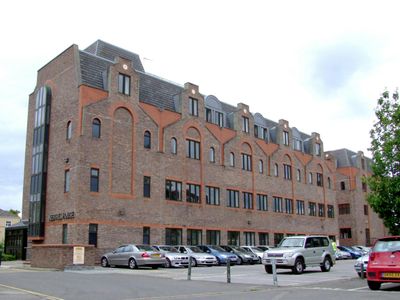
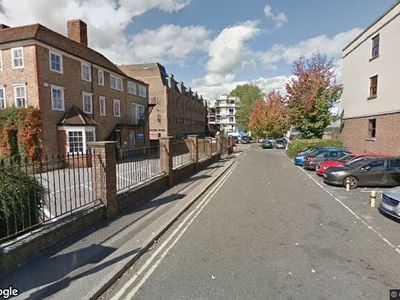
Falcon Court comprises an attached predominately 2 storey Edwardian building of classical styling of brick construction under a pitched tiled roof with feature stonework to the ground elevation. The accommodation has been completed to a standard inclu...
 Marketed by
Watson Day Kent
Marketed by
Watson Day Kent
Available
- Photos available 8
POA
Office to let
Kestrel & Knightrider House, Knightrider Court, Maidstone, ME15 6LU
750 sq. ft (69.68 m²)
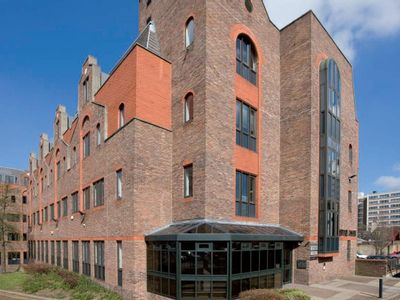
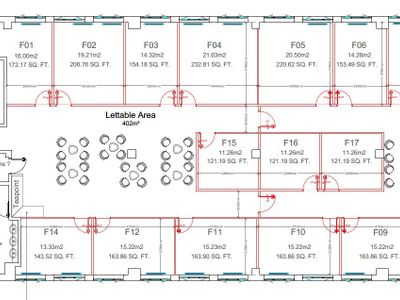
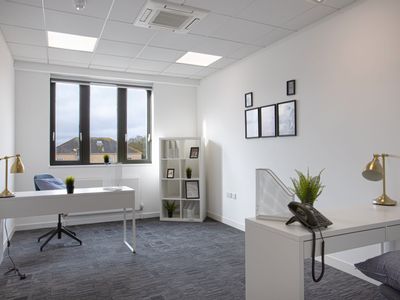
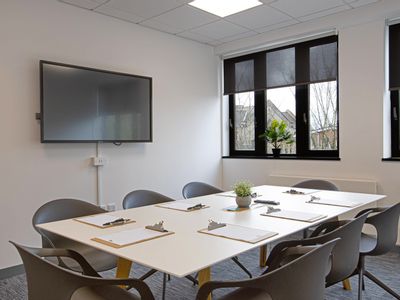
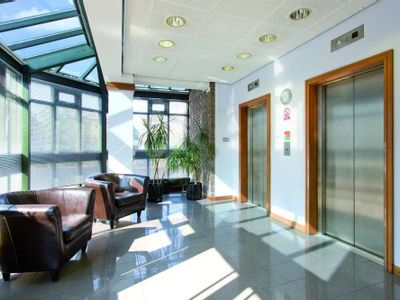
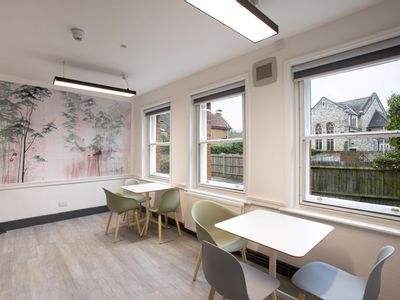
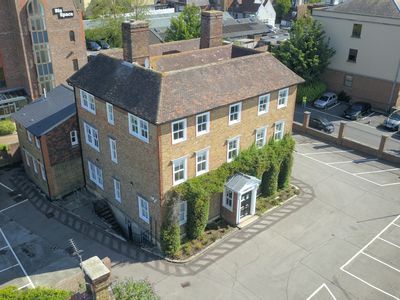
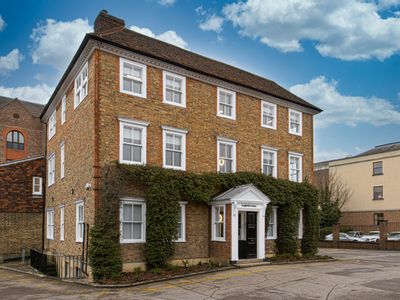
Refurbished Town Centre Small Flexible Office Suites with parking
 Marketed by
Martine Waghorn Kent
Marketed by
Martine Waghorn Kent

Available
- Photos available 10
Guide Price
£490
PCM
Office to let
Kestrel & Knightrider House, Knightrider Street, Maidstone, Kent, ME15 6LU
17691 sq. ft (1643.55 m²)
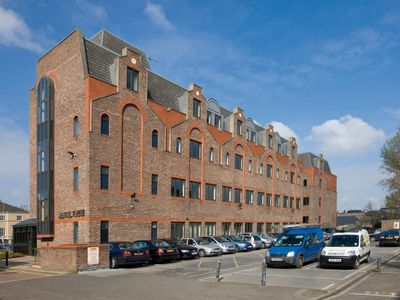
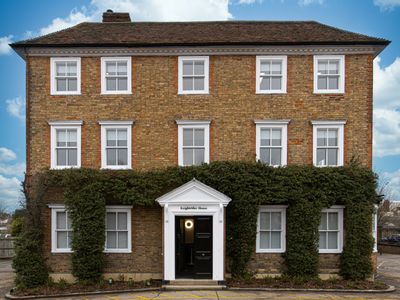
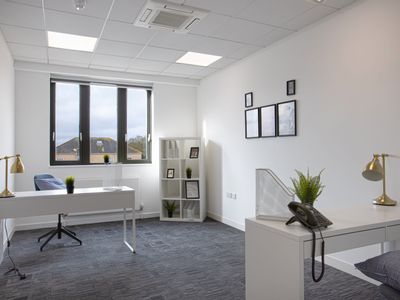
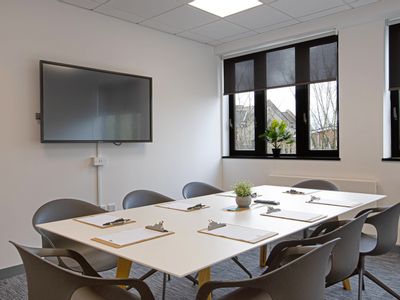
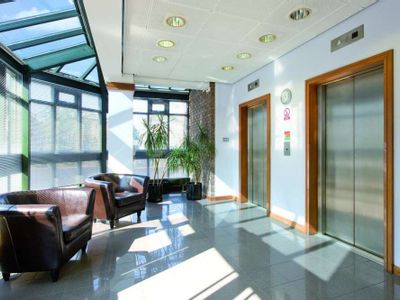
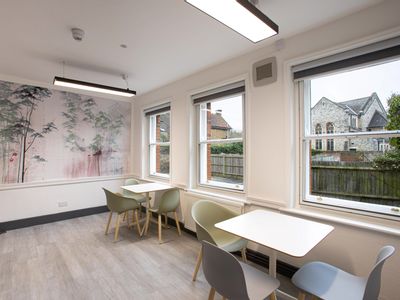
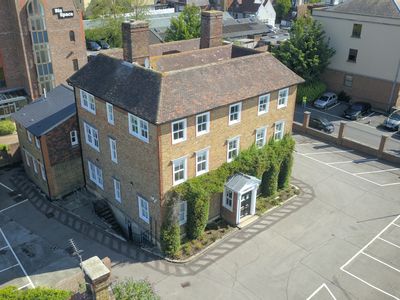
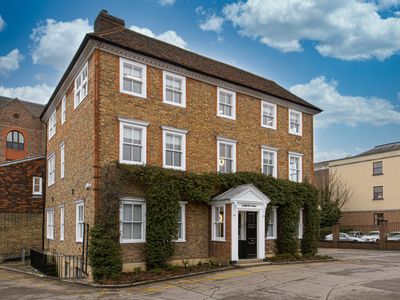
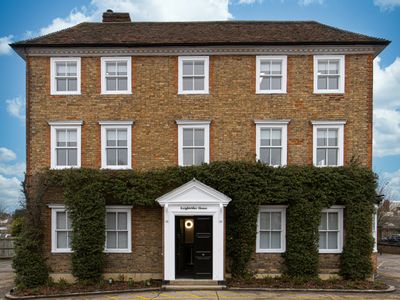
BizSpace Maidstone is situated on Knightrider Street in the heart of Maidstone town centre and comprises two buildings: Knightrider House, a listed period building with historic character, and the modern Kestrel House. The offices suit businesses of al...
 Marketed by
Bizspace London
Marketed by
Bizspace London

Available
- Photos available 10
Guide Price
£490
PCM
Office to let
Kestrel & Knightrider House, Knightrider Street, Maidstone, Kent, ME15 6LU
17691 sq. ft (1643.55 m²)
BizSpace Maidstone is situated on Knightrider Street in the heart of Maidstone town centre and comprises two buildings: Knightrider House, a listed period building with historic character, and the modern Kestrel House. The offices suit businesses of al...
Marketed by
Bizspace London