
Marketed by
Harrisons Chartered Surveyors
Springfield Rag Room
Mill Ln, Maidstone ME14 1GU
Under Offer
1 of 1
Offers in the Region of
£349,000
Unit 3-4, Regis Industrial Estate, Dorset Road, Sheerness, Kent, ME12 1LY
4750 sq. ft (441.29 m²)
Description
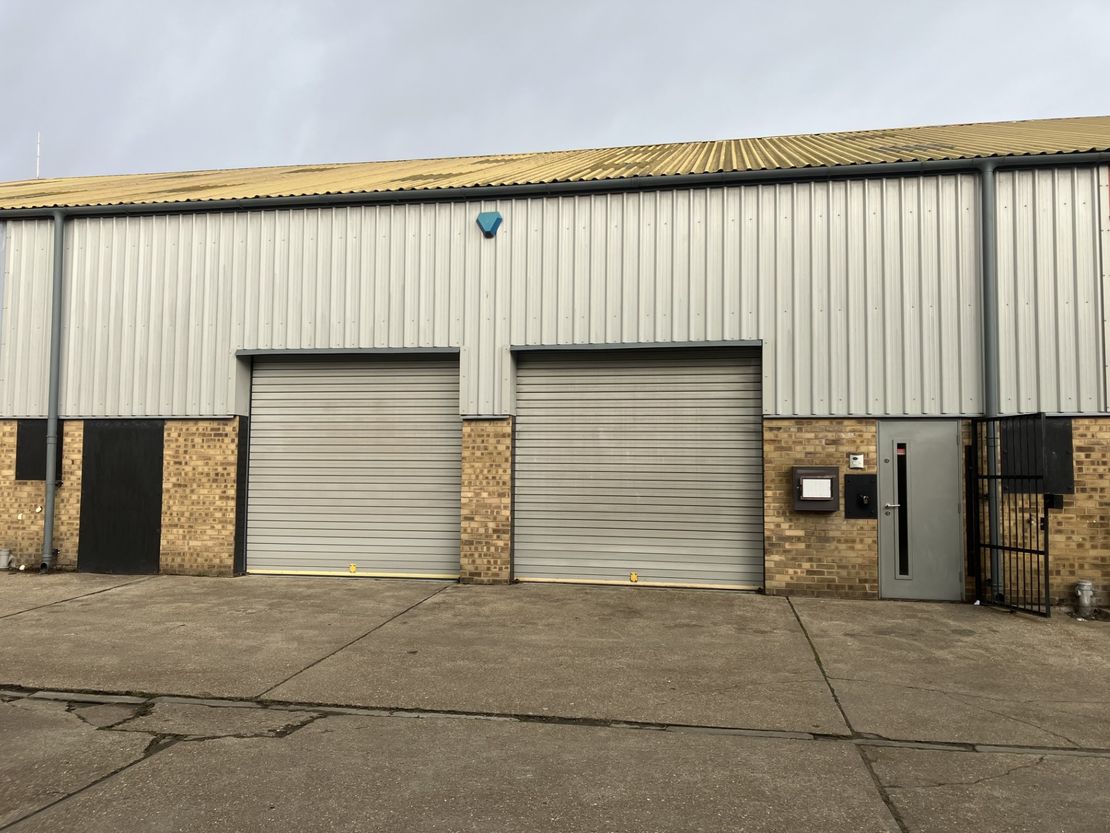
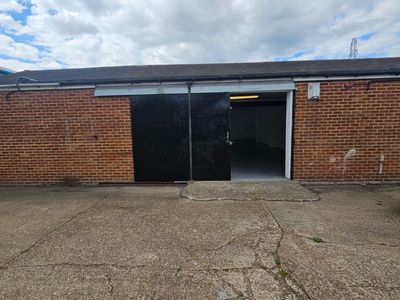
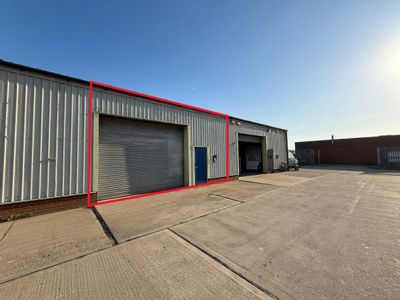
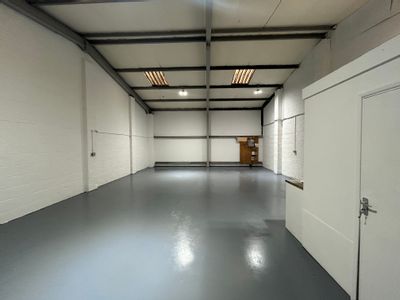
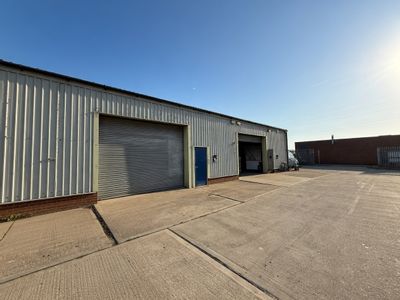
Units 3 & 4 are constructed with a steel frame clad to roof and upper elevations with profiled steel sheeting incorporating translucent roof lights and underlined with insulation. The ground floor front and rear elevations are constructed with brick and block to a height of approximately two metres with upper elevations clad with profiled steel sheeting. At the front the panelling has been replaced with new to create a more modern look and there are two electric roller shutter doors each 9ft 9in (3.0m x 3.0m), together with two personnel doors (one sealed off).
The building has CCTV and an alarm.
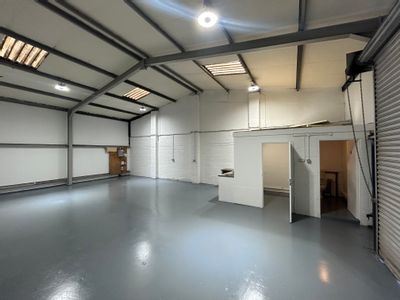
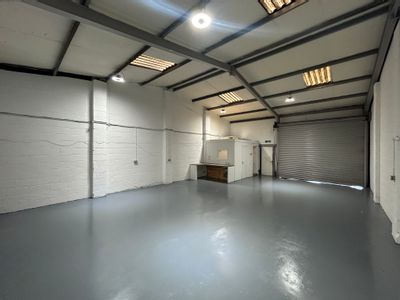
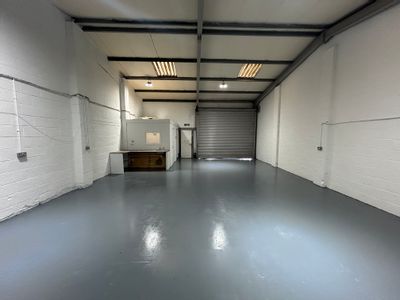
Internally there isn't a party wall between the two units.
The remainder of the Ground Floor has been used as an engineering workshop with an approximate height to the underside of the mezzanine of 8ft 3in (2.5m) and there is an office and WC.
There is an almost full mezzanine covering the floor area, other than part inside the right-hand roller shutter where it is cut back to give loading access to the mezzanine.
Part of the mezzanine is constructed with solid concrete supported on steelwork. The remainder is surfaced with timber and could be partially or completely removed depending on the purchaser's requirements.
The roof is unusually high rising to approximately 17ft 6in (5.4m) above the mezzanine at the ridge. This allows for very high racking or the potential for a further mezzanine, subject to planning.
There is parking for 6 vehicles directly opposite the units.
The building has CCTV and an alarm.
Internally there isn't a party wall between the two units.
The remainder of the Ground Floor has been used as an engineering workshop with an approximate height to the underside of the mezzanine of 8ft 3in (2.5m) and there is an office and WC.
There is an almost full mezzanine covering the floor area, other than part inside the right-hand roller shutter where it is cut back to give loading access to the mezzanine.
Part of the mezzanine is constructed with solid concrete supported on steelwork. The remainder is surfaced with timber and could be partially or completely removed depending on the purchaser's requirements.
The roof is unusually high rising to approximately 17ft 6in (5.4m) above the mezzanine at the ridge. This allows for very high racking or the potential for a further mezzanine, subject to planning.
There is parking for 6 vehicles directly opposite the units.
Reference: 11791_sales
Marketed by
Harrisons Chartered Surveyors
Springfield Rag Room
Mill Ln, Maidstone ME14 1GU
Similar properties in the area
Available
- Photos available 3
- Brochure available
£699,000
Land for sale
Open Storage / Yard, Britannia Estate, New Road, Sheerness, ME12 1NB
30000 sq. ft (2787.09 m²)
Rare freehold open storage site.
 Marketed by
Martine Waghorn Kent
Marketed by
Martine Waghorn Kent
Available
- Photos available 4
Guide Price
£14,388
PA
Industrial to let
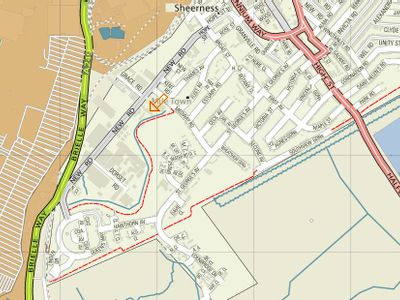
Unit 3, Windsor Estate, New Road, Sheerness, Kent, ME12 1NB
1630 sq. ft (151.43 m²)
This is a mid terrace unit constructed with brick and block elevations, eaves and with a recently replaced pitched concrete tiled roof. The main unit is an open plan rectangle with two small windows high in the rear elevation and a ceiling height of a...
 Marketed by
Harrisons Chartered Surveyors Springfield Rag Room
Marketed by
Harrisons Chartered Surveyors Springfield Rag Room
Available
- Photos available 2
POA
Land for sale
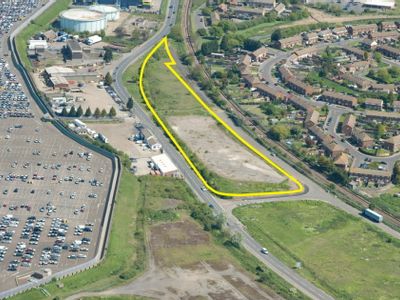
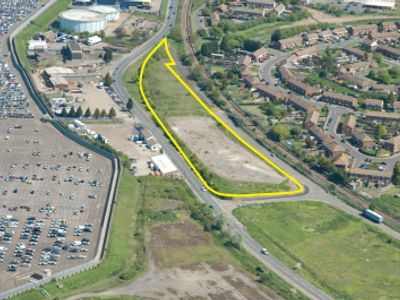
West Minster Site, Brielle Way, Sheerness, Kent, ME12 1YW
130679.86 sq. ft (12140.57 m²)
Please contact us for full details.
Marketed by
Harrisons Chartered Surveyors Springfield Rag Room
Available
- Photos available 8
- Brochure available
Guide Price
£14,400
PA
Industrial to let
Unit 2, Mile Town Industrial Park, Grace Road, Sheerness, Kent, ME12 1HB
1066 sq. ft (99.03 m²)
A recently refurbished industrial/warehouse unit located within the established Mile Town Industrial Park in Sheerness. Unit 2 benefits from a secure site environment together with on-site parking, making it well suited to a variety of industrial, ware...
 Marketed by
Petchey Holdings London
Marketed by
Petchey Holdings London