
Marketed by
Harrisons Chartered Surveyors
Springfield Rag Room
Mill Ln, Maidstone ME14 1GU
Available
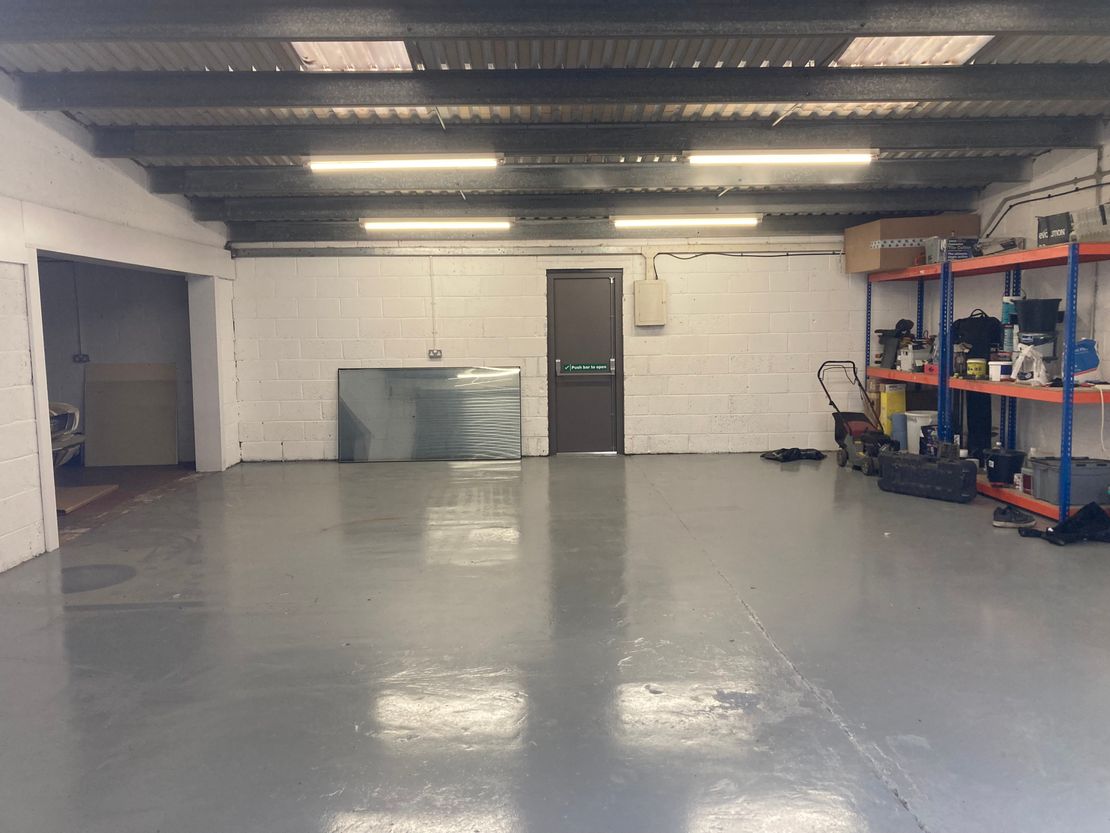
1 of 5
Guide Price
£12,500
PA
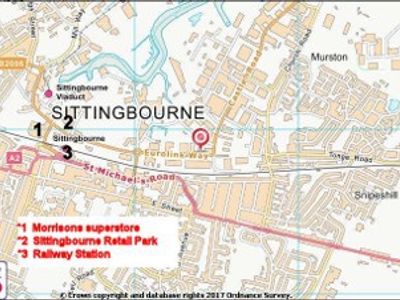
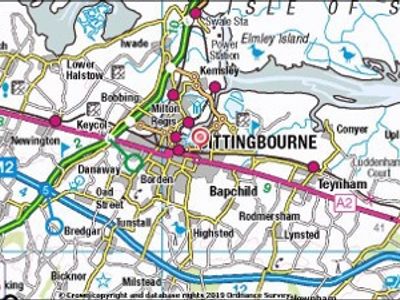
Unit F 7 West Lane Trading Estate, West Lane, Eurolink, Sittingbourne, Kent, ME10 3TT
840 sq. ft (78.04 m²)
Description
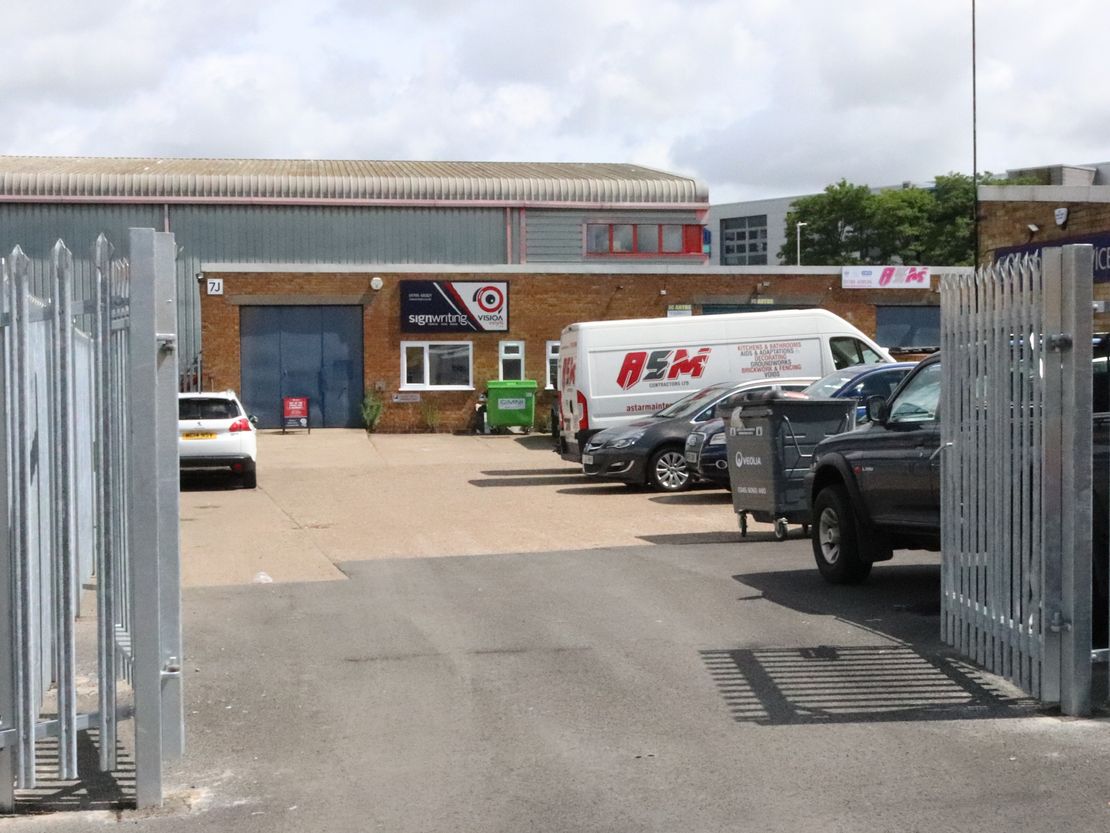
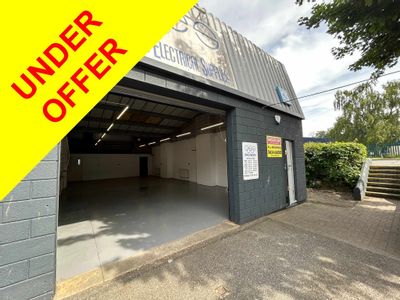
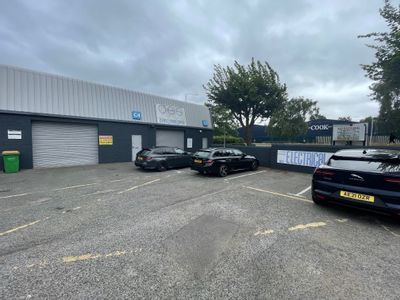
Recently under new management, the estate comprises two terraces around a central yard area within a gated compound.
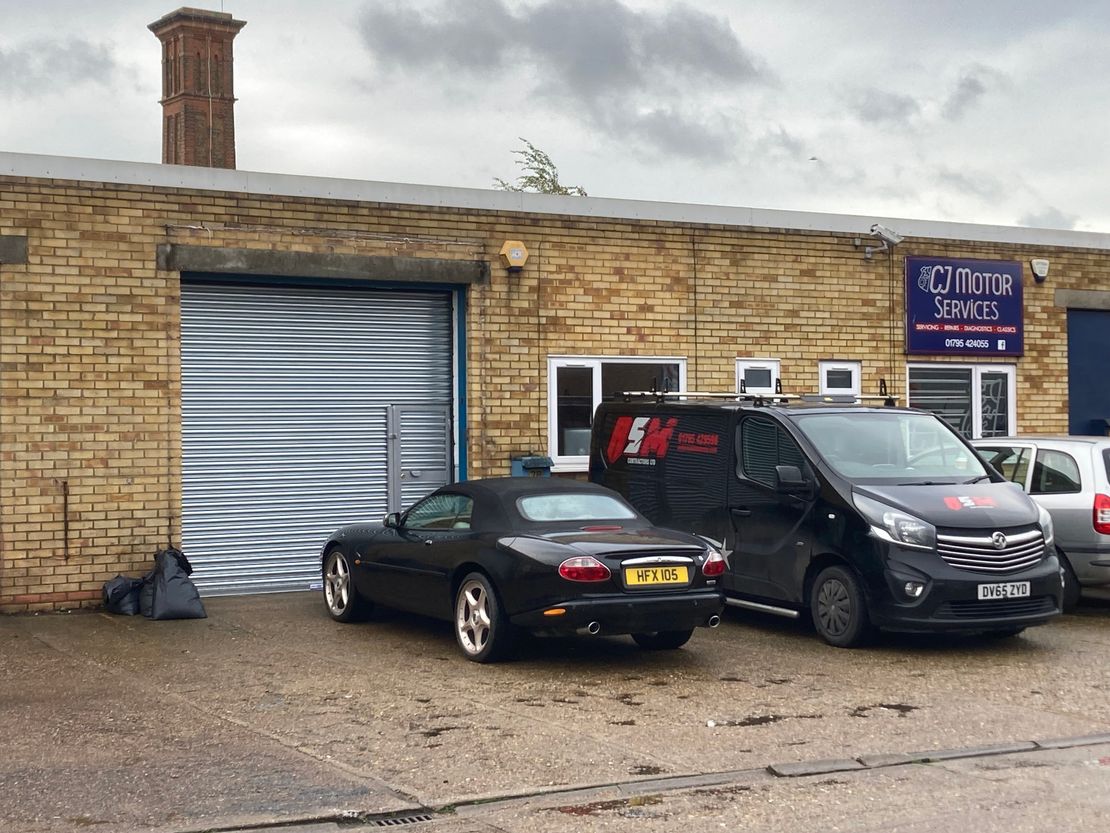
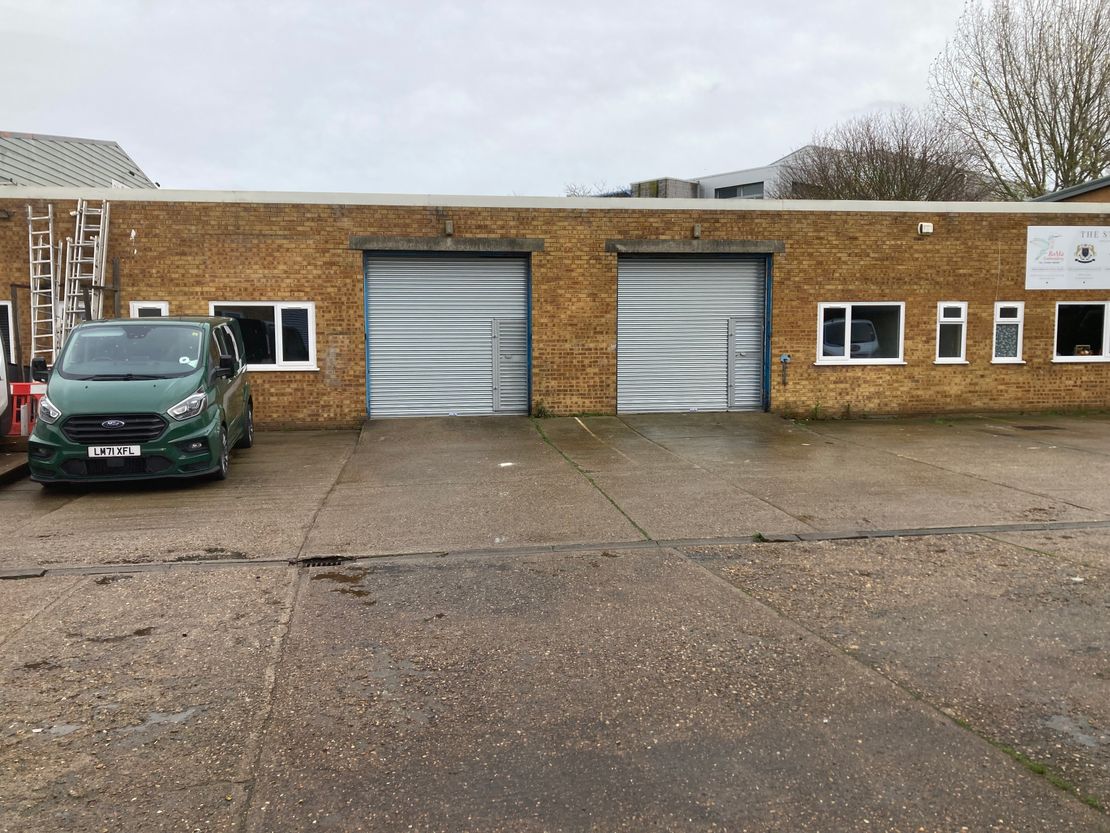
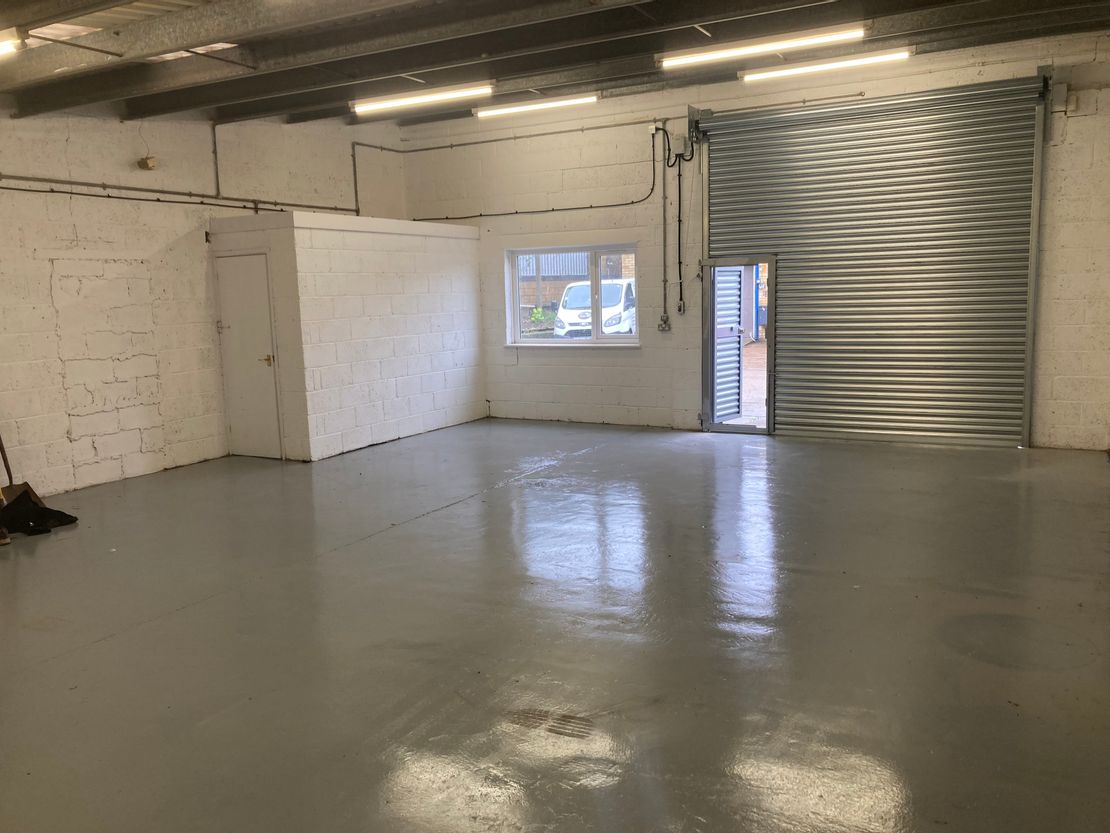
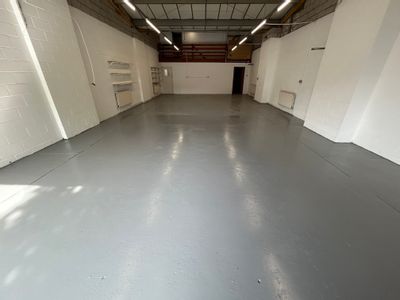
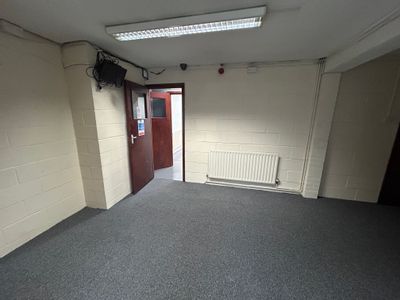
The units are constructed with brick and concrete block walls beneath a monopitch roof comprising insulated roof panels with translucent rooflight panels sloping from the front with a height to eaves of 11' 6'' (3.5m) at the front to 8'6'' (2.6m) at the rear. To the front will be steel roller shutter doors and new uPVC double glazed windows. Inside each unit has a WC.
Unit F has WC facilities and a new roller shutter door.
To the front of the unit is hardstanding for up to three vehicles.
The units are constructed with brick and concrete block walls beneath a monopitch roof comprising insulated roof panels with translucent rooflight panels sloping from the front with a height to eaves of 11' 6'' (3.5m) at the front to 8'6'' (2.6m) at the rear. To the front will be steel roller shutter doors and new uPVC double glazed windows. Inside each unit has a WC.
Unit F has WC facilities and a new roller shutter door.
To the front of the unit is hardstanding for up to three vehicles.
Reference: 5436_lettings
Marketed by
Harrisons Chartered Surveyors
Springfield Rag Room
Mill Ln, Maidstone ME14 1GU
Similar properties in the area
Available
- Photos available 3
Guide Price
£8,766
PA
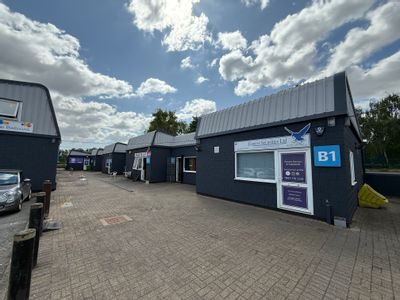
Office to let
B1 Smeed Dean Centre, Castle Road, Eurolink, Sittingbourne, Kent, ME10 3EW
487 sq. ft (45.24 m²)
Please contact us for full details.
 Marketed by
Watson Day Kent
Marketed by
Watson Day Kent
Under Offer
- Photos available 8
Guide Price
£19,825
PA
Industrial to let
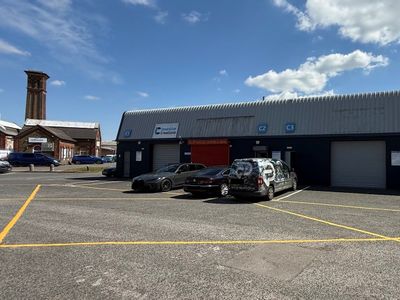
C5 Smeed Dean Centre, Castle Road, Sittingbourne, Kent, ME10 3EW
1657 sq. ft (153.94 m²)
Please contact us for full details.
Marketed by
Watson Day Kent
Available
- Photos available 5
Guide Price
£15,250
PA
Industrial to let
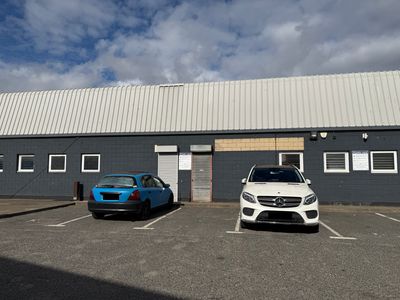
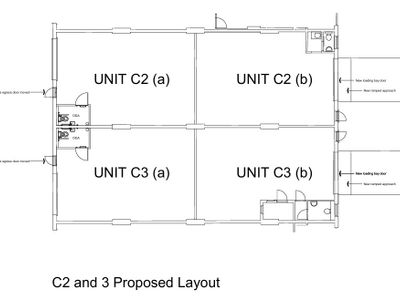
C2A - C3B Smeed Dean Centre, Castle Road, Eurolink, Sittingbourne, Kent, ME10 3EW
845 sq. ft (78.5 m²)
The units are contained within a terrace of units and are to be refurbished. They offer practical clearspan warehouse layout suitable for a range of light industrial, workshop, storage, warehouse, distribution or trade counter uses, subject to the nece...
Marketed by
Watson Day Kent
Under Offer
- Photos available 5
Guide Price
£15,450
PA
Industrial to let
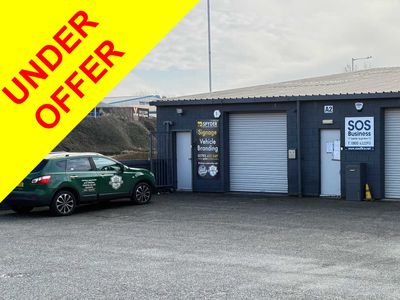
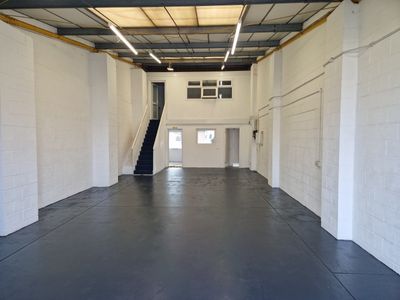
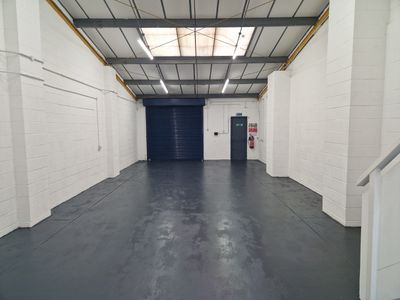
A1 Smeed Dean Centre, Castle Road, Eurolink, Sittingbourne, Kent, ME10 3EW
1048 sq. ft (97.36 m²)
Please contact us for full details.
Marketed by
Watson Day Kent