
Marketed by
Haslams Chartered Surveyors
Reading
Forbury Rd, Reading RG1 1AX, UK
Available
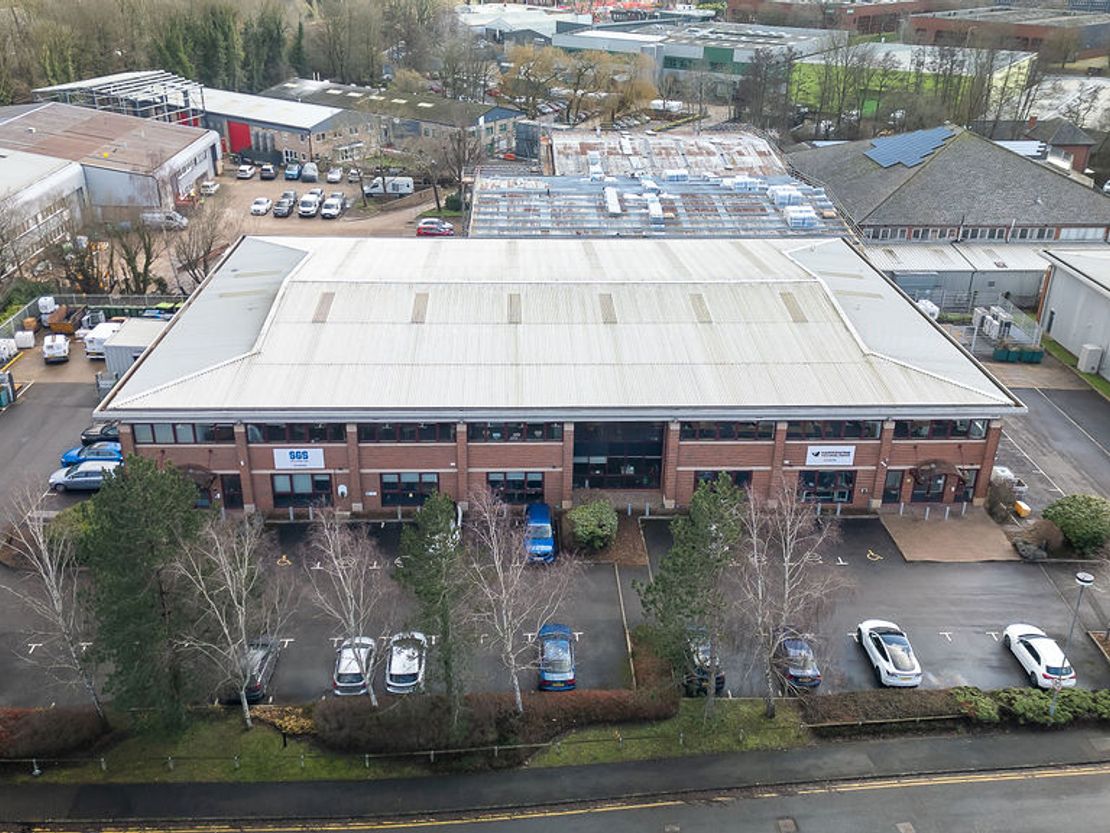
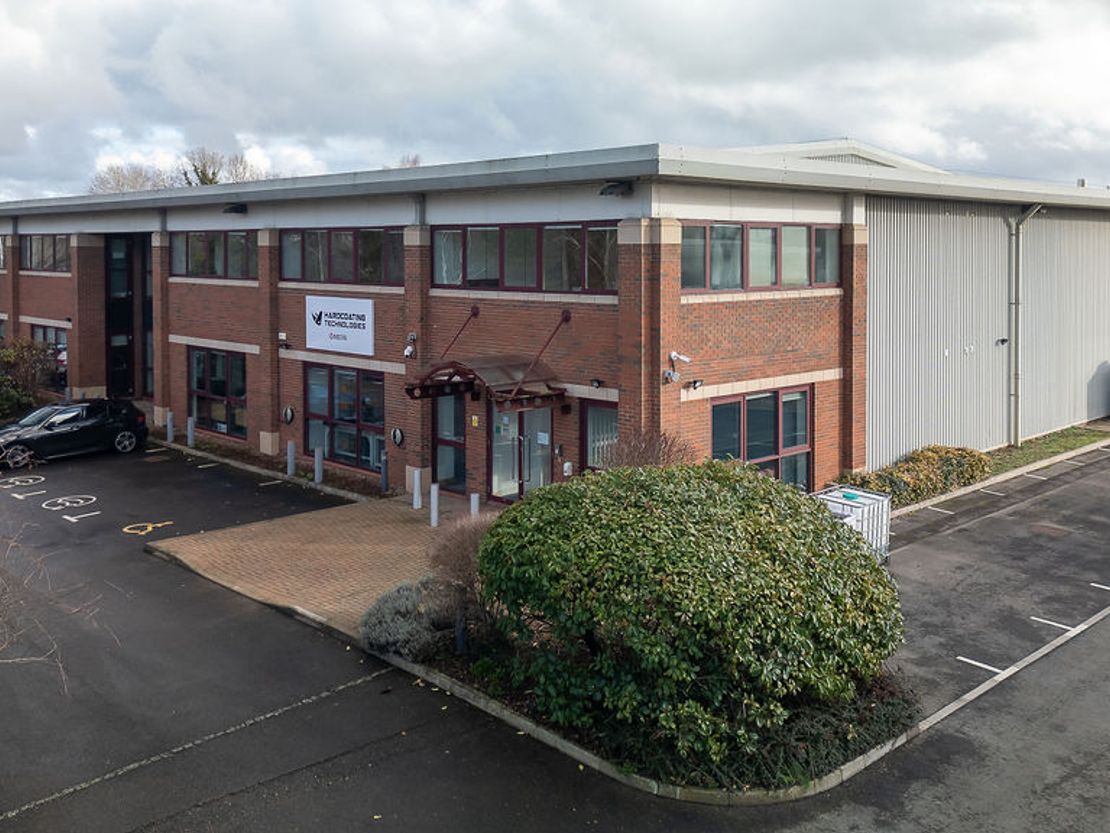
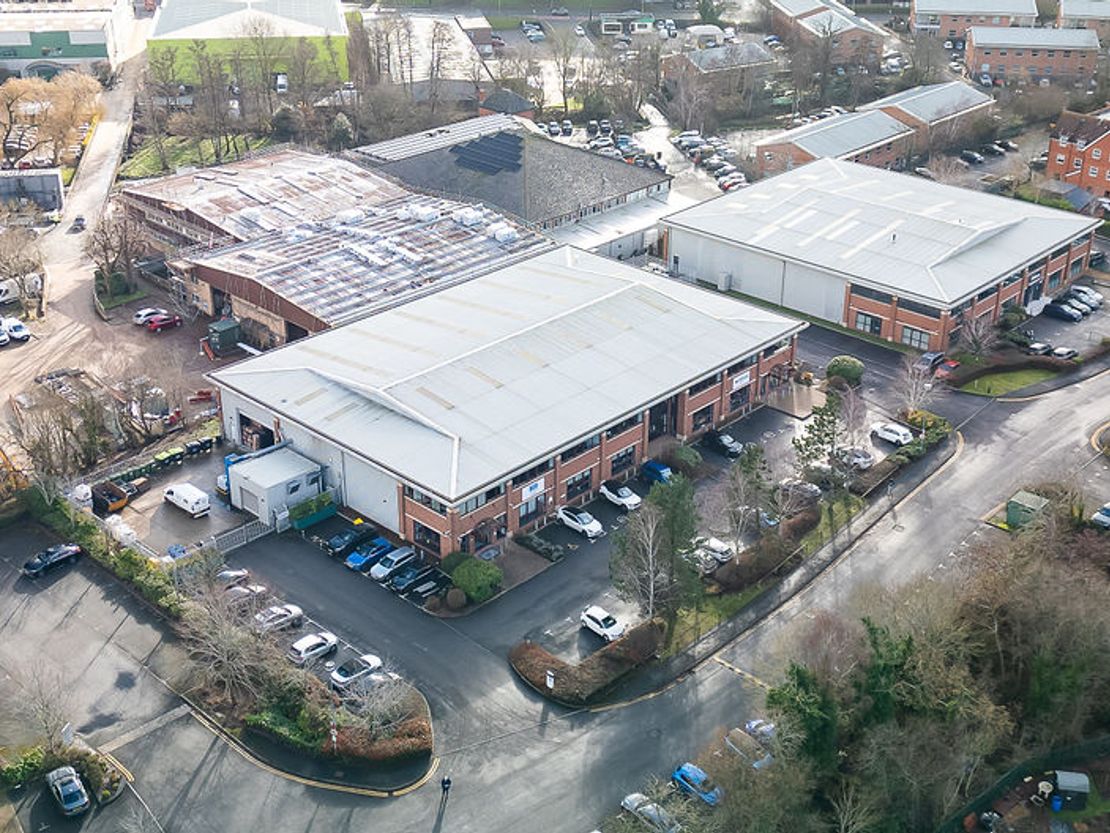
1 of 3
£376,728
PA
450 Ashville Park, Ashville Way, Wokingham RG41
Available: Tuesday, 3rd of February, 2026
Description
Key Features
-
-
-
-
- To be refurbished
-
-
-
-
- 6.75m minimum eaves height
-
-
-
-
- HGV access
-
-
-
-
- 2 electric level access loading doors
-
-
-
-
- 76 allocated parking spaces
-
-
-
-
- Secure yard
-
-
-
-
Location
Ashville Park is situated just off Molly Millars Lane at the centre of the main commercial area of Wokingham.
The estate is approximately 0.7 miles from Wokingham railway station and 2.7 miles from the A329M, which provides access to Junction 10 of the M4 motorway.
Description
Ashville Park is a low density campus development of 4 high quality, modern commercial properties which was completed in 2000.
Unit 450 is a substantial detached building with generous parking and circulation areas. The main industrial/warehouse area is of portal frame construction with external elevations
of profile steel cladding, offering clean and clear open plan space with an approximate eaves height of 6.75m.
The two-storey office section at the front of the building is finished with facing brickwork and glazing panels.
The unit is due to be refurbished.
Offices – 11,220 sq.ft
Warehouse – 13,085 sq.ft
Specifications
- To be refurbished
- 6.75m minumum eaves height
- HGV access
- 2 electric level access loading doors (additional to be added post refurbishment)
- 76 allocated parking spaces
- 750 kVA power capacity
- VRF air conditioning
- Secure yard
Lease Terms
The unit is available on a new full repairing and insuring lease.
Service Charge
A service charge is levied for the upkeep and maintenance of the common areas. Further details are available upon request.
Legal Costs
Each party will be responsible for their own legal costs incurred in this transaction.
VAT
All figures quoted are exclusive of VAT, which is applicable on all Hines Estates.
EPC Rating
C71 (to be reassessed post refurbishment)
Anti-Money Laundering Regulations
To comply with Anti Money Laundering regulations, Haslams Surveyors LLP undertake ID checks for all successful purchasers and tenants where legislation requires us to do so.
Viewing & Further Information
Please contact the joint sole agents for further information or an appointment to view.
Joint Agents: James Newton and Harry Tanner at JLL.
Marketed by
Haslams Chartered Surveyors
Reading
Forbury Rd, Reading RG1 1AX, UK
Similar properties in the area

Available
- Photos available 6
- Brochure available
£154,632
PA
Warehouse to let
Unit 22 The Business Centre, Molly Millars Ln, Wokingham RG41 2QZ
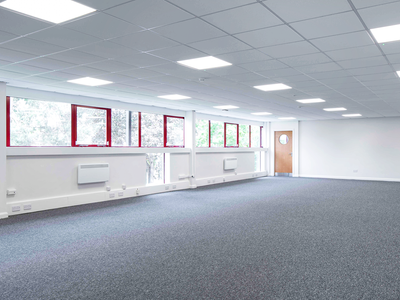
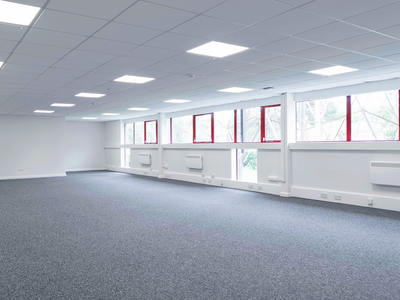
Two storey end terrace warehouse unit available to let on Molly Millars Lane Wokingham
 Marketed by
Haslams Chartered Surveyors Reading
Marketed by
Haslams Chartered Surveyors Reading

Available
- Photos available 5
- Brochure available
£135,689
PA
Warehouse to let
Unit 4 Millars Business Park Fishponds Close, Wokingham RG41 2QA
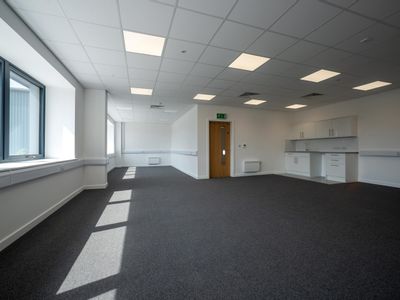
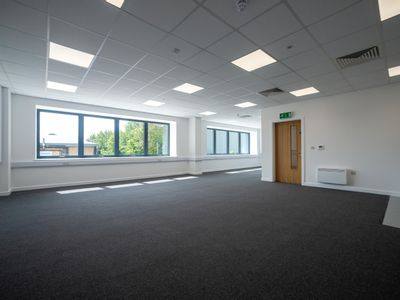
Grade A warehouse / industrial unit available to let in Wokingham
Marketed by
Haslams Chartered Surveyors Reading
Available
- Photo available
- Brochure available
£24,948
PA
Warehouse to let
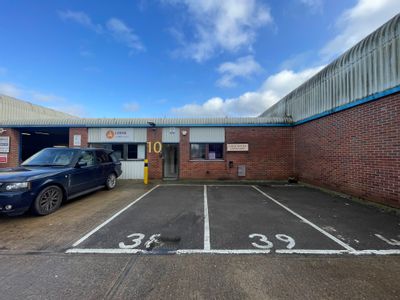
Unit 10 station industrial estate, Oxford Rd, Wokingham RG41 2YQ
Industrial / warehouse unit available to let providing excellent storage / business space adjacent to Wokingham station
Marketed by
Haslams Chartered Surveyors Reading
Available
- Photos available 4
- Brochure available
£44,334
PA
Warehouse to let
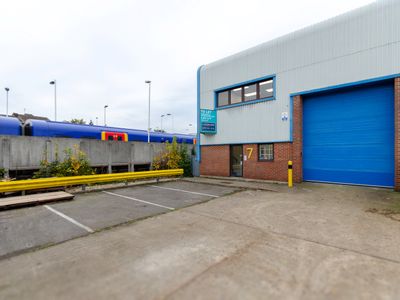
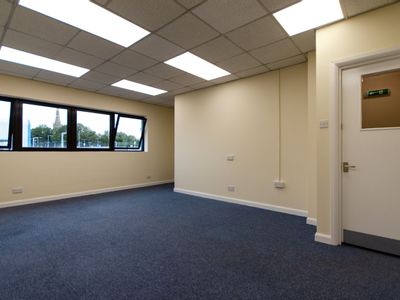
Unit 7 station industrial estate, Oxford Rd, Wokingham RG41 2YQ
Industrial / warehouse unit available to let providing excellent storage / business space adjacent to Wokingham station
Marketed by
Haslams Chartered Surveyors Reading