
Marketed by
Haslams Chartered Surveyors
Reading
Forbury Rd, Reading RG1 1AX, UK
Available
1 of 6
£432,598
PA
Unit 8 The Sterling Centre, Eastern Rd, Bracknell RG12 2PW
Available: Tuesday, 2nd of September, 2025
Description
Key Features
-
-
- Fully refurbished
-
-
- 8.2m (26ft) clear height
-
-
- 20m yard depth
-
-
- 40kN / sq m floor loading
-
-
- Two electric loading doors
-
-
- Ability for a secure fenced yard
-
-
- 32 forecourt parking spaces
-
-
- 10 minute drive to M3/M4
-
-
Location
Bracknell is well located midway between the M3 and M4 motorways. Direct access is obtained to the M4 at junction 10 via the A329(M) and the M3 at Junction 3 via the A322. Both links provide excellent access to the M25 and wider motorway network.
The Sterling Centre is situated a 15 minute walk from the town centre and Bracknell railway station.
Description
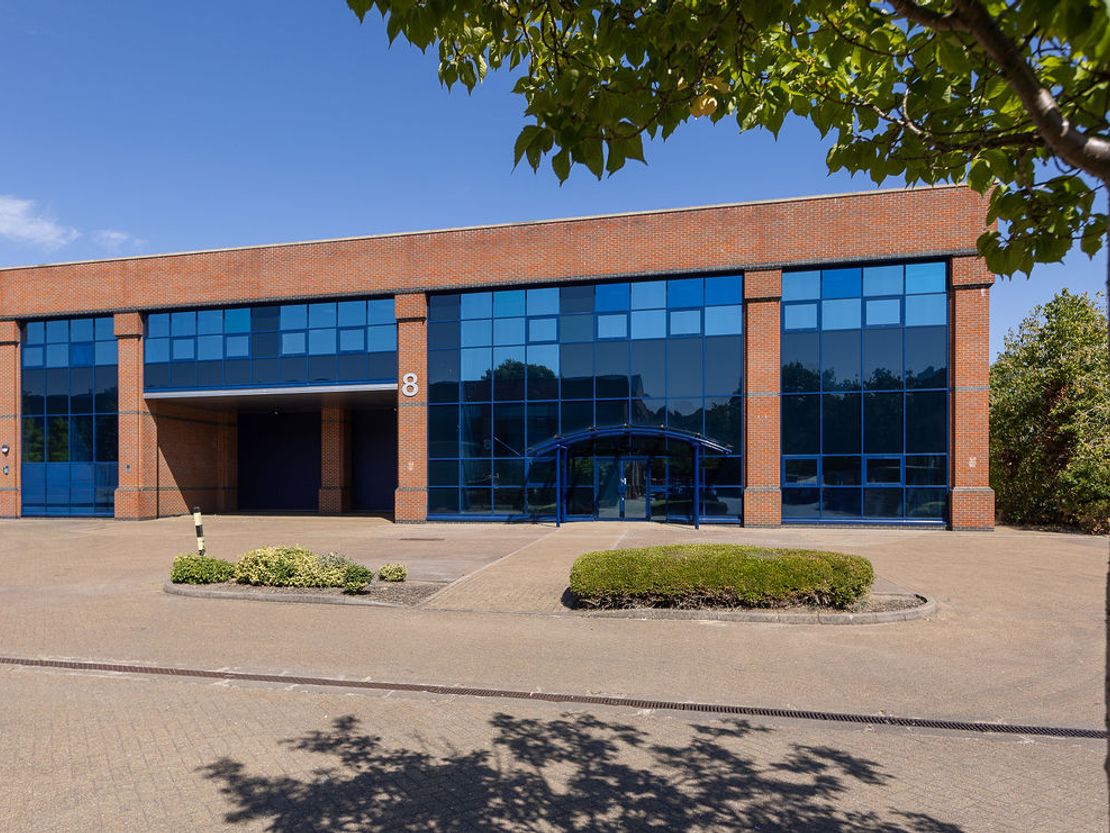
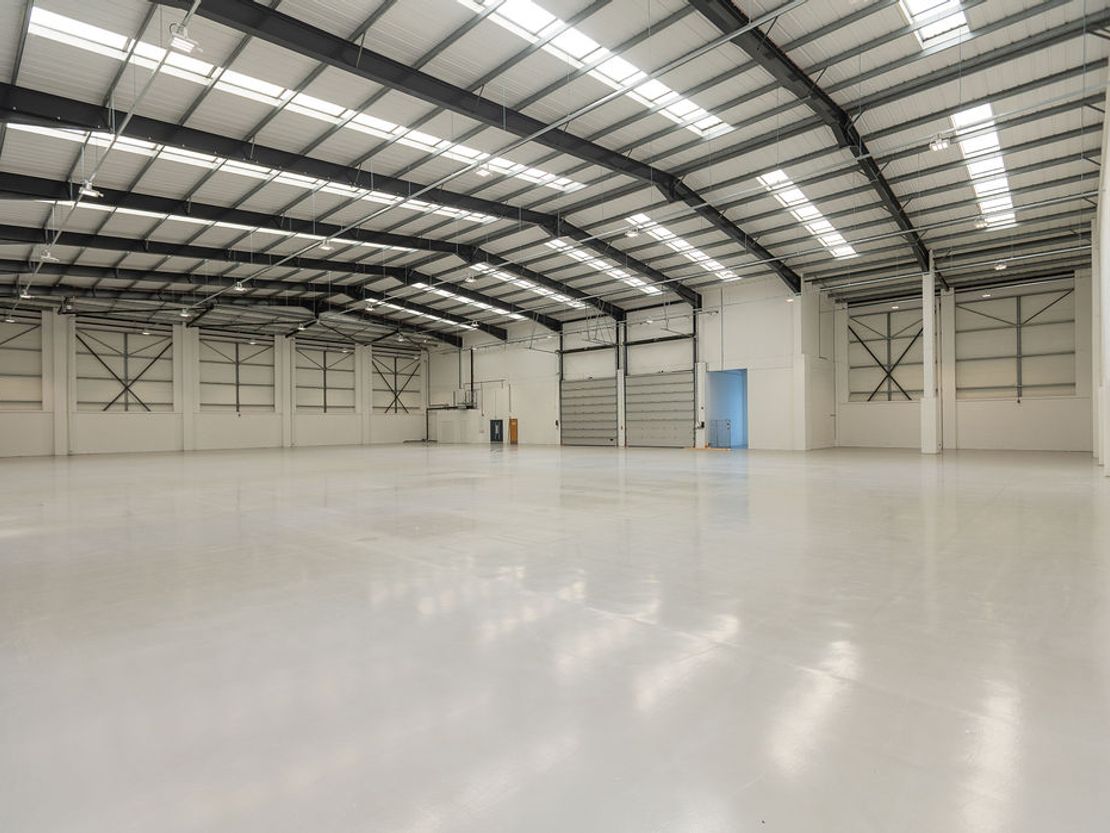
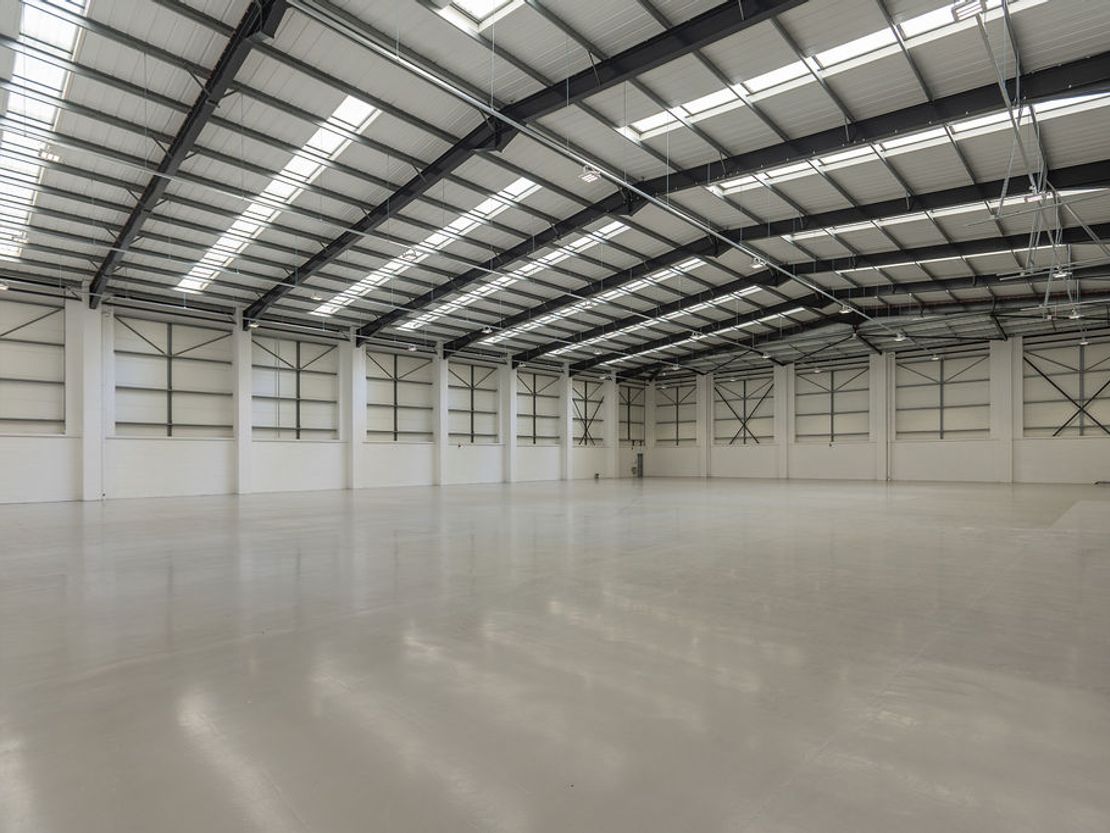
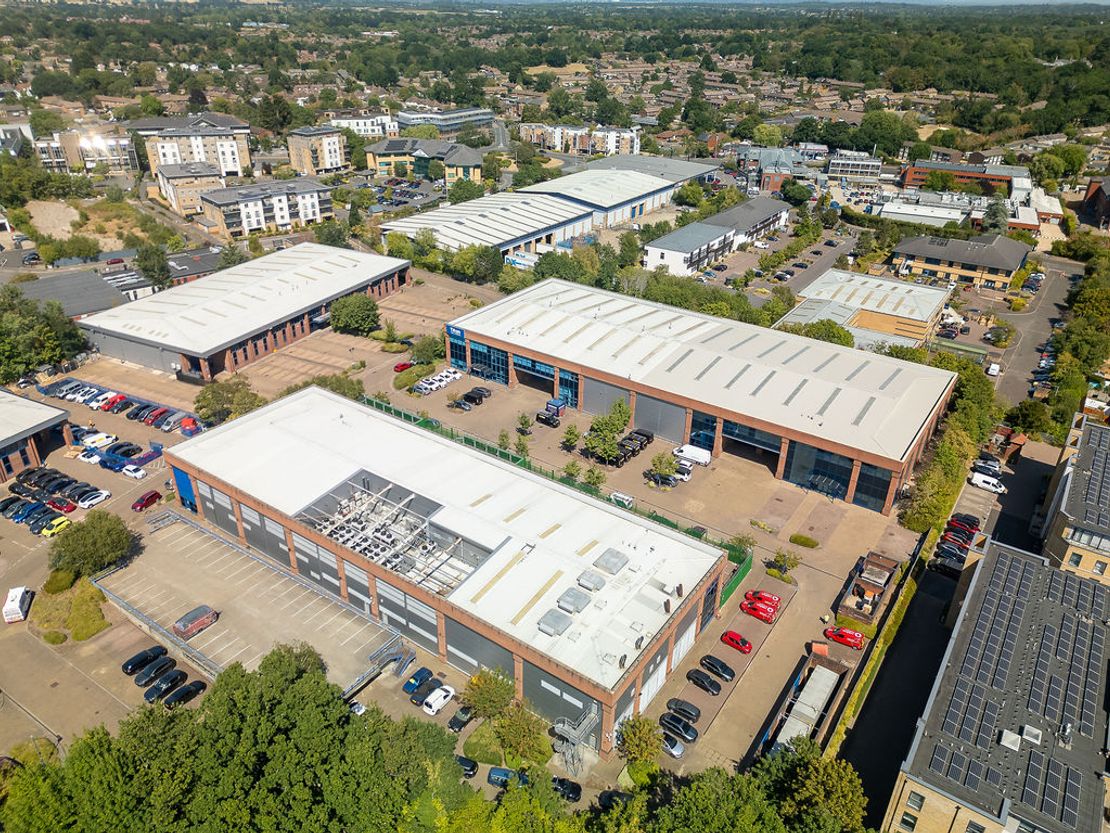
Unit 8 The Sterling Centre comprises of a semi-detached modern warehouse / industrial unit incorporating a full height brick and glazed front elevation with the remaining elevations constructed of profile metal cladding. The unit is portal framed, has a pitched roof, a covered loading bay and has ample designated parking spaces available on-site.
Specifications
Warehouse
-
-
- Fully refurbished
-
-
- 8.2m (26ft) clear height
-
-
- Ability for a secure fenced yard
-
-
- 20m yard depth
-
-
- 40kN / sq m floor loading
-
-
- Two electric loading doors
-
-
- Covered loading bay
-
-
- Three phase power
-
-
- LED lighting
-
-
- Paint sealed floor
-
-
- 32 forecourt parking spaces
-
-
Offices
-
-
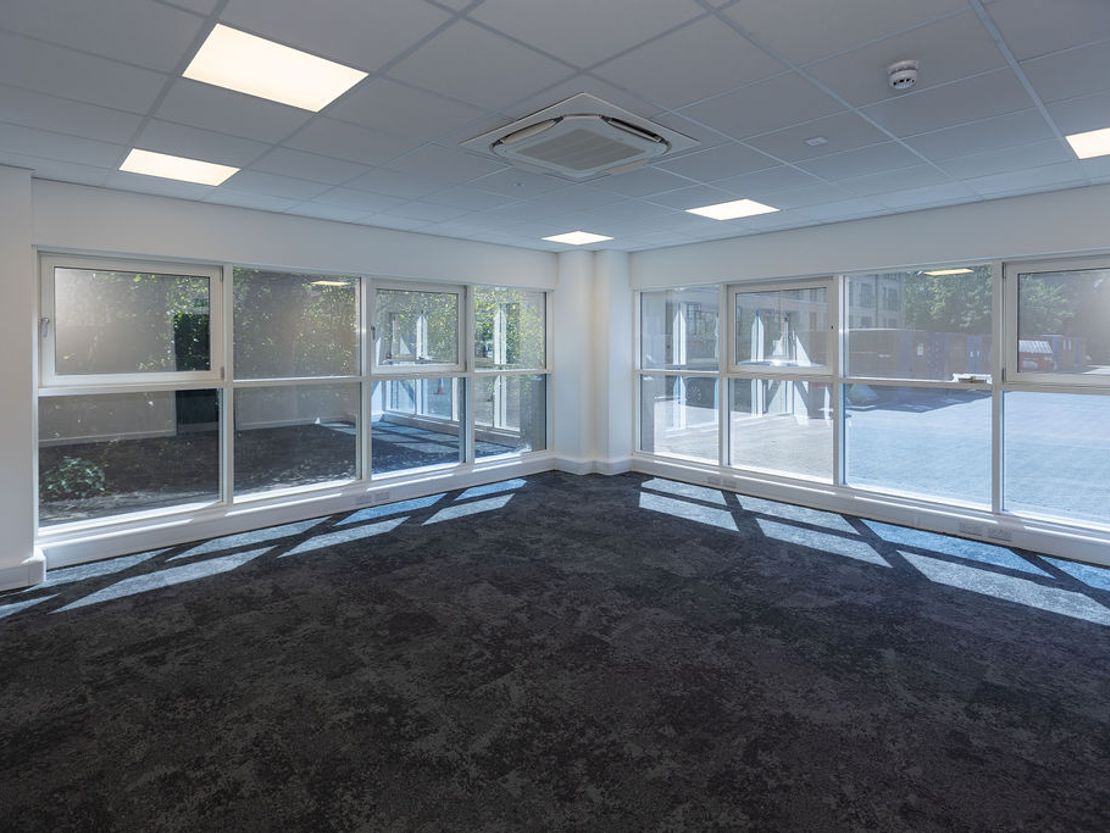
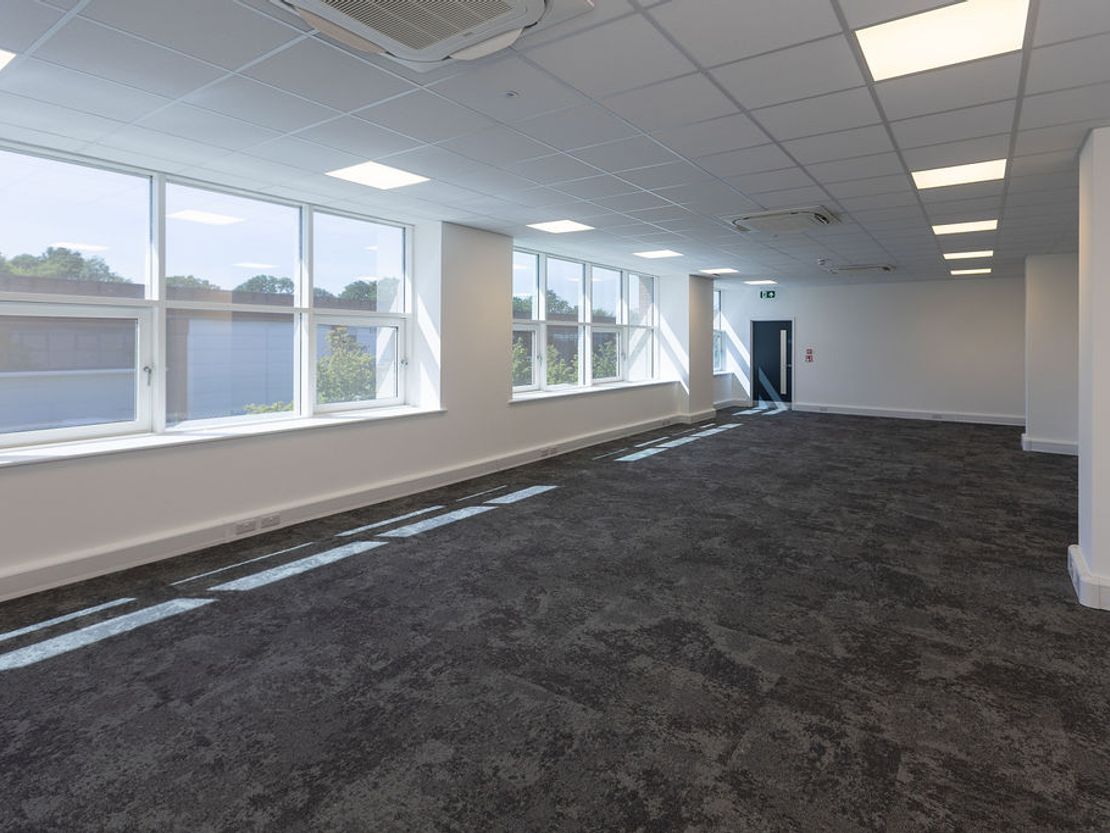
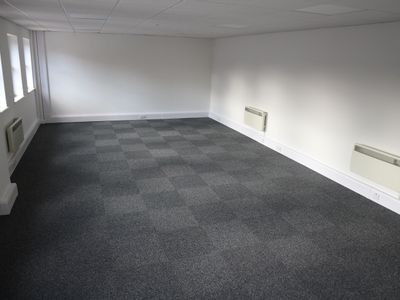
- Suspended ceilings with recessed lighting
-
-
- Passenger lift
-
-
- EV charging stations
-
-
- Reception
-
-
- Double glazing
-
-
- Carpeting
-
-
Available area
We understand the Gross External Areas (GEA) are as follows;
| Name | sq ft | sq m |
|---|---|---|
| Ground - Warehouse | 19,180 | 1,781.88 |
| Ground - Offices | 1,213 | 112.69 |
| 1st - Offices | 2,546 | 236.53 |
| Ground - Covered Loading | 765 | 71.07 |
| Total | 23,704 | 2,202.17 |
Lease Terms
Available on new full repairing and insuring lease.
VAT & Legal Costs
VAT will be payable where applicable.
All parties will be responsible for their own legal costs incurred.
Service Charge
A service charge is levied for the upkeep and maintenance of the common areas. Further details are available upon request.
Viewing and Further Information
Please contact the joint sole agents for further information or an appointment to view.
Marketed by
Haslams Chartered Surveyors
Reading
Forbury Rd, Reading RG1 1AX, UK
Similar properties in the area
Available
- Photos available 5
- Brochure available
From
£73,888
PA
Industrial to let
Units 5&6 Tavistock Industrial Estate, Ruscombe Ln, Ruscombe, Twyford, Reading RG10 9NJ
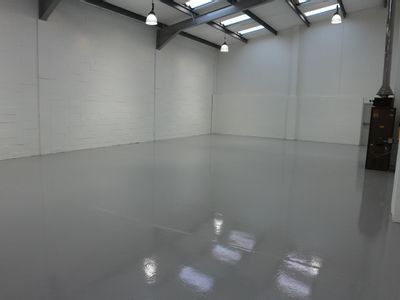
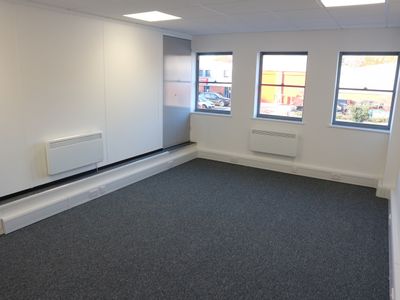
Two industrial / warehouse units available to let separately or combined in Twyford nr Reading
 Marketed by
Haslams Chartered Surveyors Reading
Marketed by
Haslams Chartered Surveyors Reading
Available
- Photos available 7
- Brochure available
From
£42,005
PA
Industrial to let
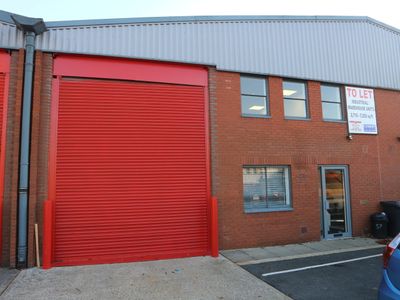
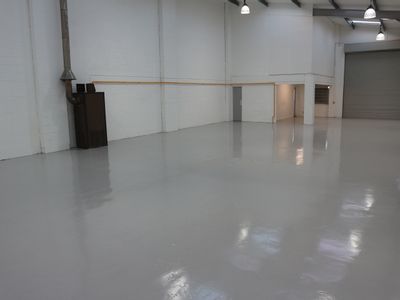
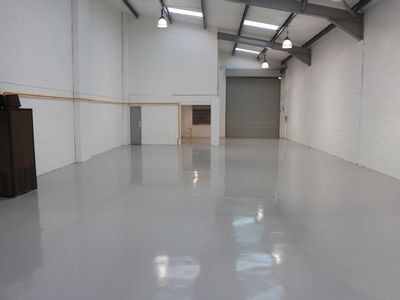
Units 11&12 Tavistock Industrial Estate, Ruscombe Ln, Ruscombe, Twyford, Reading RG10 9NJ
Two industrial / warehouse units available to let separately or combined in Twyford nr Reading
Marketed by
Haslams Chartered Surveyors Reading
Available
- Photos available 3
- Brochure available
£16,000
PA
Industrial to let
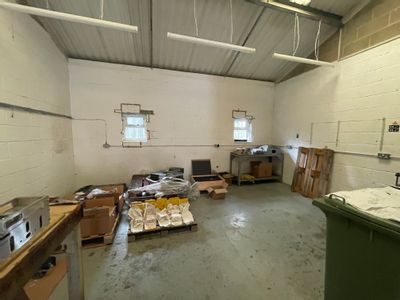
Unit 3 Weller Drive, Rookery Ct, Finchampstead, Wokingham RG40 4QZ
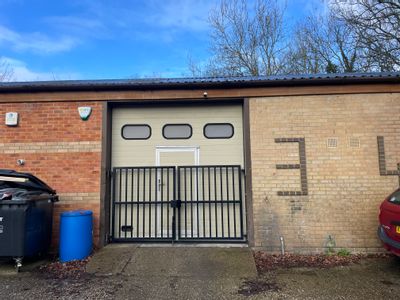
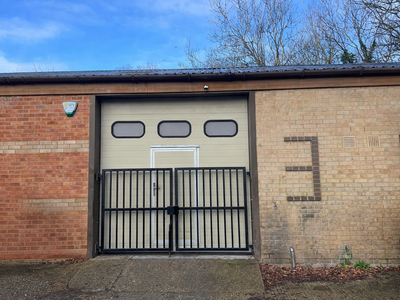
Industrial/warehouse unit available to let in Finchampstead, Wokingham
Marketed by
Haslams Chartered Surveyors Reading
Available
- Photos available 6
- Brochure available
£350,000
Industrial for sale
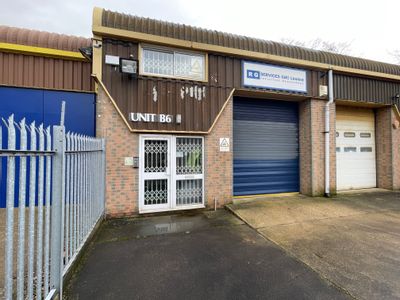
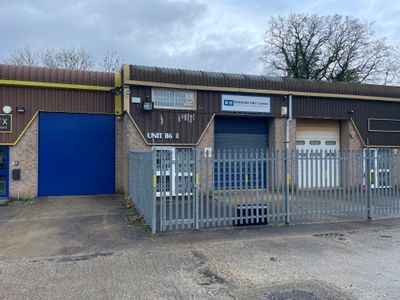
Unit B6 Falcon Business Park, Ivanhoe Rd, Wokingham RG40 4QQ
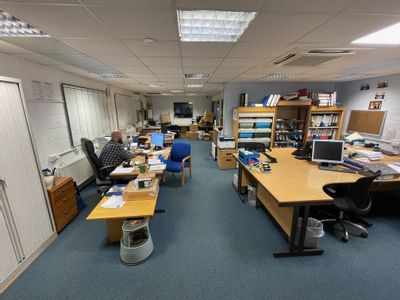
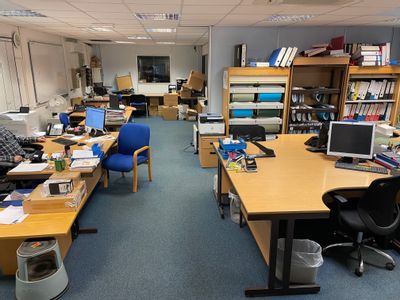
Self-contained industrial unit with mezzanine offices available for sale in Finchamstead nr Wokingham
Marketed by
Haslams Chartered Surveyors Reading