
Marketed by
Hazells
Bury St Edmunds
Short Brackland, Bury St Edmunds, Bury Saint Edmunds IP33 1EL
Available
1 of 25
£275,000
PA
Unit B, Homefield Road, Haverhill, CB9 8QP
36218 sq. ft (3364.77 m²)
Key features
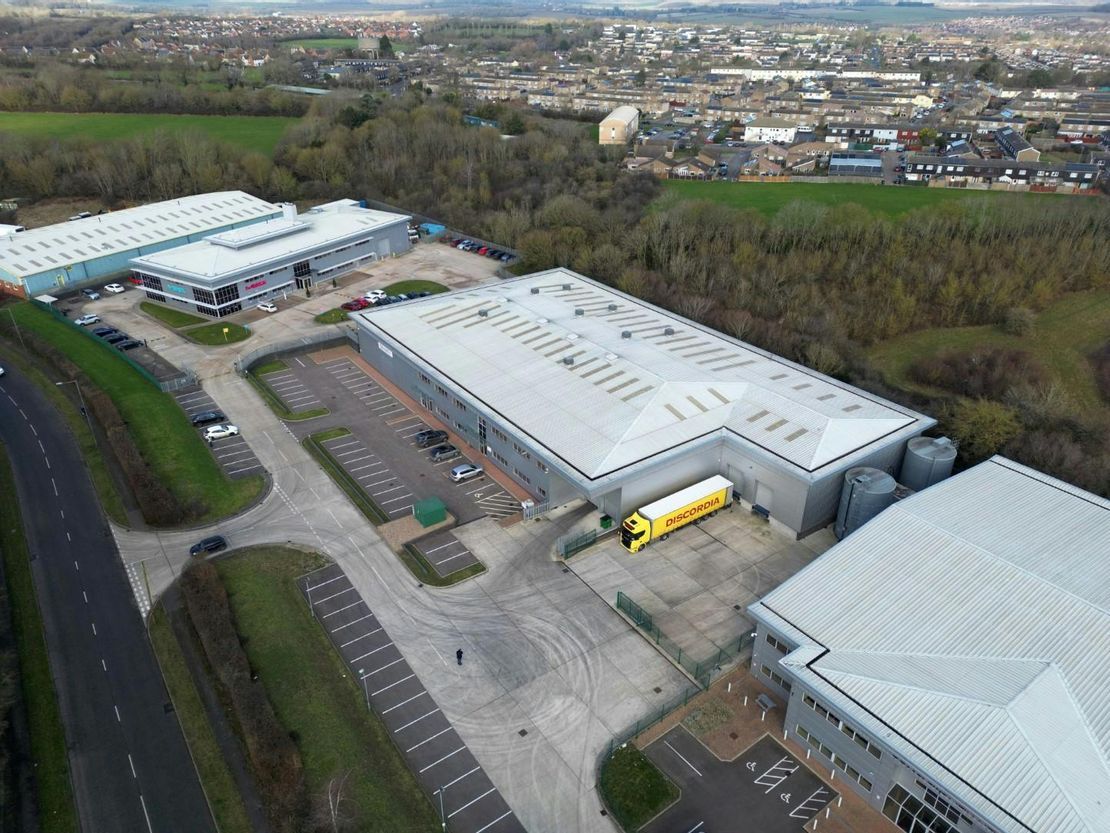
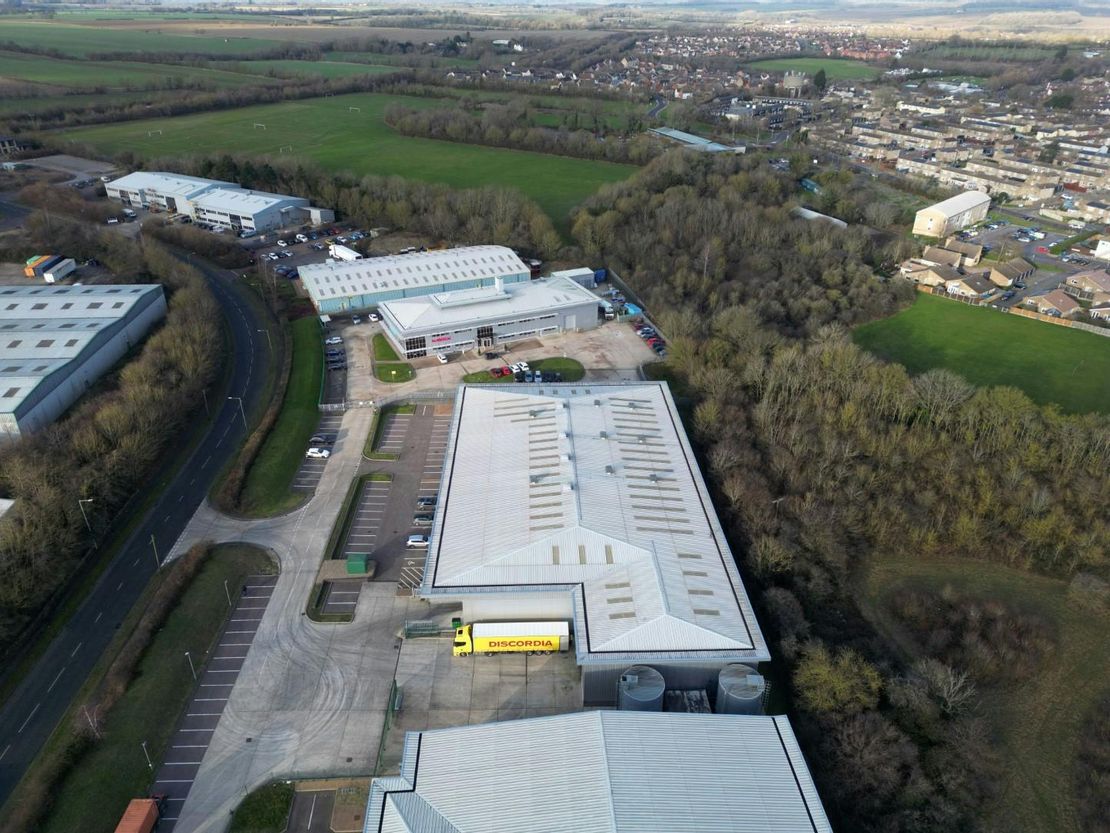
- Site area of 1.59 acres (0.64 ha)
- Two dock and two level access loading doors
- Secure yard
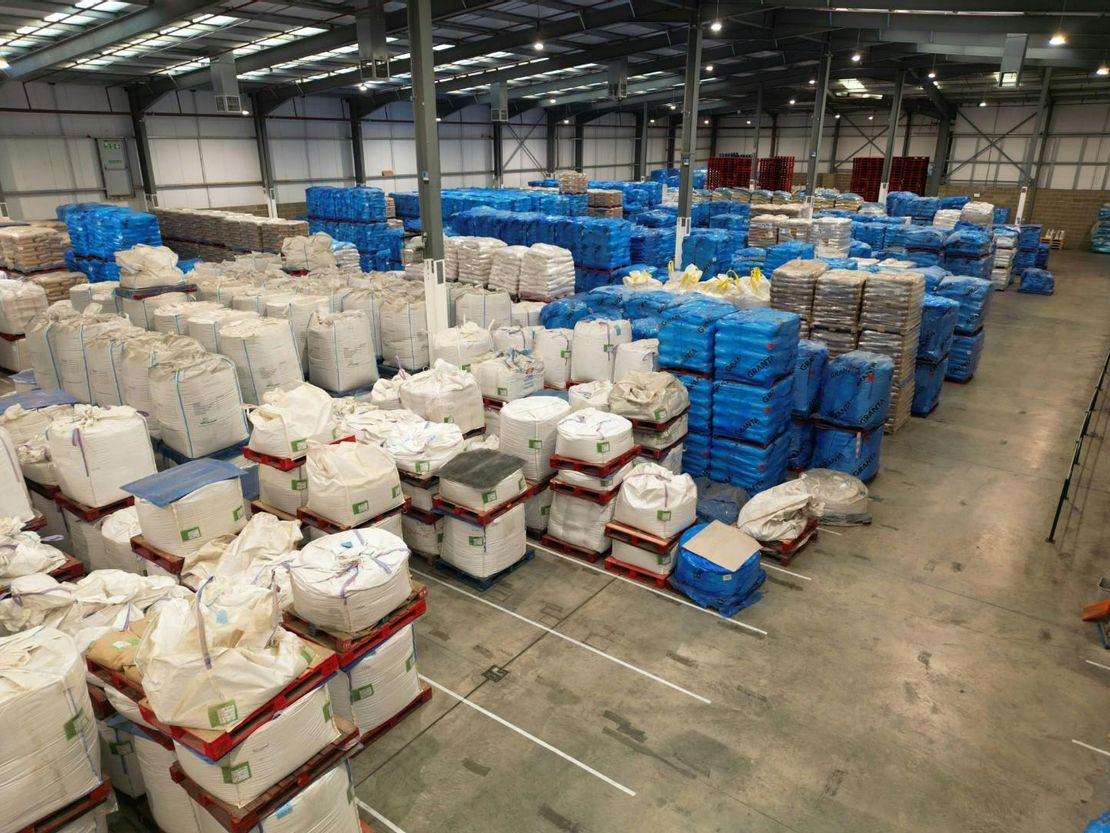
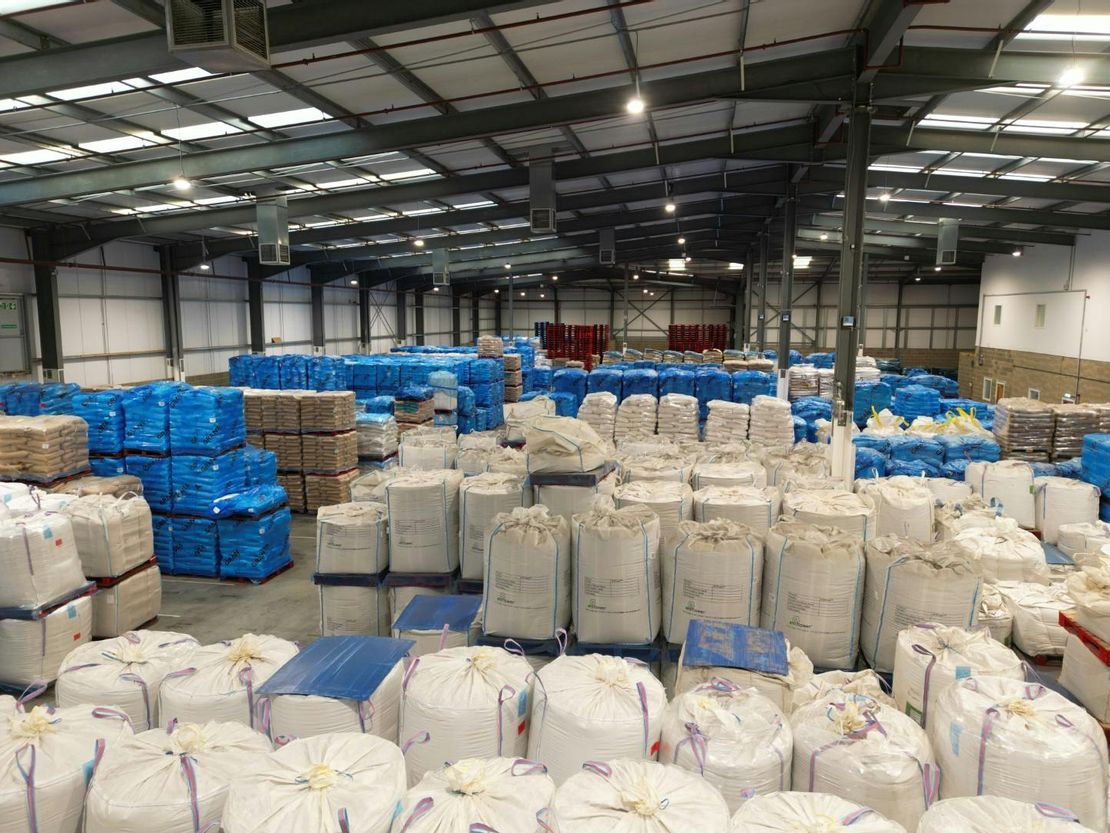
- 7 metres to underside of the eaves
- 69 car parking spaces
Description
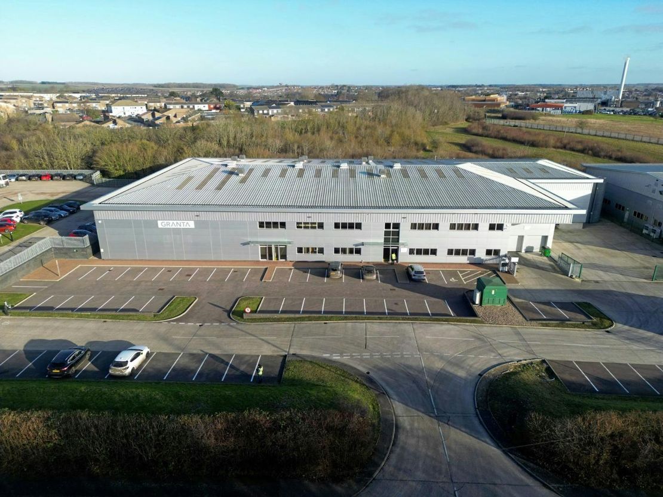
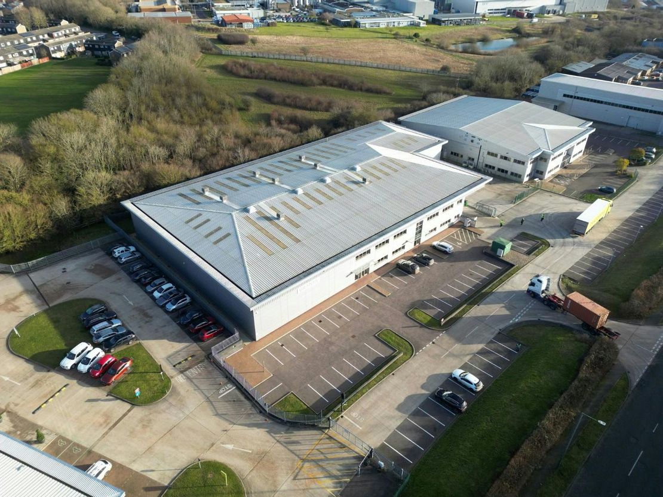
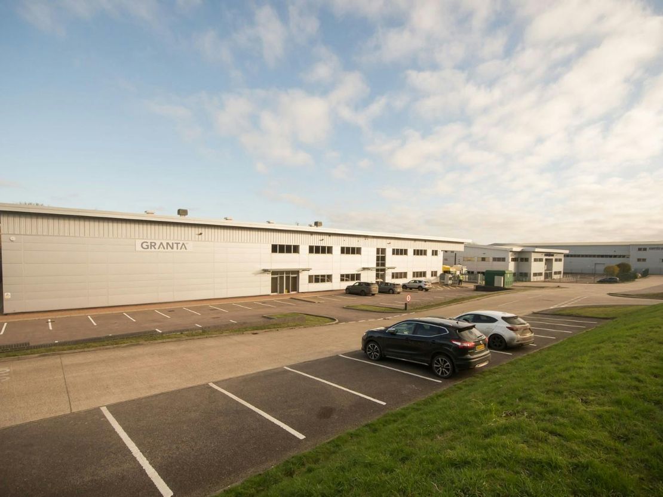
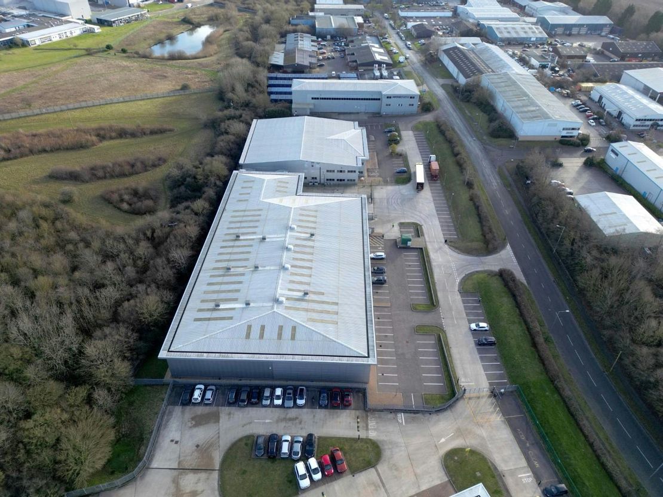
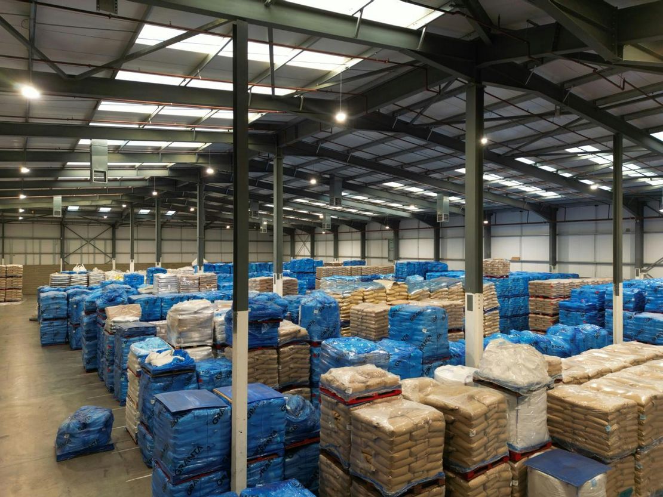
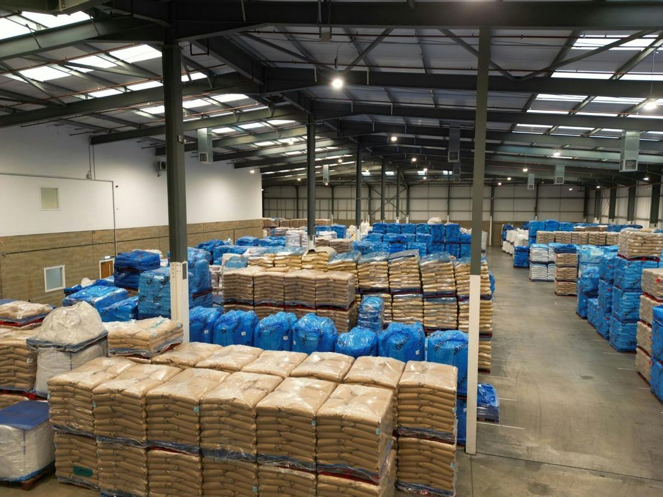
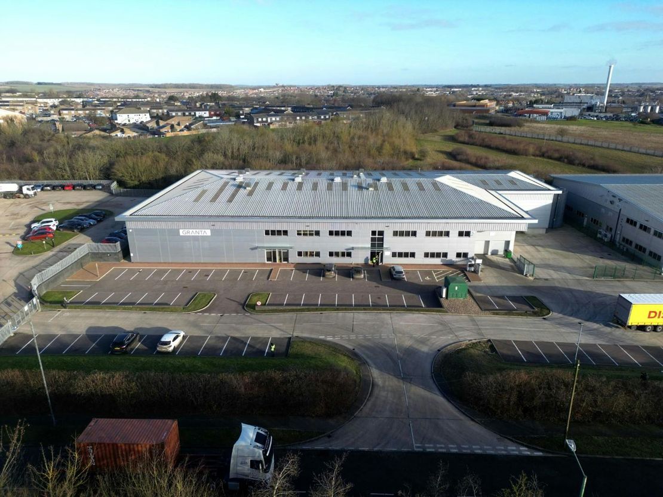
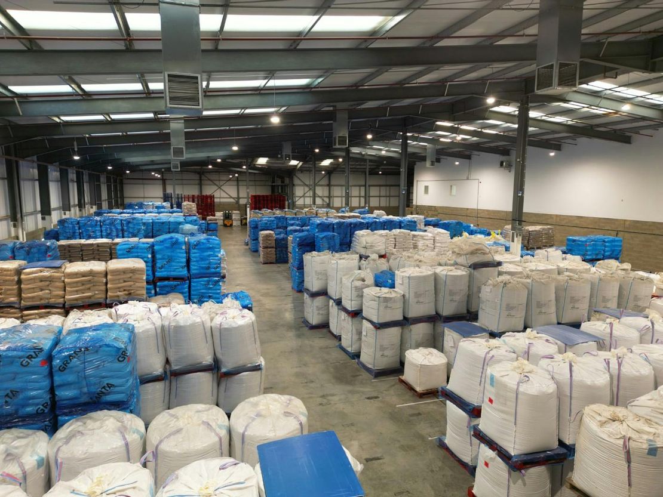
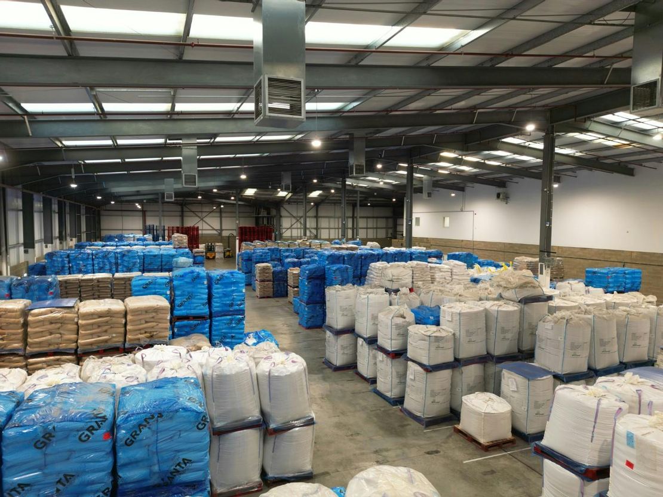
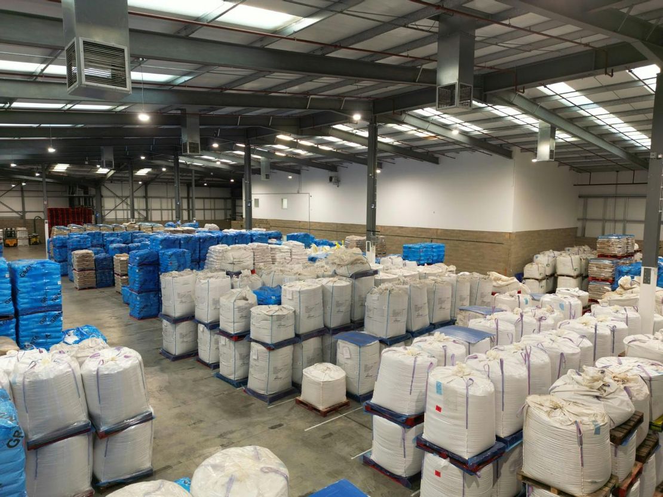
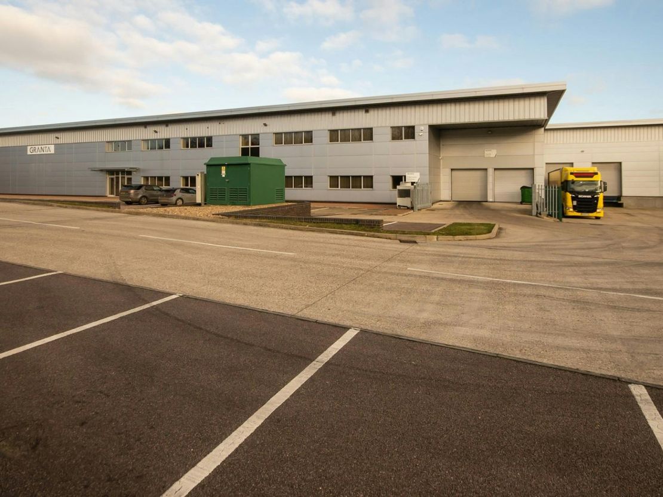
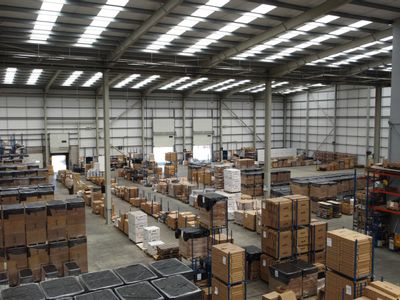
Unit B Homefield Road comprises a detached distribution warehouse constructed in circa 2006 to a high specification. The unit provides modern warehouse accommodation with high quality ground & first floor office & welfare facilities.
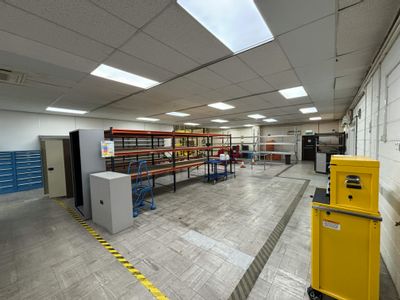
The warehouse specification includes power floated floors, 7m eaves, two dock level and two level access doors with canopy loading, gas fired heating and a sprinkler system (currently decommissioned).
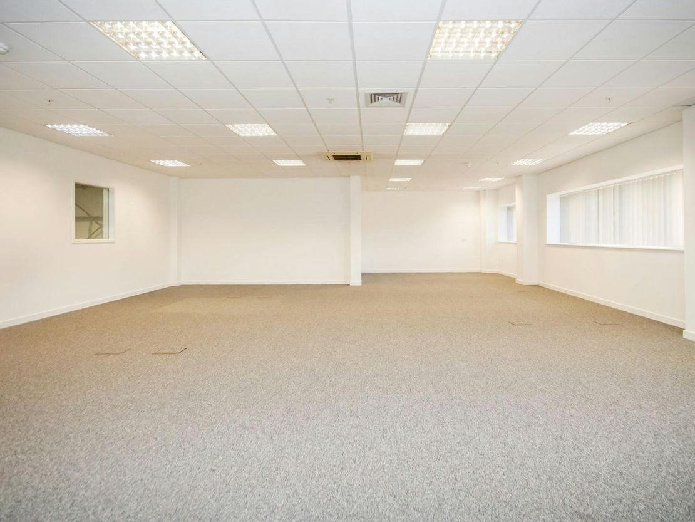
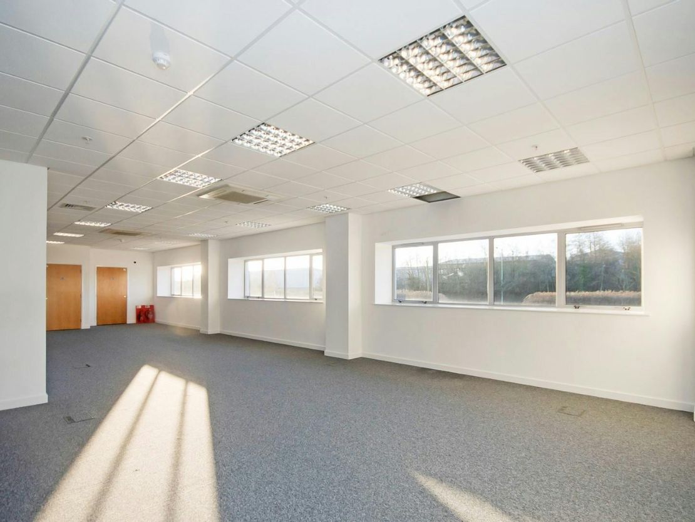
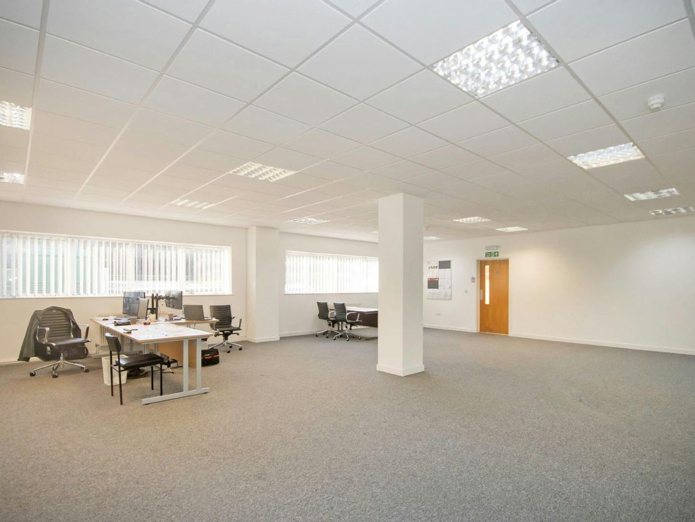
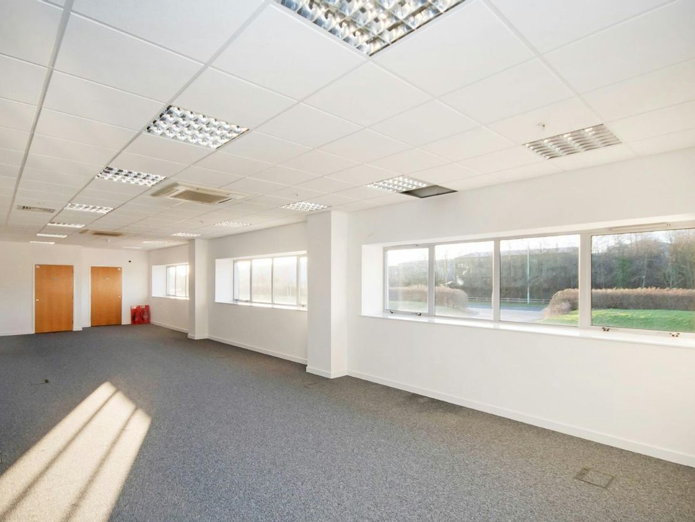
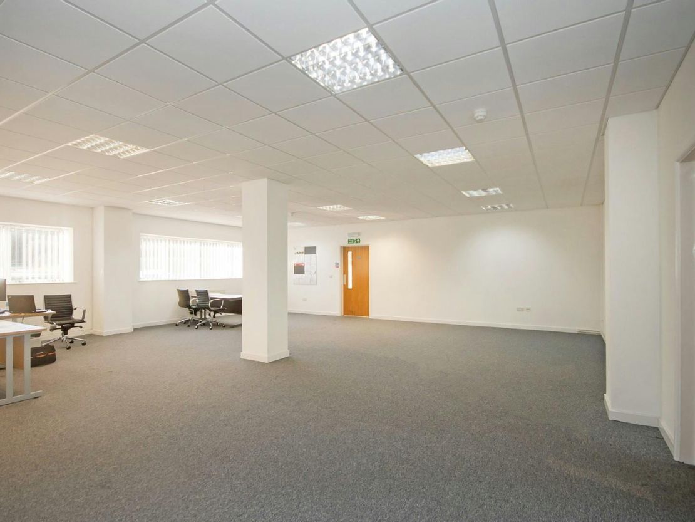
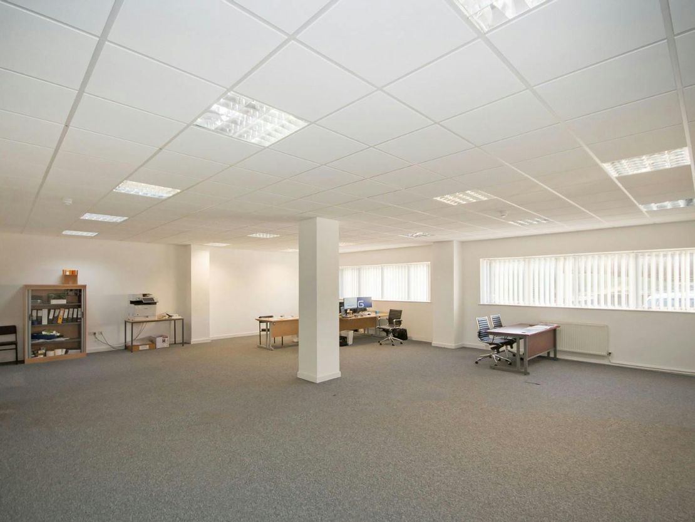
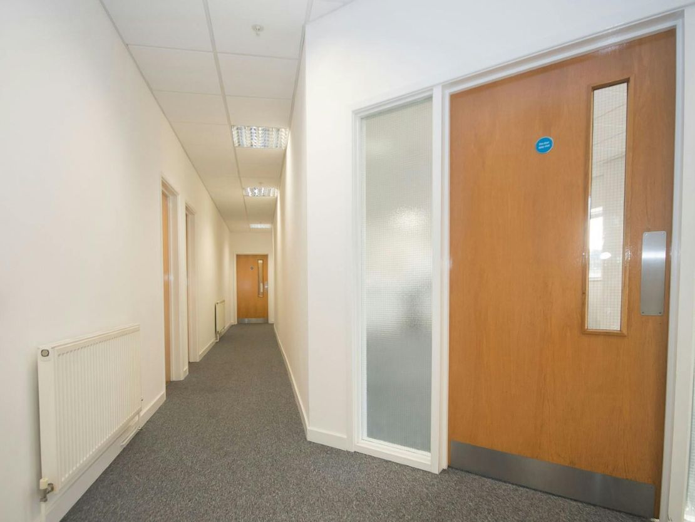
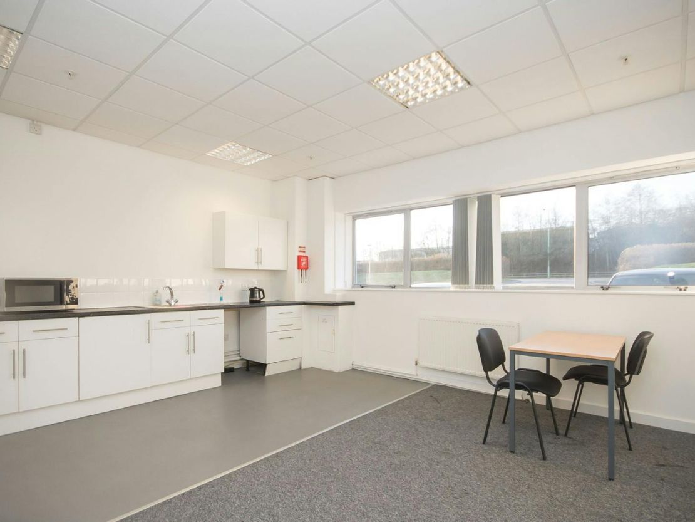
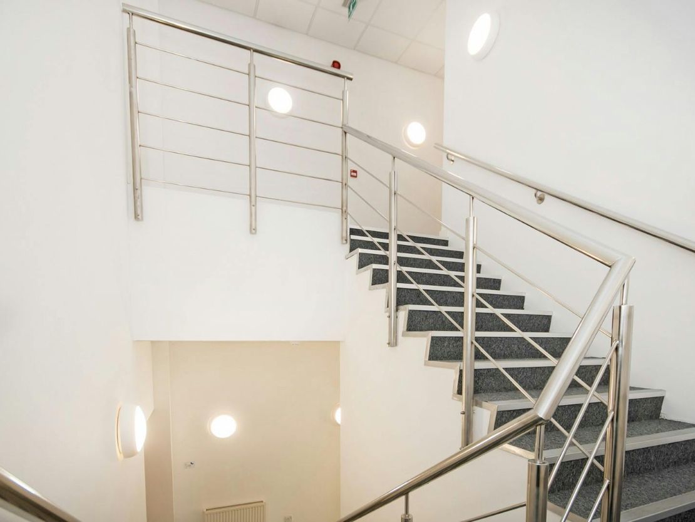
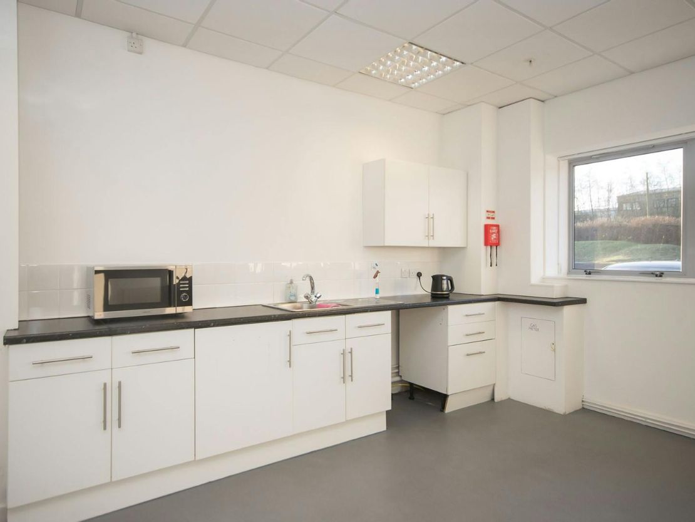
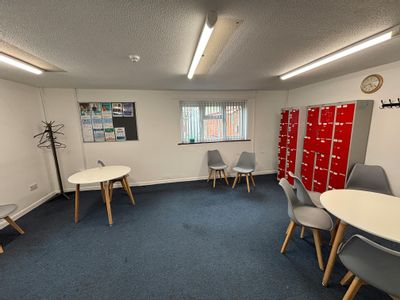
The offices are well specified including passenger lift, suspended ceilings with recessed lighting, wall mounted radiators, comfort cooling and raised access floors. A generous ground floor kitchen/canteen area is also provided.
Externally the unit benefits from a generous allocation of 69 car parking spaces together with a secure, fenced & gated loading yard.
Unit Name: g | 29626 sqft |
Unit Name: g | 3296 sqft |
Unit Name: 1st | 3296 sqft |
The warehouse specification includes power floated floors, 7m eaves, two dock level and two level access doors with canopy loading, gas fired heating and a sprinkler system (currently decommissioned).
The offices are well specified including passenger lift, suspended ceilings with recessed lighting, wall mounted radiators, comfort cooling and raised access floors. A generous ground floor kitchen/canteen area is also provided.
Externally the unit benefits from a generous allocation of 69 car parking spaces together with a secure, fenced & gated loading yard.
Unit Name: g | 29626 sqft |
Unit Name: g | 3296 sqft |
Unit Name: 1st | 3296 sqft |
Reference: 212337_lettings
Marketed by
Hazells
Bury St Edmunds
Short Brackland, Bury St Edmunds, Bury Saint Edmunds IP33 1EL
Similar properties in the area
Available
- Photos available 7
£23,000
PA
Industrial to let
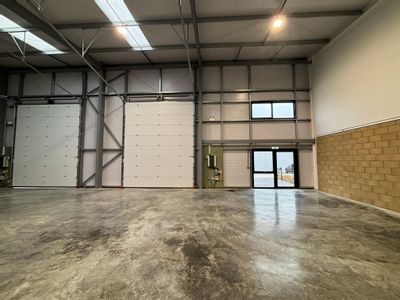
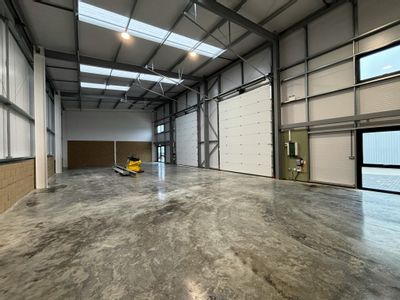
Units 1-2, Meadow Business Park, Piperell Way, Haverhill, CB9 8QX
3816 sq. ft (354.52 m²)
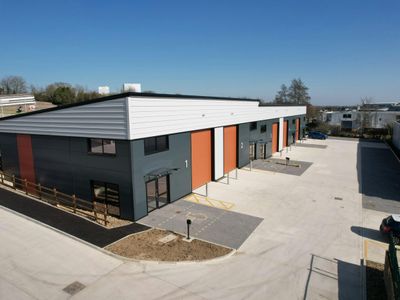
New development of five High Quality Industrial, Warehouse or Trade Counter Units
 Marketed by
Hazells Bury St Edmunds
Marketed by
Hazells Bury St Edmunds
Available
- Photos available 6
POA
Warehouse to let
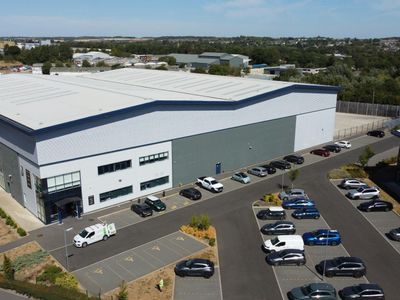
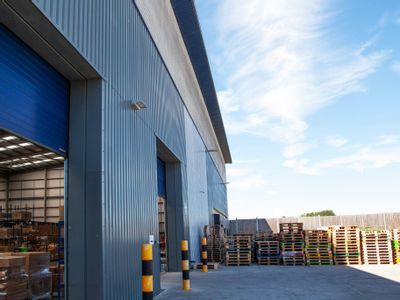
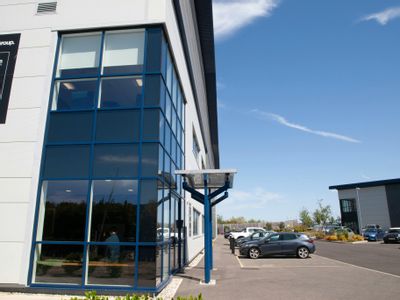
Unit 2, The Ridge, Haverhill Business Park, Haverhill, CB9 7FD
51662 sq. ft (4799.56 m²)
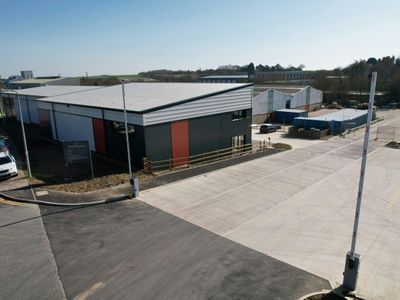
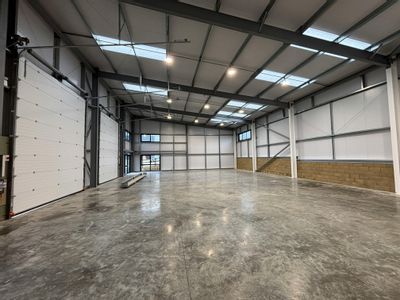
Detached and self-contained modern industrial/warehouse unit with secure yard.
 Marketed by
Bidwells Cambridge
Marketed by
Bidwells Cambridge
Available
- Photos available 6
- Brochure available
£70,000
PA
Industrial to let
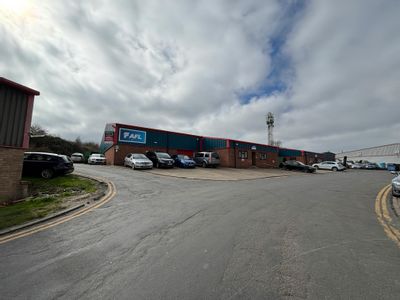
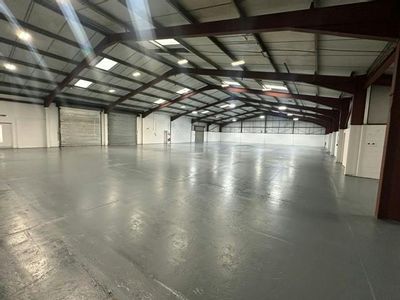
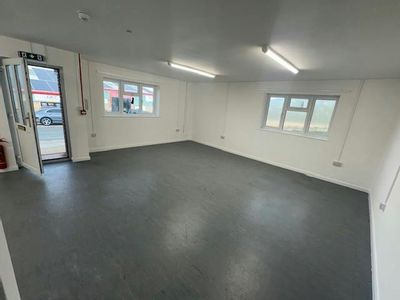
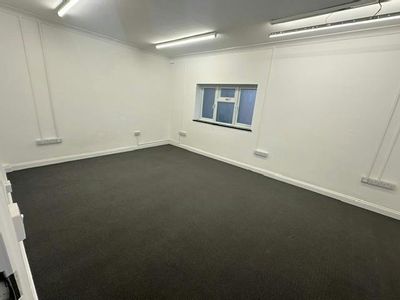
6-7 Boundary Road, Sturmer, Haverhill, CB9 7YH
10383 sq. ft (964.61 m²)
Industrial Unit To Let
Marketed by
Hazells Bury St Edmunds
Under Offer
- Photos available 6
- Brochure available
£32,000
PA
Industrial to let
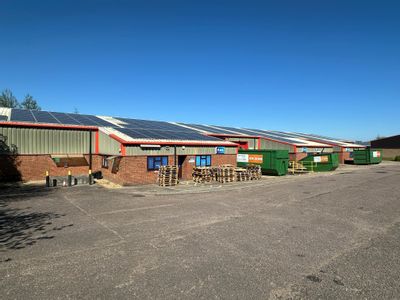
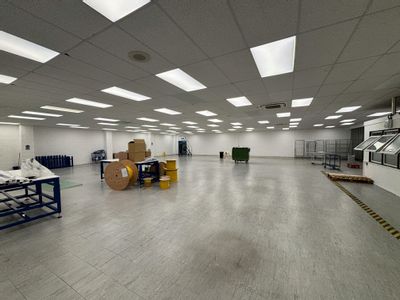
12-14 Boundary Road, Sturmer, Haverhill, CB9 7YH
18683 sq. ft (1735.71 m²)
Industrial Units To Let
Marketed by
Hazells Bury St Edmunds