
Marketed by
Hazells
Bury St Edmunds
Short Brackland, Bury St Edmunds, Bury Saint Edmunds IP33 1EL
Under Offer
1 of 7
£255,000
Block D, Risby Business Park, Risby, Bury St Edmunds, IP28 6RD
7700 sq. ft (715.35 m²)
Key features
- Providing 1,207 up to 7,700 sq ft
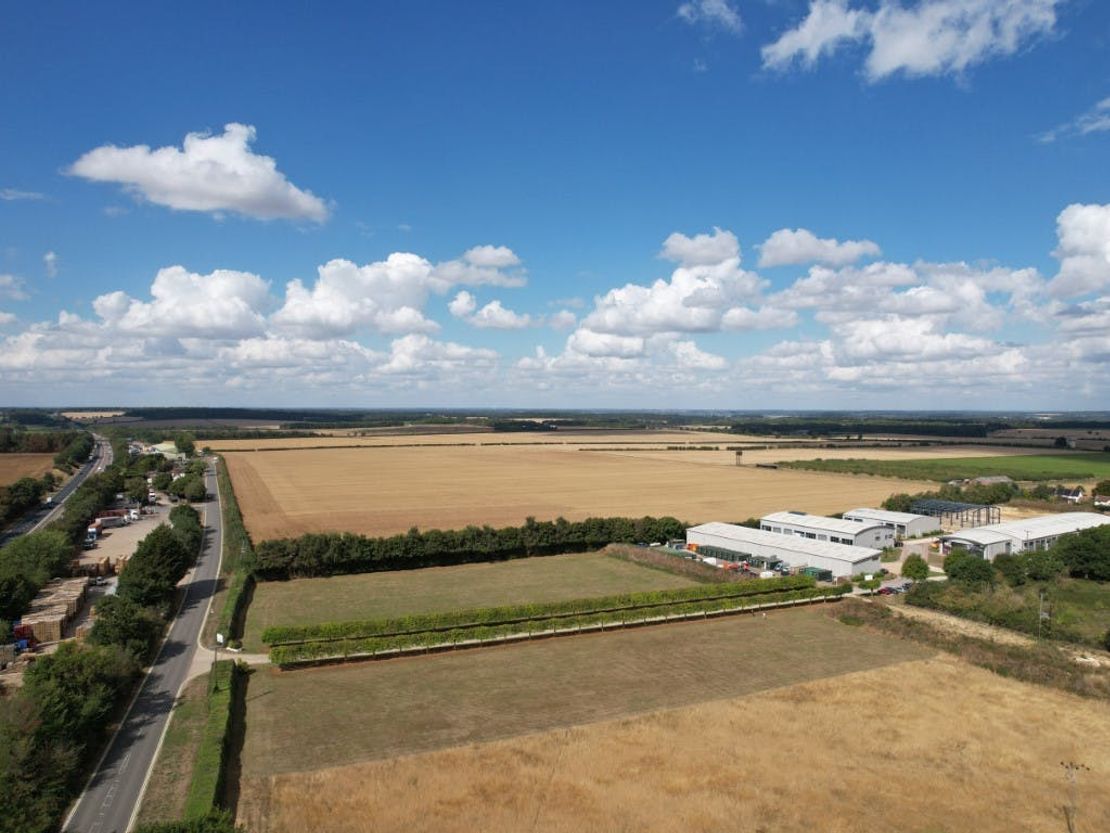
- Attractive business park location
- Finished to shell & core specification ready for fit out
- Excellent internal eaves height of 7m
- Immediate access to A14 at Junction 41
Description
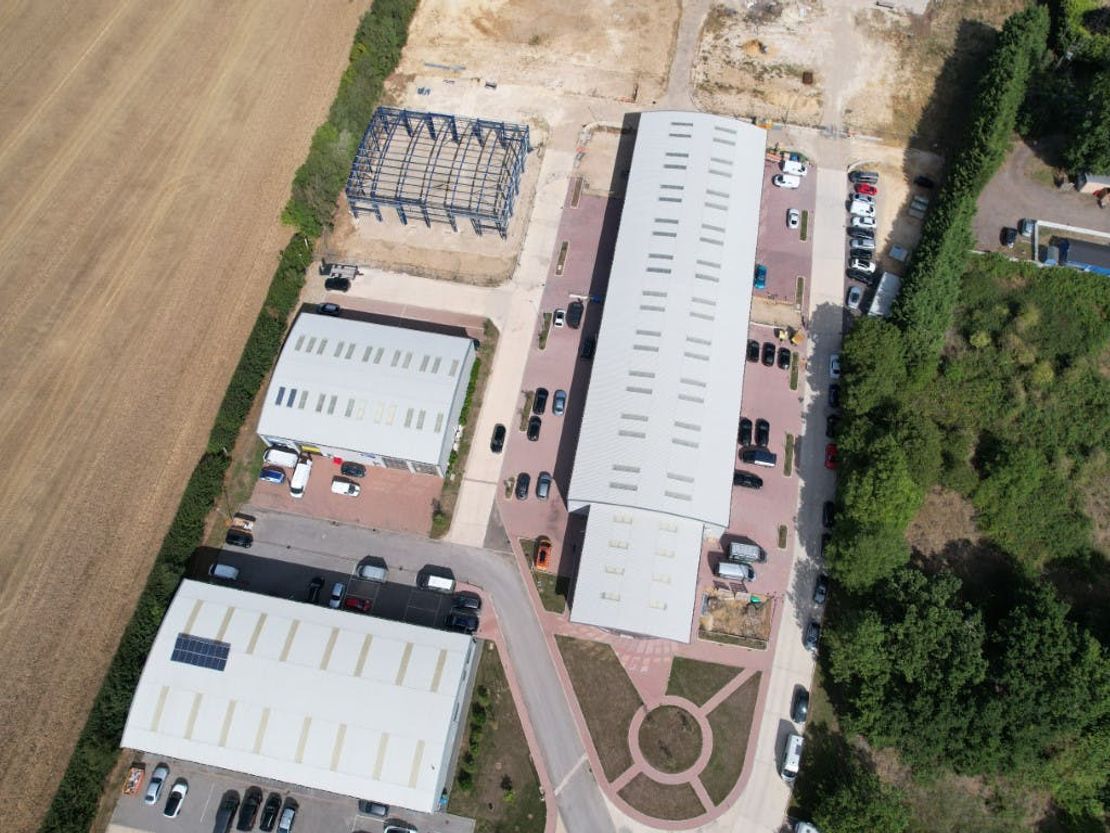
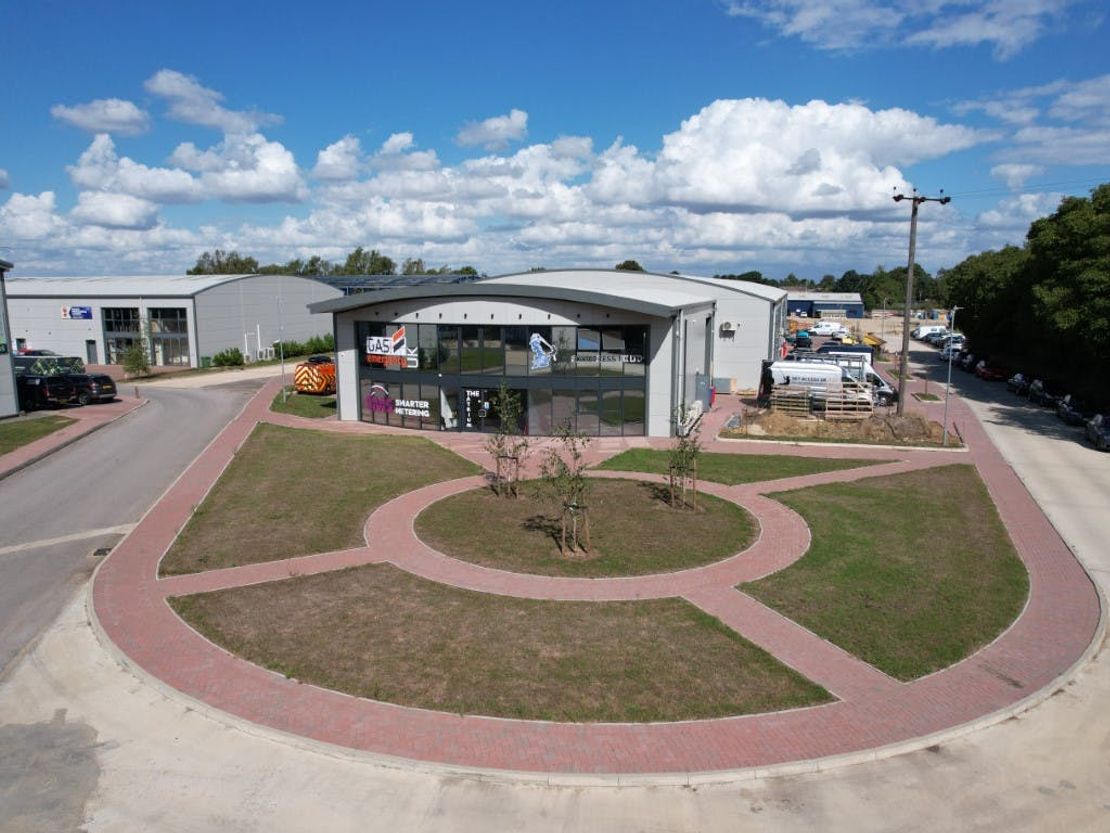

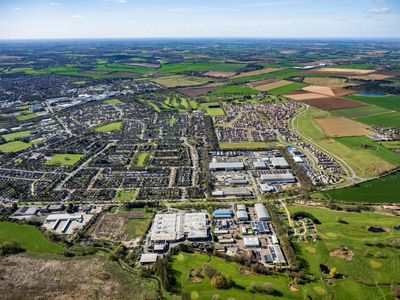
Risby Business Park comprises an attractive phased development of B1 business units suitable for a variety of uses. The scheme has been developed in four phases with a fifth phase currently under construction.
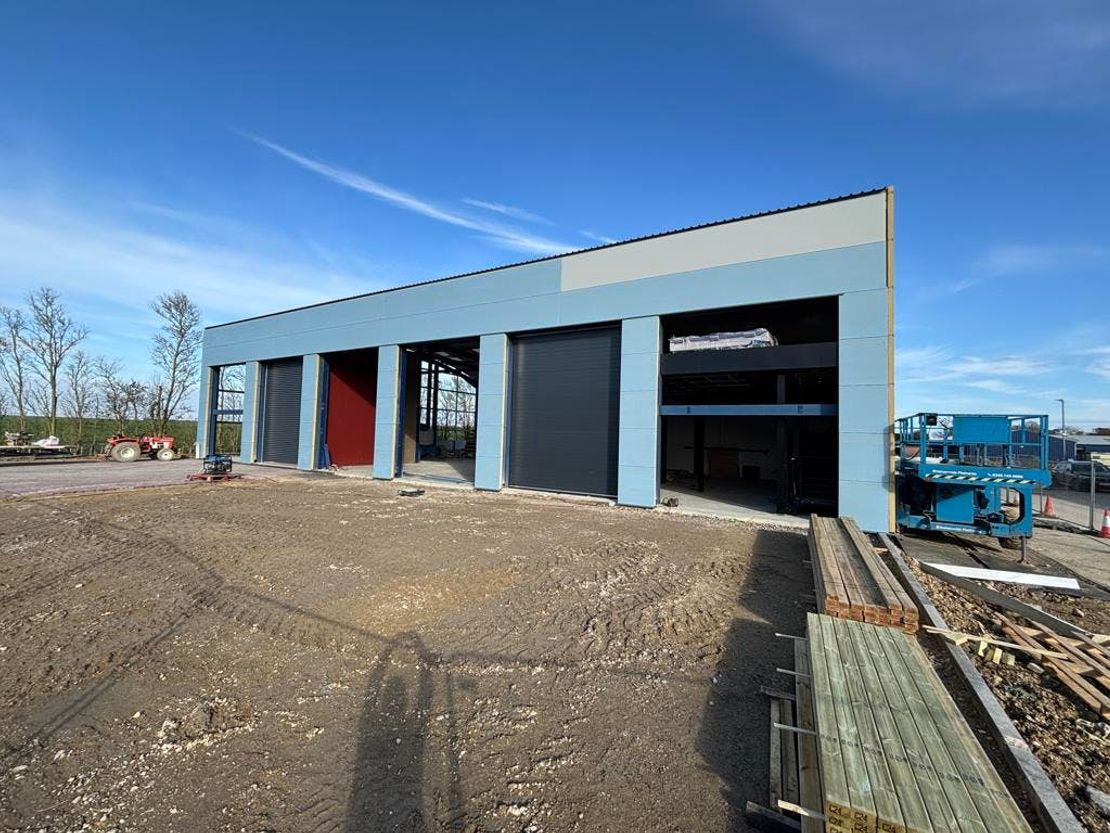
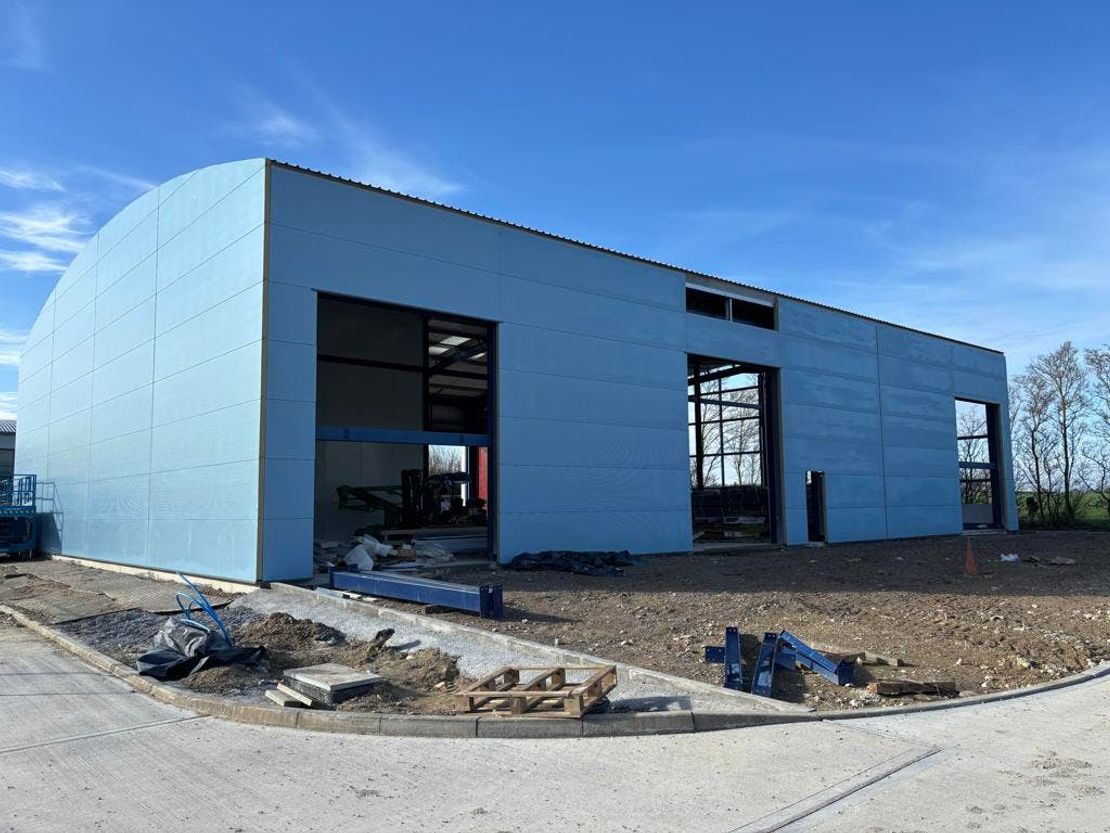
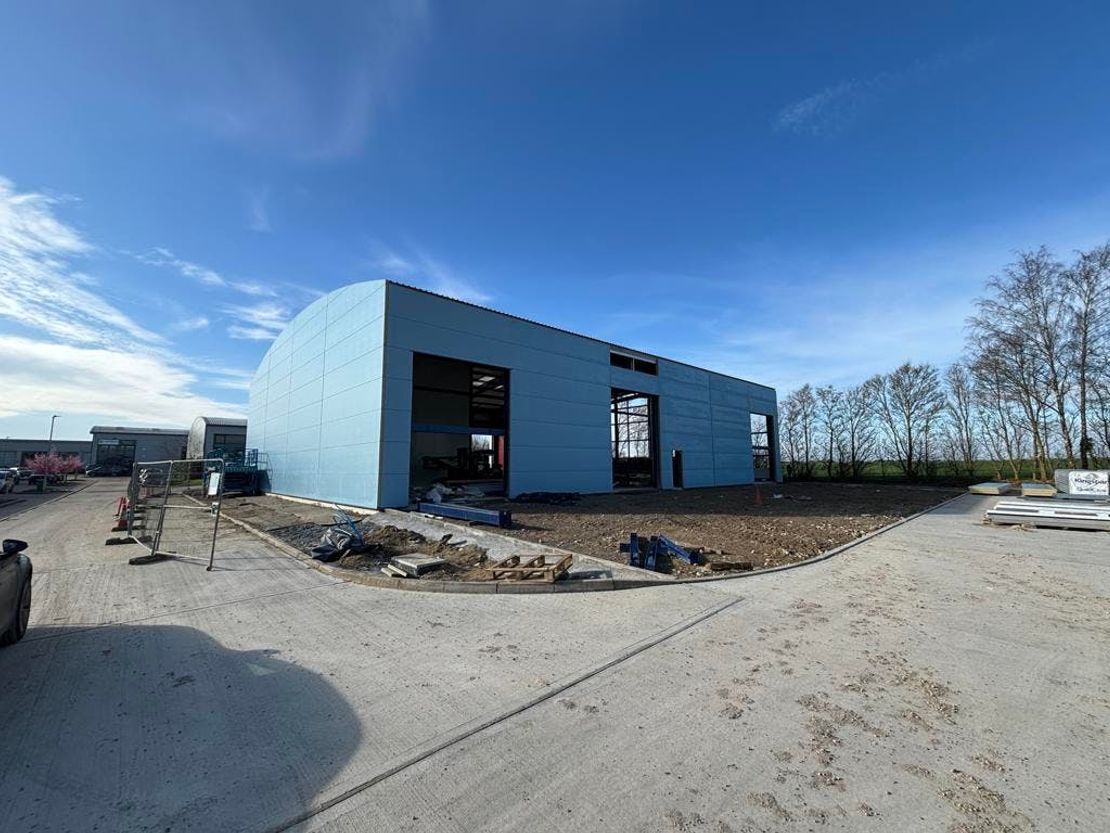
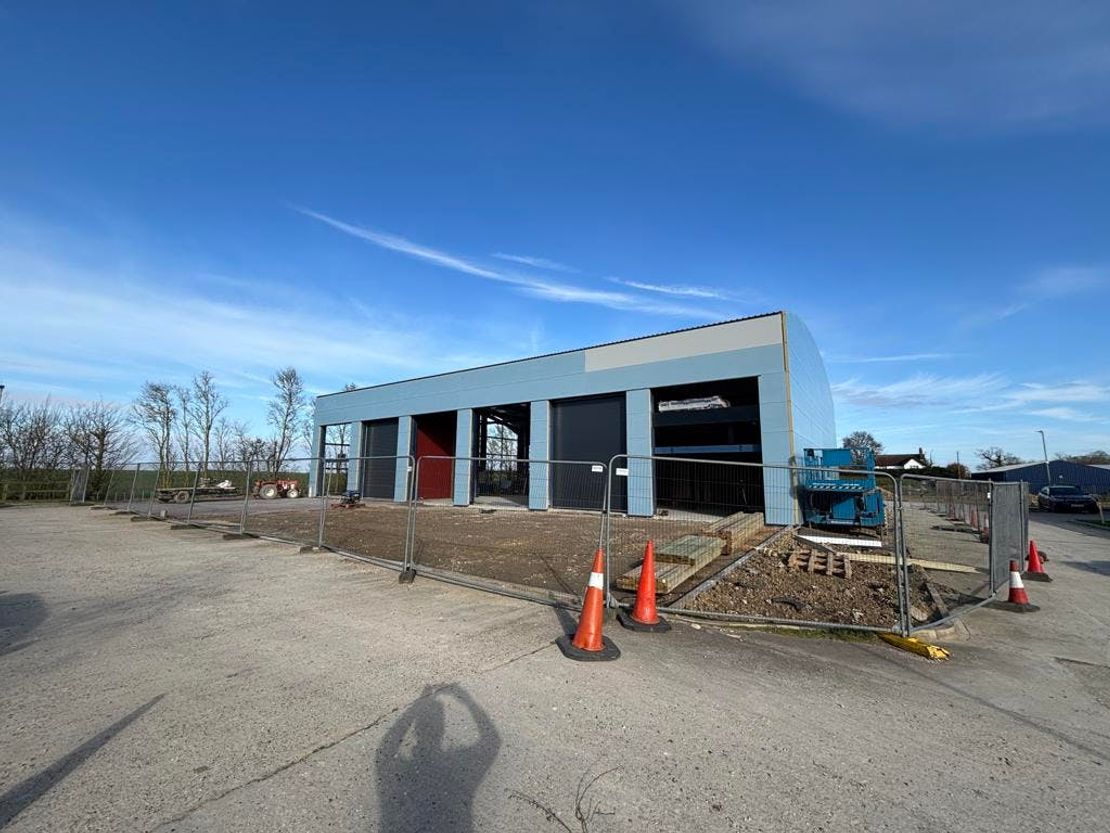
Block D comprises the fifth phase of construction and can provide a single unit of 7,700 sq ft or be sub-divided to provide six individual units of 1,207 sq ft each. The unit is of steel portal frame construction with profile steel clad elevations and roof. Each unit will be provided with full height roller shutter door and four full height glazed entrances.
The unit will be finished to shell and core specification with services brought in and capped off, ready for occupier fit out. The unit has a good internal eaves of 7m.
Externally each unit benefits from a front forecourt with rights granted to park cars, as well as load & unload goods. Further parking is provided on site together with specific areas allocated for skip & bin storage.
Unit Name: unit | 1207 sqft |
Unit Name: unit | 1207 sqft |
Unit Name: unit | 1207 sqft |
Unit Name: unit | 1207 sqft |
Unit Name: unit | 1207 sqft |
Unit Name: unit | 1207 sqft |
Block D comprises the fifth phase of construction and can provide a single unit of 7,700 sq ft or be sub-divided to provide six individual units of 1,207 sq ft each. The unit is of steel portal frame construction with profile steel clad elevations and roof. Each unit will be provided with full height roller shutter door and four full height glazed entrances.
The unit will be finished to shell and core specification with services brought in and capped off, ready for occupier fit out. The unit has a good internal eaves of 7m.
Externally each unit benefits from a front forecourt with rights granted to park cars, as well as load & unload goods. Further parking is provided on site together with specific areas allocated for skip & bin storage.
Unit Name: unit | 1207 sqft |
Unit Name: unit | 1207 sqft |
Unit Name: unit | 1207 sqft |
Unit Name: unit | 1207 sqft |
Unit Name: unit | 1207 sqft |
Unit Name: unit | 1207 sqft |
Reference: 117842_sales
Download Sales Details
Marketed by
Hazells
Bury St Edmunds
Short Brackland, Bury St Edmunds, Bury Saint Edmunds IP33 1EL
Similar properties in the area
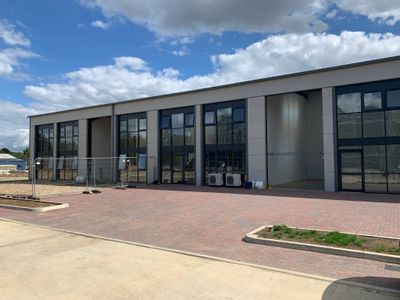
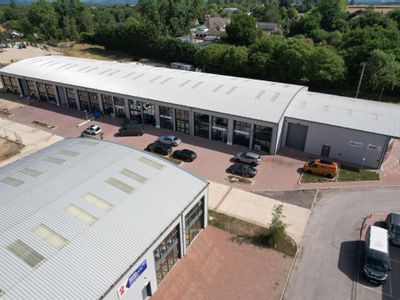
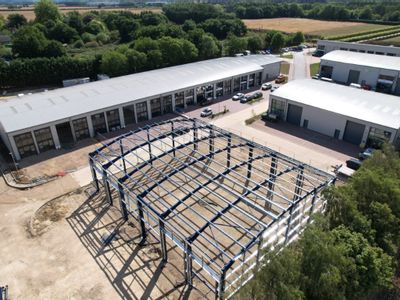
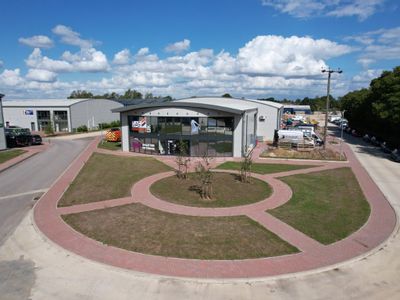
Available
- Photos available 7
- Brochure available
POA
Industrial for sale
Block E, Risby Business Park, Risby, Bury St Edmunds, IP28 6RD
7230 sq. ft (671.69 m²)
Next phase of six new Class E business units
 Marketed by
Hazells Bury St Edmunds
Marketed by
Hazells Bury St Edmunds
Available
- Photos available 4
POA
Warehouse to let
Mode, Northern Way Industrial Estate, Bury St Edmunds, IP32 6NL
77000 sq. ft (7153.54 m²)
MODE is a brand new best-in-class logistics park, comprising 7 modern warehouse / industrial units from 10,000 sq ft - 77,000 sq ft
 Marketed by
Bidwells Cambridge
Marketed by
Bidwells Cambridge
Available
- Photos available 12
- Brochure available
POA
Industrial to let
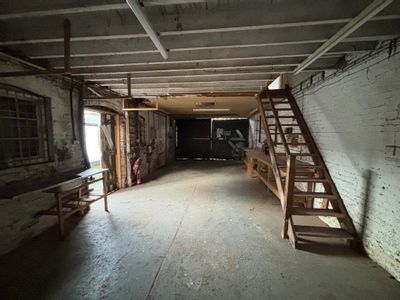
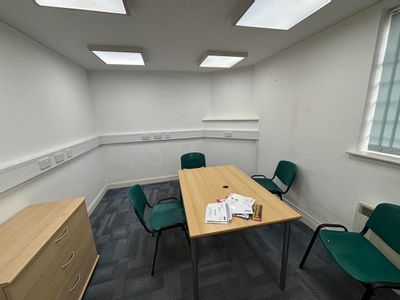
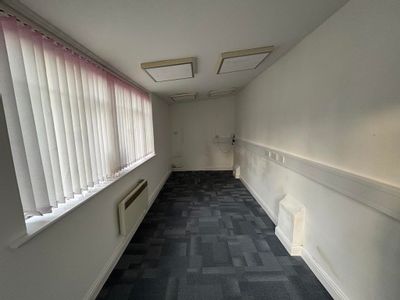
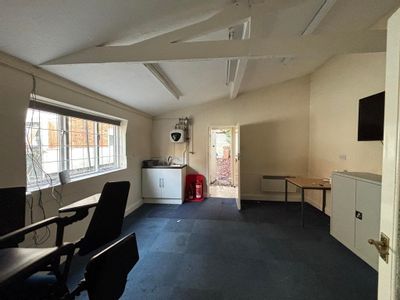
Storage & office units, 47(B-F) Queens Road, Bury St. Edmunds, IP33 3EW
2438 sq. ft (226.5 m²)
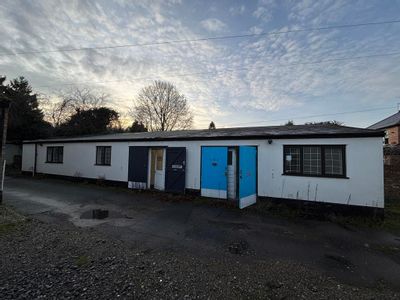
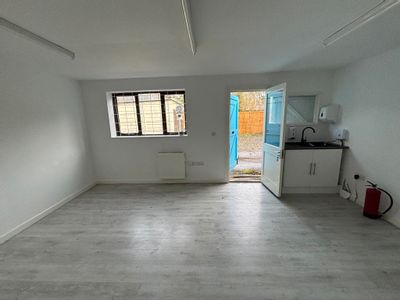
Workshop/storage unit with offices and car parking for two cars
Marketed by
Hazells Bury St Edmunds
Available
- Photos available 5
POA
Industrial for sale
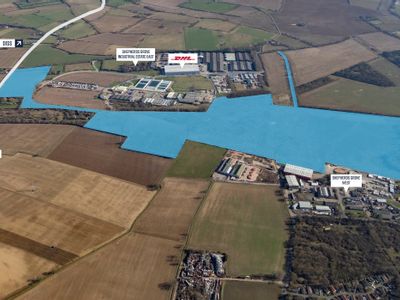
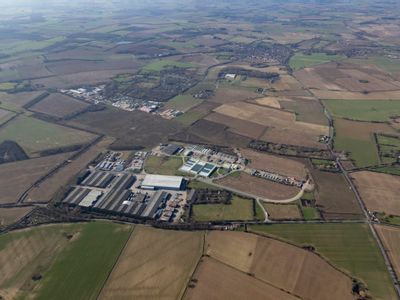
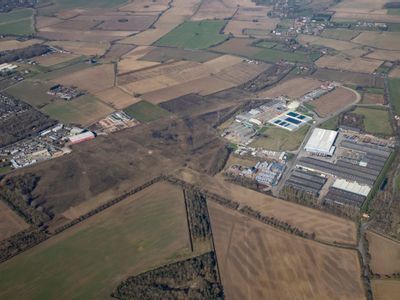
Stanton Business Park, Shepherds Grove, Stanton, Bury St Edmunds, IP22 2PY
825000 sq. ft (76645.08 m²)
Turnkey opportunities from 15,000 up to 850,000 sq ft (1,393 to 76,645 sq m)
Marketed by
Hazells Bury St Edmunds