
Marketed by
Hazells
Bury St Edmunds
Short Brackland, Bury St Edmunds, Bury Saint Edmunds IP33 1EL
Under Offer
1 of 8
£435,000
20 Highbury Road, Brandon, IP27 0ND
7242 sq. ft (672.8 m²)
Key features
- PV solar panels fitted to the roof
- Internal eaves of 3.5m
- Prominent position near the entrance of the London Road Industrial Estate
- Three phase power provided
Description
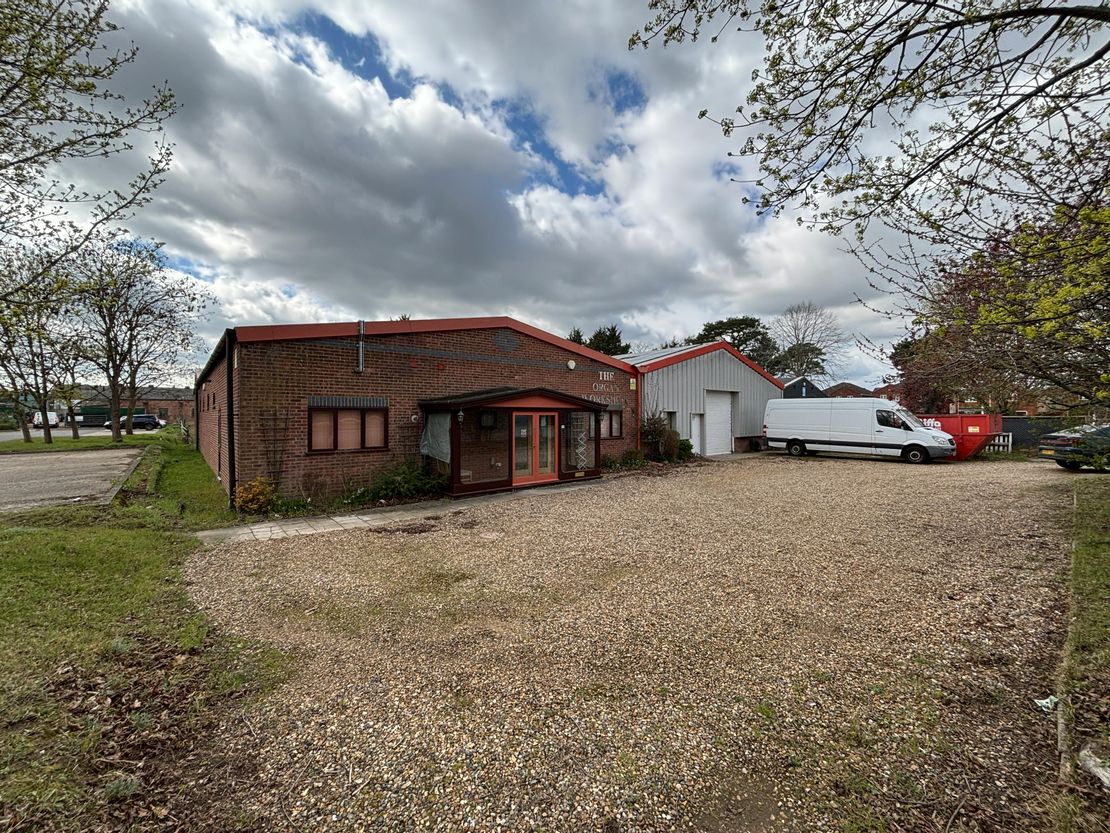
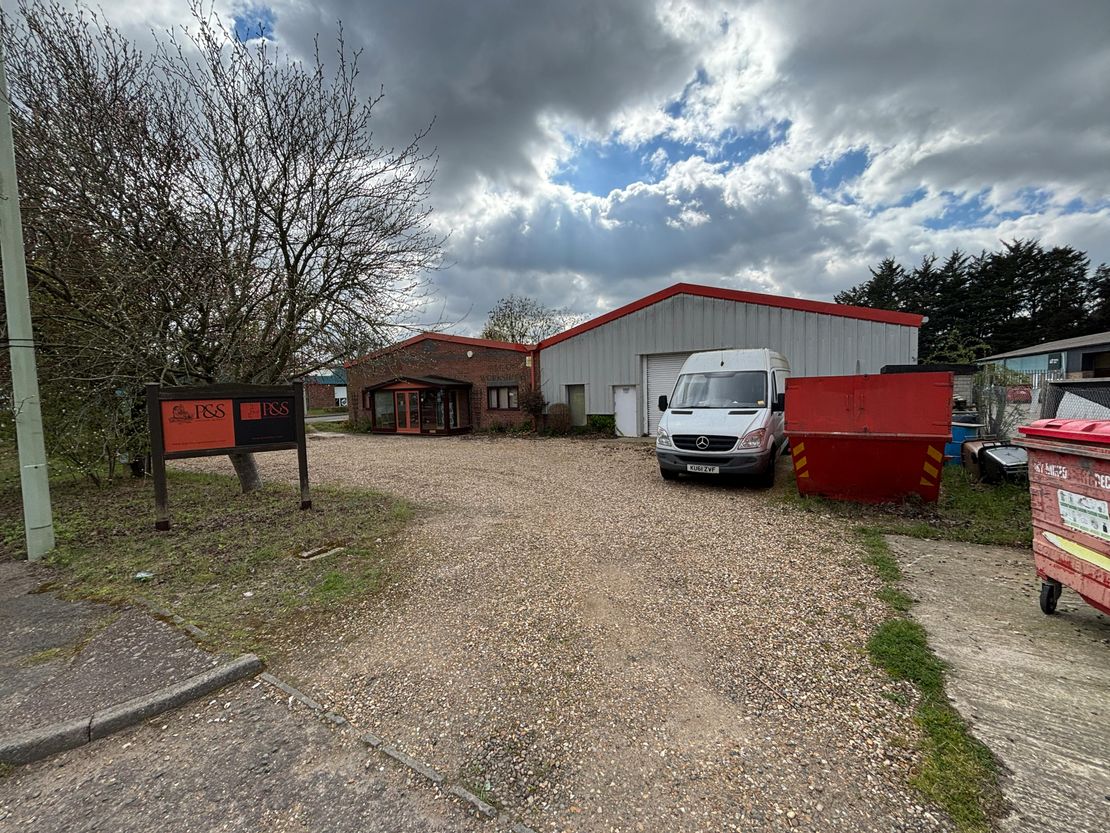
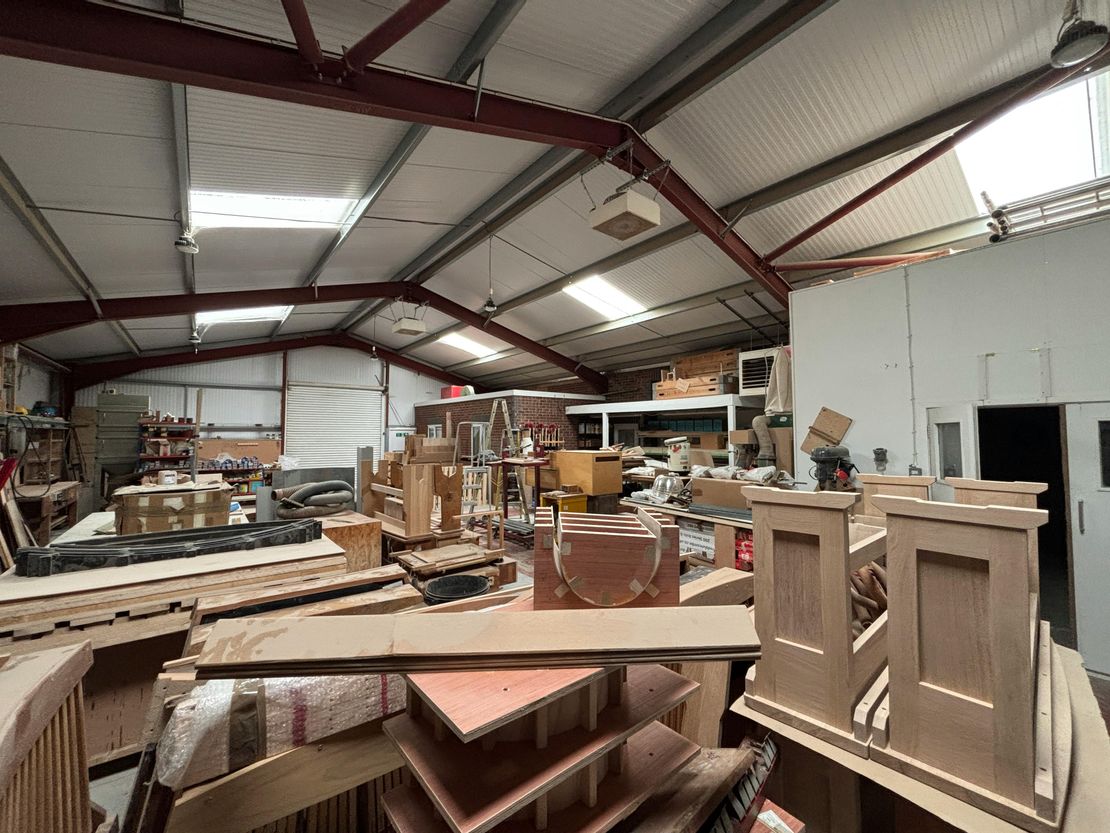
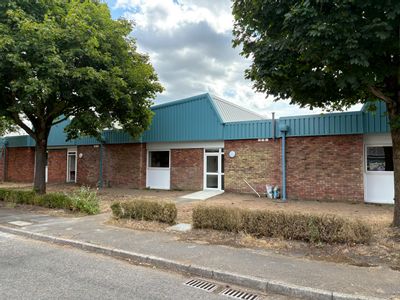
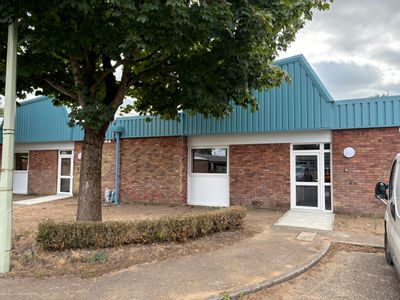
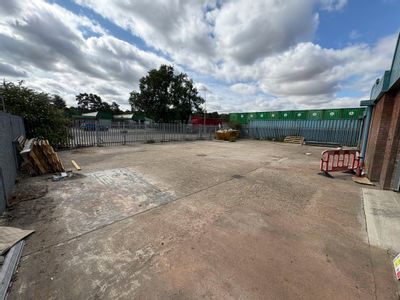
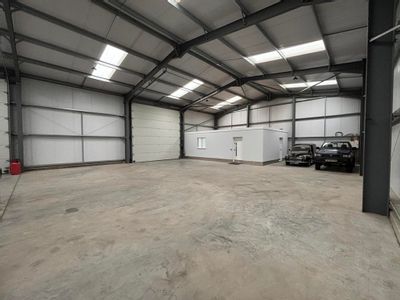
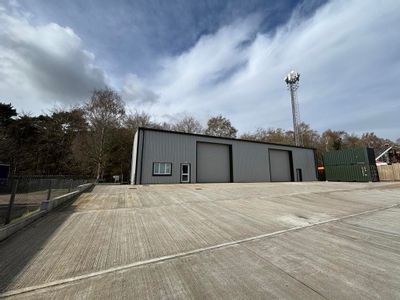
The property comprises a detached industrial unit of steel portal frame construction with brick and block elevations beneath an insulated steel profile clad roof, incorporating office and storage areas. A more recent workshop extension benefits from steel profile clad elevations and roof. Externally, the property provides a front forecourt laid to gravel with direct access from Highbury Road.
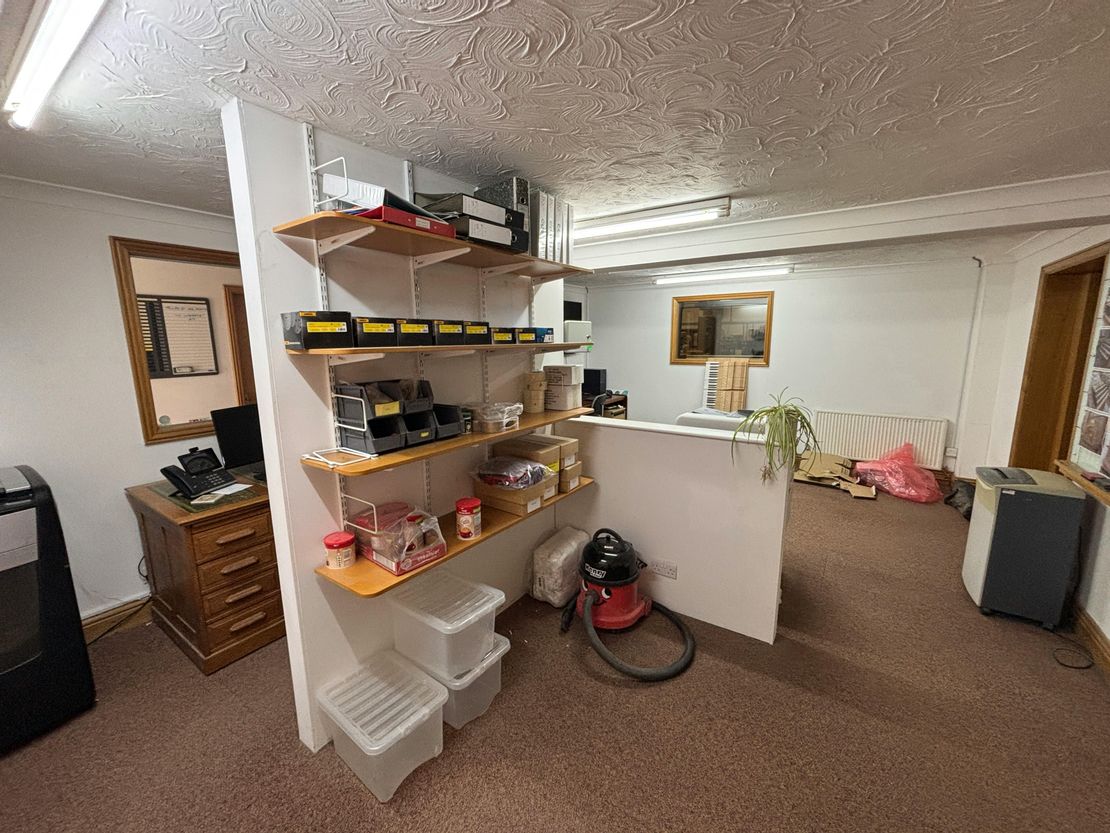
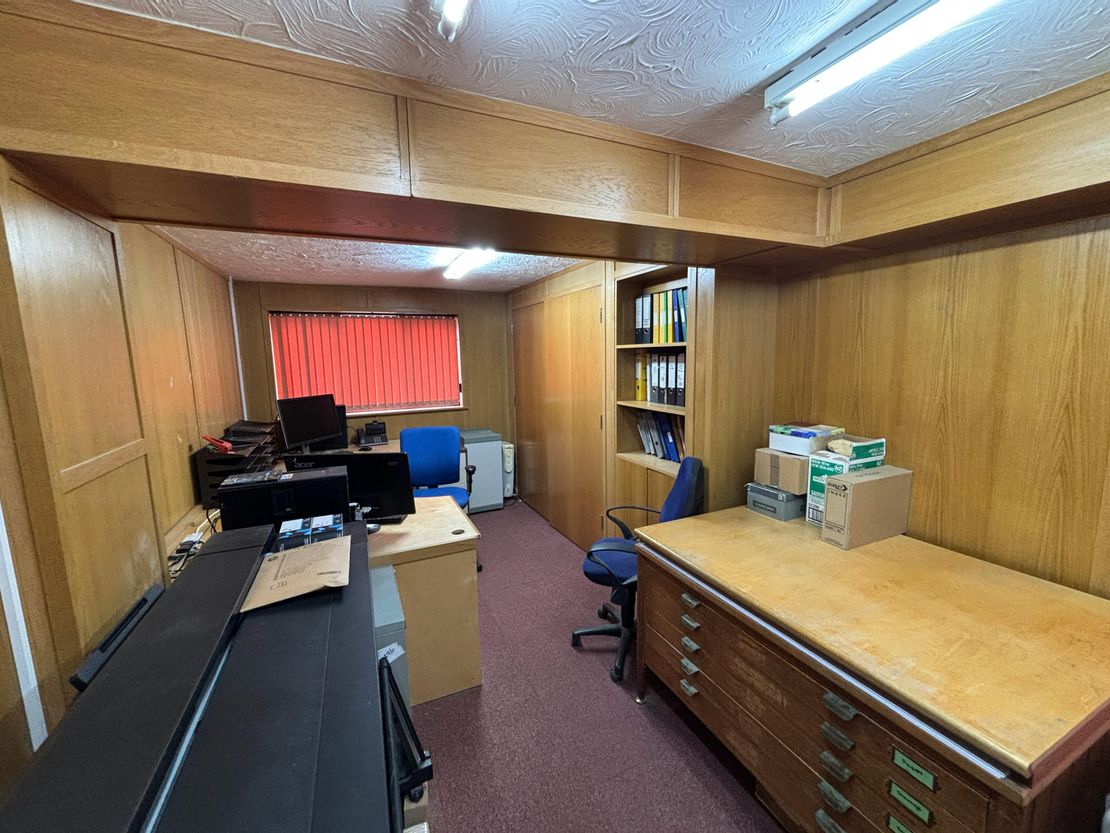
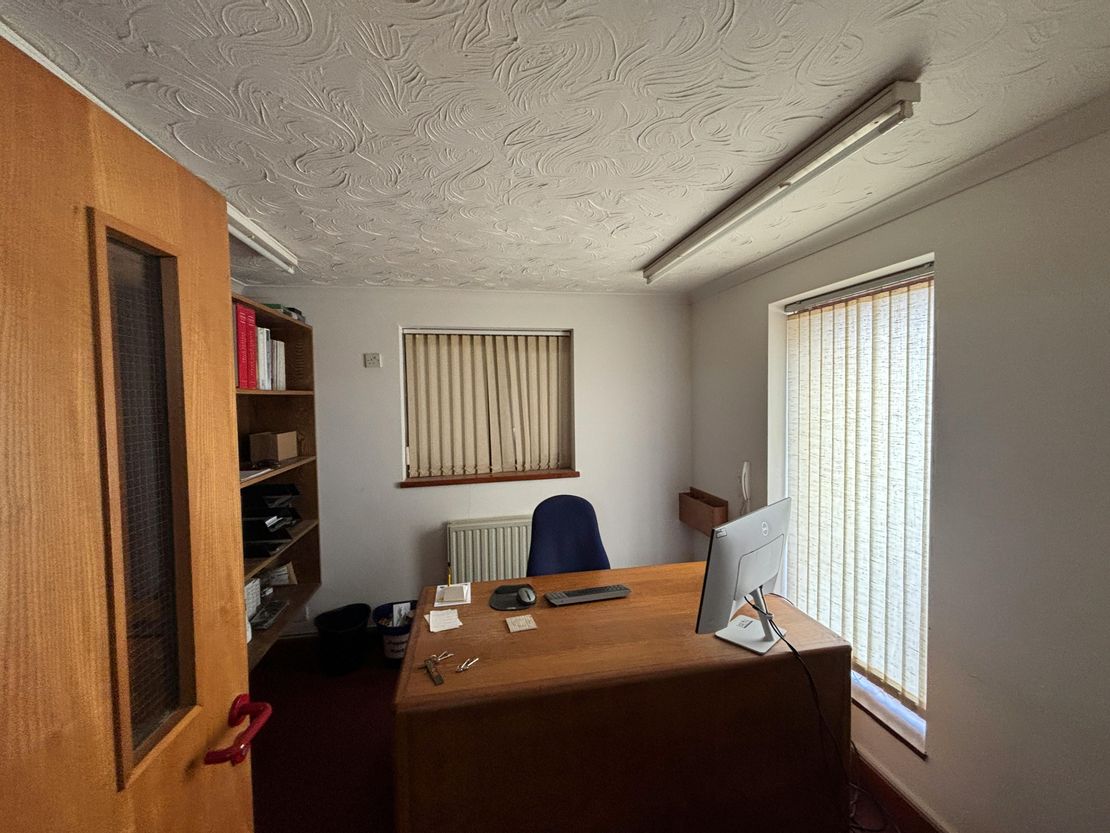
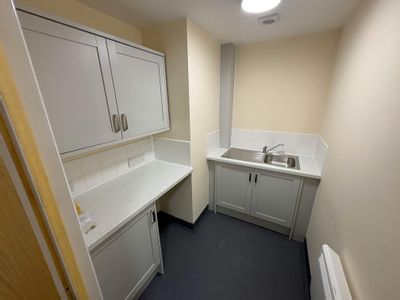
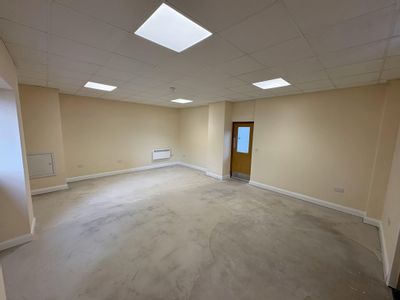
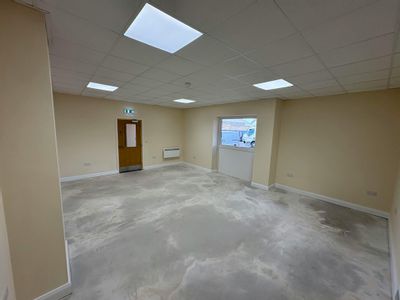
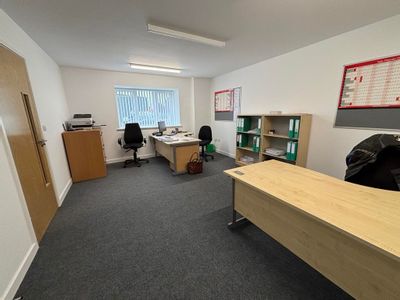
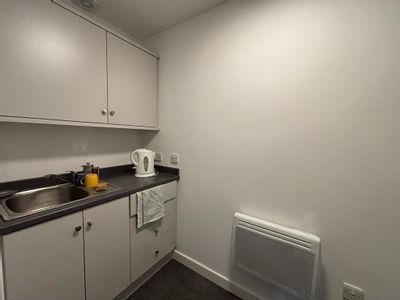
Internally, the ground floor provides a glazed entrance canopy leading into an office, WC, and kitchenette. The office area benefits from plastered and painted walls, LED lighting, central heating and double-glazed windows. The first floor provides 835 sq ft of storage with restricted head height.
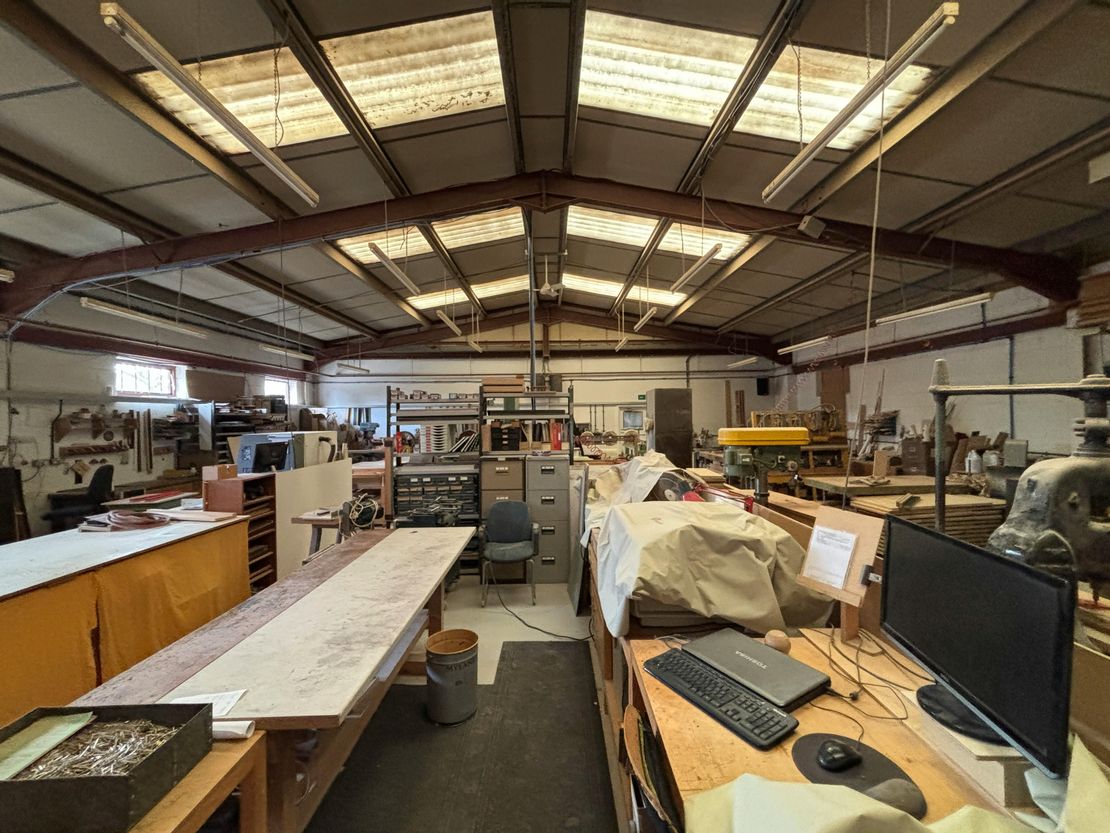
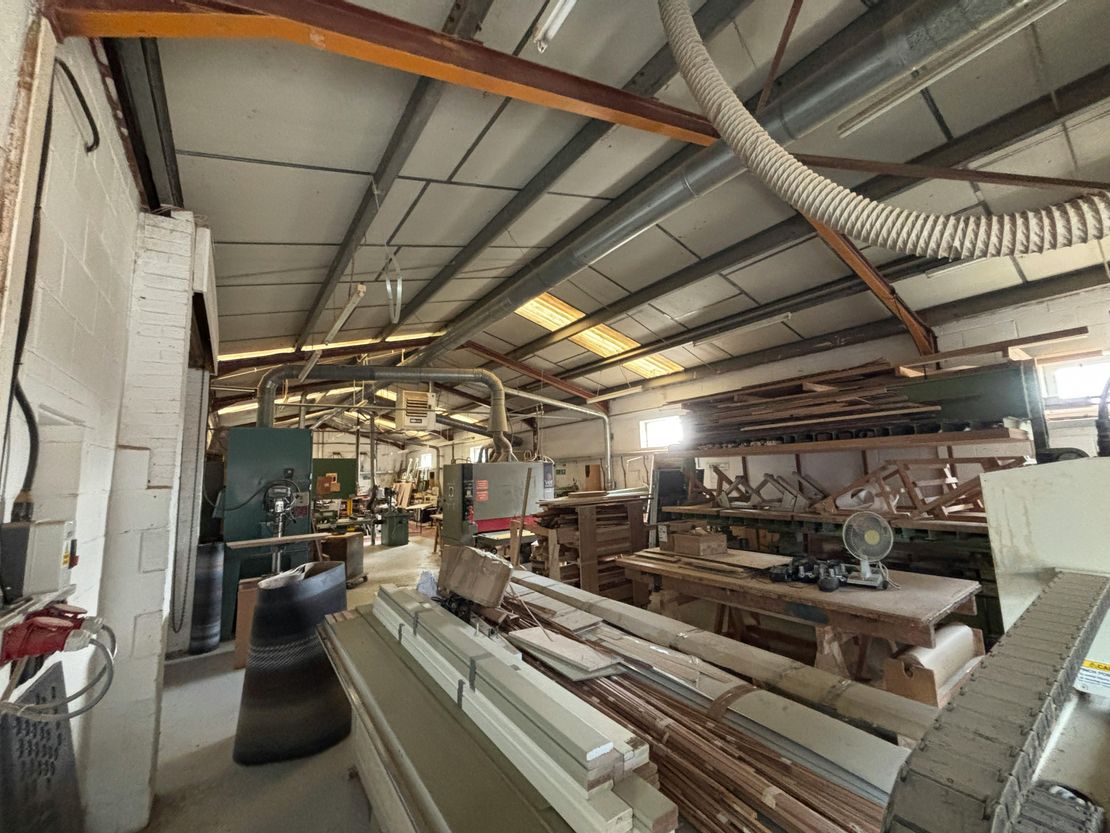
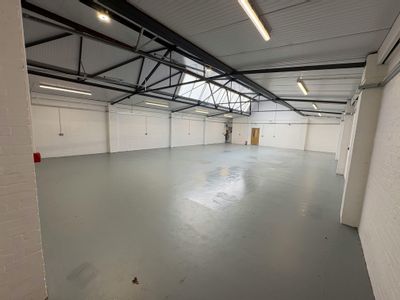
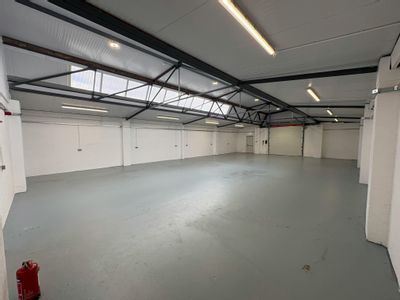
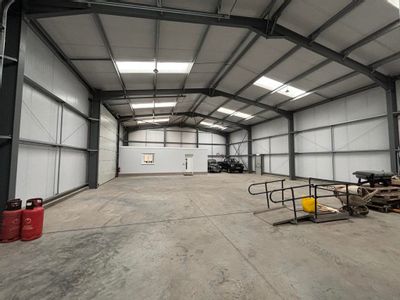
The workshop is divided into three working areas, each benefiting from gas-fired heaters, LED strip lighting, and internal roller shutter doors. A full height roller shutter door provides access to the forecourt and Highbury Road. The internal eaves height is 3.5 metres.
Unit Name: g | 927 sqft |
Unit Name: g | 6315 sqft |
Internally, the ground floor provides a glazed entrance canopy leading into an office, WC, and kitchenette. The office area benefits from plastered and painted walls, LED lighting, central heating and double-glazed windows. The first floor provides 835 sq ft of storage with restricted head height.
The workshop is divided into three working areas, each benefiting from gas-fired heaters, LED strip lighting, and internal roller shutter doors. A full height roller shutter door provides access to the forecourt and Highbury Road. The internal eaves height is 3.5 metres.
Unit Name: g | 927 sqft |
Unit Name: g | 6315 sqft |
Reference: 363914_sales
Download Sales Details
Marketed by
Hazells
Bury St Edmunds
Short Brackland, Bury St Edmunds, Bury Saint Edmunds IP33 1EL
Similar properties in the area
Available
- Photos available 7
- Brochure available
£24,000
PA
Industrial to let
Unit 4, Highbury Road, Brandon, IP27 0ND
2906 sq. ft (269.98 m²)
Light Industrial/trade Counter Unit To Let
 Marketed by
Hazells Bury St Edmunds
Marketed by
Hazells Bury St Edmunds
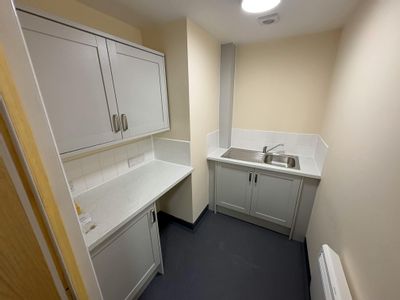
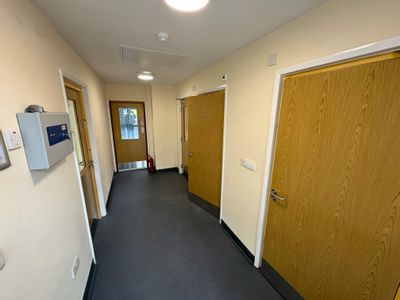
Available
- Photos available 7
- Brochure available
£24,000
PA
Industrial to let
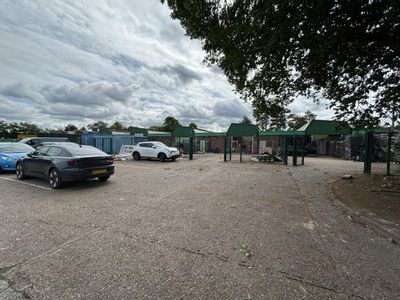
Unit 5, Highbury Road, Brandon, IP27 0ND
2900 sq. ft (269.42 m²)
Light Industrial/trade Counter Unit To Let
Marketed by
Hazells Bury St Edmunds
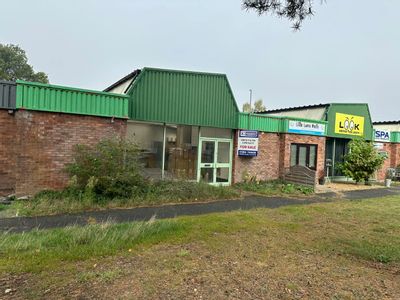
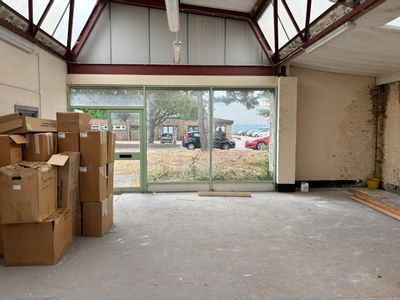
Available
- Photos available 7
- Brochure available
£250,000
Industrial for sale
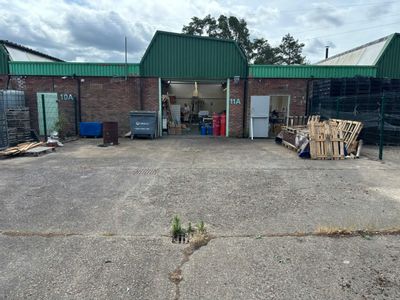
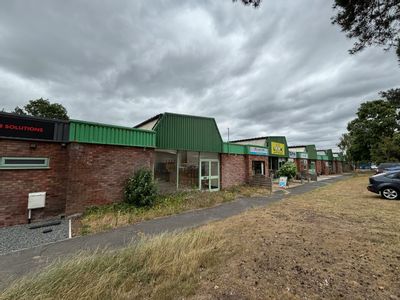
Unit 11 & 11a, Wimbledon Avenue, Brandon, IP27 0NZ
2951 sq. ft (274.16 m²)
Freehold unit providing office/showroom or trade counter space with rear workshop and secure rear yard
Marketed by
Hazells Bury St Edmunds
Under Offer
- Photos available 8
- Brochure available
£27,000
PA
Industrial to let
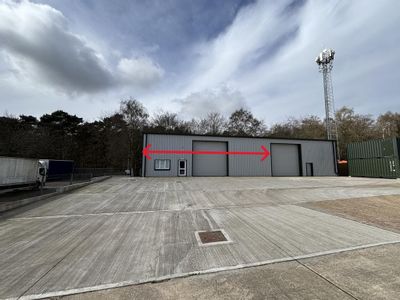
Unit 2, 7A Burrell Way, Thetford, IP24 3RW
2843 sq. ft (264.12 m²)
New warehouse/light industrial units with offices and secure forecourt
Marketed by
Hazells Bury St Edmunds