
Marketed by
Hollis Hockley
LLP
Crockford Ln, Chineham, Basingstoke RG24
Available

1 of 10
POA
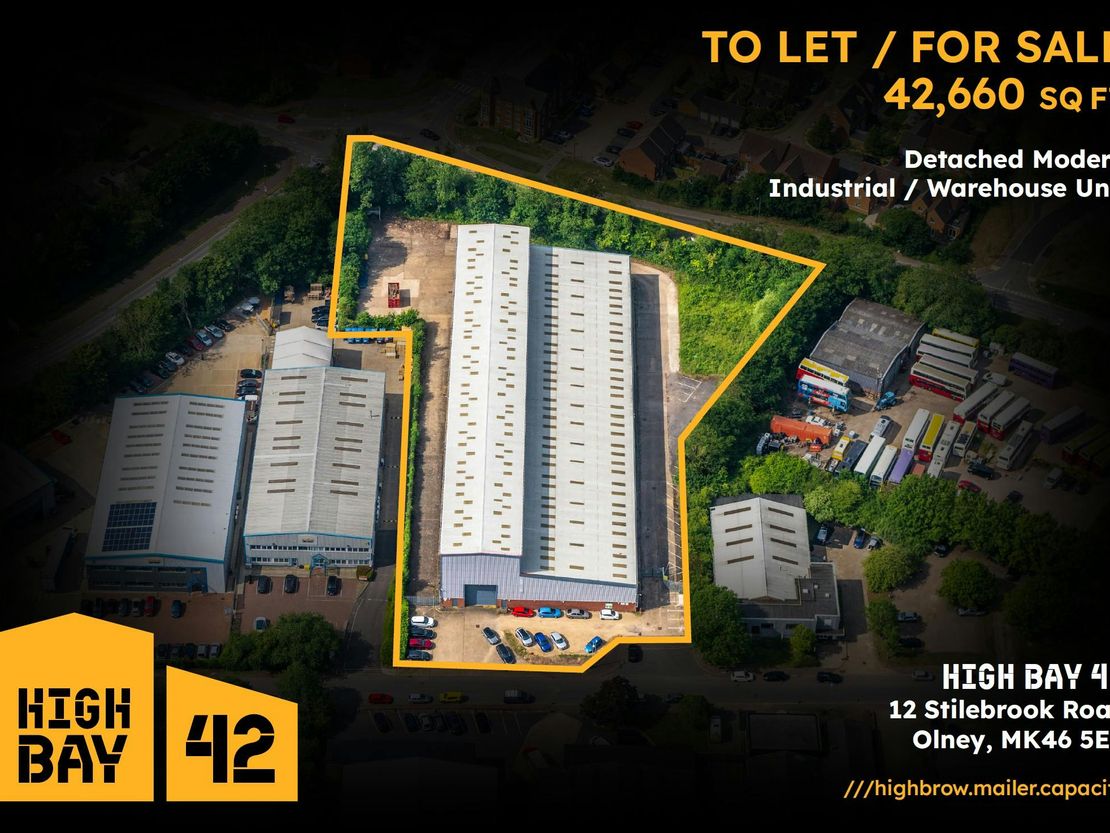
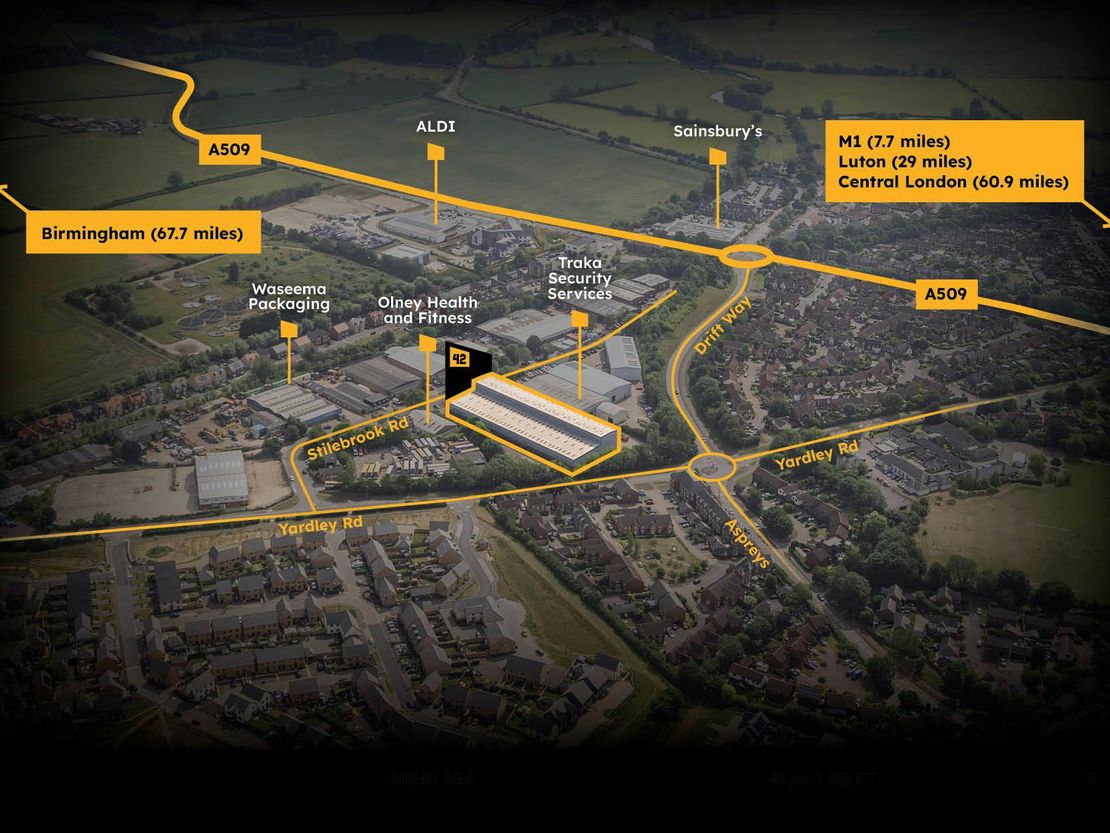
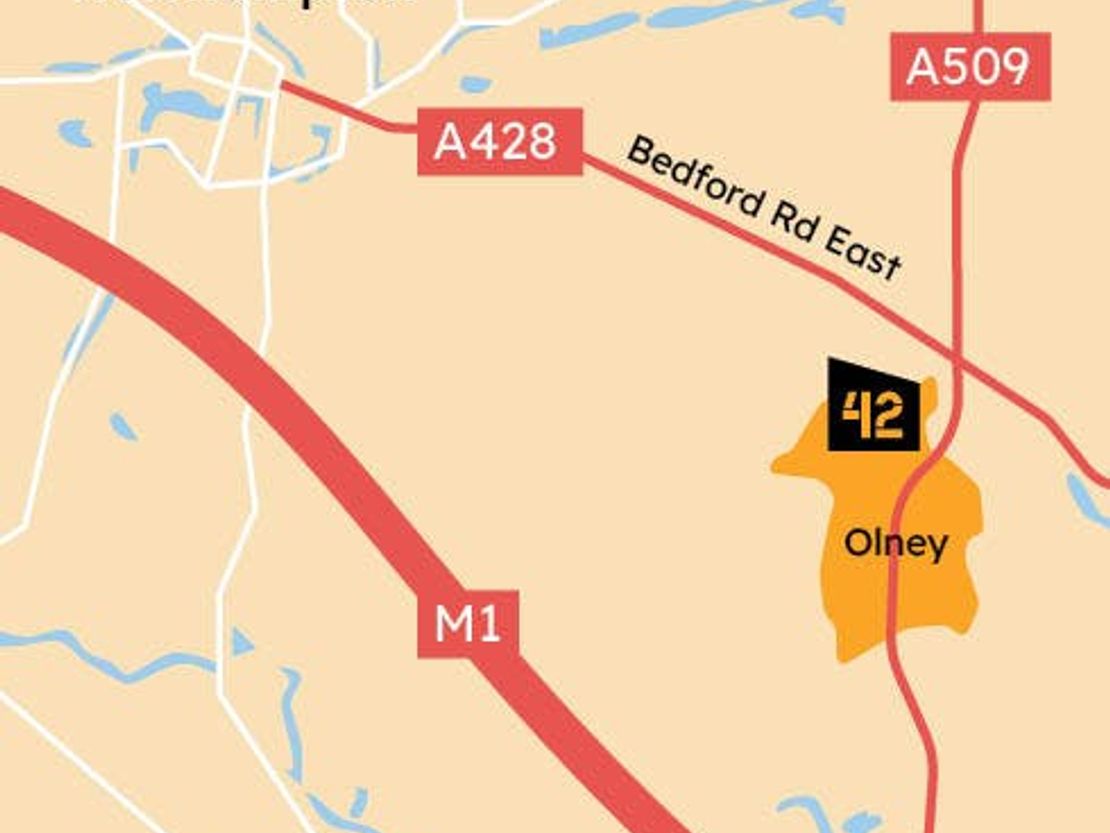
High Bay 42, 12 Stilebrook Road, Olney, MK46 5EA
42660 sq. ft (3963.25 m²)
Key features
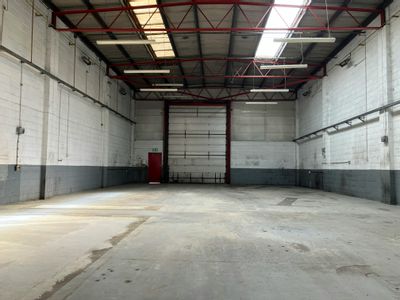
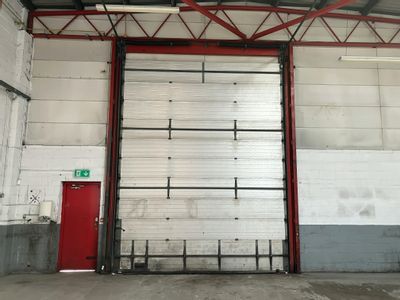
- 3 ground level loading doors
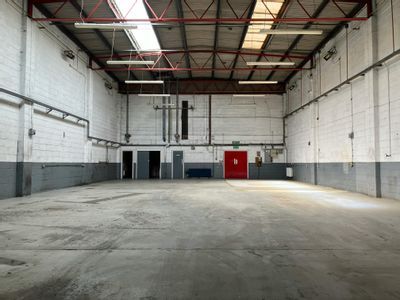
- 6.8m clear internal height, rising to 8.6m in low bay warehouse
- Roof recently overclad
- Potential for additional vehicle parking area
- High bay warehouse 40% of floorspace
- 360 degree circulation
- Car parking in front of the unit
- Existing racking and mezzanine can be retained
Description
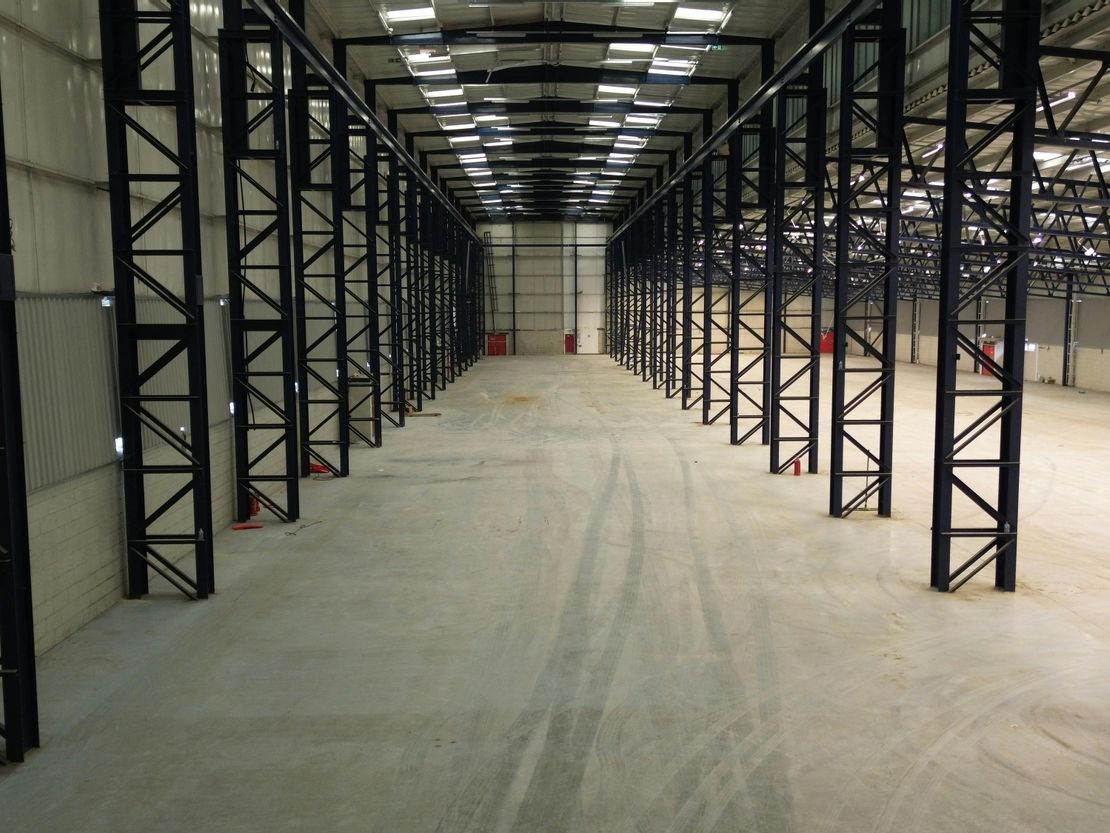
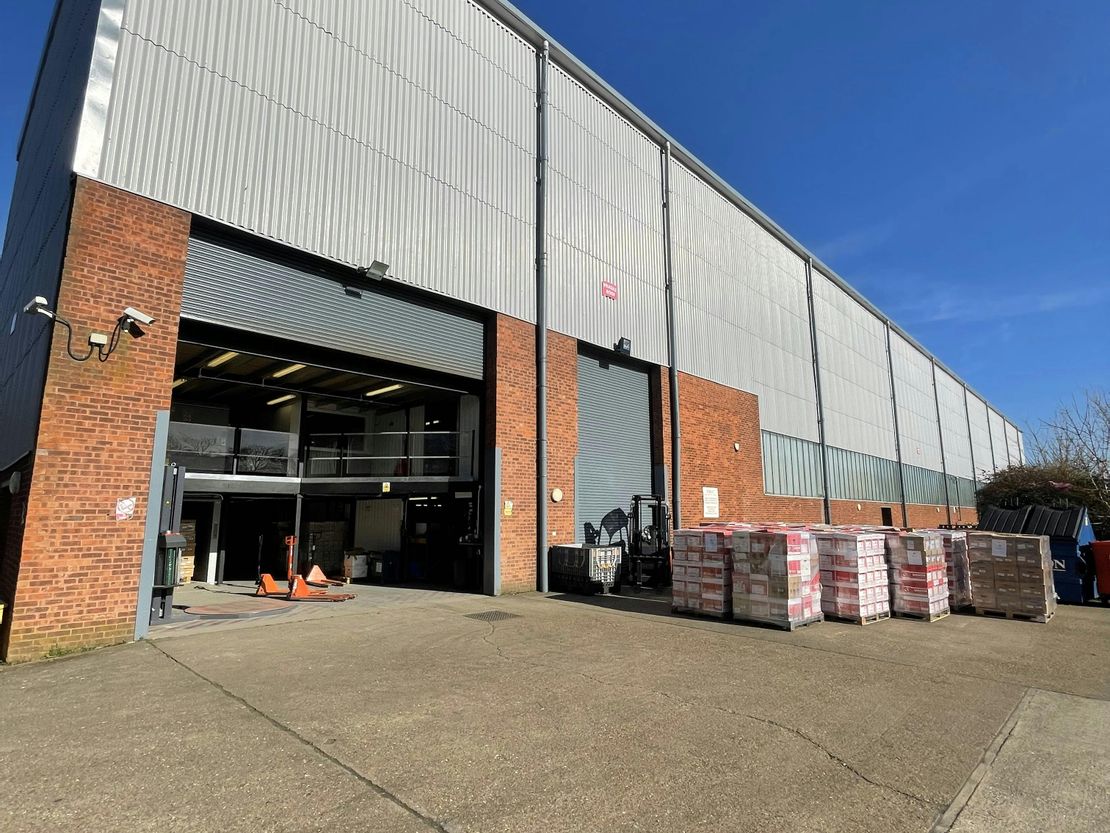
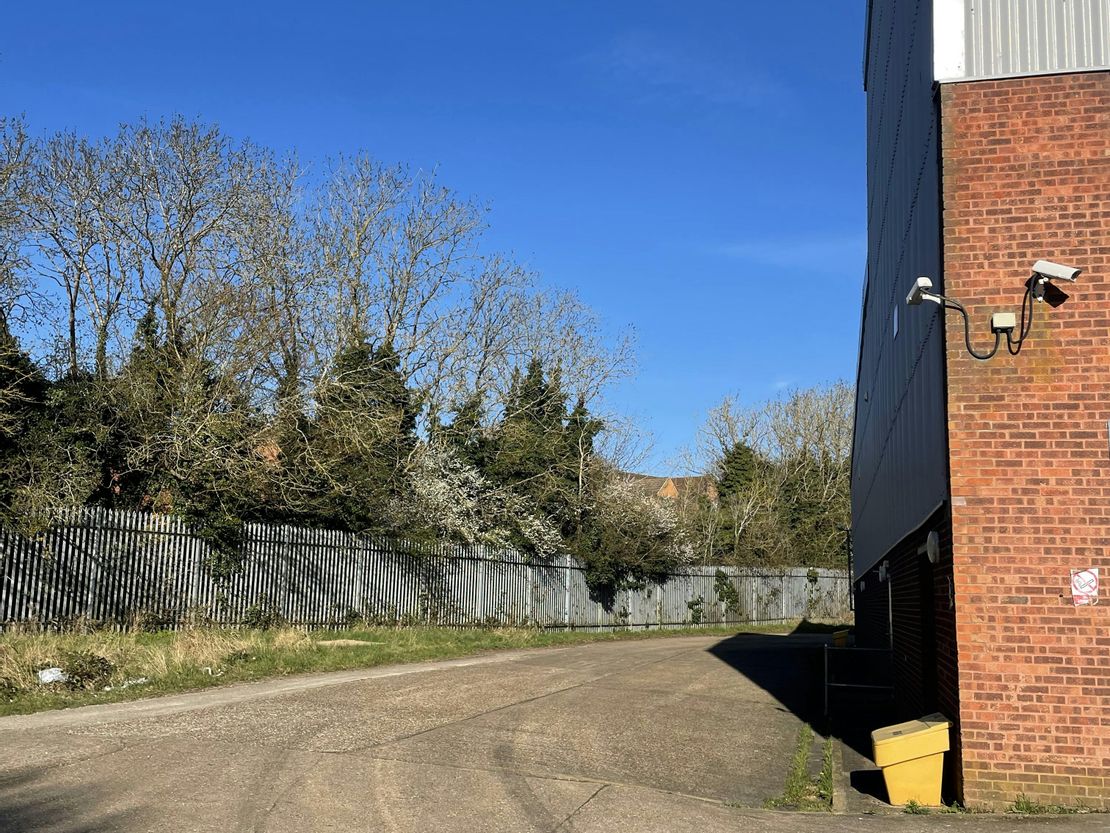
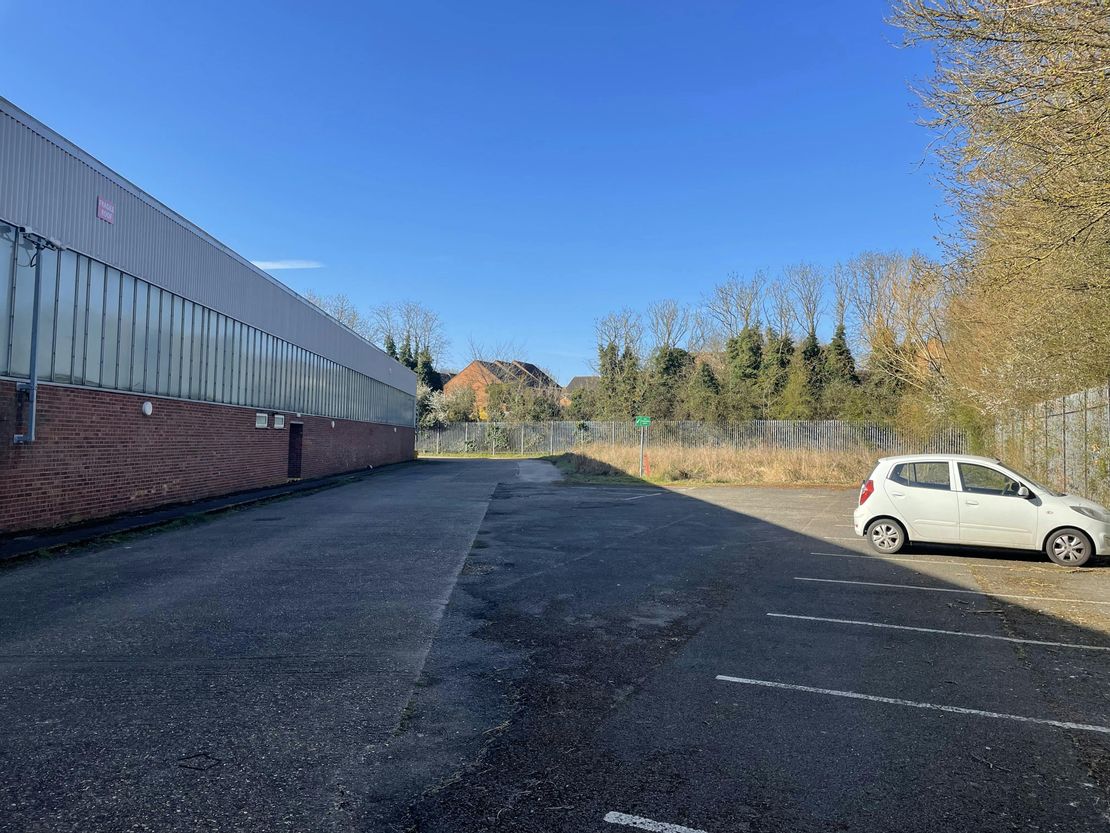
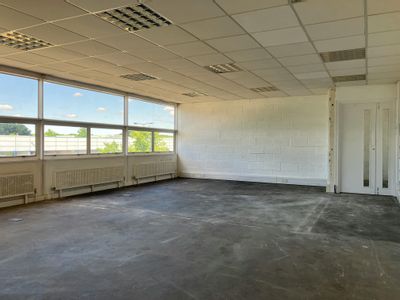
Olney 42 comprises a detached warehouse building of steel portal frame construction. The property benefits from two, gated access points from Stilebrook Road, with 360 degree circulation around the building.
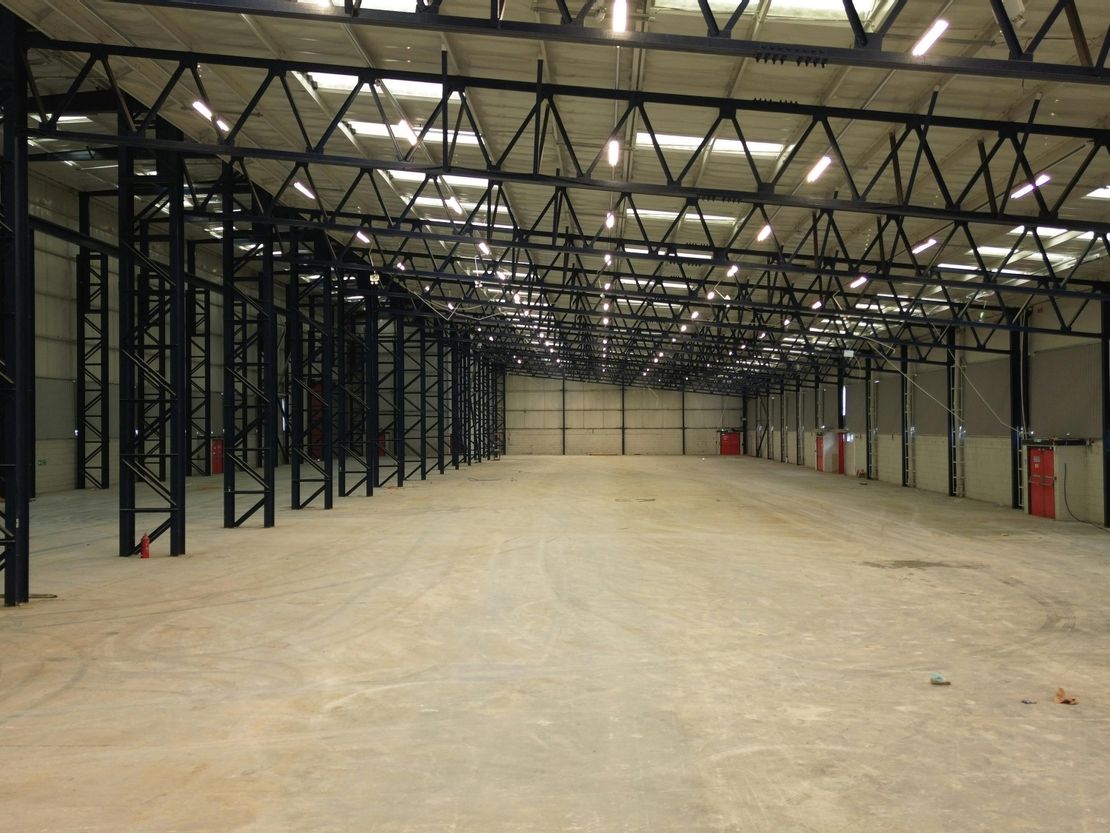
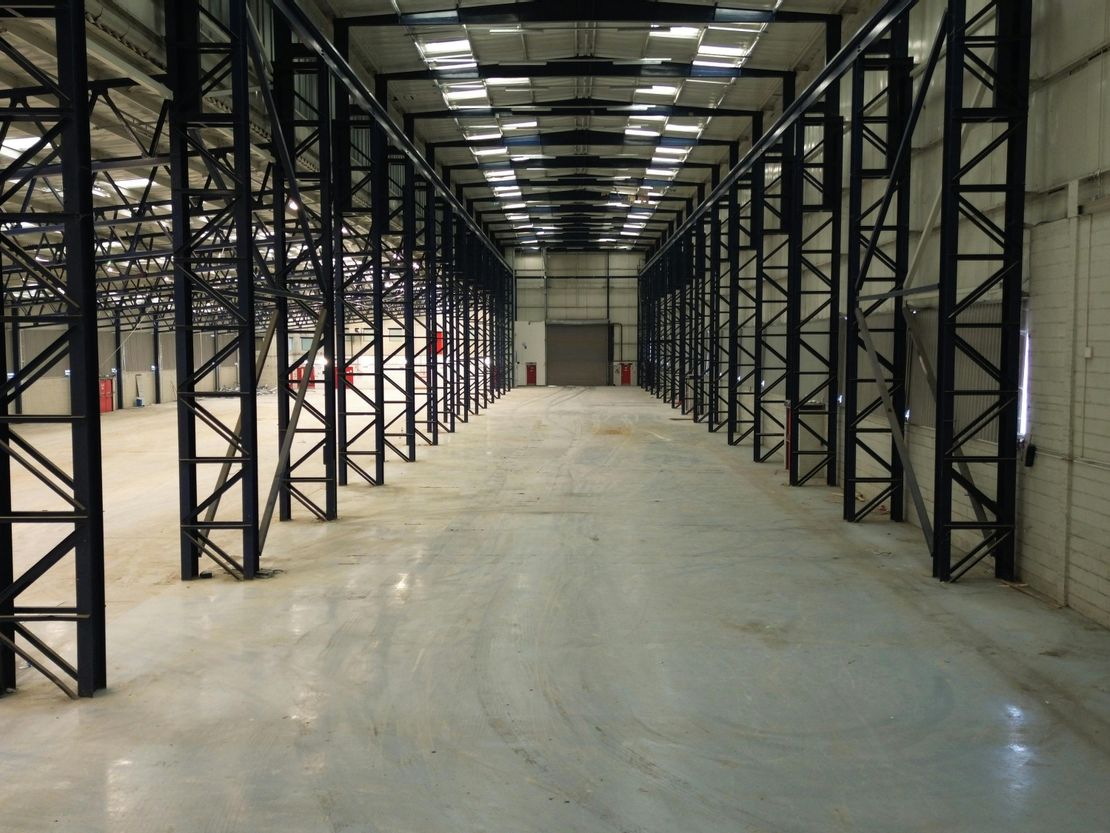
There is a high bay section comprising approx. 40% of the building area which benefits from 12m clear internal height. The remaining warehouse area benefits from 6.8m clear internal height, rising to 8.6m.
The building is currently fitted with racking in the lower-bay section and a five level mezzanine within the high-bay section, both of which can be retained.
There are 3 ground level loading doors to the unit which provide access to the front car park and the secure yard area. Additional yard area can be created subject to terms.
Unit Name: g | 42660 sqft |
There is a high bay section comprising approx. 40% of the building area which benefits from 12m clear internal height. The remaining warehouse area benefits from 6.8m clear internal height, rising to 8.6m.
The building is currently fitted with racking in the lower-bay section and a five level mezzanine within the high-bay section, both of which can be retained.
There are 3 ground level loading doors to the unit which provide access to the front car park and the secure yard area. Additional yard area can be created subject to terms.
Unit Name: g | 42660 sqft |
Reference: 300572_sales
Marketed by
Hollis Hockley
LLP
Crockford Ln, Chineham, Basingstoke RG24
Similar properties in the area
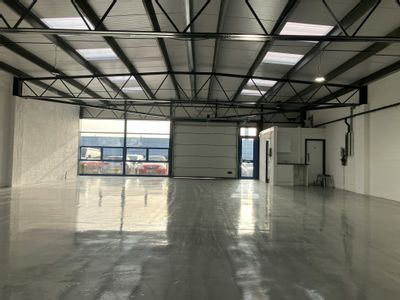
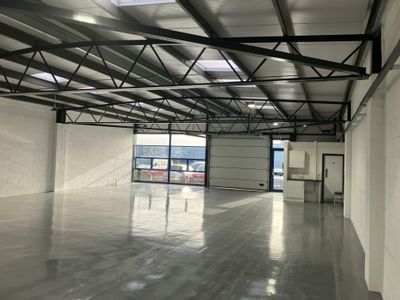
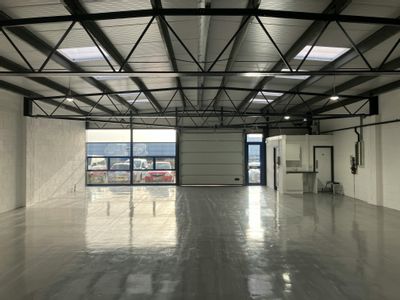
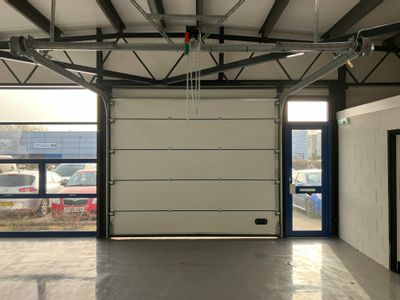
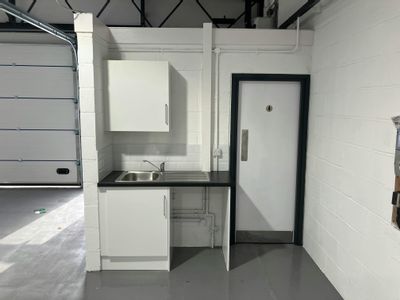
Available
- Photos available 10
£2,606
PCM
Warehouse to let
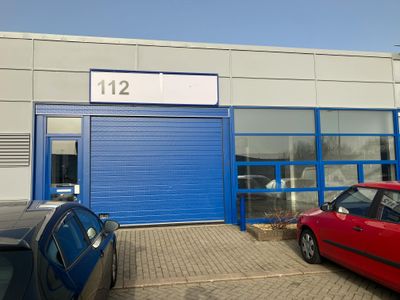
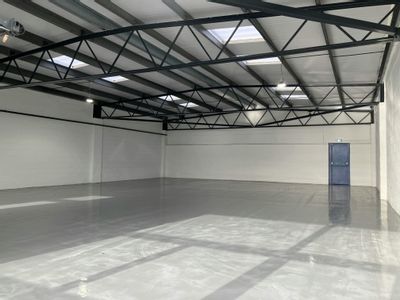
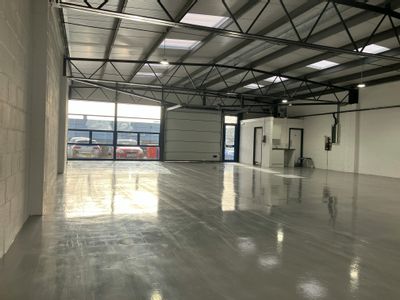
112 Tanners Drive, Blakelands, Milton Keynes, MK14 5BP
2317 sq. ft (215.26 m²)
Blakelands Industrial Estate is Milton Keynes largest multi-let industrial estate situated adjacent to the M1 motorway.
 Marketed by
Bidwells Milton Keynes
Marketed by
Bidwells Milton Keynes
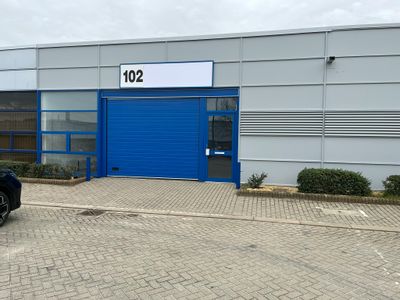
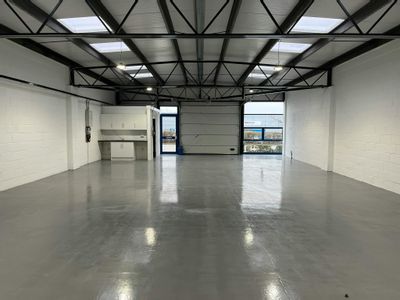
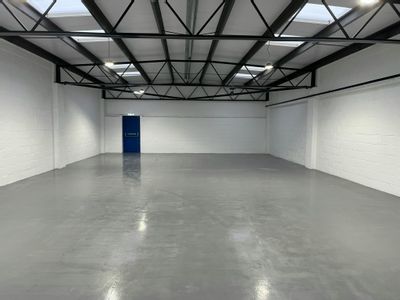
Available
- Photos available 3
£2,082
PCM
Warehouse to let
102 Tanners Drive, Blakelands, Milton Keynes, MK14 5BP
1851 sq. ft (171.96 m²)
Blakelands Industrial Estate is Milton Keynes largest multi-let industrial estate situated adjacent to the M1 motorway.
Marketed by
Bidwells Milton Keynes

Available
- Photos available 7
£4,399
PCM
Industrial to let
38 Tanners Drive, Blakelands, Milton Keynes, MK14 5BW
4591 sq. ft (426.52 m²)
Blakelands Industrial Estate is Milton Keynes largest multi-let industrial estate situated adjacent to the M1 motorway
Marketed by
Bidwells Milton Keynes
Available
- Photos available 10
- Floorplan available
- Brochure available
Guide Price
£57,000
PA
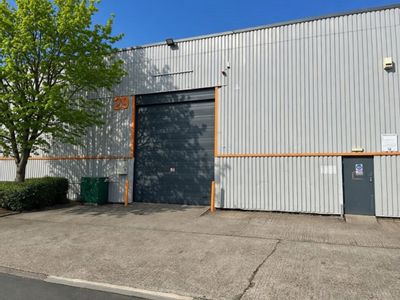
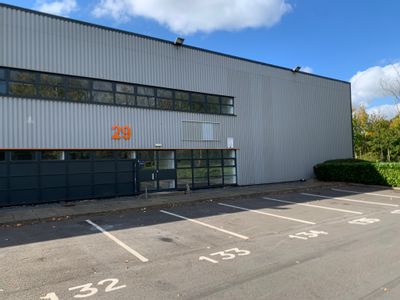
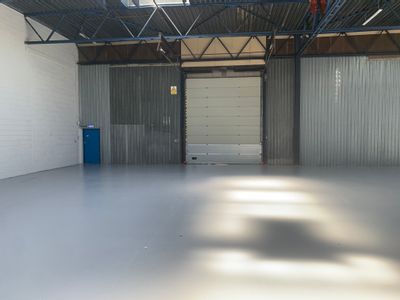
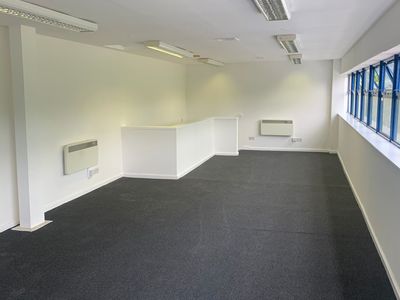
Industrial to let
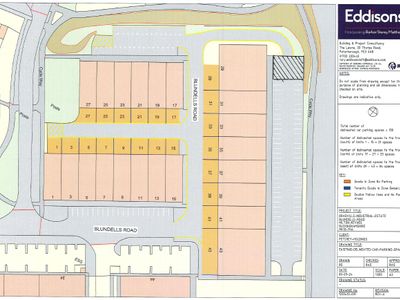
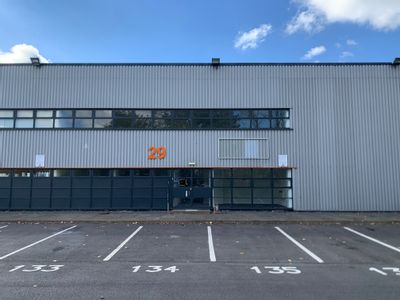
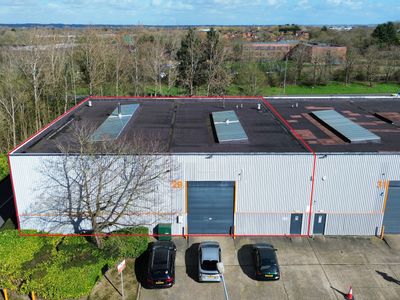
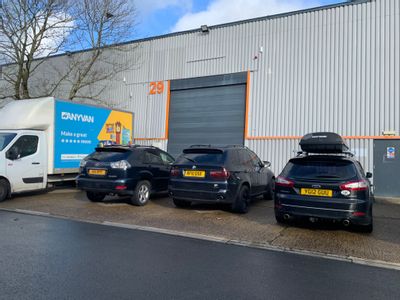
Unit 29 Bradville Industrial Estate, Blundells Road, Milton Keynes, Buckinghamshire, MK13 7HA
6705 sq. ft (622.91 m²)
Please contact us for full details.
 Marketed by
Petchey Holdings London
Marketed by
Petchey Holdings London