
Marketed by
Hollis Hockley
LLP
Crockford Ln, Chineham, Basingstoke RG24
Available
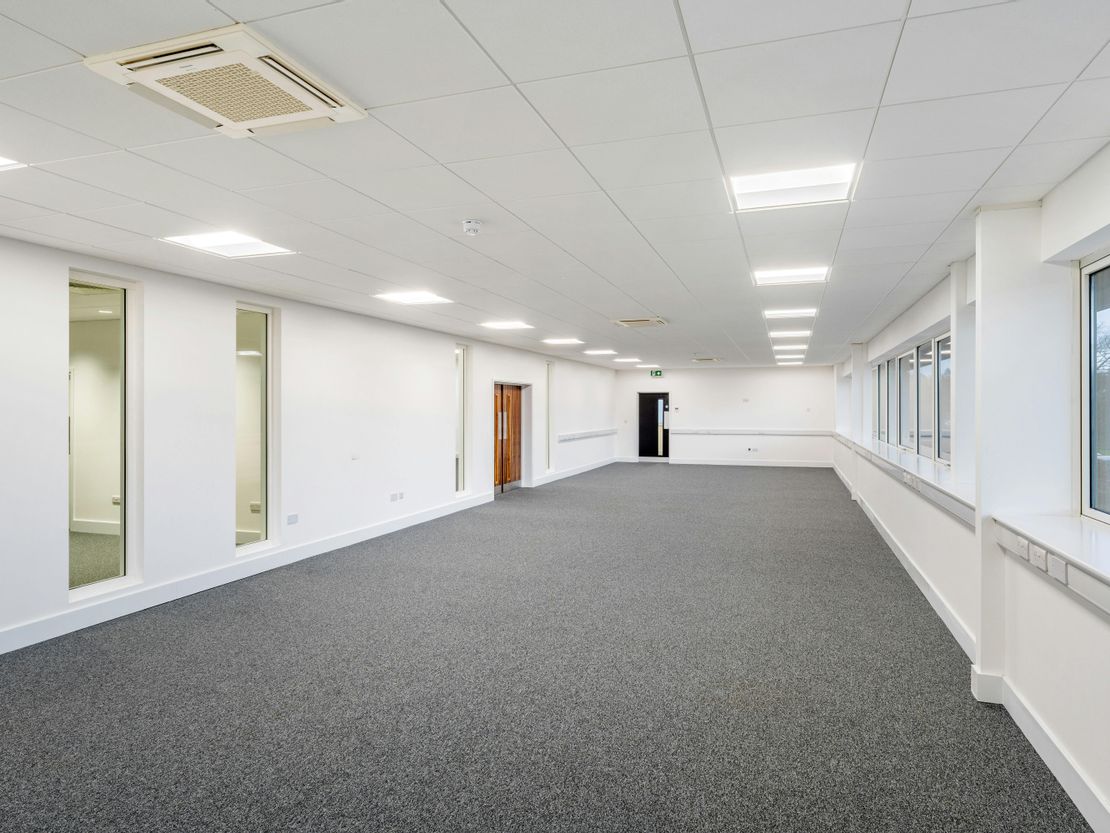
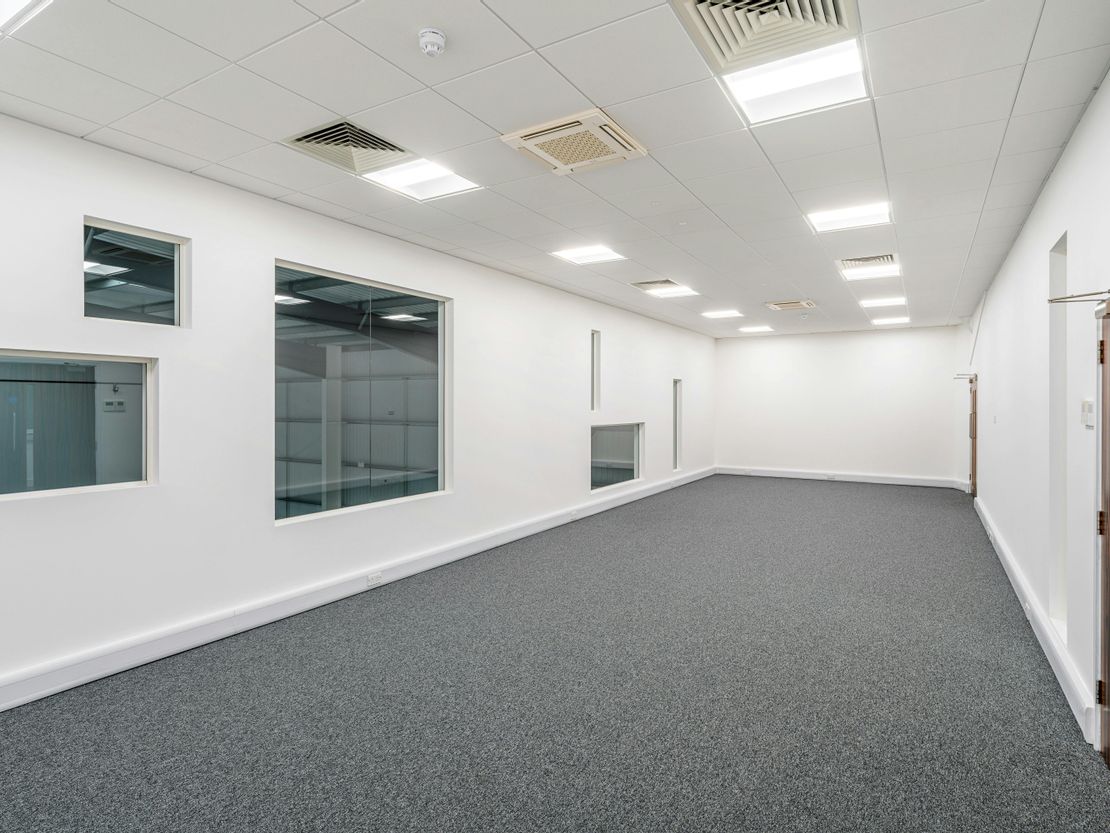
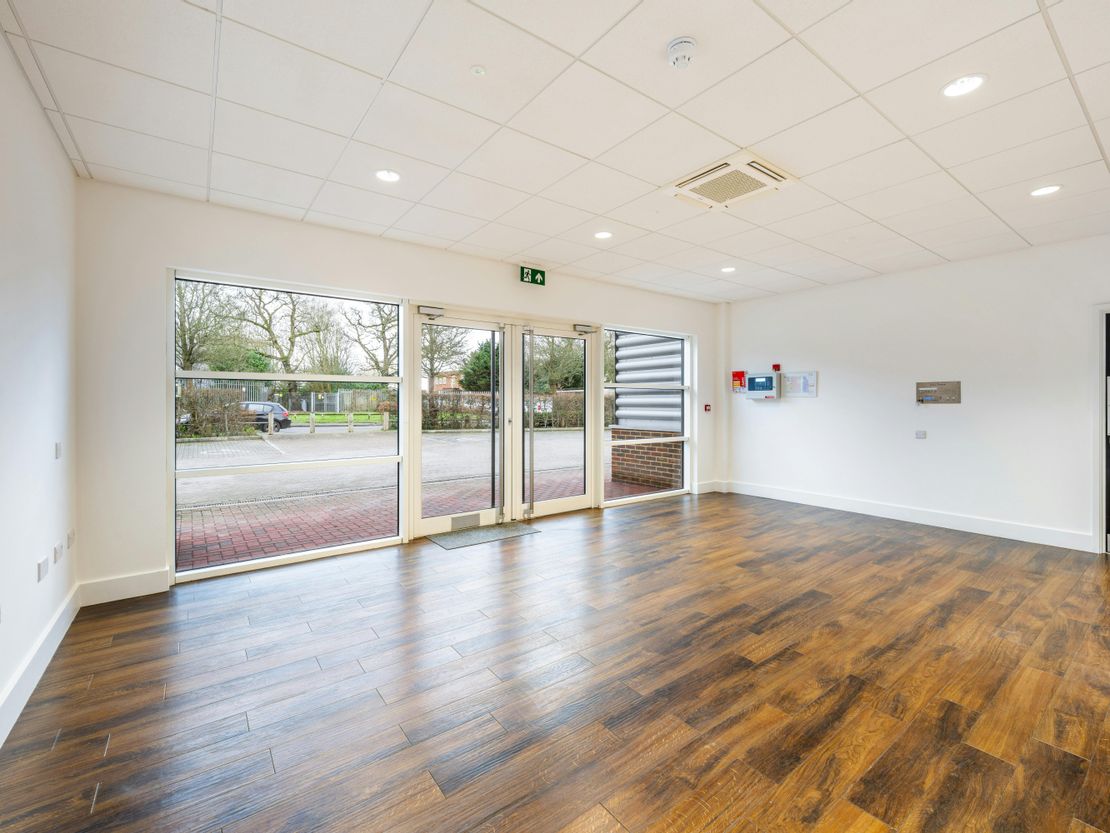

1 of 12
POA
Unit 1, J4, Doman Road, Camberley, GU15 3LB
15425 sq. ft (1433.03 m²)
Key features
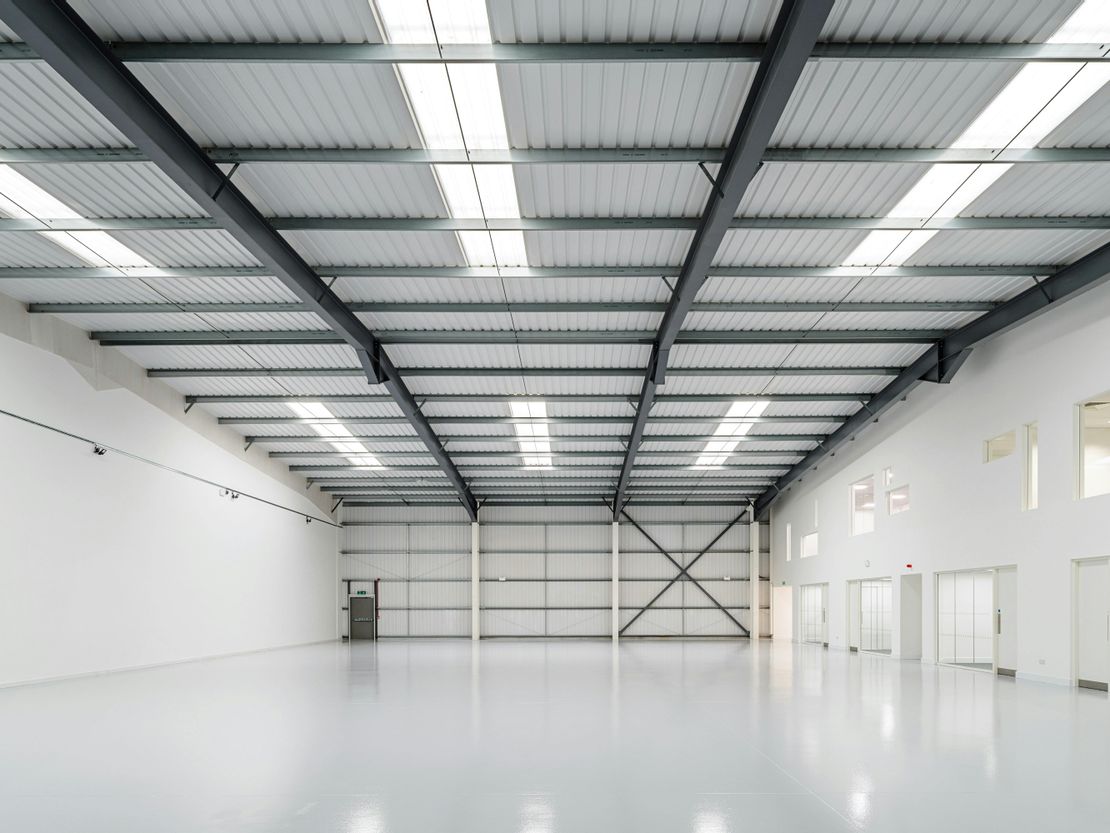
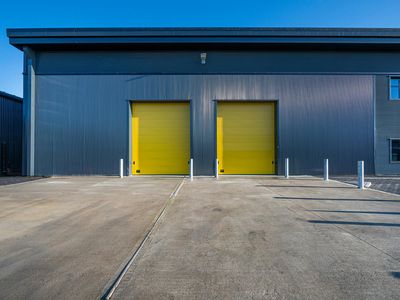
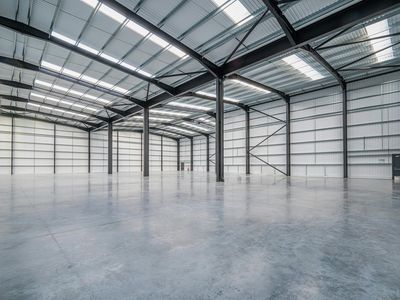
- 6m clear internal height
- Dedicated loading area
- 1 level loading door
- 17.5m yard depth
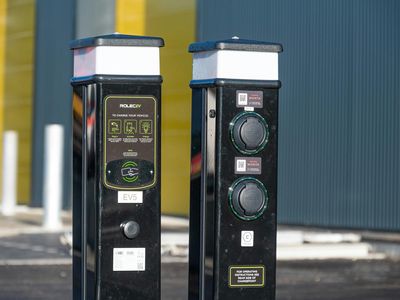
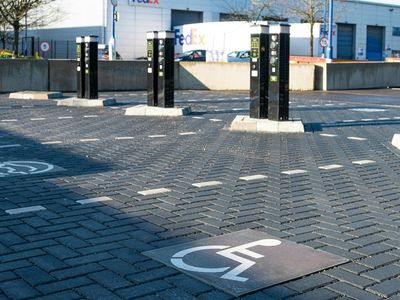
- 26 car parking spaces (inc. 3 EV chargers)
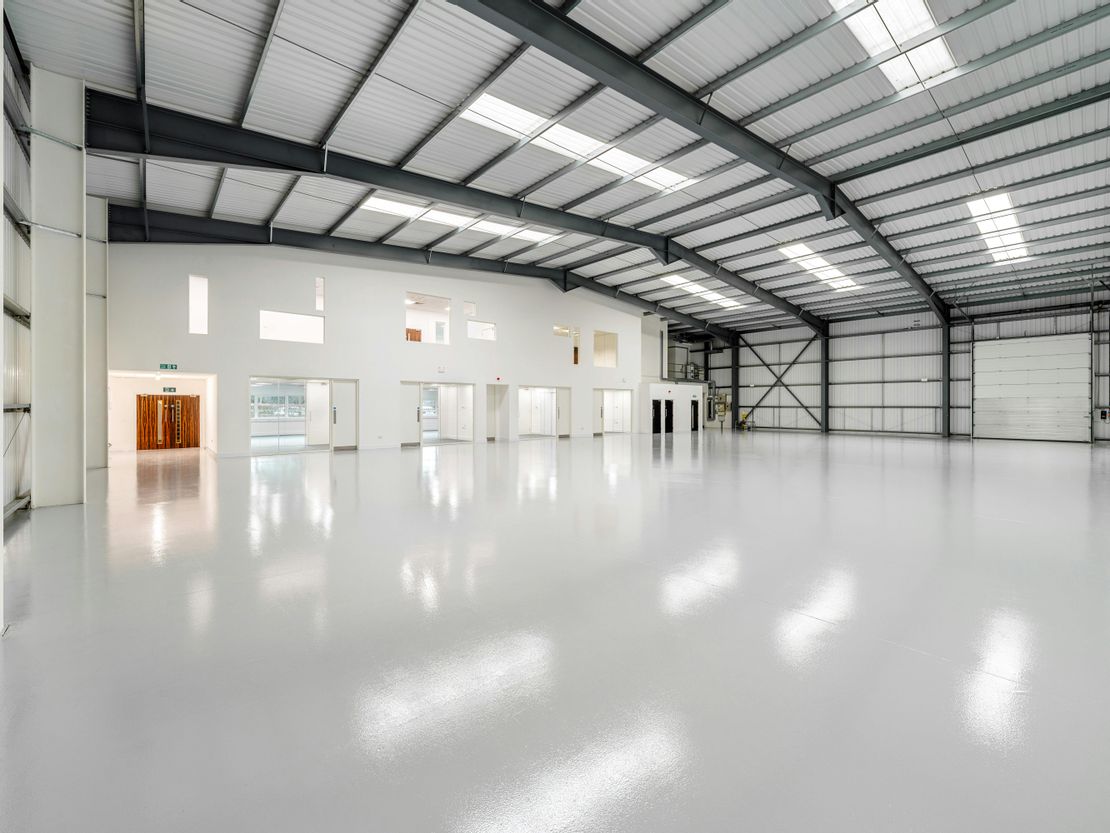
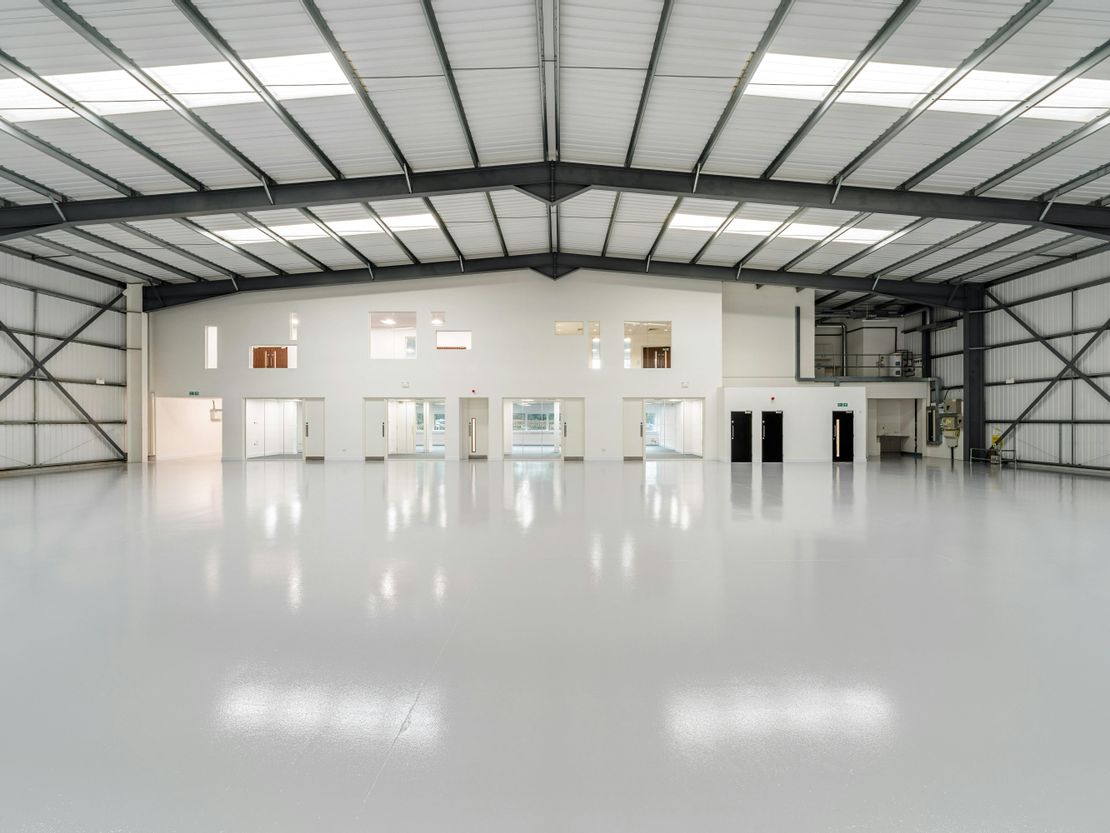
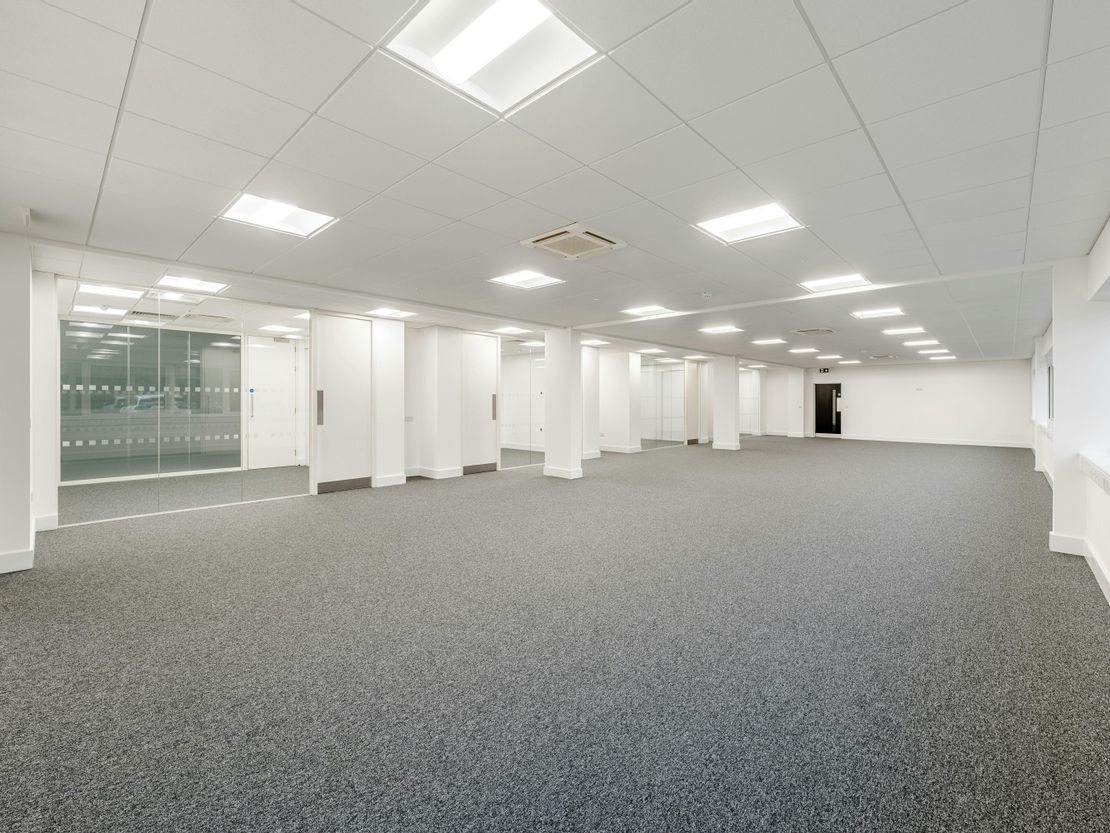
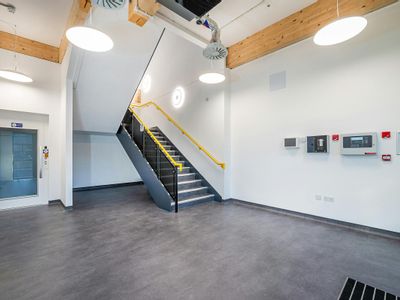
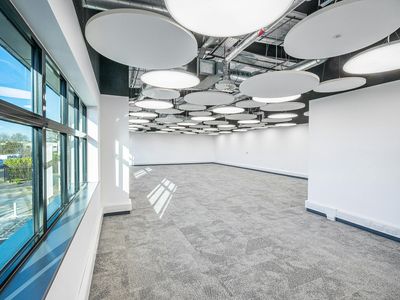
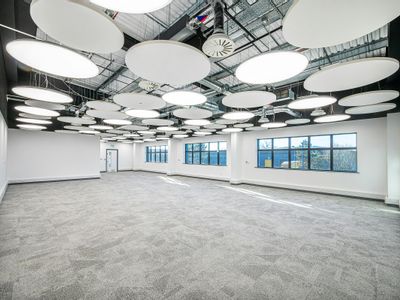
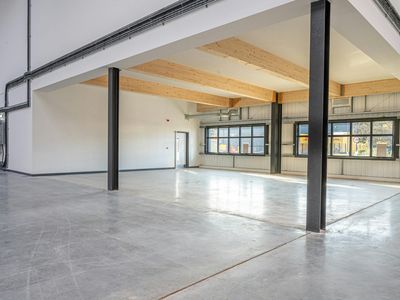
- Fitted offices over ground and first floors
- EPC A
Description
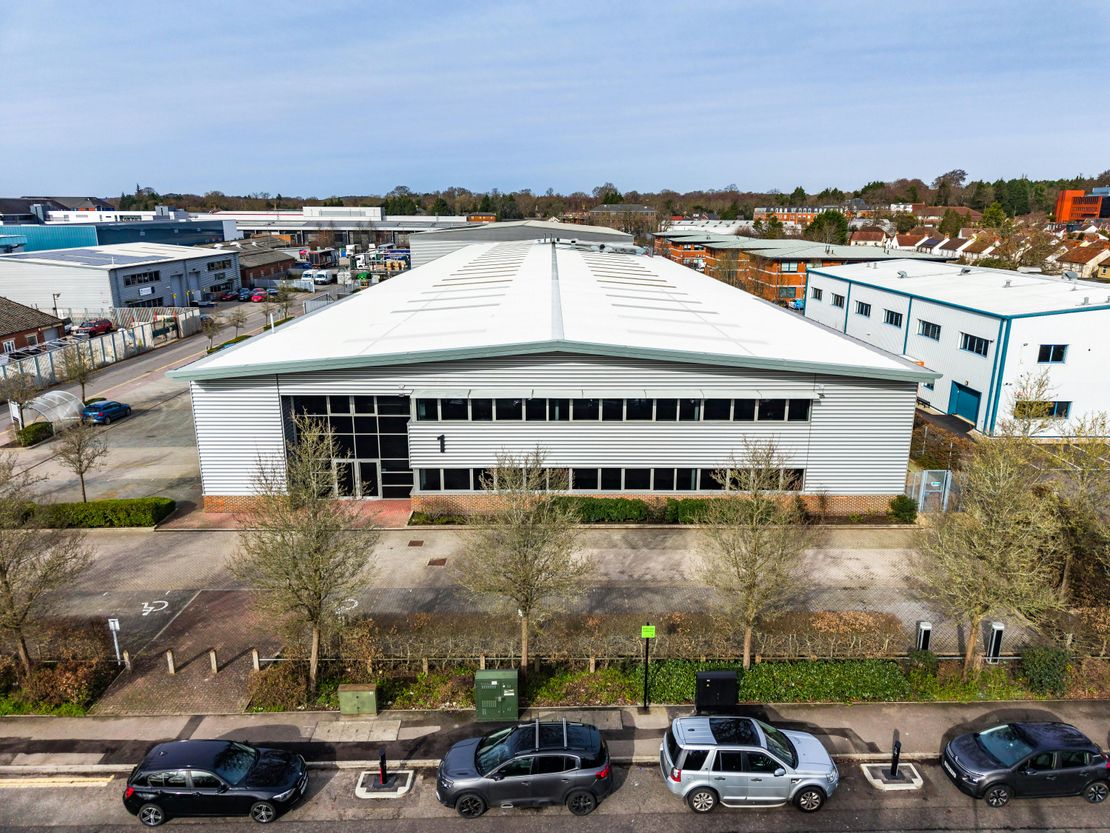
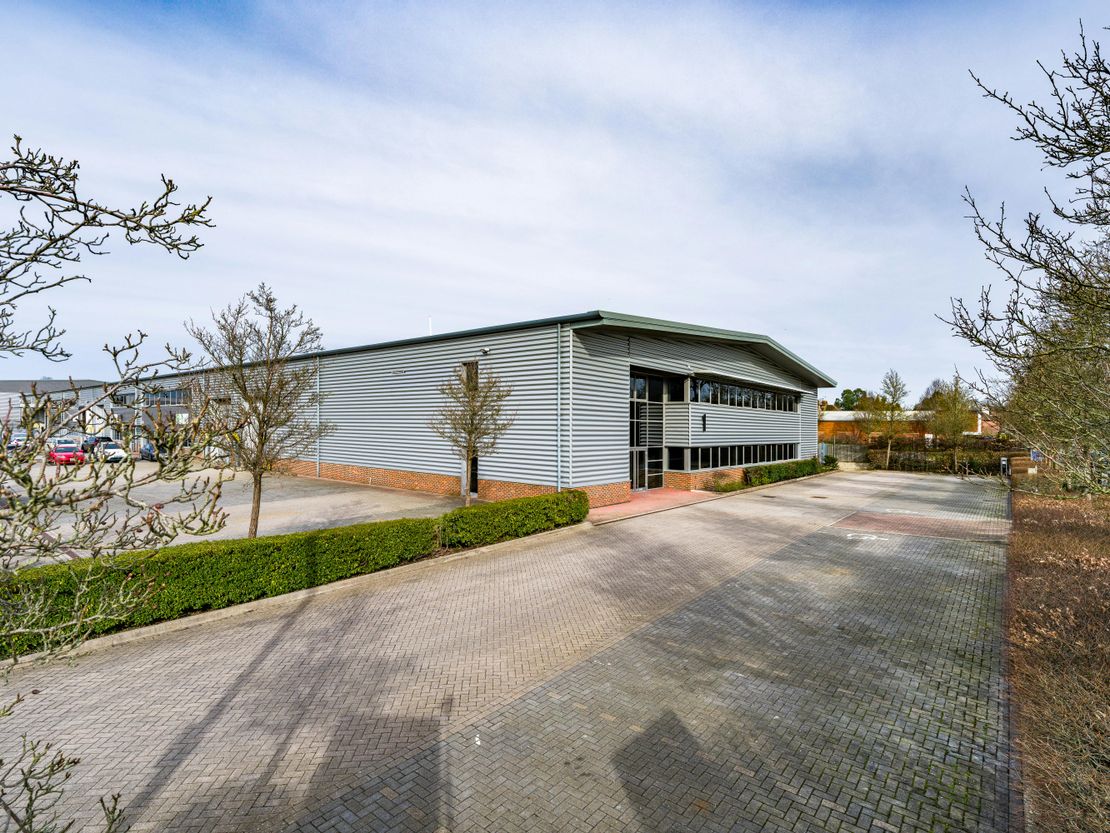
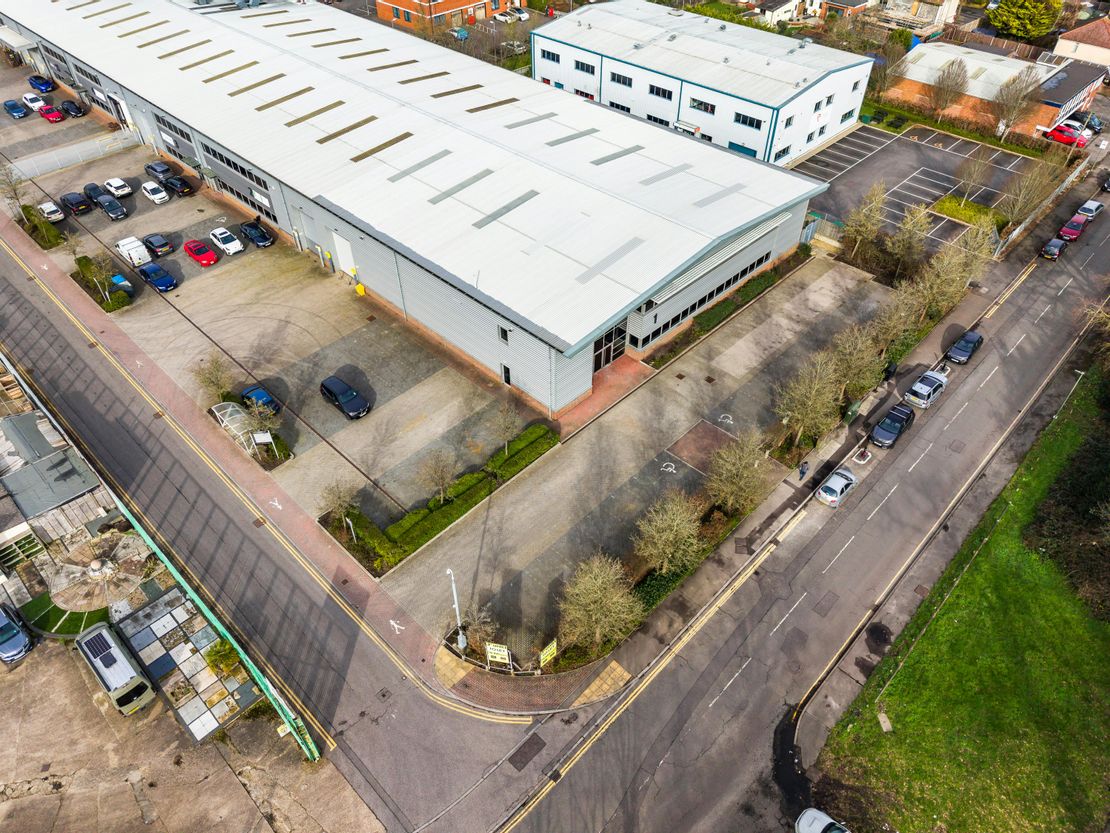
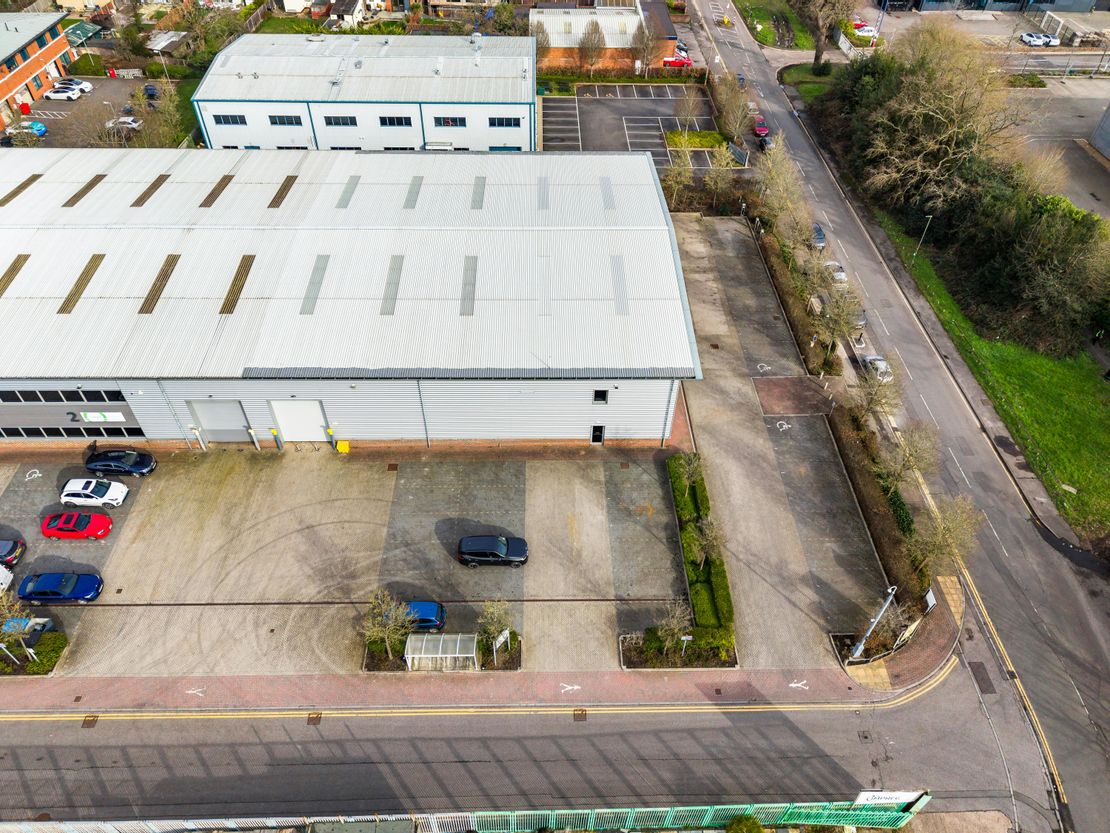
Unit 1, J4 Camberley is a modern, end of terrace HQ/industrial/warehouse unit, which is due to undergo comprehensive refurbishment.
The unit benefits from steel portal frame construction with 6m clear internal height, a dedicated service yard with 17.5m depth and substantial car parking.
J4 Camberley comprises nine modern industrial units, developed in 2008 to a high specification.
Unit Name: 1st | 3043 sqft |
Unit Name: 1st | 968 sqft |
Unit Name: g | 11414 sqft |
The unit benefits from steel portal frame construction with 6m clear internal height, a dedicated service yard with 17.5m depth and substantial car parking.
J4 Camberley comprises nine modern industrial units, developed in 2008 to a high specification.
Unit Name: 1st | 3043 sqft |
Unit Name: 1st | 968 sqft |
Unit Name: g | 11414 sqft |
Reference: 290292_lettings
Marketed by
Hollis Hockley
LLP
Crockford Ln, Chineham, Basingstoke RG24
Similar properties in the area
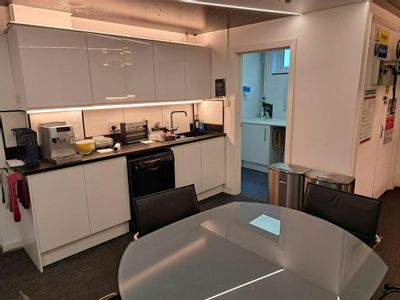
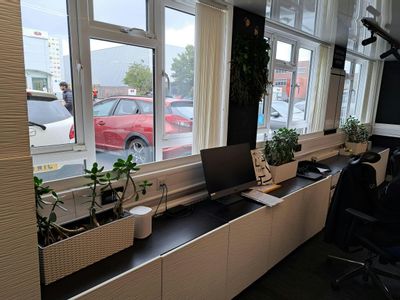
Under Offer
- Photos available 5
- Brochure available
£4,411
PCM
Office to let
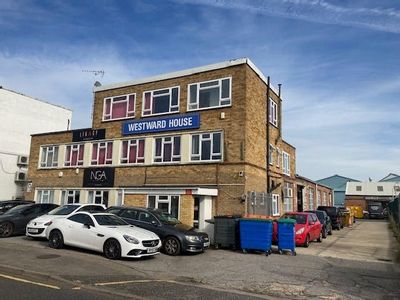
Unit 2 Westward House, 5 Glebeland Road, Camberley, GU15 3DB
3781 sq. ft (351.27 m²)
Office and warehouse/workshop space
 Marketed by
Curchod & Co Weybridge
Marketed by
Curchod & Co Weybridge
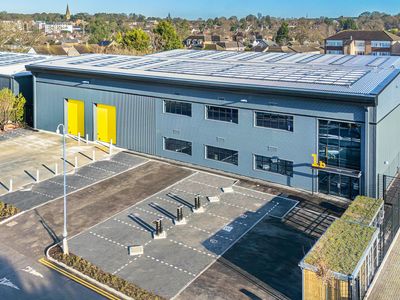
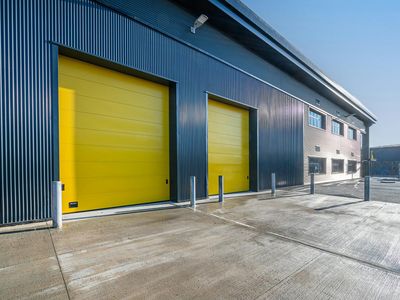
Available
- Photos available 12
POA
Warehouse to let
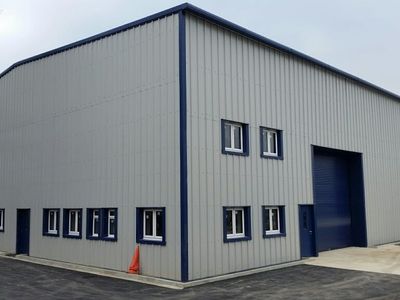
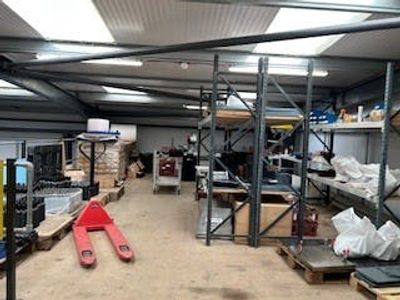
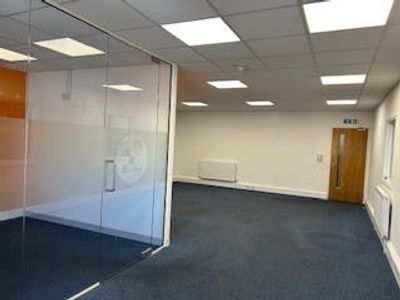
Unit 1B, Watchmoor Point, Watchmoor Road, Camberley, GU15 3AD
21490 sq. ft (1996.49 m²)
Warehouse/industrial unit development opportunity
Marketed by
Curchod & Co Weybridge
Available
- Photos available 5
- Brochure available
POA
Warehouse to let
Unit 1C Watchmoor Road, Camberley, GU15 3AD
5573 sq. ft (517.75 m²)
Modern warehouse with offices
Marketed by
Curchod & Co Weybridge


Available
- Photos available 3
POA
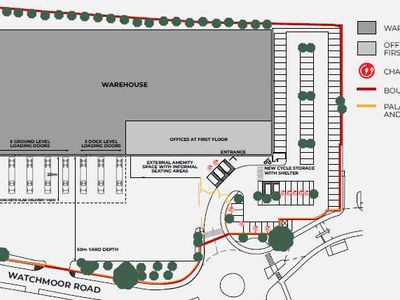
Warehouse to let
The Point, Watchmoor Road, Camberley, GU15 3AD
76380 sq. ft (7095.94 m²)
76,380 SQ FT WAREHOUSE UNDERGOING COMPREHENSIVE REFURBISHMENT. AVAILABLE SUMMER 2026.
 Marketed by
Hollis Hockley LLP
Marketed by
Hollis Hockley LLP