
Marketed by
Hollis Hockley
LLP
Crockford Ln, Chineham, Basingstoke RG24
Available
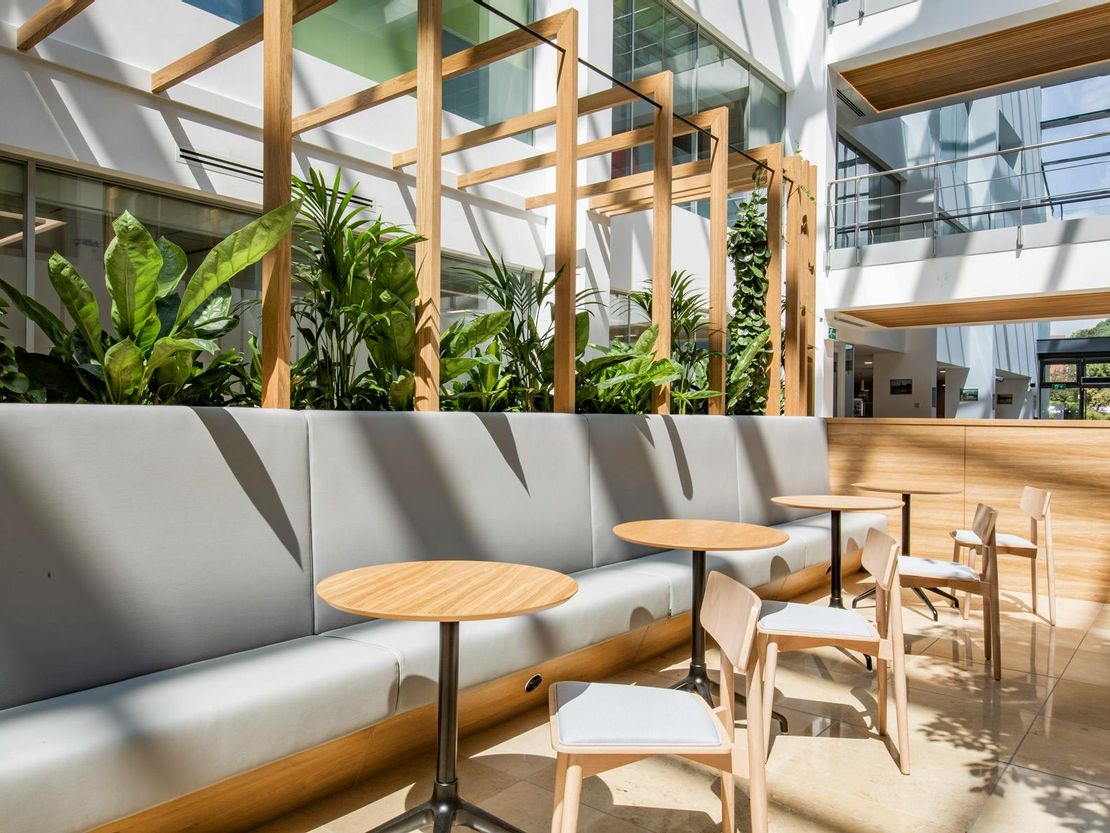

1 of 6
£20,469
PCM
Marlow International, Marlow, SL7 1YL
90171 sq. ft (8377.17 m²)
Key features
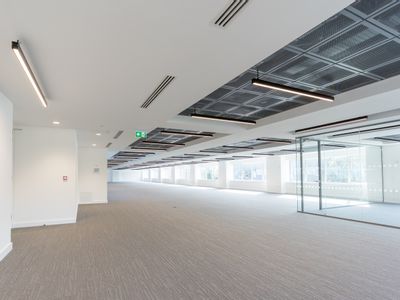
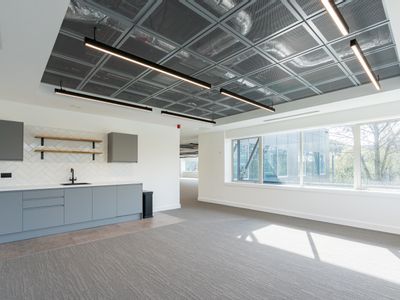
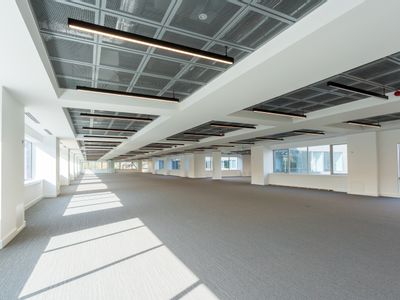
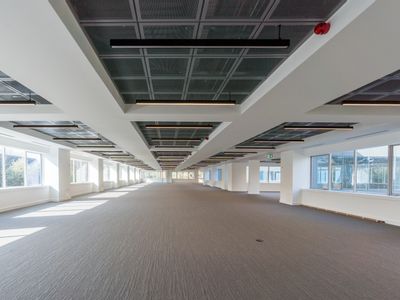
- Raised floors (150mm void)
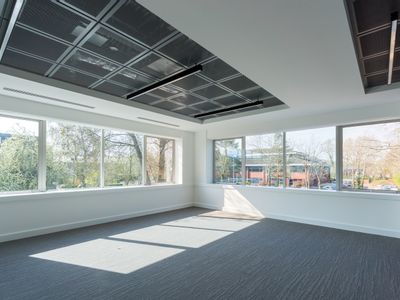
- 2.6m floor to ceiling height
- Suspended ceilings
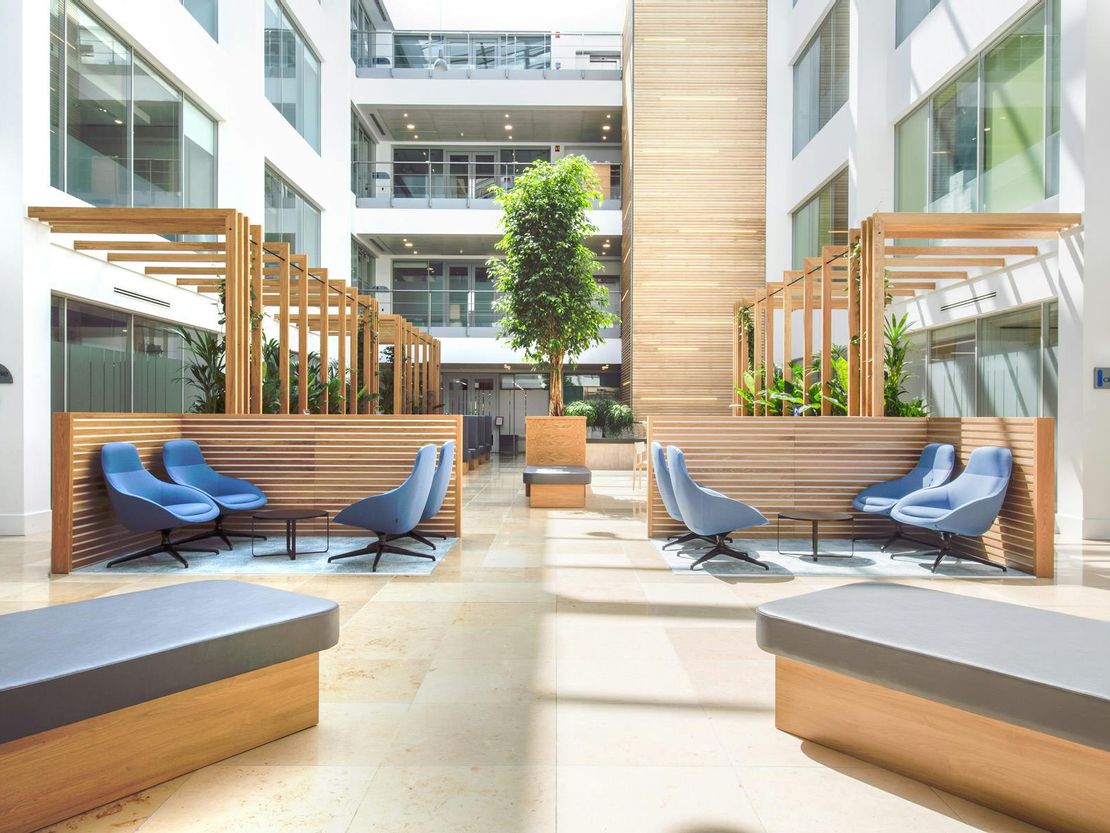
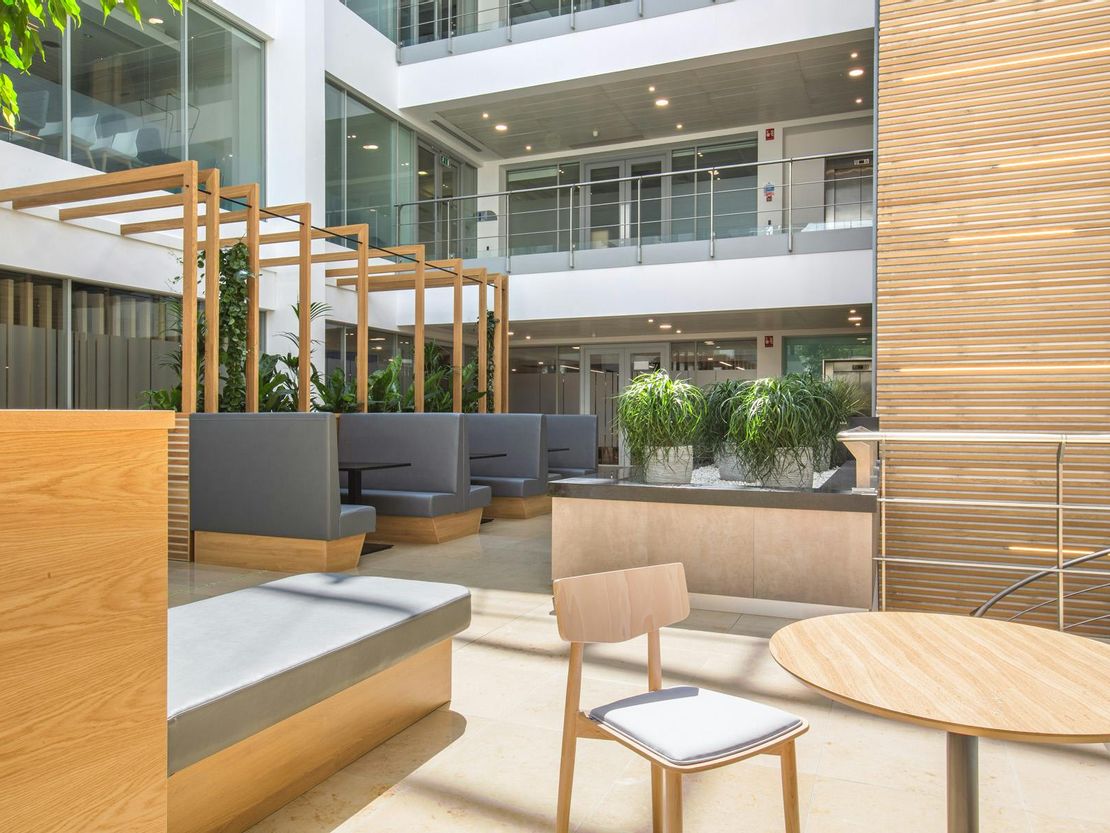
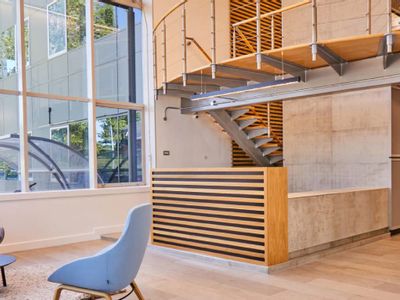
- Central full height atrium with a fully glazed roof
- 7 x 13 person passenger lift
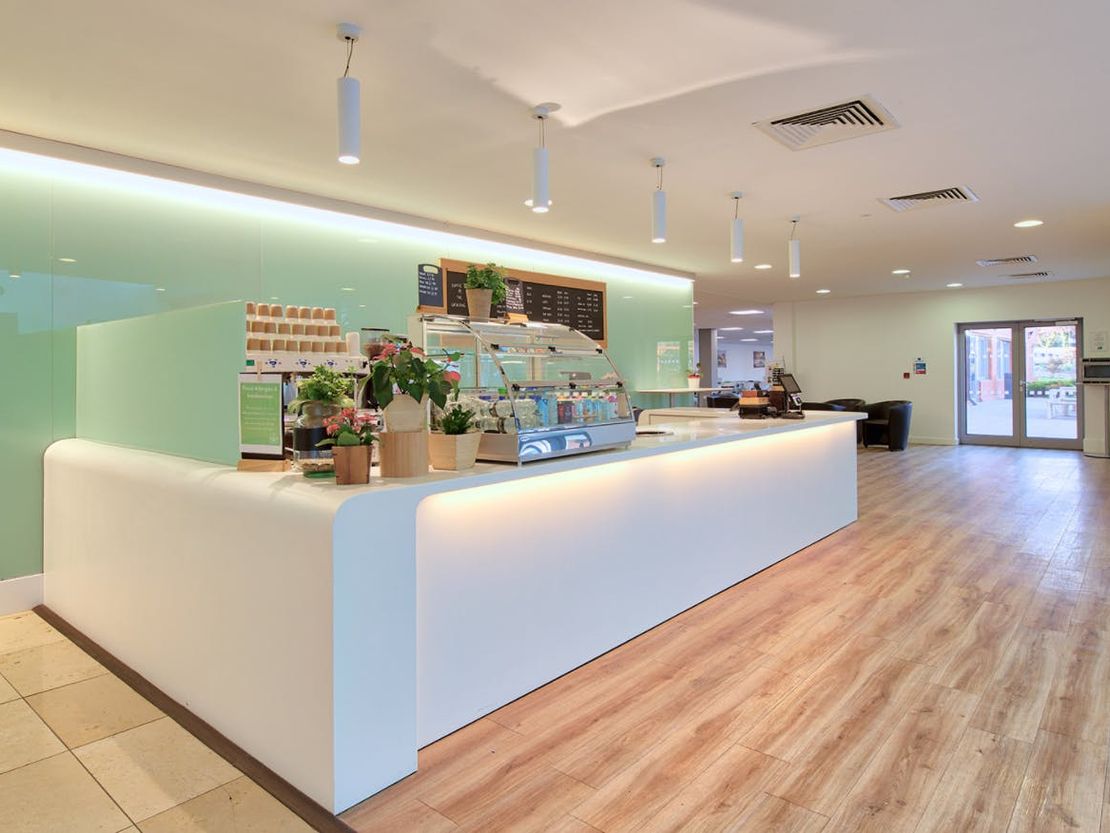
- Fully fitted 500 cover restaurant
- Excellent car parking ratio of 1:260 sq ft
- Target EPC B
Description
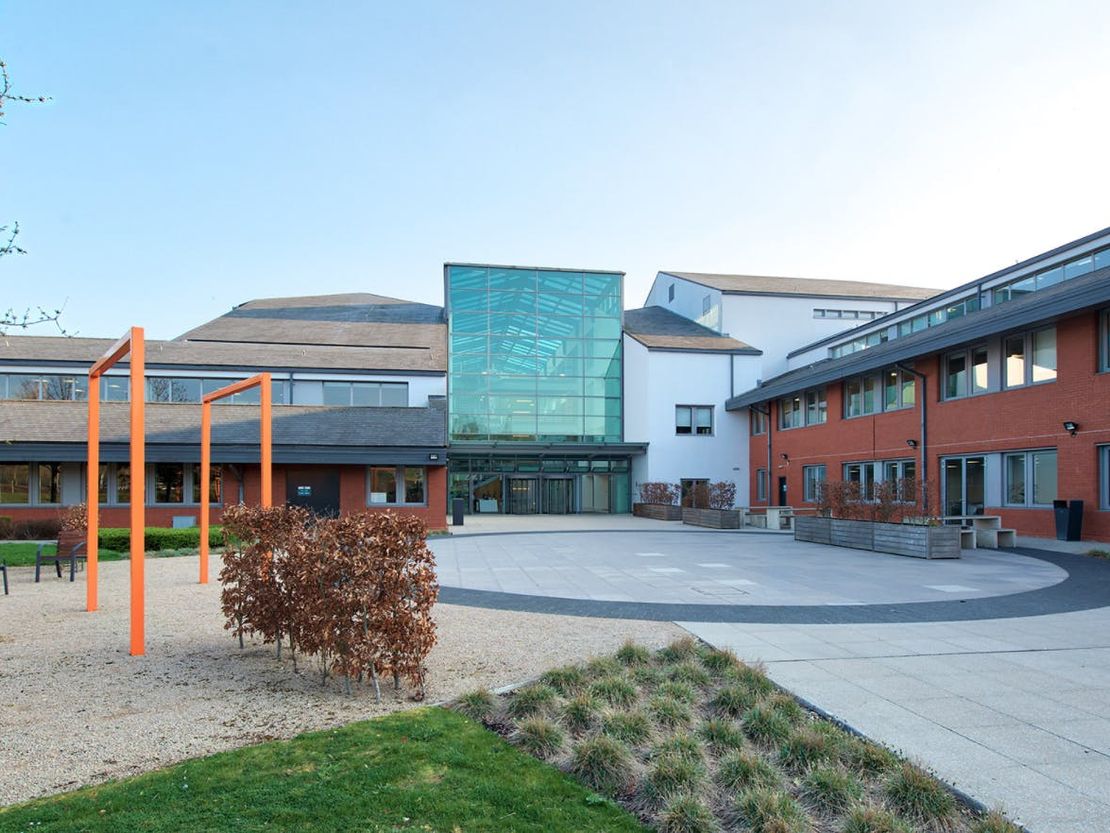
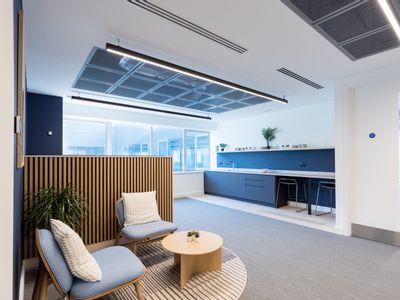
The property comprises a major landmark headquarters office building providing 7,018 - 18,344 sq ft to let.
Unit Name: 3rd | 11326 sqft | £35
Unit Name: 2nd | 7018 sqft | £50.58
Unit Name: 1st | 71827 sqft | £35
Unit Name: 3rd | 11326 sqft | £35
Unit Name: 2nd | 7018 sqft | £50.58
Unit Name: 1st | 71827 sqft | £35
Reference: 52301_lettings
Marketed by
Hollis Hockley
LLP
Crockford Ln, Chineham, Basingstoke RG24
Similar properties in the area

Available
- Photos available 9
POA
Office to let
Third Avenue, Jubilee House, Marlow, Buckinghamshire, United Kingdom, SL7 1EY
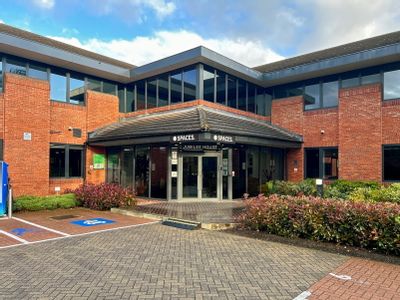
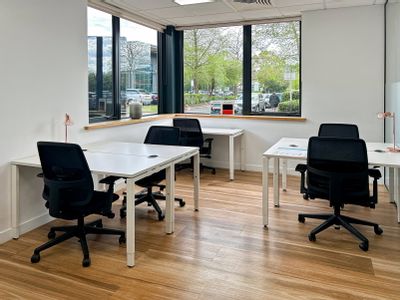
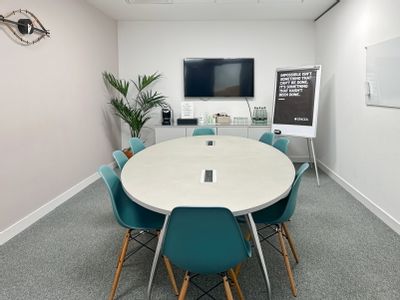
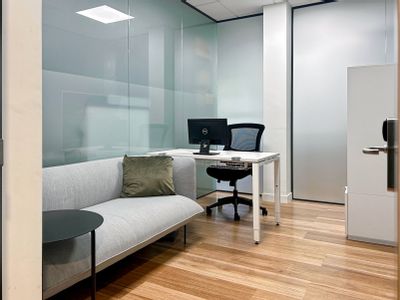
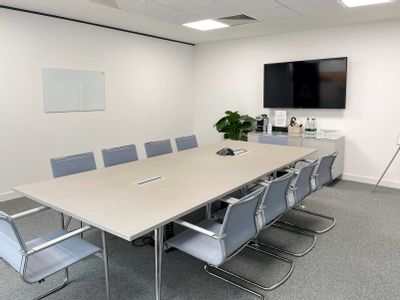
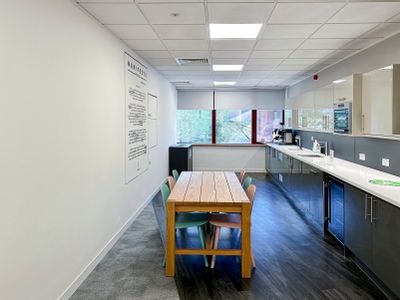
Fully managed workspace with reception, business-grade internet and meeting rooms in one simple monthly cost with Spaces.
 Marketed by
IWG London
Marketed by
IWG London
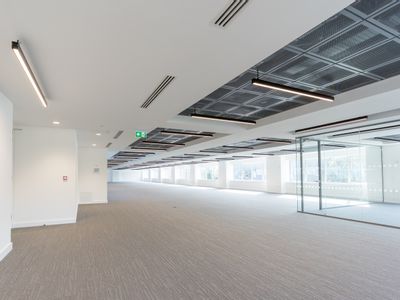
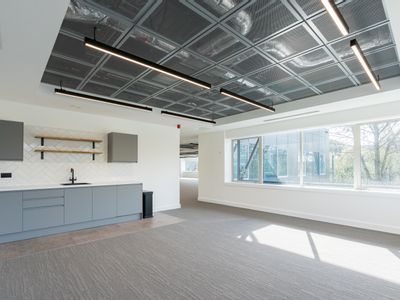
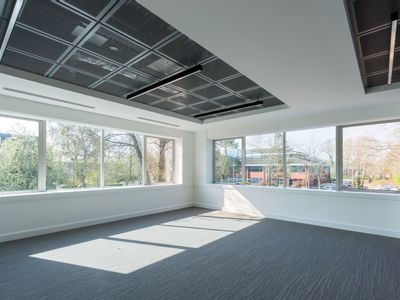
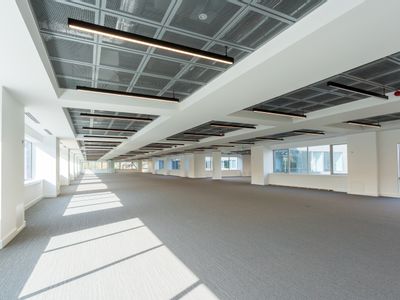
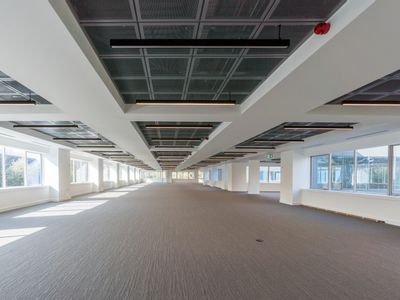
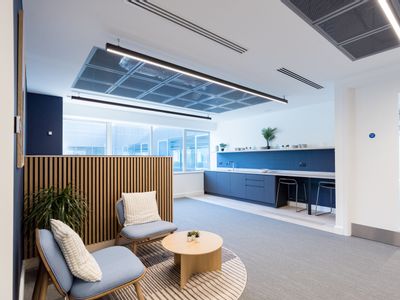
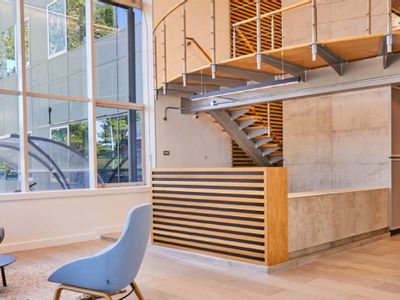
Available
- Photos available 10
- Brochure available
POA
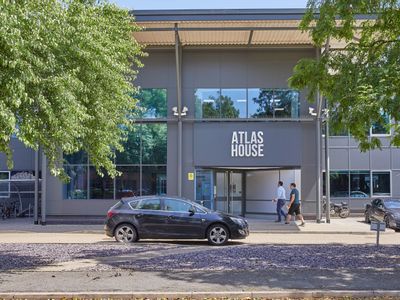
Office to let
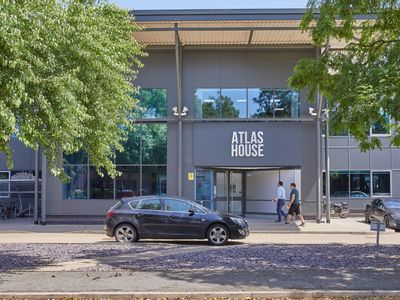
Atlas House, Third Avenue, Globe Business Park, Marlow, Buckinghamshire, SL7 1EY
7700 sq. ft (715.35 m²)
Please contact us for full details.
 Marketed by
Lambert Smith Hampton London (City)
Marketed by
Lambert Smith Hampton London (City)
Available
- Photos available 10
- Brochure available
POA
Office to let
Atlas House, Third Avenue, Globe Business Park, Marlow, Buckinghamshire, SL7 1EY
7700 sq. ft (715.35 m²)
Please contact us for full details.
Marketed by
Lambert Smith Hampton London (City)
Available
- Photo available
- Brochure available
POA
Office to let
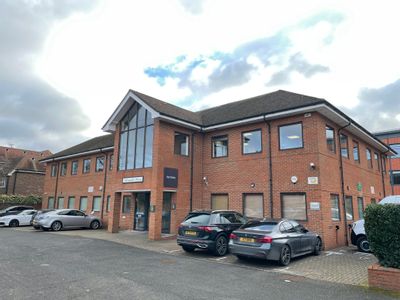
Part First Floor Alexander House, Mere Park, Dedmere Road, Marlow, SL7 1FJ
Marlow is an attractive and affluent market town located on the River Thames, in the heart of Buckinghamshire in between High Wycombe and Maidenhead. The town is strategically located with good access to both the M40 and M4 via the A404 and the journey...
 Marketed by
Kempton Carr Croft Maidenhead
Marketed by
Kempton Carr Croft Maidenhead