
Marketed by
Hollis Hockley
LLP
Crockford Ln, Chineham, Basingstoke RG24
Available
1 of 7
POA
Units 3 & 4, Nimbus Park, Dunstable, Bedfordshire, LU5 5WZ
21915 sq. ft (2035.97 m²)
Key features
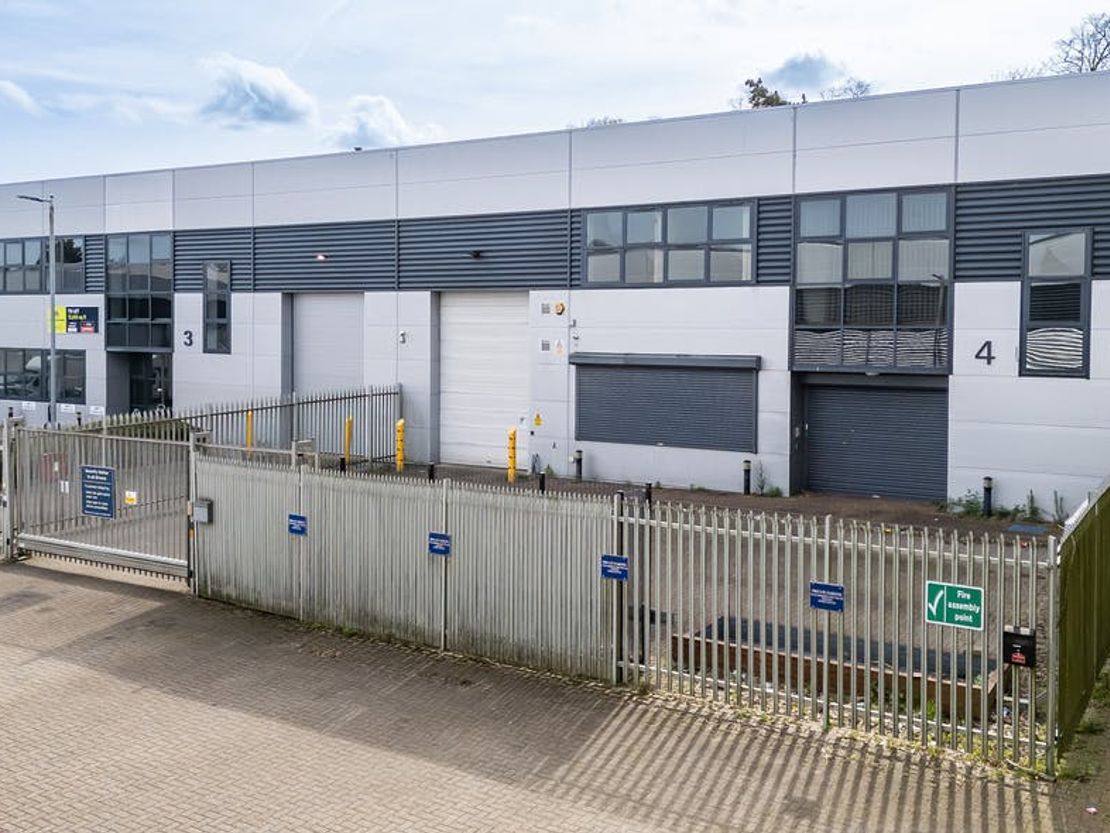
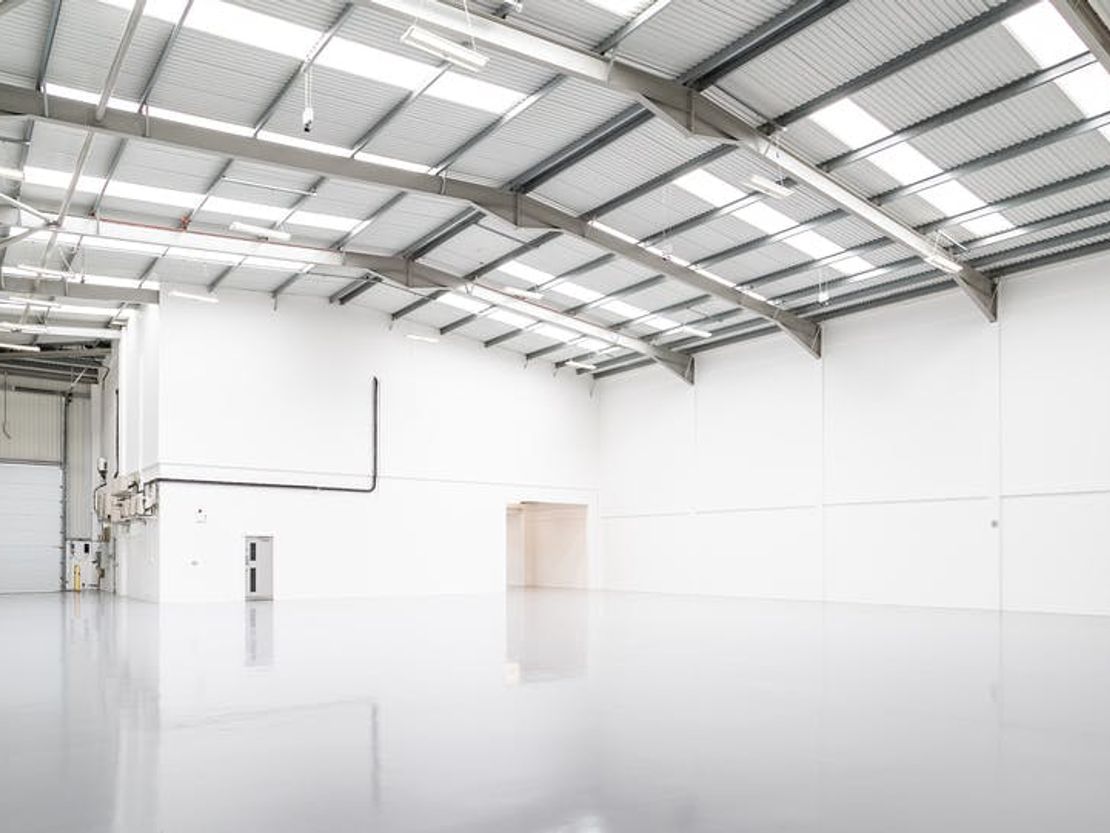
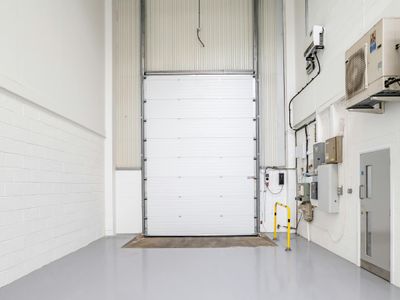
- 2 level access loading doors (1 per unit)
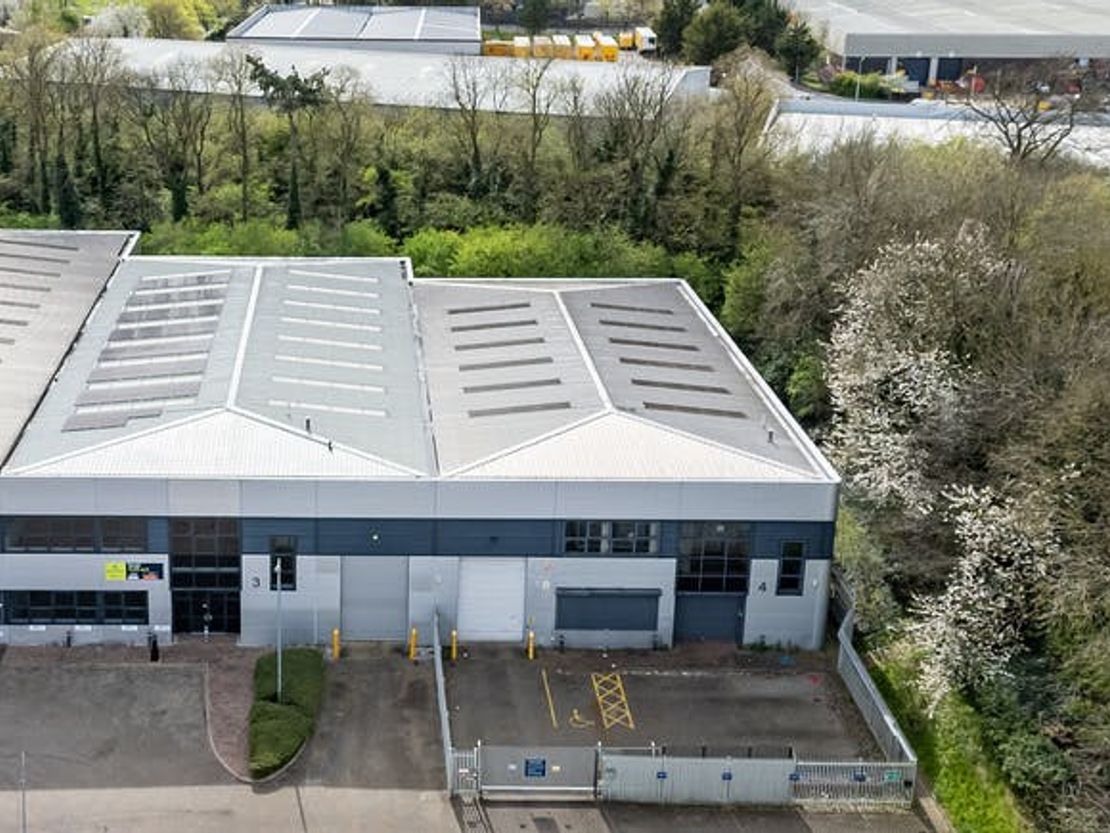
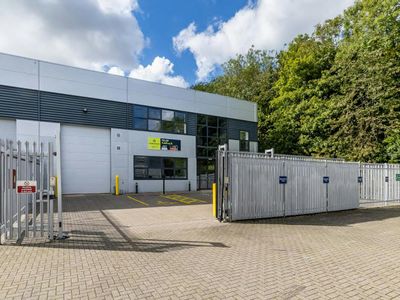
- Unit 4 benefits from a secure yard
- 160 KVA power supply in Unit 3
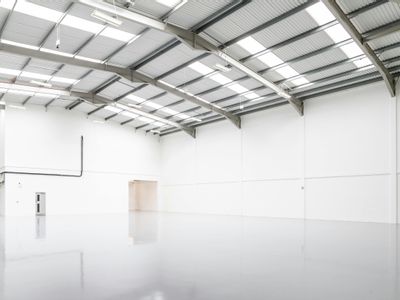
- LED lighting throughout
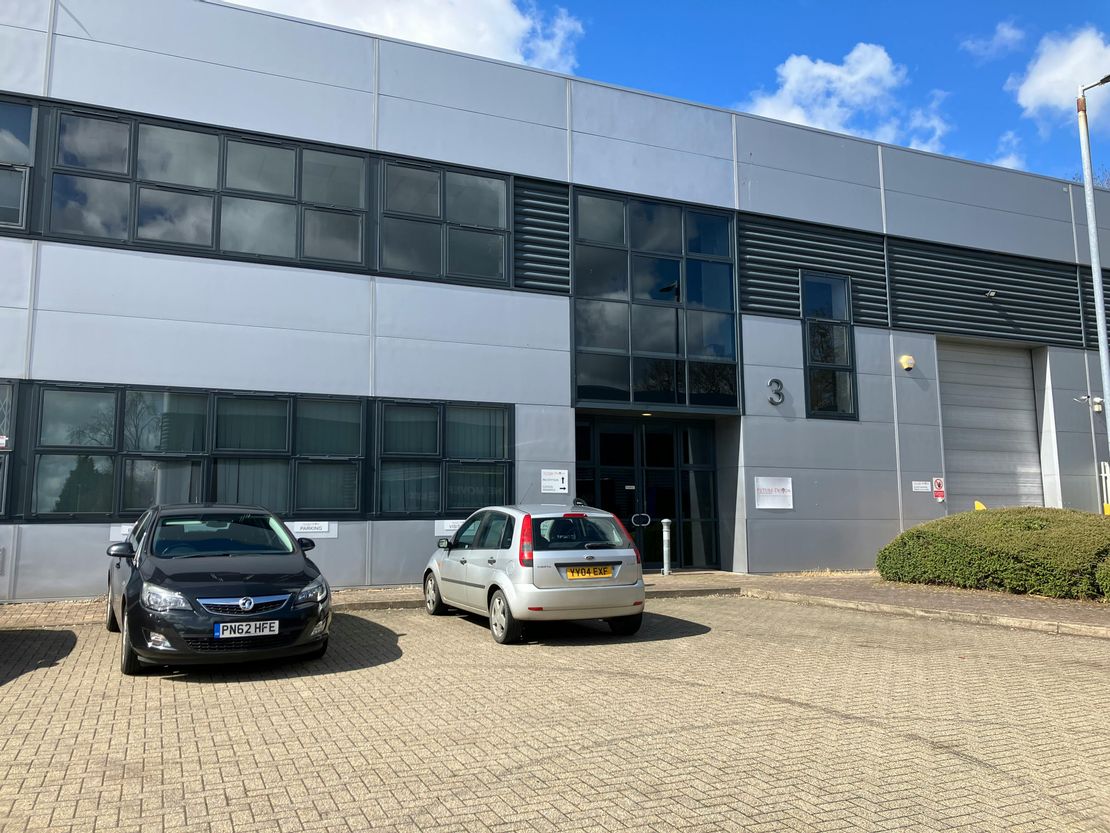
- Generous parking provision
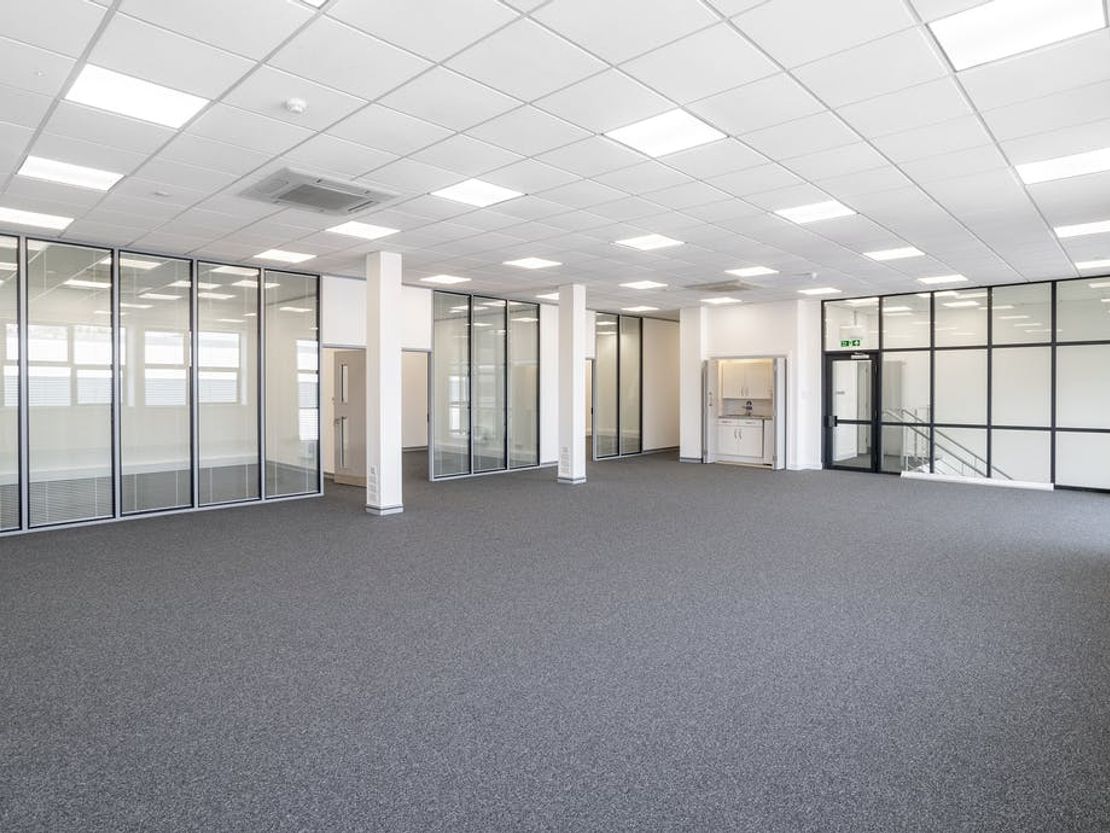
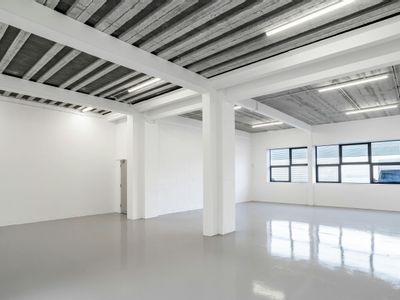
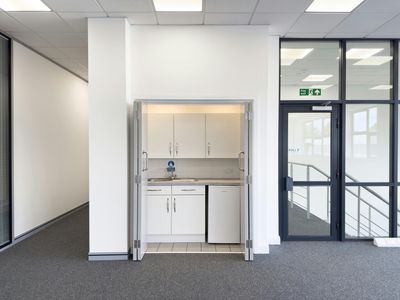
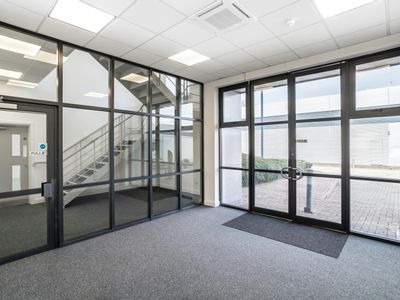
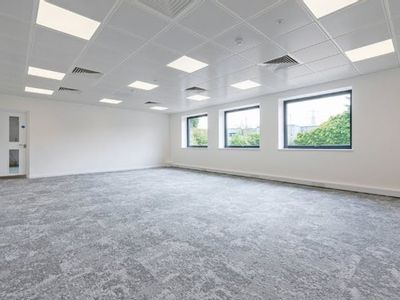
- Air conditioned offices
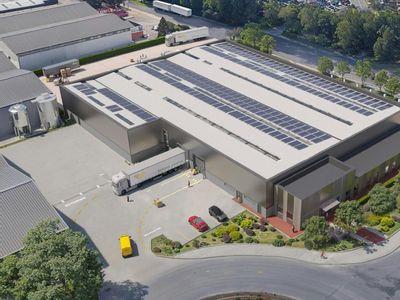
- Rooftop solar PV
- EV charging points
Description
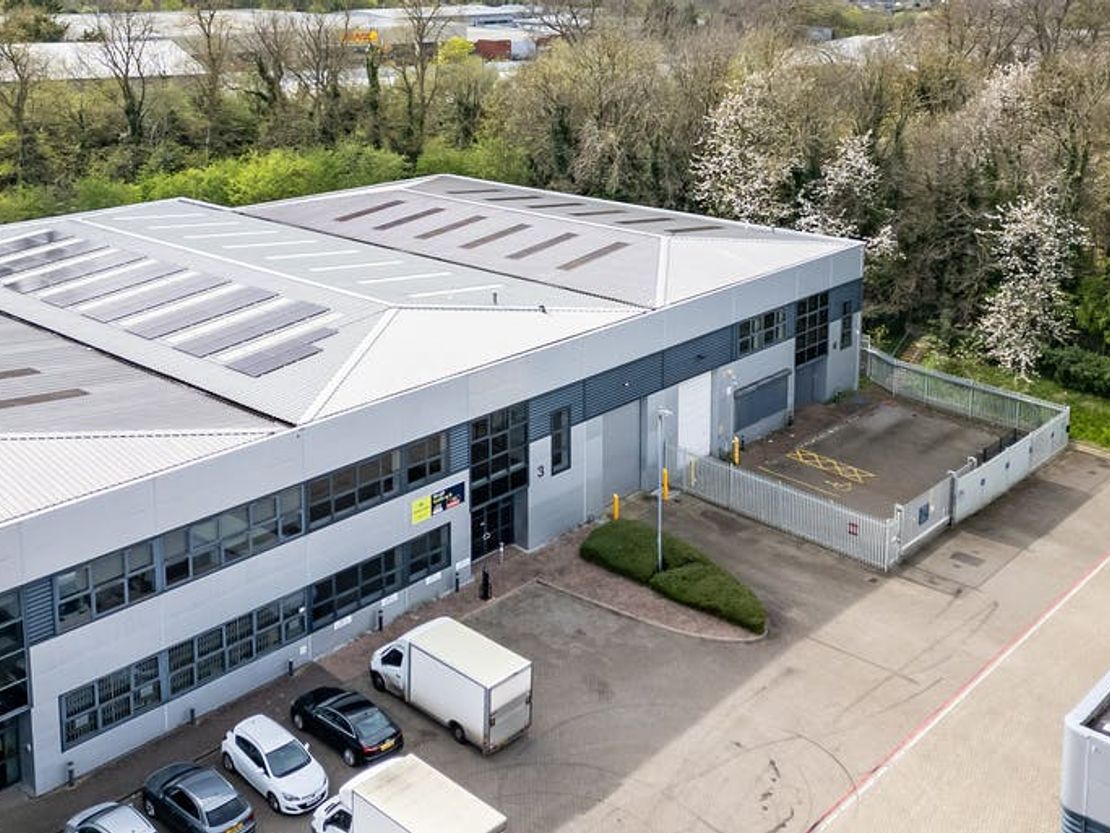
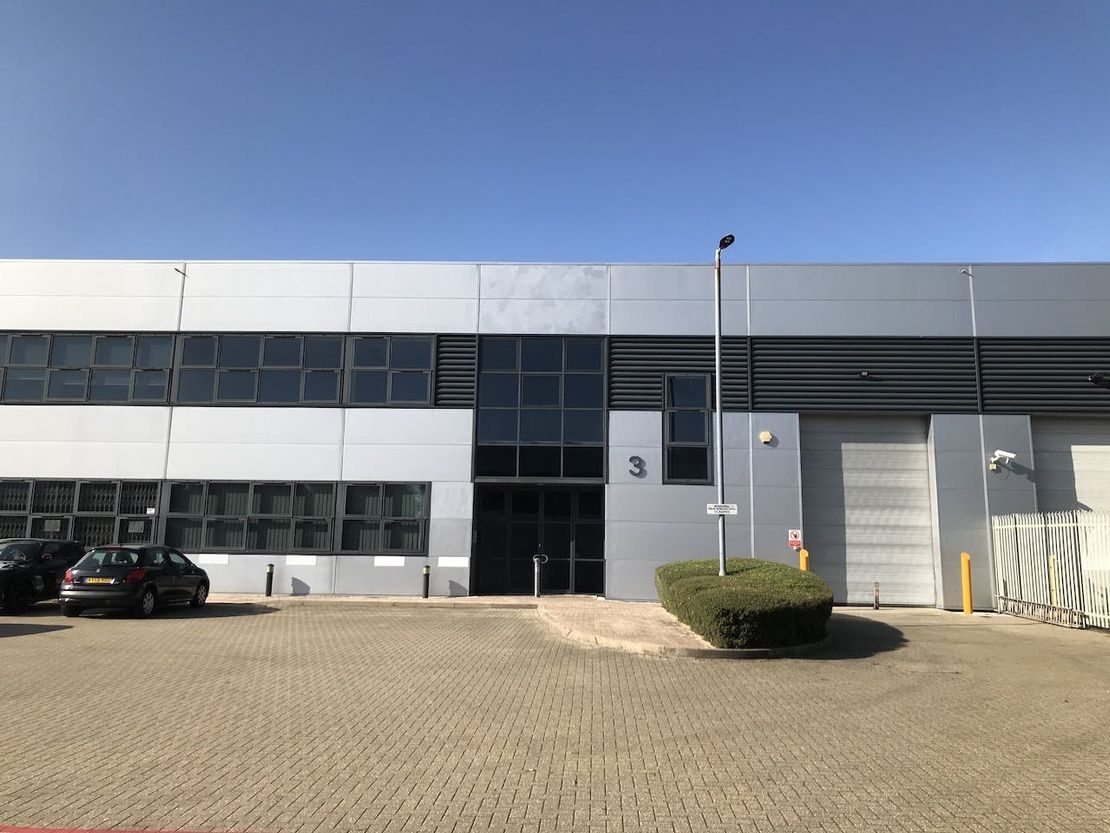
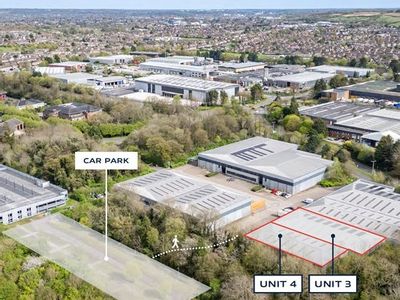
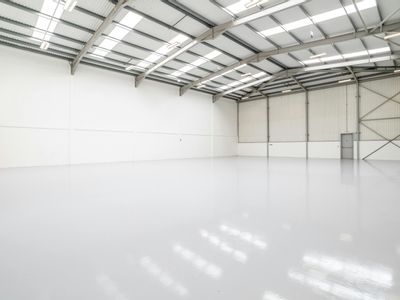
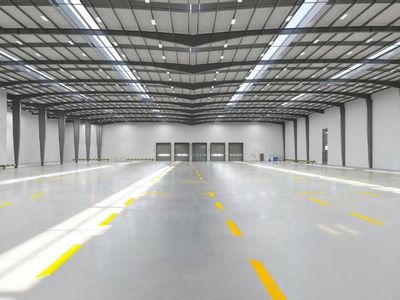
Units 3 & 4 are modern terrace warehouse units that can be let individually or combined.
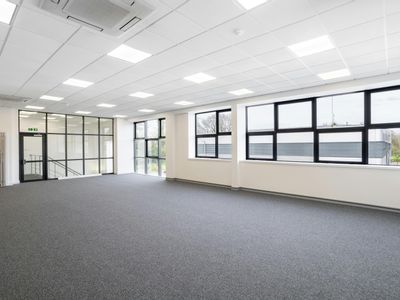
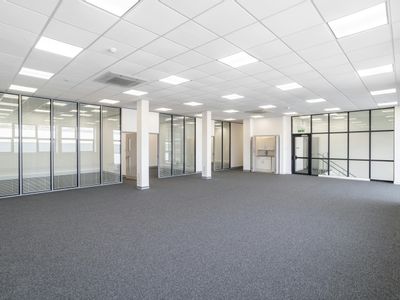
The units benefits from an excellent eaves height of 8.75m, 1 level access loading door per unit, first floor offices and a generous parking provision. The units are located among 6 other units at Nimbus Park which sits on the edge of Woodside Industrial Estate.
Unit Name: unit | 12655 sqft |
Unit Name: unit | 9260 sqft |
The units benefits from an excellent eaves height of 8.75m, 1 level access loading door per unit, first floor offices and a generous parking provision. The units are located among 6 other units at Nimbus Park which sits on the edge of Woodside Industrial Estate.
Unit Name: unit | 12655 sqft |
Unit Name: unit | 9260 sqft |
Reference: 207344_lettings
Marketed by
Hollis Hockley
LLP
Crockford Ln, Chineham, Basingstoke RG24
Similar properties in the area
Under Offer
- Photos available 12
POA
Warehouse to let
Unit 3, Nimbus Park, Dunstable, Bedfordshire, LU5 5WZ
12655 sq. ft (1175.69 m²)
A modern, refurbished, mid terrace industrial unit with excellent clear height and parking allocation. Quick access to M1 J11A.
 Marketed by
Hollis Hockley LLP
Marketed by
Hollis Hockley LLP
Available
- Photos available 4
POA
Warehouse to let
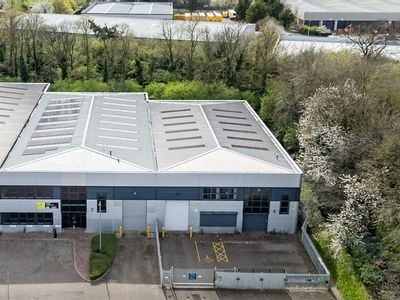
Unit 4, Nimbus Park, Dunstable, Bedfordshire, LU5 5WZ
9260 sq. ft (860.28 m²)
A modern, end of terrace industrial unit with excellent clear height, secure yard and car parking.
Marketed by
Hollis Hockley LLP
Under Offer
- Photos available 4
POA
Warehouse to let
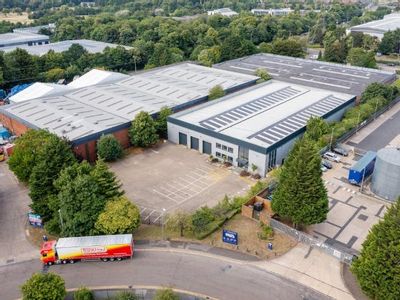
Unit 36 Woodside Industrial Estate, Verey Road, Dunstable, LU5 4TT
29331 sq. ft (2724.94 m²)
A detached, fully refurbished industrial/warehouse unit at Woodside Industrial Estate, Dunstable with a large secure yard.
Marketed by
Hollis Hockley LLP

Available
- Photos available 5
POA
Warehouse to let
Unit 11, Woodside Industrial Estate, Humphrys Road, Dunstable, LU5 4TP
46285 sq. ft (4300.02 m²)
Undergoing a comprehensive refurbishment. Unit 11 will be ready to occupy Q2 2026 & will benefit from dock level loading & two secure yards
Marketed by
Hollis Hockley LLP