
Marketed by
Hollis Hockley
LLP
Crockford Ln, Chineham, Basingstoke RG24
Available
1 of 4
£20,000
PA
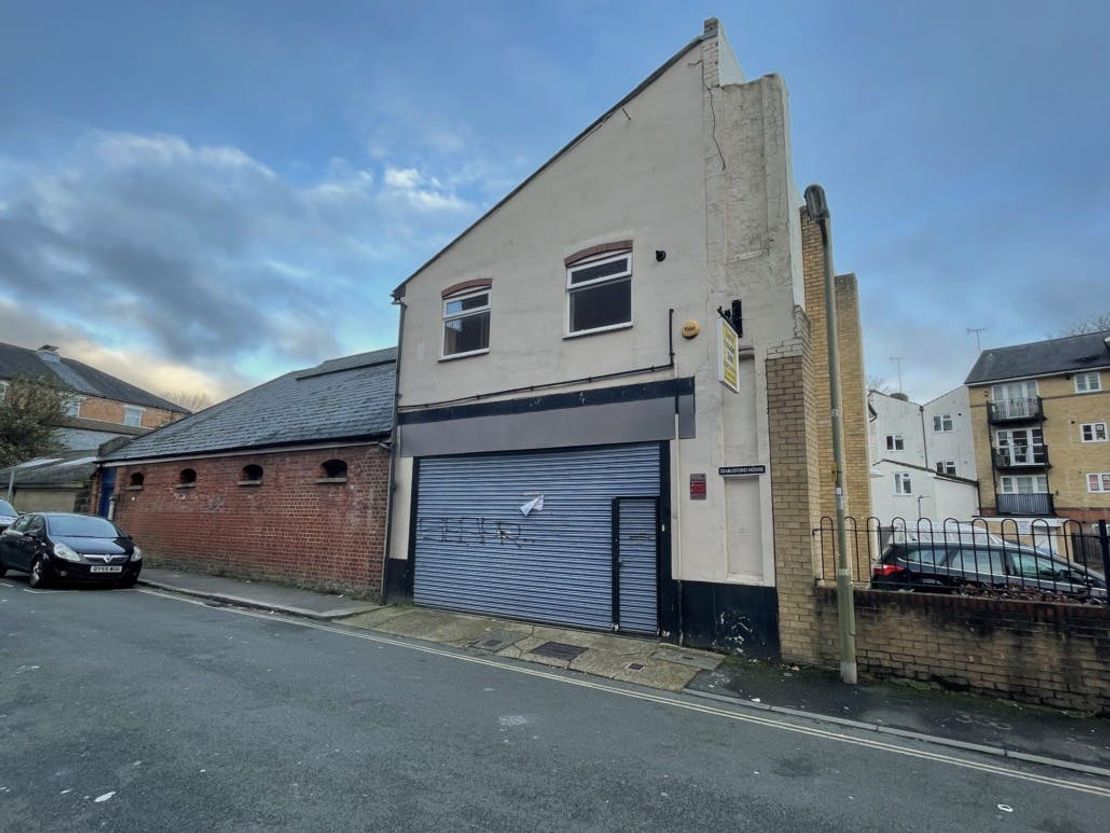
Stableford House, Sebastapol Road, Aldershot, GU11 1SG
2243 sq. ft (208.38 m²)
Key features
- Large electrical operated loading door
- Gas central heating
- Ground floor ceiling height of 3.5 metres
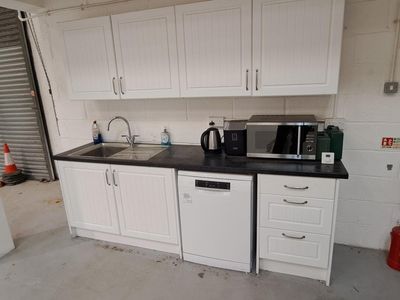
- WC and kitchen facilities
- Town centre location
- free parking within Sebastapol Road
Description
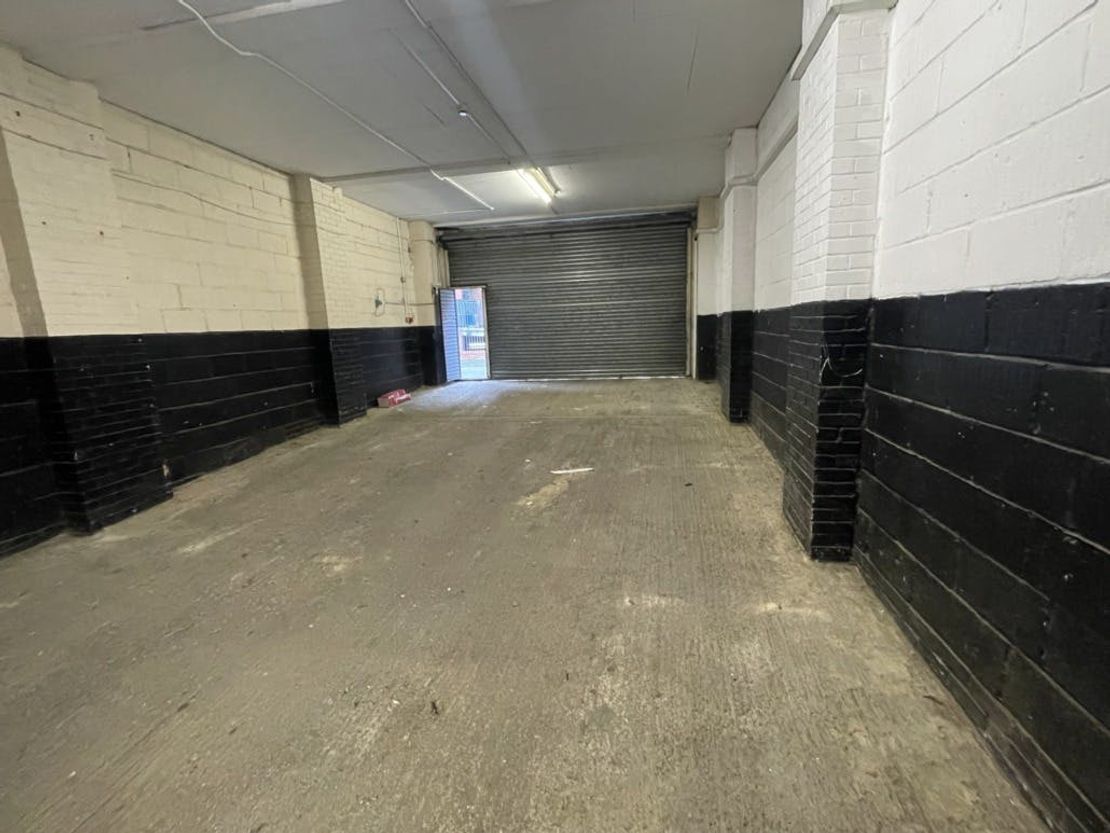
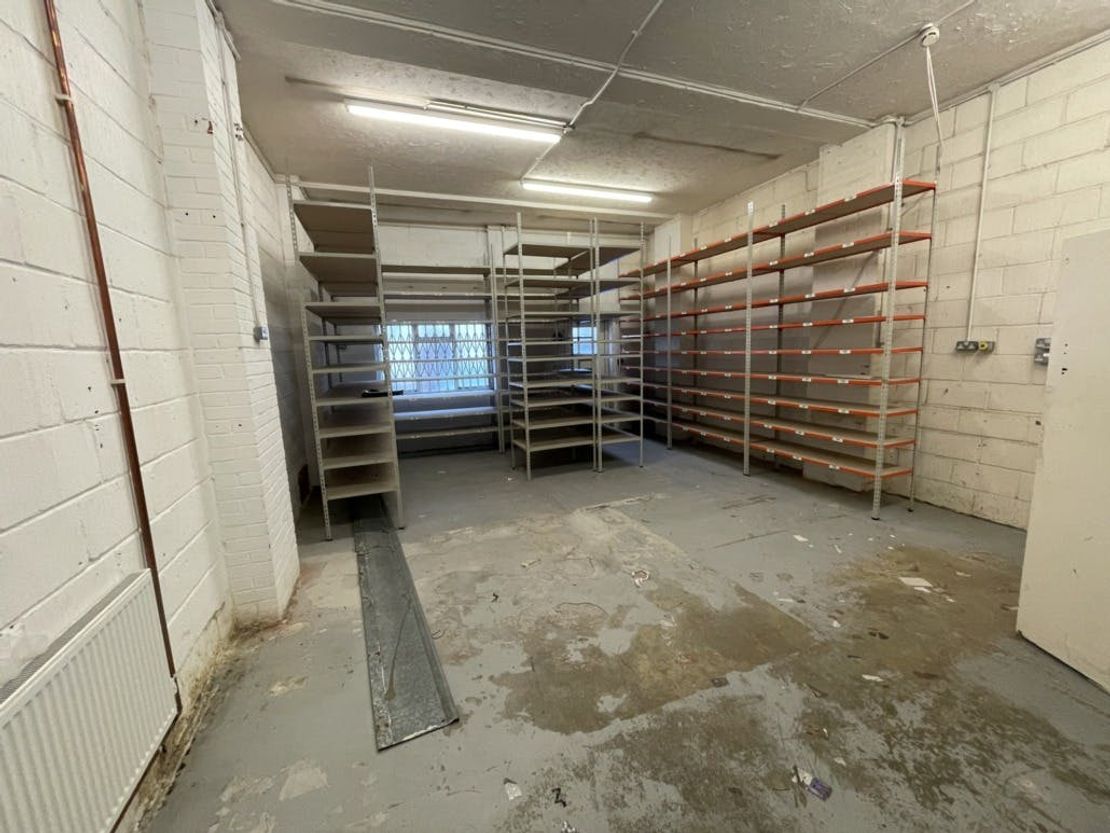
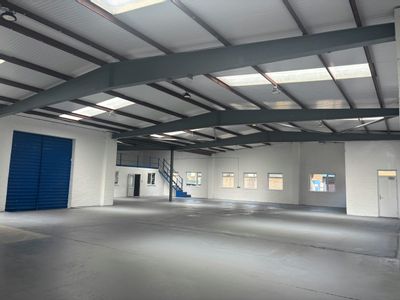
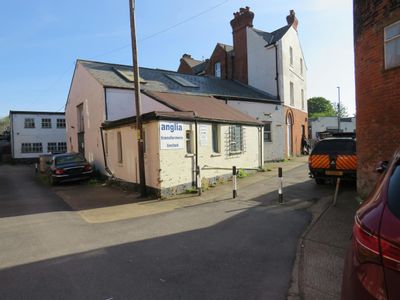
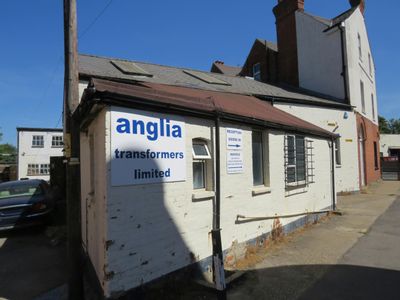
An unusual building located in the heart of Aldershot Town Centre, which offers a tenant flexible accommodation between storage and office uses to suit a company’s requirements. The ground floor storage has good height for storage and racking, plus an oversized loading door allowing trucks and vans to part reverse into the premises to allow ease of loading/unloading.
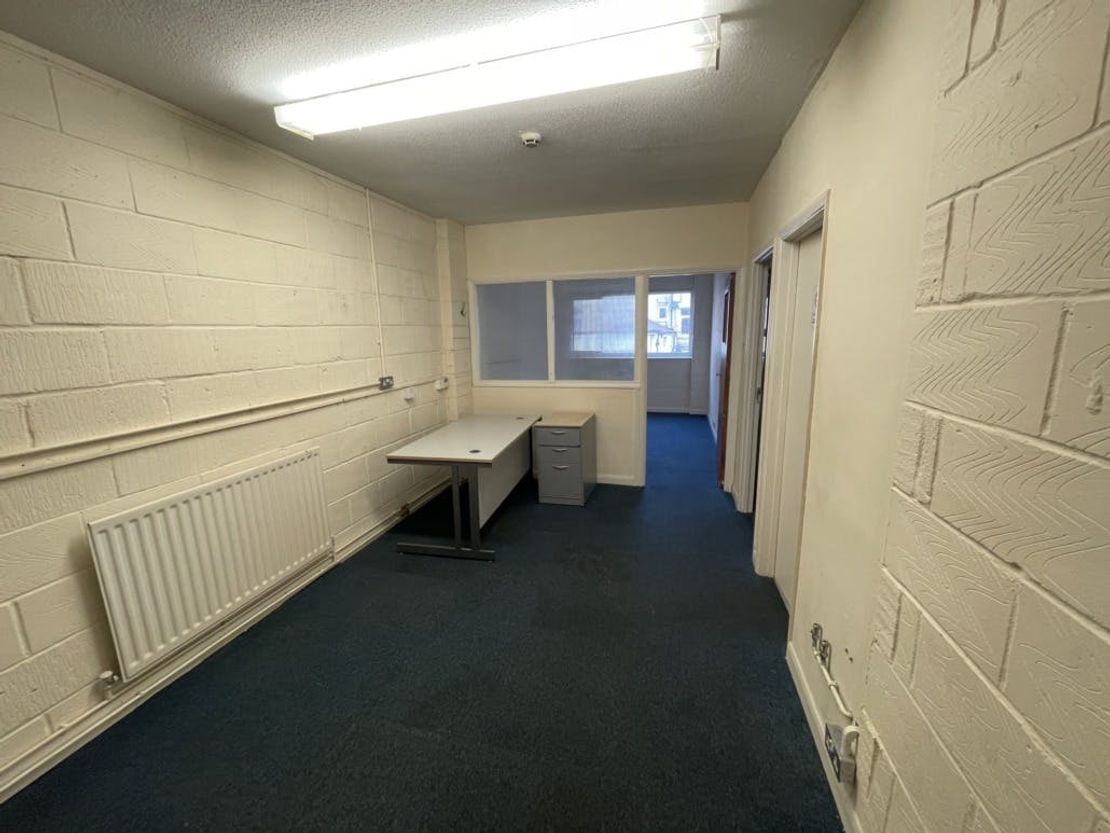
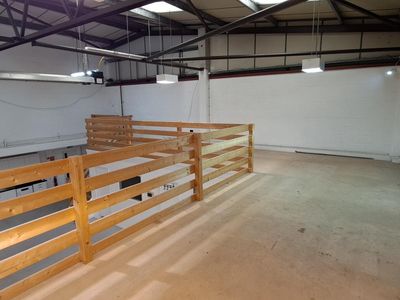
The main storage area is a good size rectangle measuring 18.5m in length and 5.5m in width, minimum height on the ground floor 3.1m and maximum height 3.5m. The first floor lends itself to offices, having kitchen and toilet facilities, but can also be used for further storage if required, although access to the upper floors is via a circular staircase.
• LOADING DOOR – 4.5m wide and 3 metres high
• Free parking in the Road
• Flexibility between Offices and Storage
• Town Centre Location
• Toilet and kitchen facilities
• Potential for Alternative Uses
Unit Name: g | 1127 sqft |
Unit Name: 1st | 1116 sqft |
The main storage area is a good size rectangle measuring 18.5m in length and 5.5m in width, minimum height on the ground floor 3.1m and maximum height 3.5m. The first floor lends itself to offices, having kitchen and toilet facilities, but can also be used for further storage if required, although access to the upper floors is via a circular staircase.
• LOADING DOOR – 4.5m wide and 3 metres high
• Free parking in the Road
• Flexibility between Offices and Storage
• Town Centre Location
• Toilet and kitchen facilities
• Potential for Alternative Uses
Unit Name: g | 1127 sqft |
Unit Name: 1st | 1116 sqft |
Reference: 288330_lettings
Download Sales Details
Marketed by
Hollis Hockley
LLP
Crockford Ln, Chineham, Basingstoke RG24
Similar properties in the area
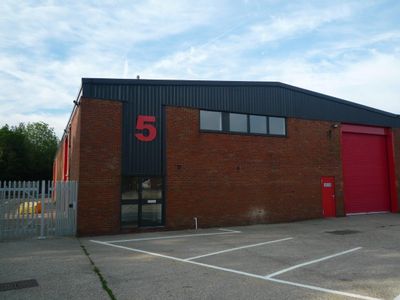
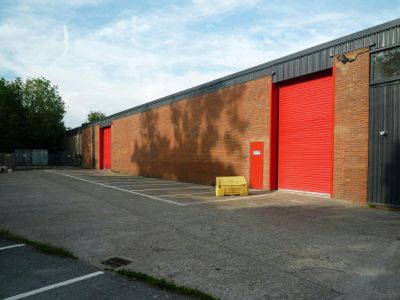
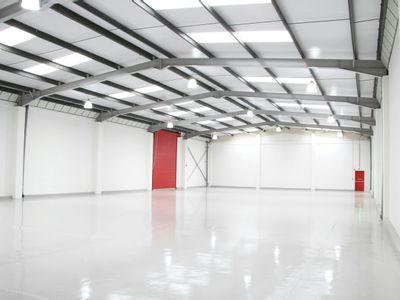
Available
- Photos available 5
- Brochure available
POA
Warehouse to let
5 Brook Trading Estate, Deadbrook Lane, Aldershot, GU12 4XB
9090 sq. ft (844.49 m²)
Industrial/warehouse unit with secure yard
 Marketed by
Curchod & Co Weybridge
Marketed by
Curchod & Co Weybridge
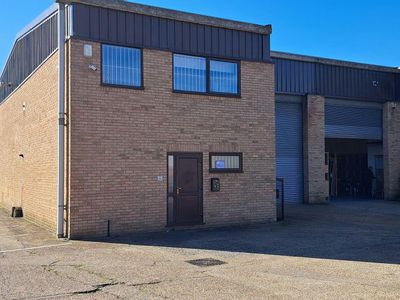
Available
- Photos available 5
- Brochure available
£39,472
PA
Warehouse to let
3 Elliott Park, Eastern Road, Aldershot, GU12 4TF
2467 sq. ft (229.19 m²)
Industrial/warehouse unit
Marketed by
Curchod & Co Weybridge
Available
- Photos available 5
- Brochure available
£66,275
PA
Warehouse to let
10 Beck Trading Estate, Aldershot, GU12 4DJ
4820 sq. ft (447.79 m²)
Industrial/warehouse unit
Marketed by
Curchod & Co Weybridge
Under Offer
- Photos available 2
- Brochure available
£275,000
Office for sale
Building A2, R/o 78 The Street, Tongham, Farnham, GU10 1AA
2327 sq. ft (216.19 m²)
Detached two-storey workshop / office building
 Marketed by
Hollis Hockley LLP
Marketed by
Hollis Hockley LLP