
Marketed by
Holloway Iliffe & Mitchell
Portsmouth
10, Acorn Business Park, Northarbour Road, Cosham, Portsmouth PO6 3TH, UK
Available
1 of 10
£39,500
PA
Unit 8 Partnership Park, Rodney Road, Southsea, PO4 8DF
2971 sq. ft (276.02 m²)
Key features
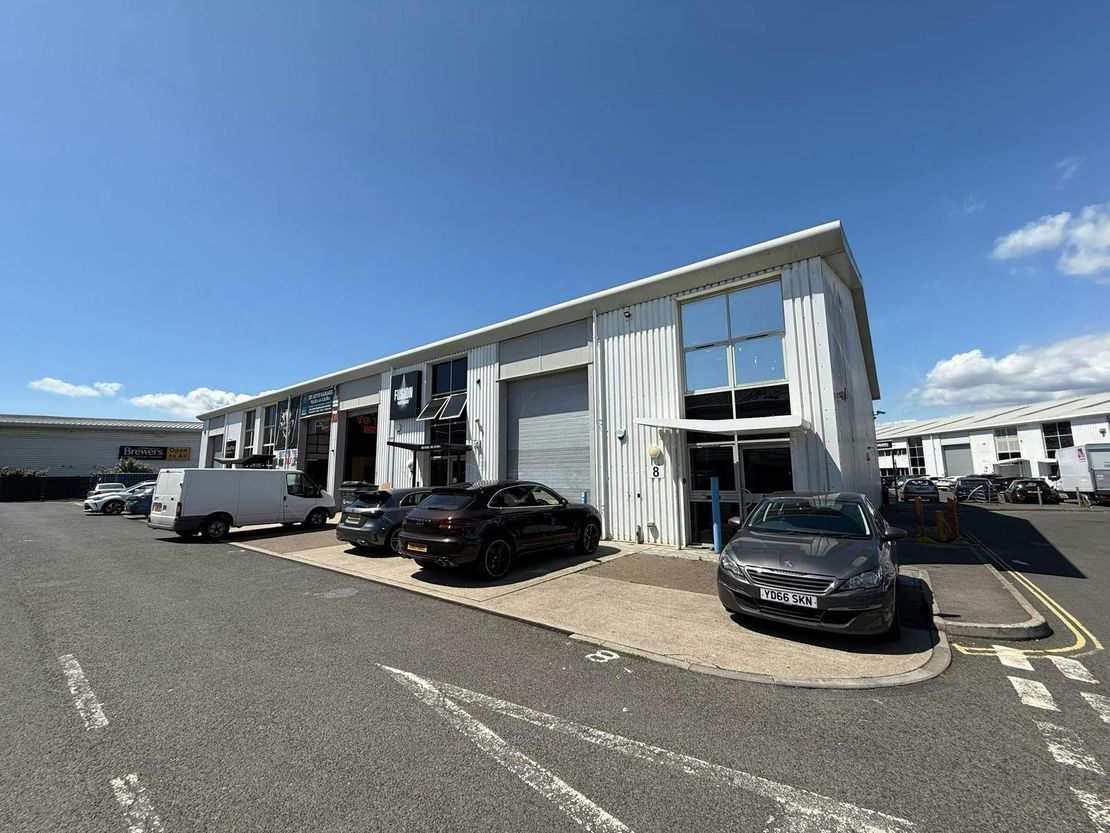
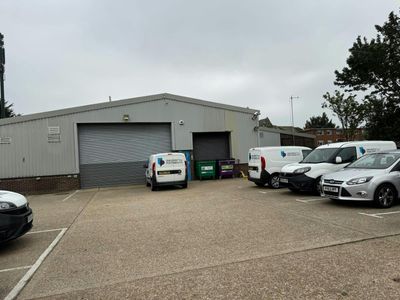
- 5 Car Parking Spaces + Loading
- Would suit Trade Counter Use
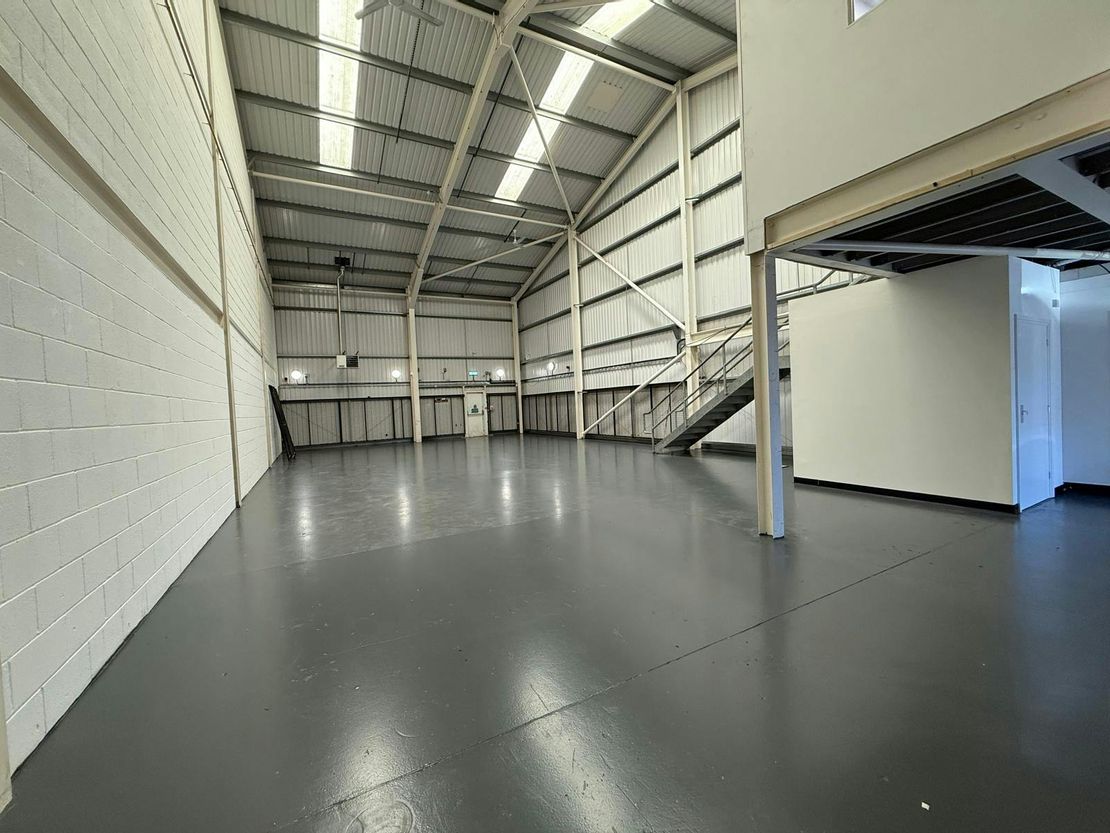
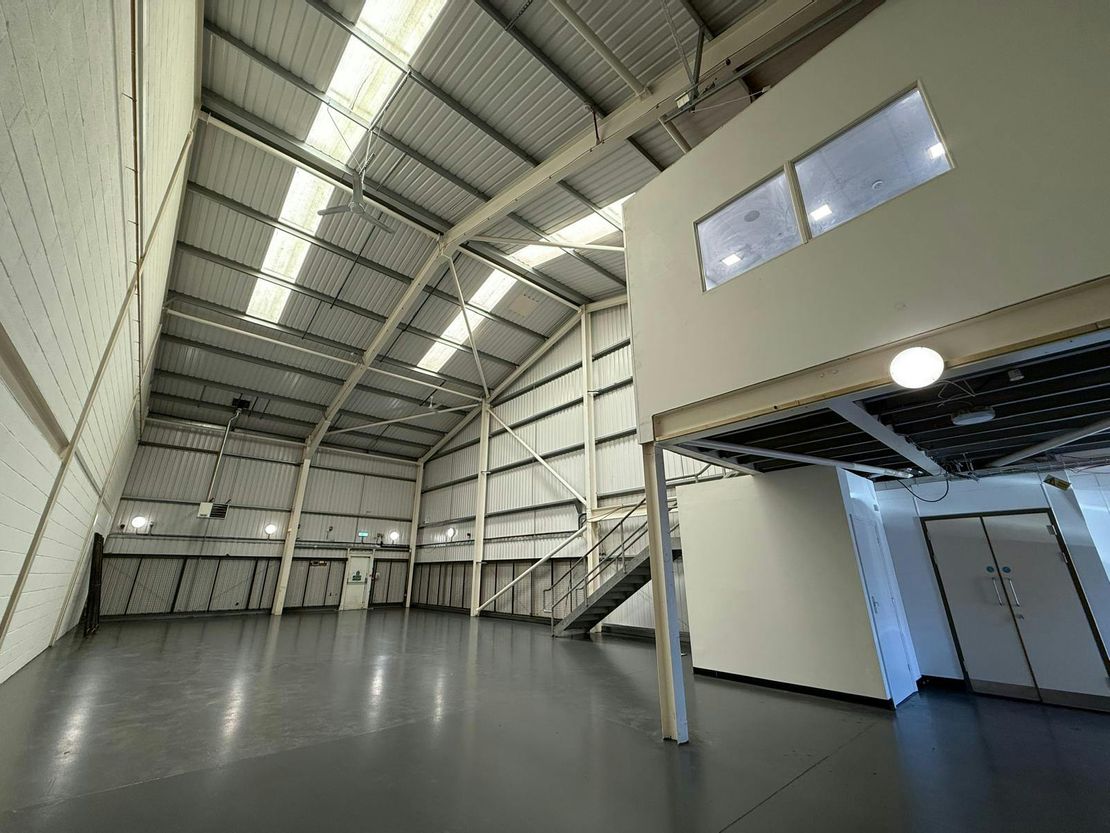
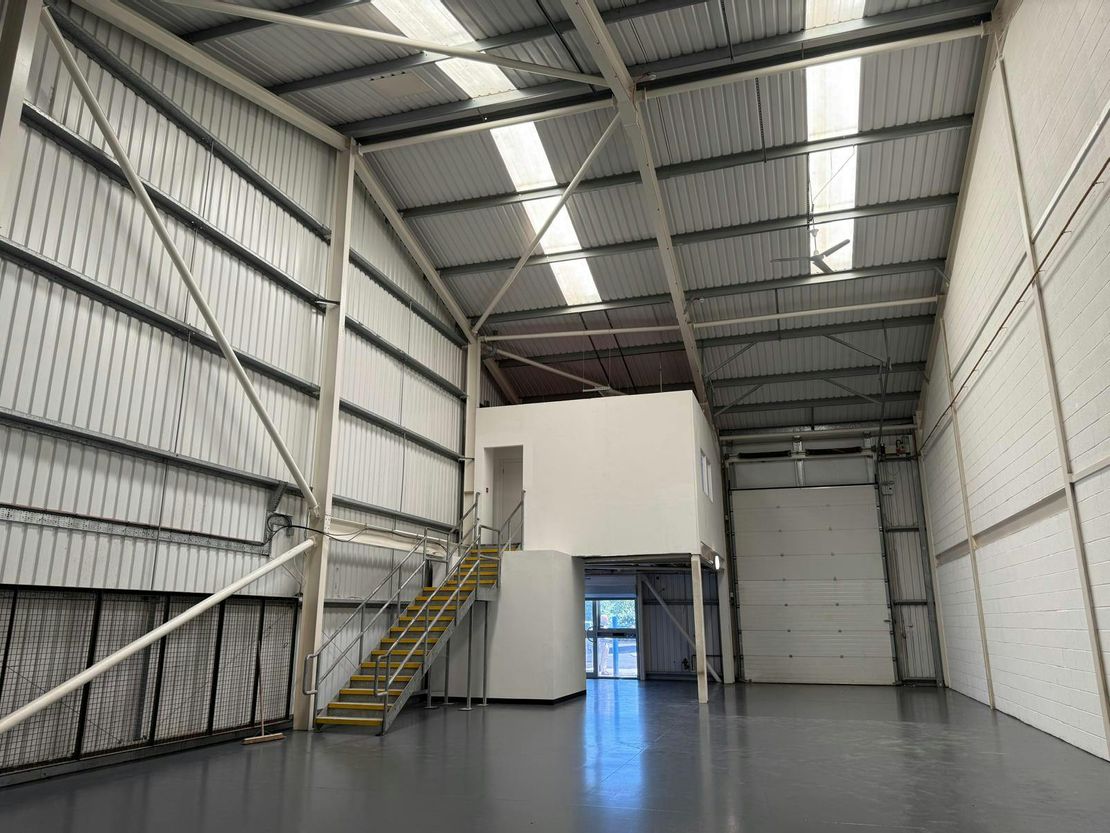
- Minimum Eaves Height 5.5m
- Flexible Lease Terms Considered
- No Motor Trade
Description
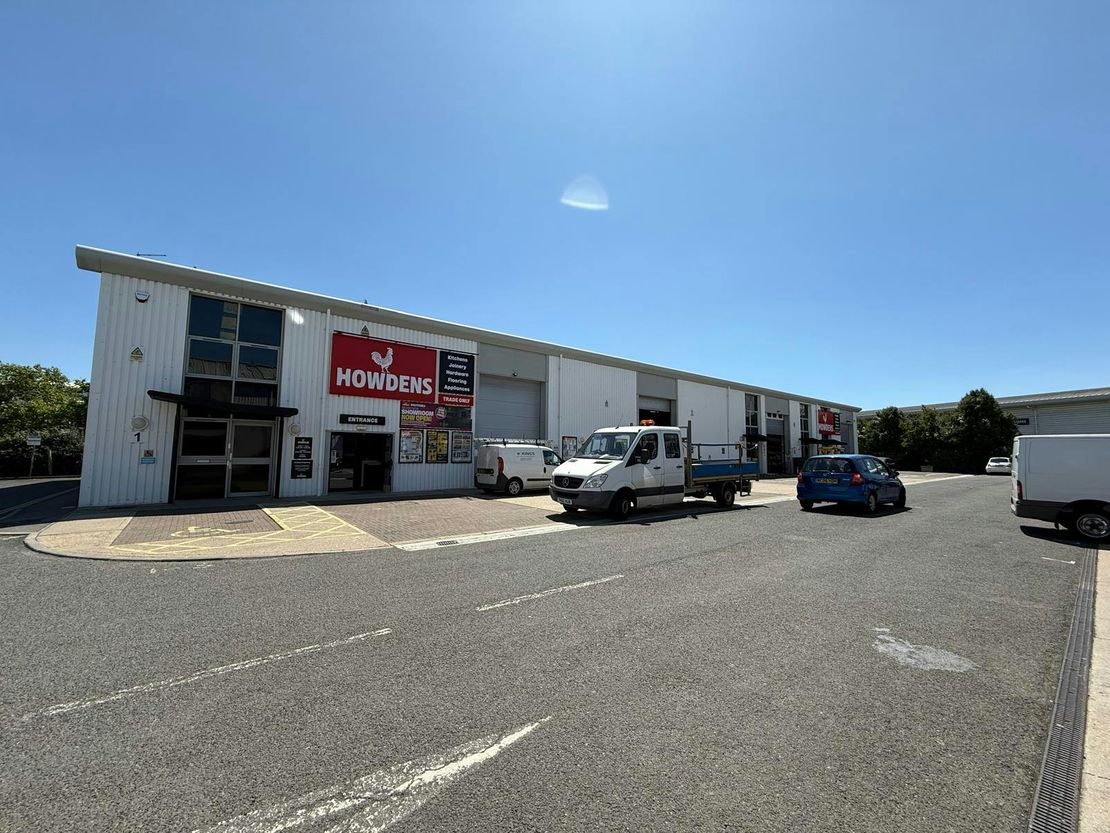
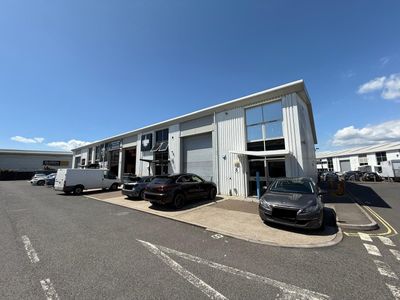
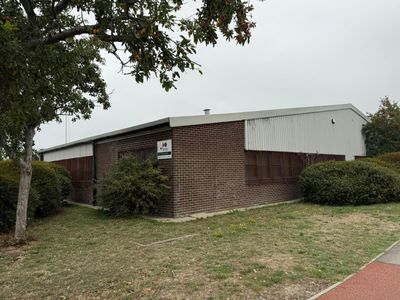
Unit 8 was constructed in Phase 1 of the Partnership Park Development and completed in 2006.
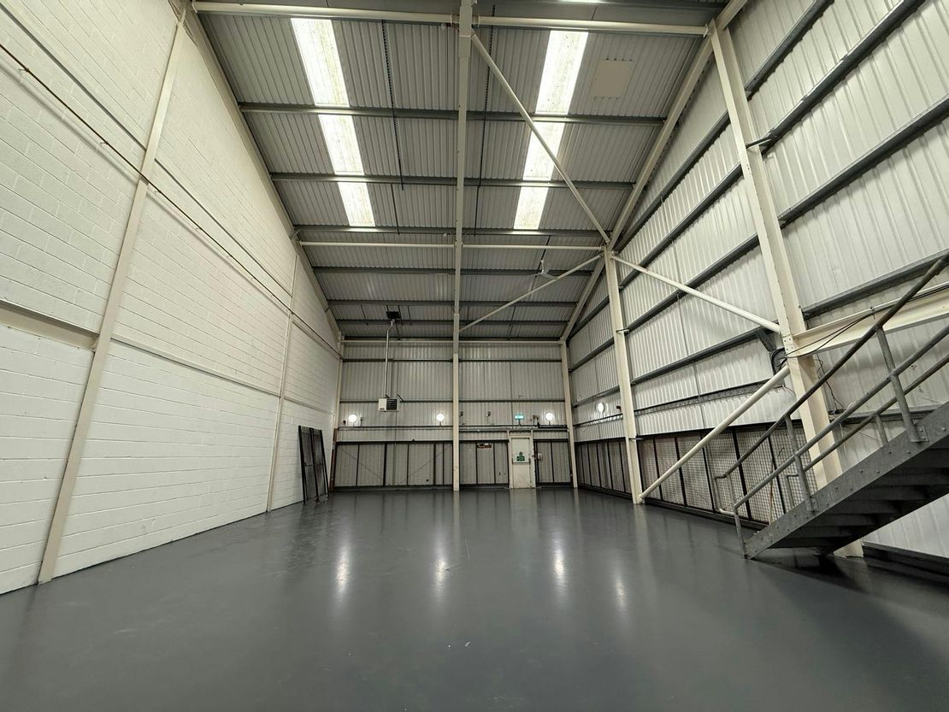
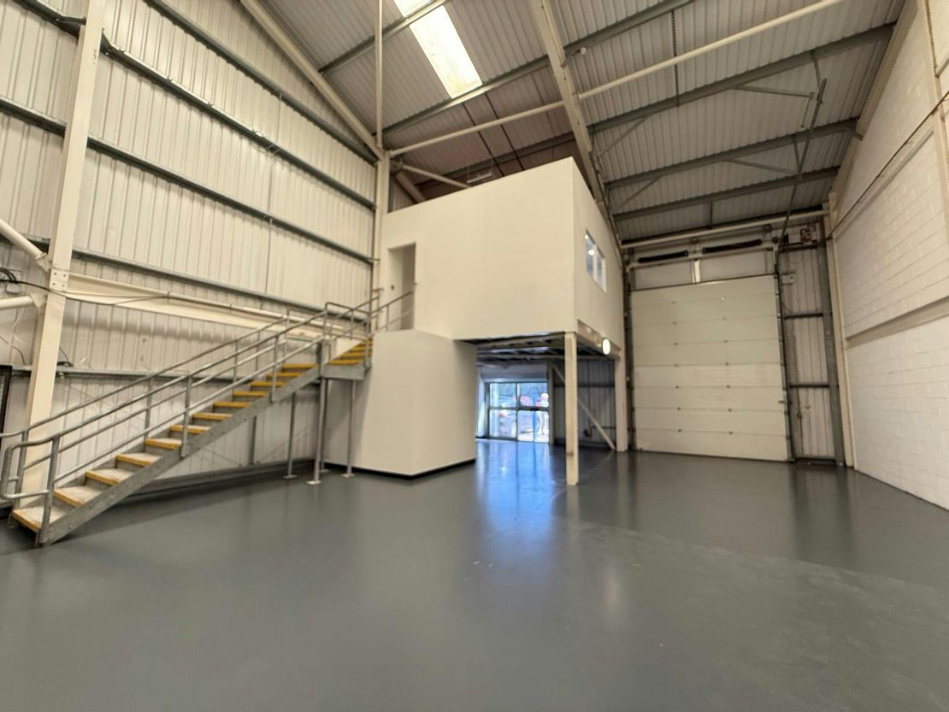
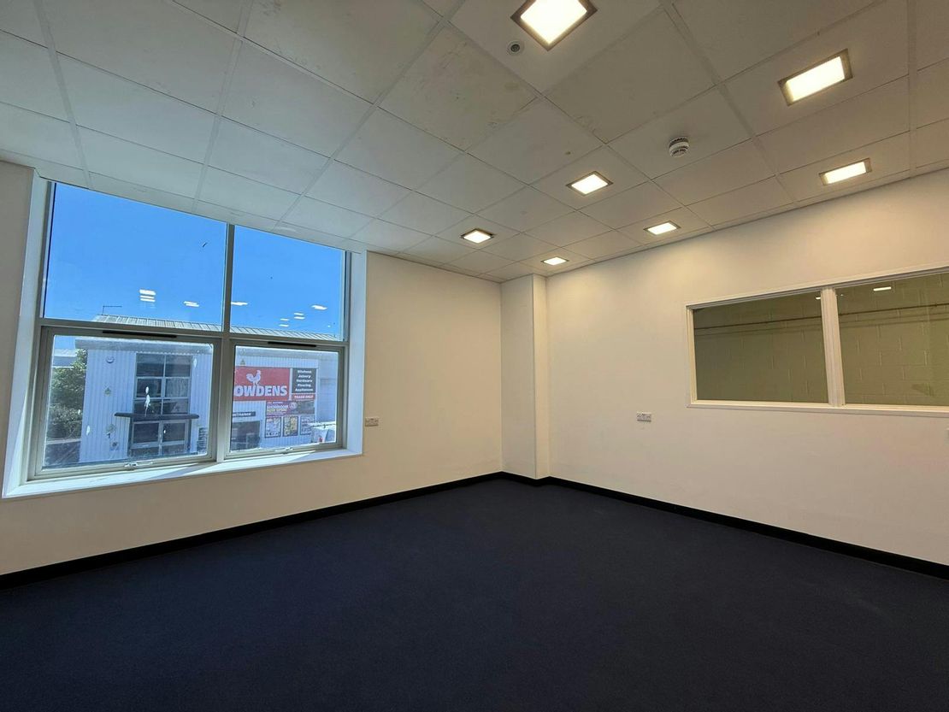
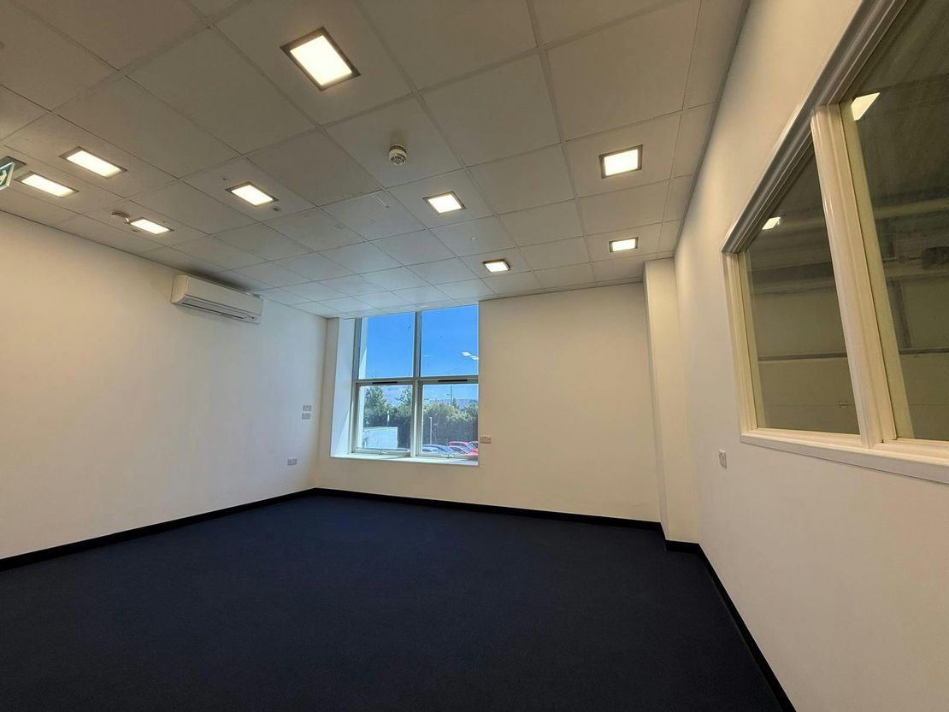
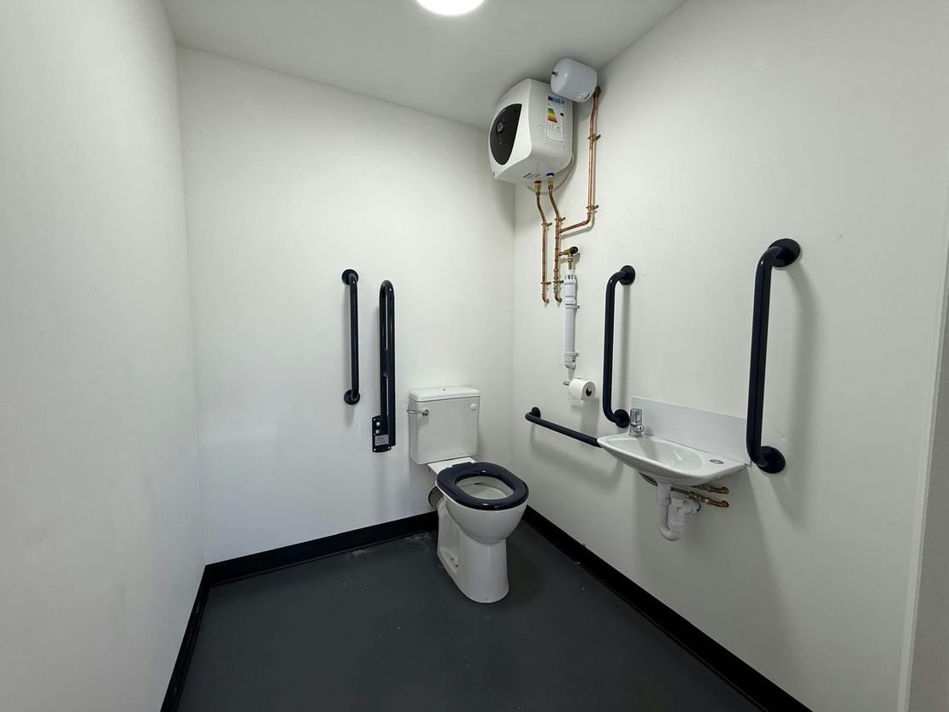
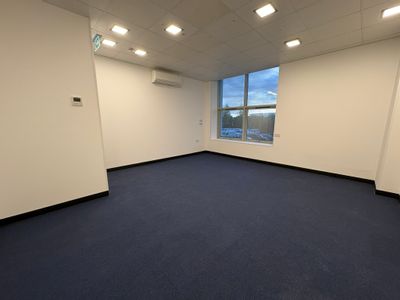
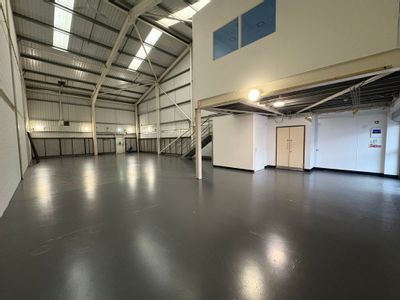
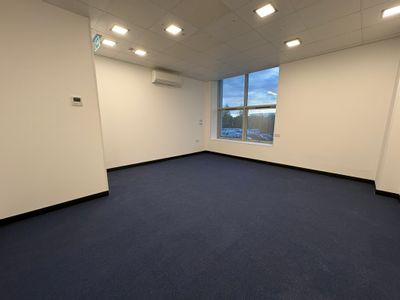
The property consists of a modern open plan warehouse with a mezzanine floor towards the front fitted out as offices and a toilet block below.
Unit Name: g | 2379 sqft |
Unit Name: 1st | 592 sqft |
The property consists of a modern open plan warehouse with a mezzanine floor towards the front fitted out as offices and a toilet block below.
Unit Name: g | 2379 sqft |
Unit Name: 1st | 592 sqft |
Reference: 185832_lettings
Download Sales Details
Marketed by
Holloway Iliffe & Mitchell
Portsmouth
10, Acorn Business Park, Northarbour Road, Cosham, Portsmouth PO6 3TH, UK
Similar properties in the area
Available
- Photos available 5
- Floorplan available
- Brochure available
POA
Industrial to let
Unit 8 Partnership Park, Rodney Road, Portsmouth, Hampshire, PO4 8DF
2971 sq. ft (276.01 m²)
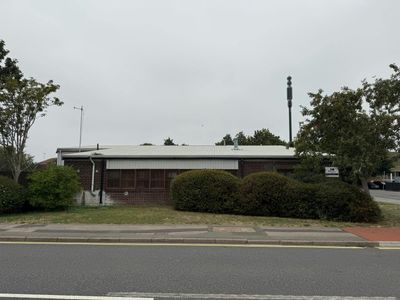
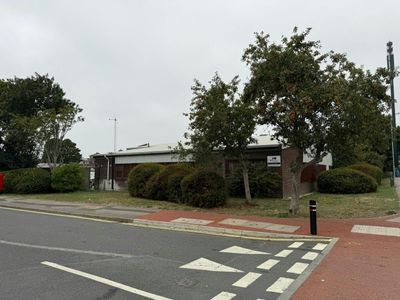
Unit 8 is of blockwork construction on a steel portal frame with profile clad roof. The property consists of a ground floor warehouse, WC, along with a fitted first floor office.
 Marketed by
Lambert Smith Hampton London (City)
Marketed by
Lambert Smith Hampton London (City)
Available
- Photos available 5
- Floorplan available
- Brochure available
POA
Industrial to let
Unit 8 Partnership Park, Rodney Road, Portsmouth, Hampshire, PO4 8DF
2971 sq. ft (276.01 m²)
Unit 8 is of blockwork construction on a steel portal frame with profile clad roof. The property consists of a ground floor warehouse, WC, along with a fitted first floor office.
Marketed by
Lambert Smith Hampton London (City)
Available
- Photos available 7
- Brochure available
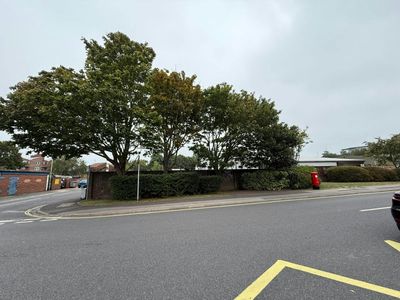
£650,000
Industrial for sale
Port Royal Street, Southsea, PO5 4NP
6720 sq. ft (624.31 m²)
Detatched Industrial Building Investment
 Marketed by
Holloway Iliffe & Mitchell Portsmouth
Marketed by
Holloway Iliffe & Mitchell Portsmouth
Under Offer
- Photos available 5
- Brochure available
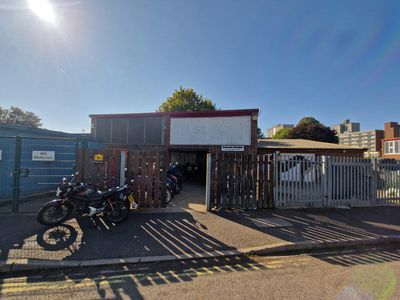
£7,750
PA
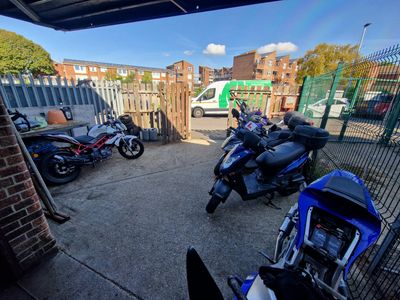
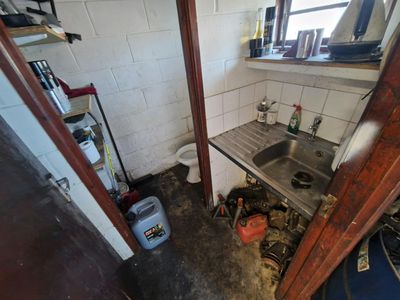
Industrial to let
5 Port Royal Street, Southsea, PO5 4NP
538 sq. ft (49.98 m²)
Industrial/Warehouse with Yard Available
Marketed by
Holloway Iliffe & Mitchell Portsmouth