
Marketed by
Hunt & Thorne Chartered Surveyors
Swansea
Castle Ct, Llansamlet, Swansea SA7 9LA
Available
1 of 8
£35,000
PAX
Unit 1 Glyncorrwg Workshops, Ynysgorrwg Road, Glyncorrwg, Port Talbot SA13 3EA
Key features
- TRADE COUNTER/WAREHOUSE PREMISES
- LOCATED JUST 15 MINUTES OFF J40 OF THE M4 MOTORWAY
- LOADING ACCESS TO THE FRONT ROLLER SHUTTER DOOR
- LARGE FORECOURT YARD LOCATED TO THE REAR
- ADDITIONAL CAR PARKING AREA
- 641.03 SQ M (6,900 SQ FT)
- ASKING RENT: £35,000 PAX
Description
The property is situated at Ynysgorrwg Park, Glyncorrwg, Port Talbot, within the Afan Valley. The estate benefits from good road links, with access to the M4 motorway (Junction 40 at Port Talbot) approximately 10 miles to the south, providing direct connectivity east to Cardiff (c. 40 miles) and west to Swansea (c. 15 miles).
The location offers convenient access to the wider South Wales corridor, linking into the national motorway network, while also drawing upon the established workforce within Port Talbot, Neath and the Swansea Bay region, all of which are within easy commuting distance.
LOCATION
The property is situated at Ynysgorrwg Park, Glyncorrwg, Port Talbot, within the Afan Valley. The estate benefits from good road links, with access to the M4 motorway (Junction 40 at Port Talbot) approximately 10 miles to the south, providing direct connectivity east to Cardiff (c. 40 miles) and west to Swansea (c. 15 miles).
The location offers convenient access to the wider South Wales corridor, linking into the national motorway network, while also drawing upon the established workforce within Port Talbot, Neath and the Swansea Bay region, all of which are within easy commuting distance.
DESCRIPTION
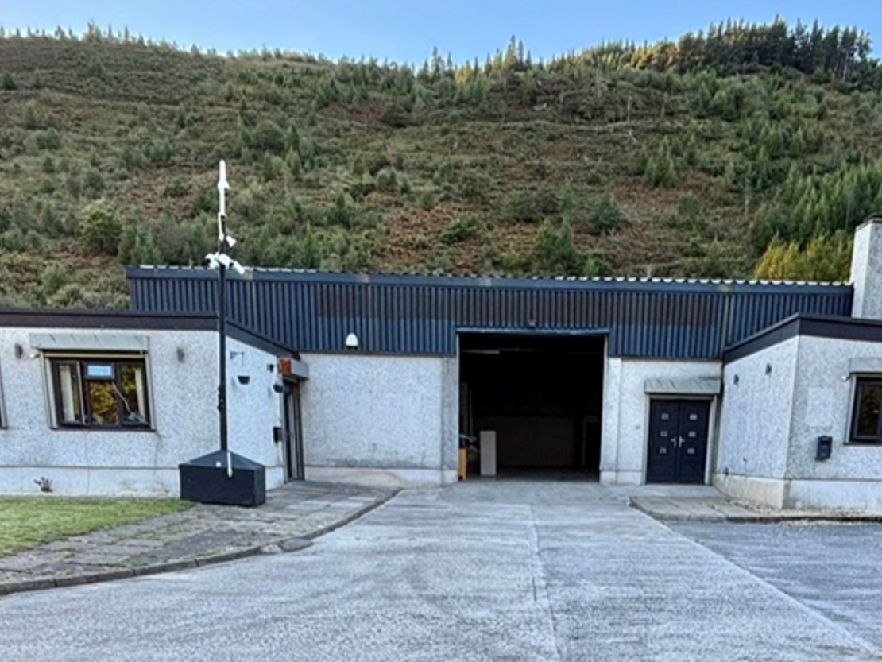
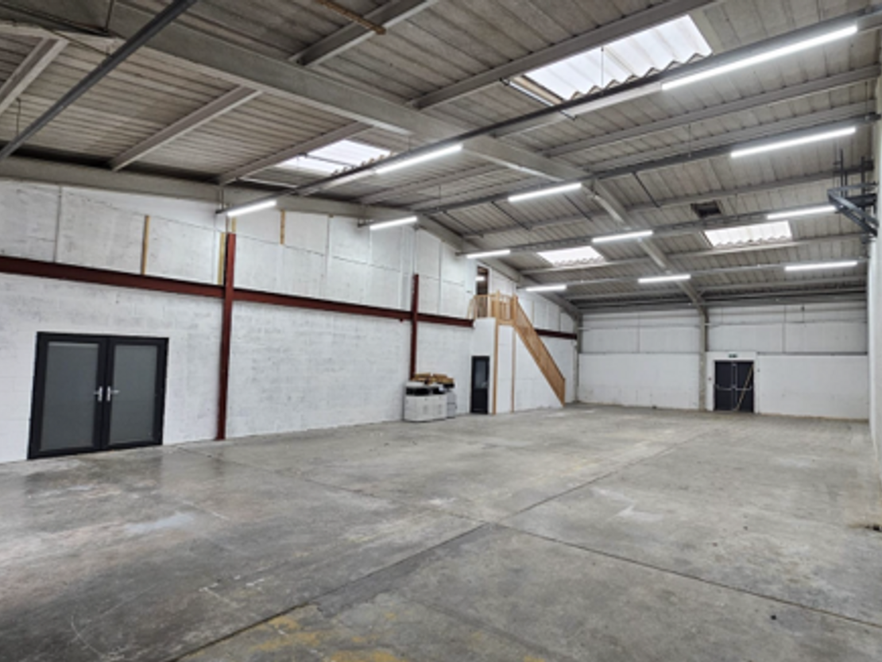
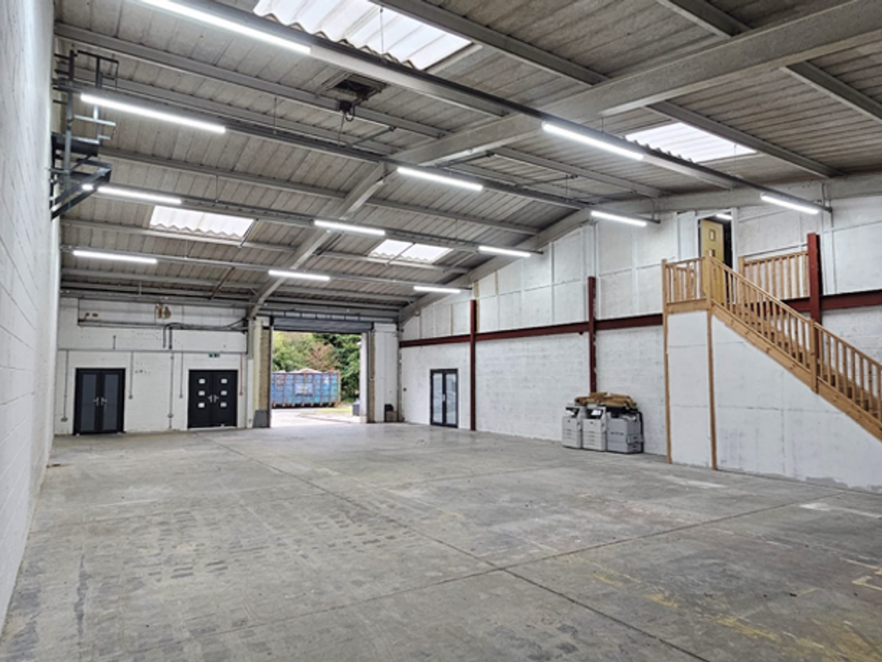
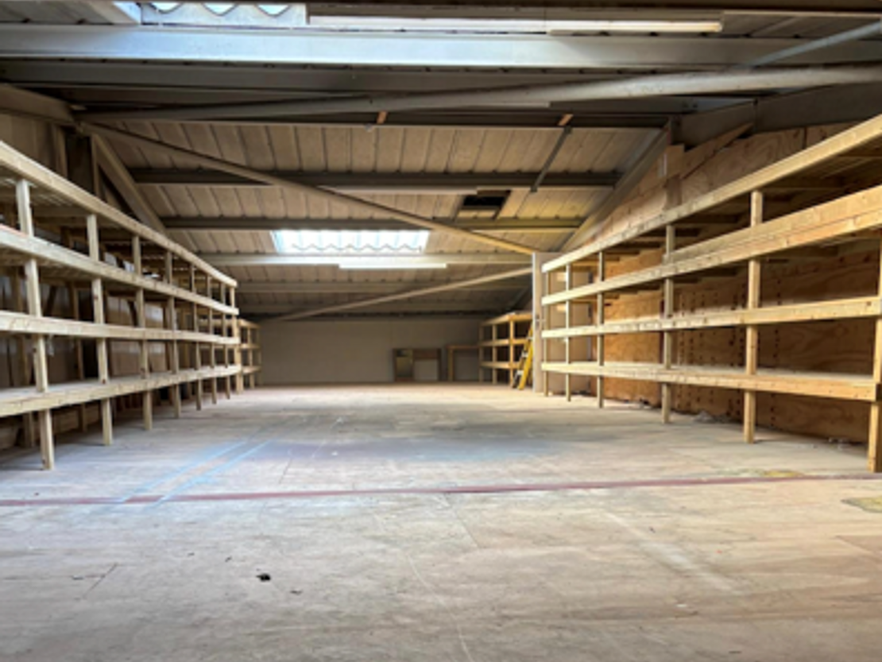
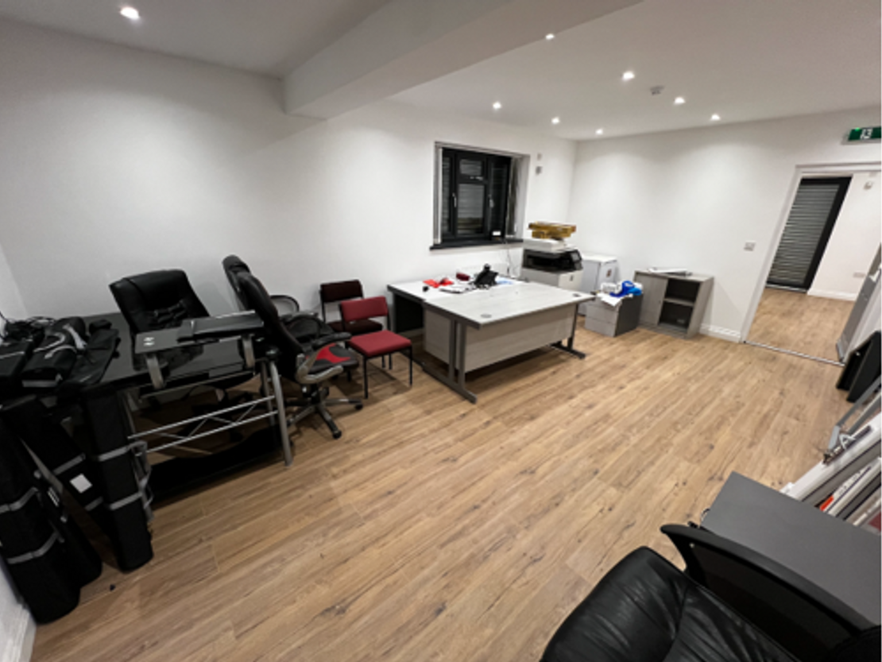
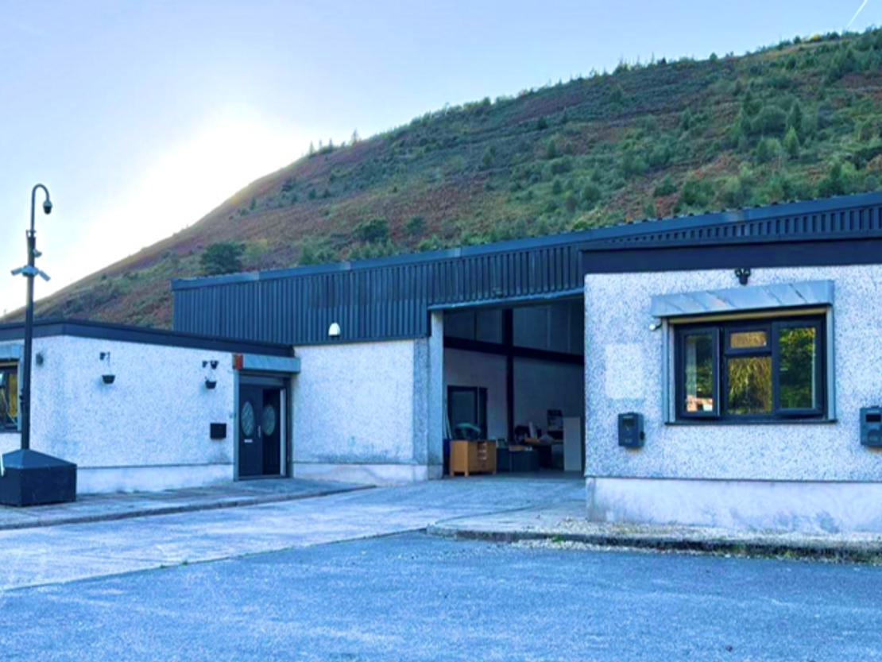
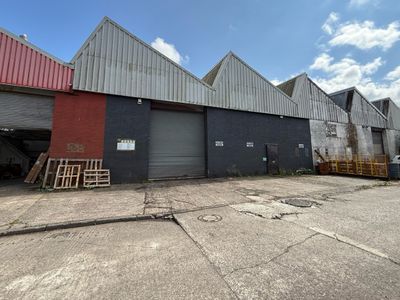
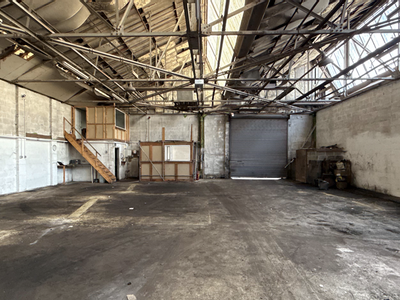
The property comprises a single-storey detached building of solid construction with rendered elevations under a profiled sheet roof. The building provides a mix of workshop/storage accommodation including a mezzanine and ancillary office/amenity space, with loading access via a roller shutter door.
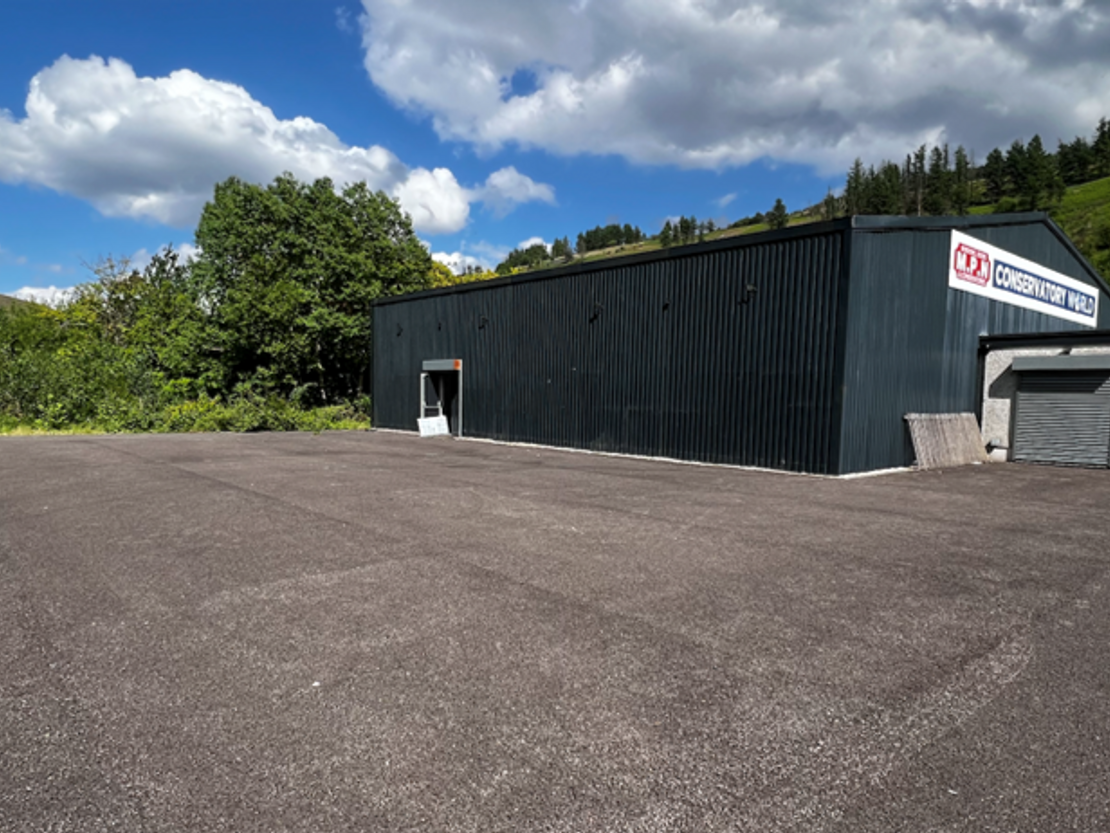
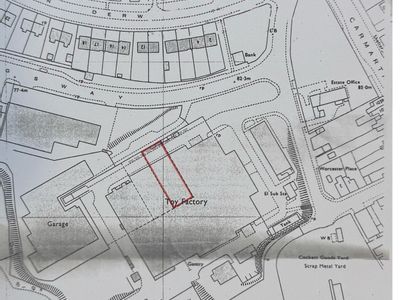
Externally, the property benefits from a generous forecourt and yard area, providing parking and circulation space, with potential for additional storage. The site is set against a backdrop of landscaped hillside, creating a private and secure working environment.
ACCOMMODATION
| TOTAL AREA: | 641.03 SQ M | 6,900 SQ FT |
VAT
All prices are quoted excluding VAT. Our client reserves the right to charge VAT on all payments.
RATEABLE VALUE
We have been informed via an online enquiry on the Valuation Office web site that the property has a rateable value of £10,250.
UBR for Wales for 2025/26 is 0.568p in the £.
Interested parties asked to verify this information, by making direct contact with the local rating authority.
LEASE TERMS
The property is available on new lease terms.
RENTAL
£35,000 pax
SERVICE CHARGE AND BUILDING INSURANCE PREMIUM
A service charge is not currently payable in relation to the site. The landlord to continue to insure and recover the premium cost from the tenant.
EPC
Rating: D
5467-3148-2046-0979-0038
ANTI MONEY LAUNDERING REGULATIONS
Regulations require checks on all prospective tenants/purchasers. Photo ID plus proof of address is required before a transaction can proceed. AML searches are outsourced to our partner Credas (Certified Digital Identity Verification Service).
Marketed by
Hunt & Thorne Chartered Surveyors
Swansea
Castle Ct, Llansamlet, Swansea SA7 9LA
Similar properties in the area
Available
- Photos available 11
- Brochure available
From
£78,000
PAX
Warehouse to let
Unit 2, Milland Road Industrial Estate, Milland Rd, Neath SA11 1NJ
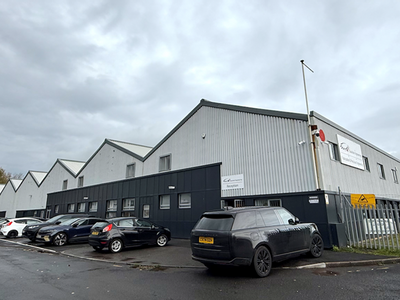
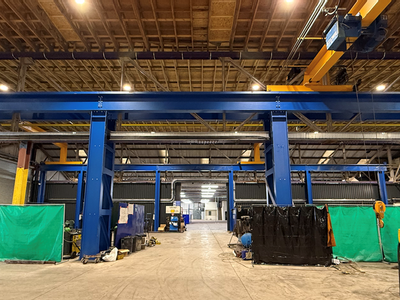
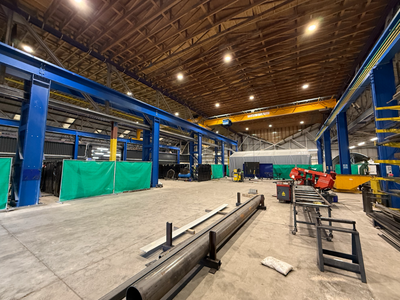
The property compromises a detached warehouse of steel portal frame with facing brick/block and alloy clad covering. The property consists of a large production area with two storey office accommodation. Eaves height from 4.24 to 7.96m. ? NEW INTERNAL AND EXTERNAL REFURBISHMENT ? FULL ALLOY CLAD ROOF ? MANUFACTURING, DISTRIBUTION & OFFICE SPACE ? AVAILABILITY FROM 13,000 - 34,029 SQ FT
 Marketed by
Hunt & Thorne Chartered Surveyors Swansea
Marketed by
Hunt & Thorne Chartered Surveyors Swansea
Under Offer
- Photo available
- Brochure available
£14,346
PAX
Warehouse to let
Unit 21, Clarion Court, 22 Clarion Cl, Llansamlet, Swansea SA6 8RF
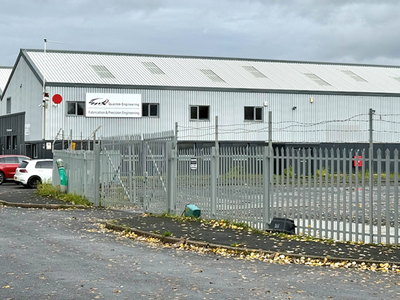
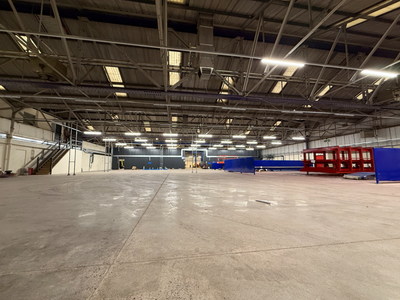
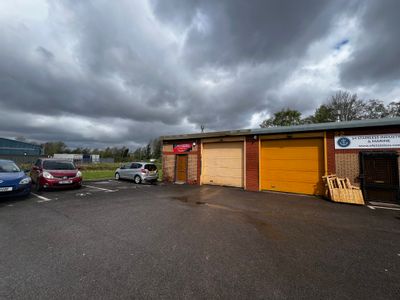
An established trade counter location, which also includes various manufactures. The court comprises of three terrace elevations surrounding a central courtyard, providing car parking and a loading area. The buildings are of standard steel portal frame construction, with walls of part brick/breeze block and alloy cladding.
Marketed by
Hunt & Thorne Chartered Surveyors Swansea
Available
- Photos available 4
- Brochure available
£45,944
Warehouse to let
Unit 6, Acorn Court, Clarion Close, Llansamlet, Swansea SA6 8RT
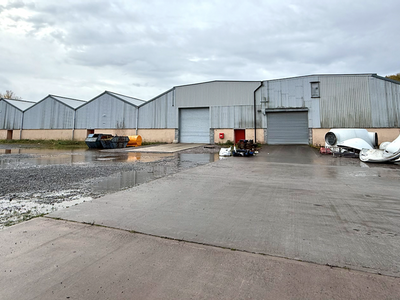
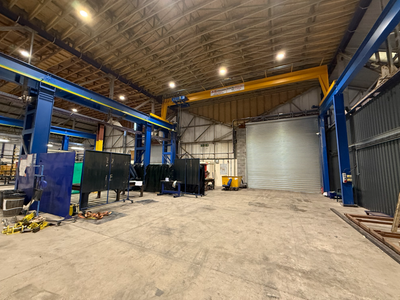
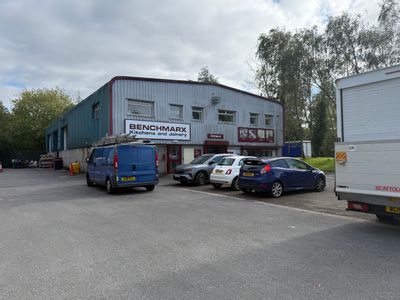
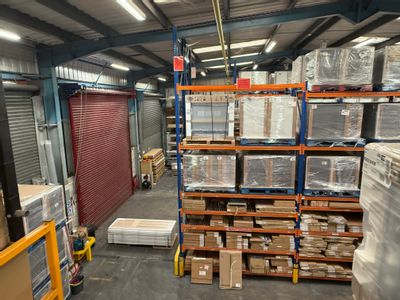
Unit 6 is a detached industrial building, which is of steel portal frame construction, with elevations of brick / breeze block and alloy cladding, with a alloy clad roof. The property benefits from a minimum eaves height of 6m and also first floor office accommodation. The property benefits from multiple loading doors to the side elevation ( some currently blocked up ), together with a large car parking area with designated spaces.
Marketed by
Hunt & Thorne Chartered Surveyors Swansea
Available
- Photos available 5
- Brochure available
Offers in the Region of
£295,000
Warehouse for sale
Unit 3, White City Rd, Fforest-fach, Swansea SA5 4EE
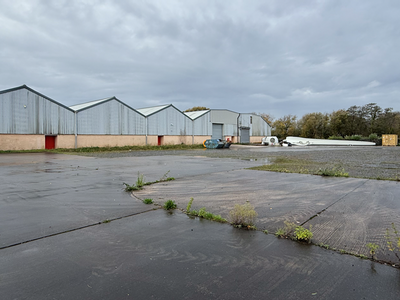
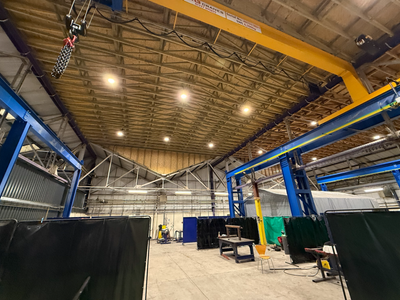
The property comprises a terraced industrial unit of brick construction with alloy cladding to the elevations. The roof was overclad in 2018. Internally the premises comprise a small office and WC facilities.
Marketed by
Hunt & Thorne Chartered Surveyors Swansea