
Marketed by
Innes England
Derby
7 Riverside Ct, Derby DE24 8JN, UK
Under Offer
1 of 8
Guide Price
£395,000
36 Stenson Road, Derby, Derbyshire, DE23 1JB
1662 sq. ft (154.4 m²)
Key features
- 1,662 sq ft (154.38 sq m)
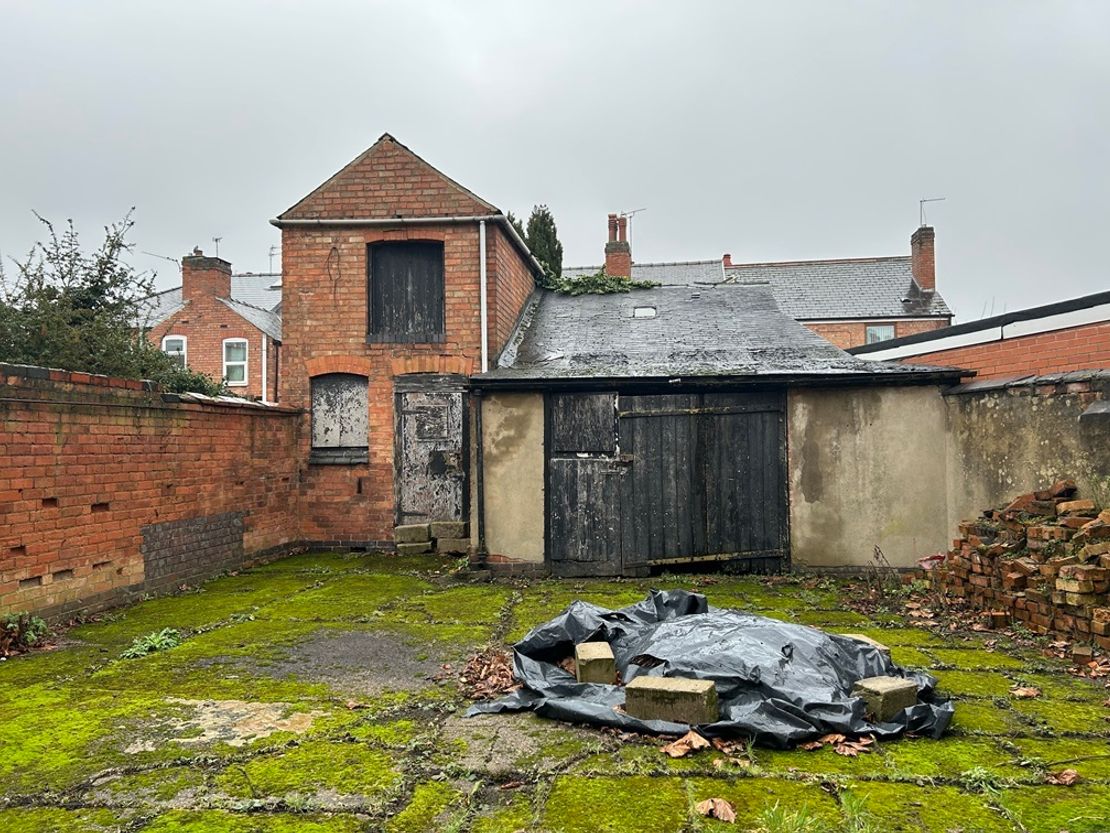
- Planning granted for extension and conversion of outbuildings
- Plans provide for retail/commercial and four x one-bed flats
- Proposed extension increases NIA to approx 2,562 sq ft
Description
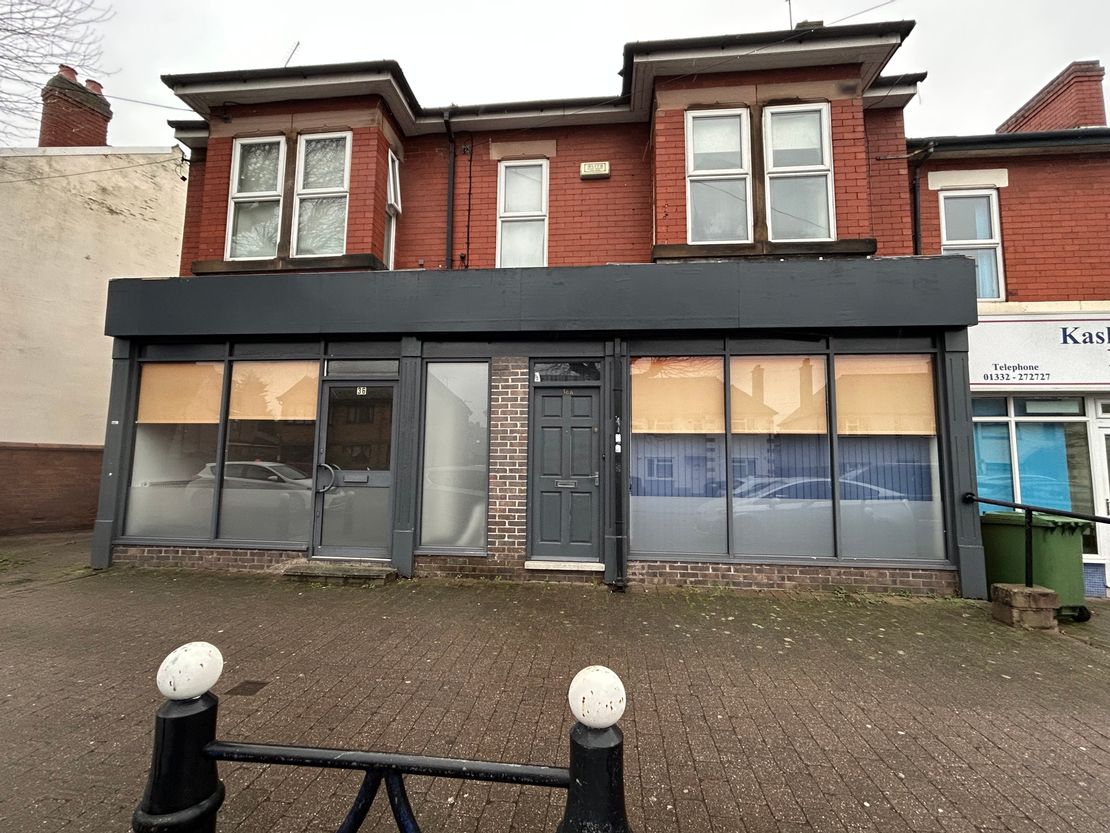
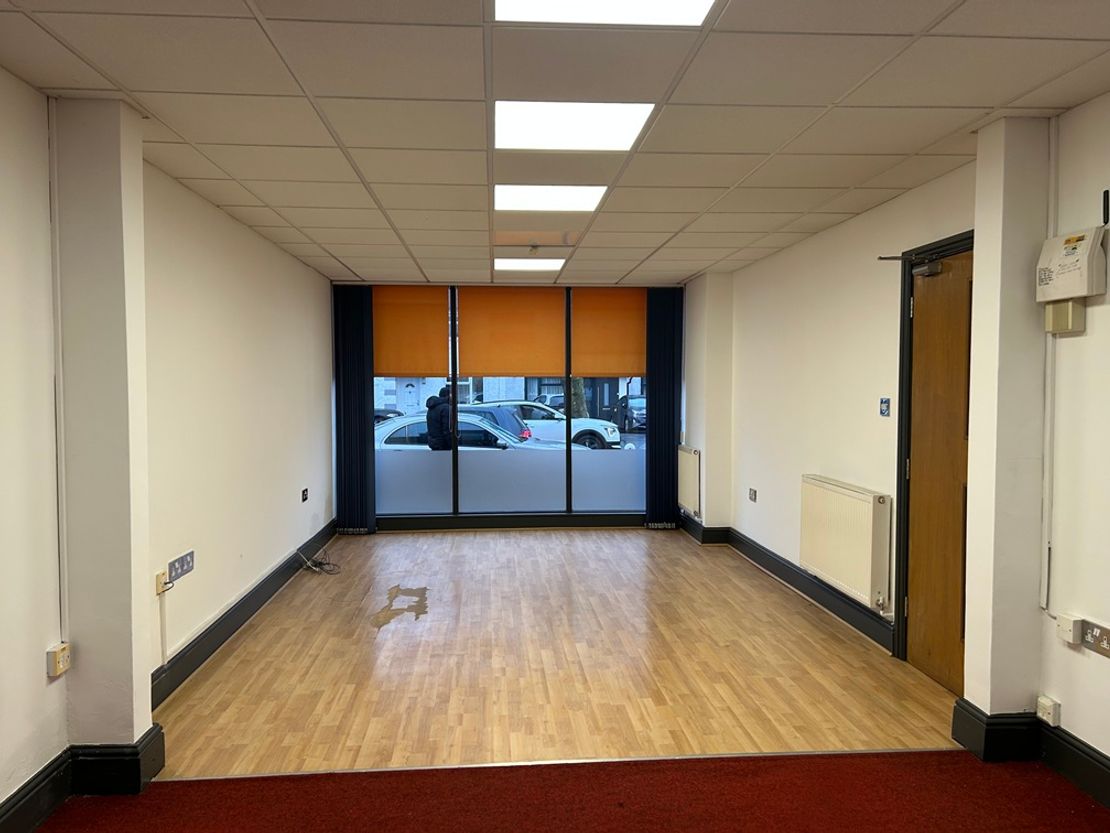
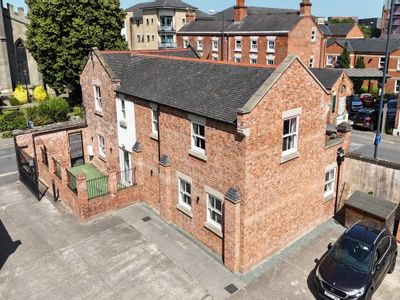
Mixed use property over two storeys, of traditional brick construction with double fronted full height glazed retail frontage on the ground floor.
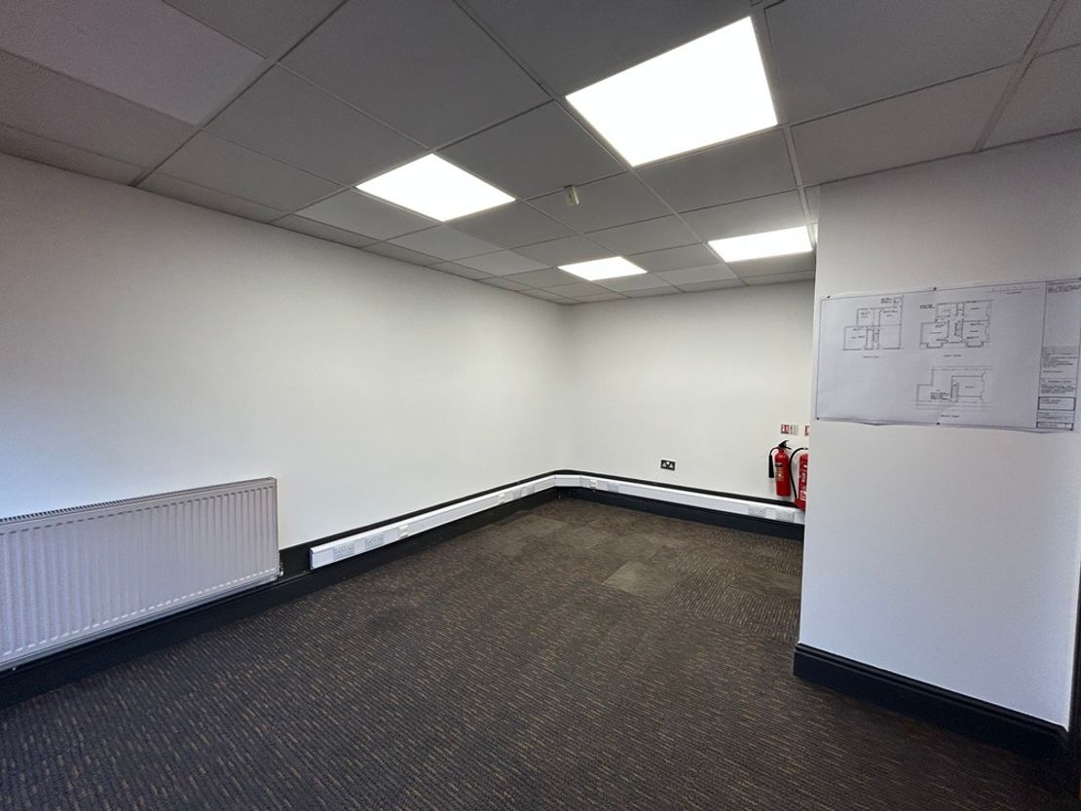
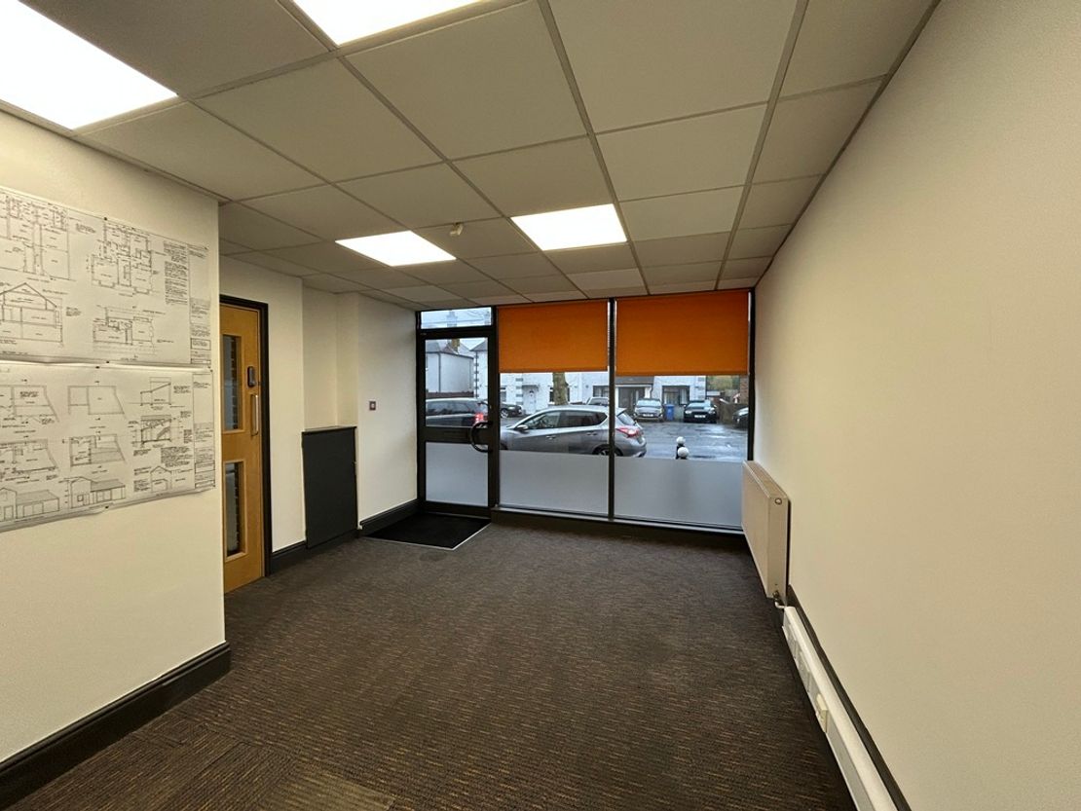
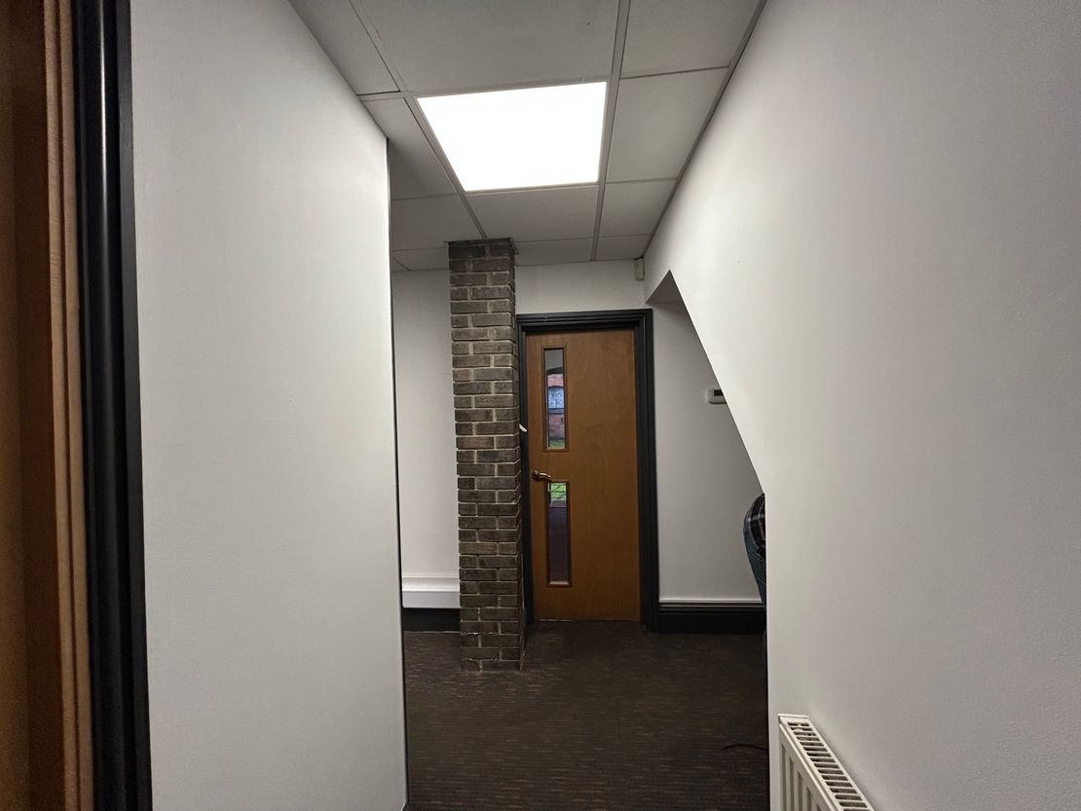
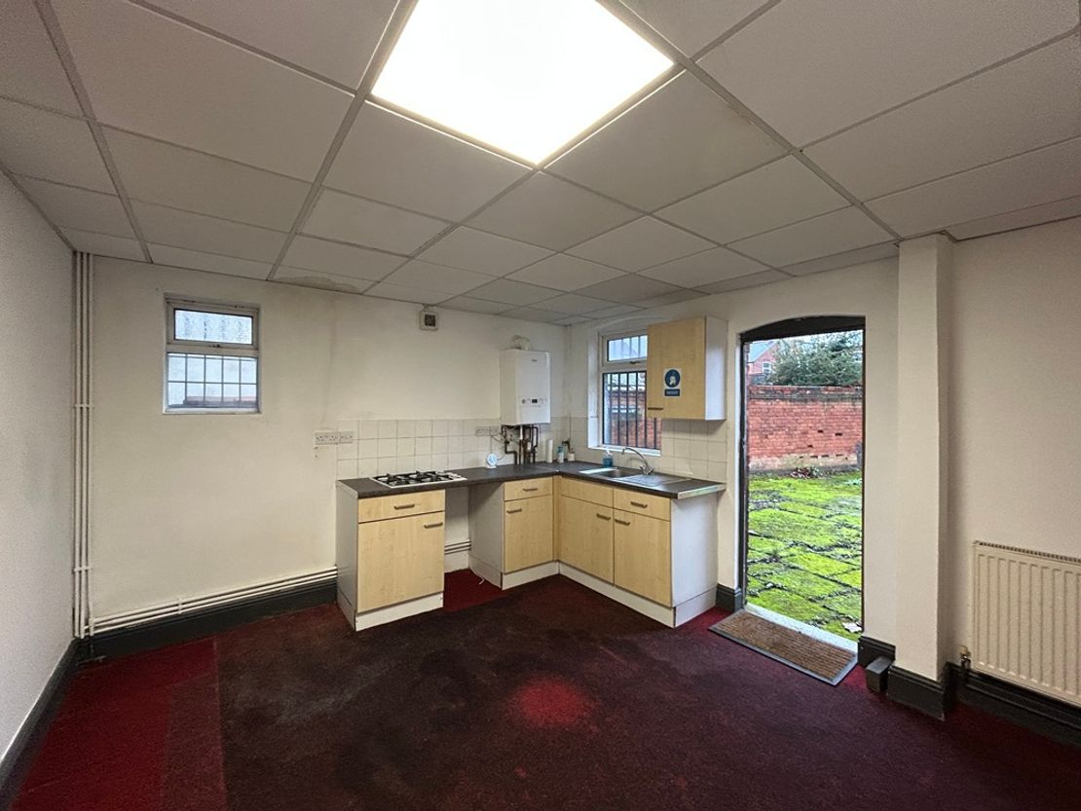
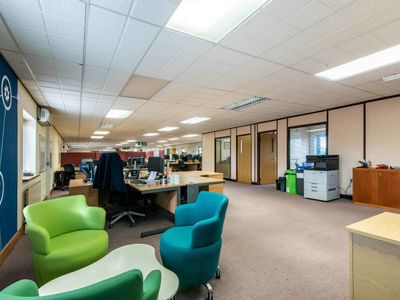
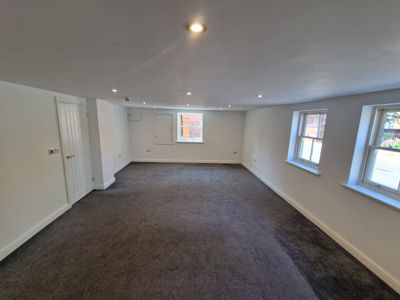
The ground floor commercial space could be occupied as a whole or easily split into two separate units. Formerly used as offices the ground floor has suspended ceilings with LED light panels and have kitchen and w.c. facilities.
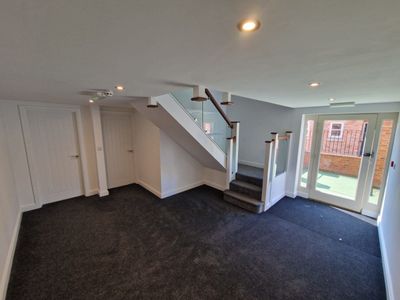
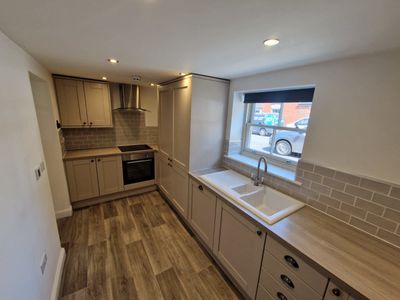
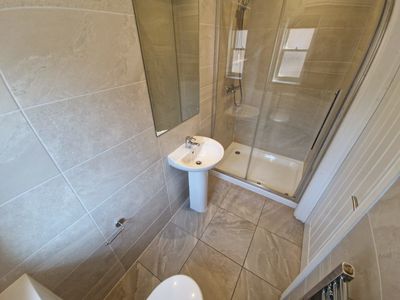
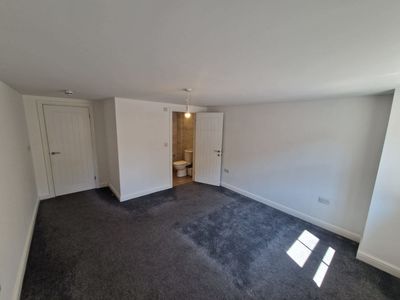
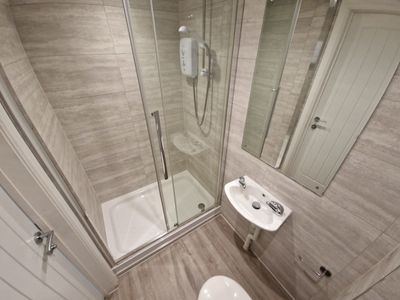
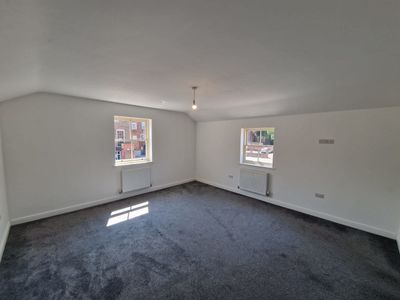
The first floor and second floor into the attic comprise a three bedroom flat with lounge, kitchen, shower room and w.c.
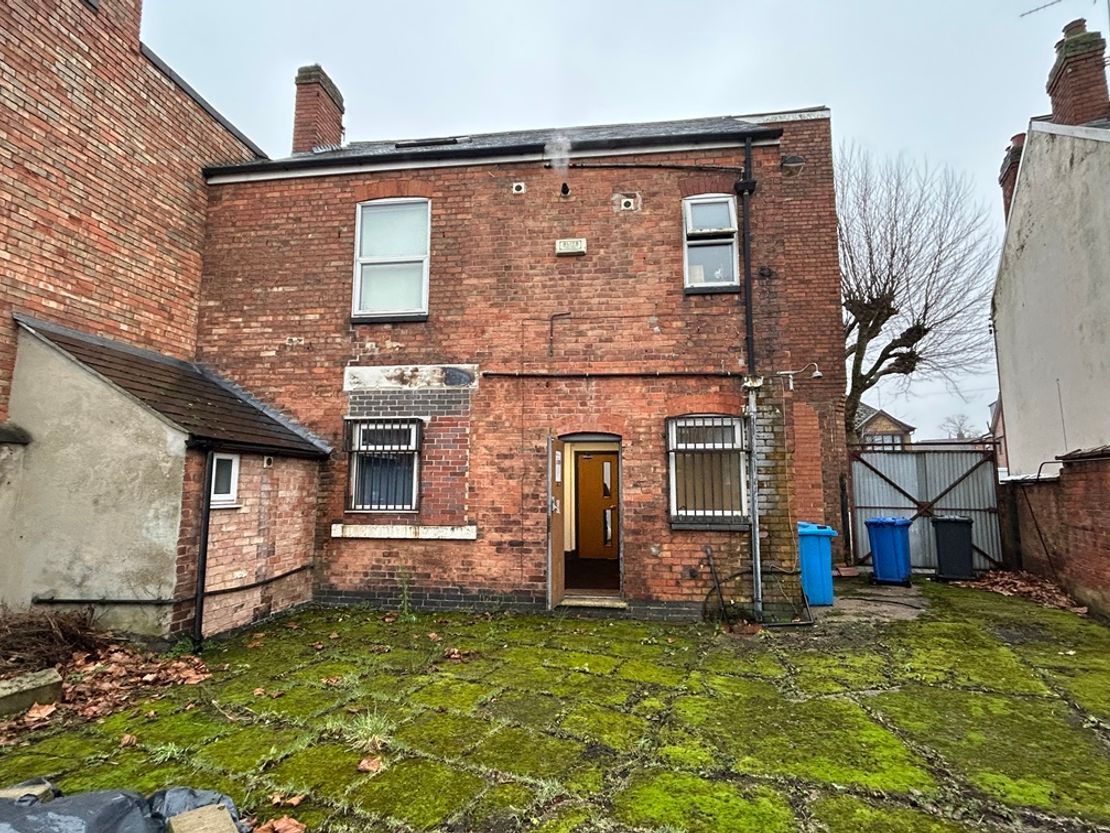
There is a double gated access to the side of the building leading into a private yard with two outbuildings.
Proposed plans under planning allow for the property to be extended to provide approx 2,562 sq ft NIA
The ground floor commercial space could be occupied as a whole or easily split into two separate units. Formerly used as offices the ground floor has suspended ceilings with LED light panels and have kitchen and w.c. facilities.
The first floor and second floor into the attic comprise a three bedroom flat with lounge, kitchen, shower room and w.c.
There is a double gated access to the side of the building leading into a private yard with two outbuildings.
Proposed plans under planning allow for the property to be extended to provide approx 2,562 sq ft NIA
Reference: 8370_sales
Download Sales Details
Marketed by
Innes England
Derby
7 Riverside Ct, Derby DE24 8JN, UK
Similar properties in the area
Available
- Photos available 7
- Brochure available
POA
Residential Property for sale
Potential Redevelopment Opportunity, Uttoxeter Old Road, Derby, Derbyshire, DE1 1NH
21207 sq. ft (1970.19 m²)
Please contact us for full details.
 Marketed by
Innes England Derby
Marketed by
Innes England Derby
Available
- Photos available 10
- Brochure available
Guide Price
£18,000
PA
Residential Property to let
3 Mill Street, Derby, East Midlands, DE1 1DY
1984 sq. ft (184.32 m²)
Please contact us for full details.
 Marketed by
Lambert Smith Hampton London (City)
Marketed by
Lambert Smith Hampton London (City)
Under Offer
- Photos available 5
- Brochure available
POA
Residential Property for sale
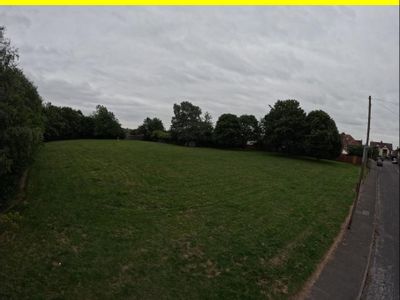
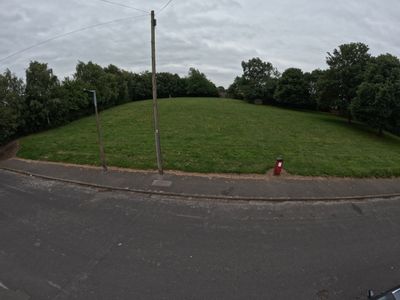
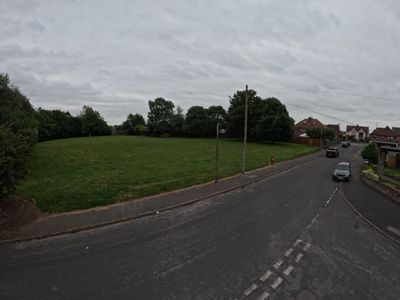
Land At Wardlow Road, Ilkeston, Derbyshire, DE7 8TE
43559.95 sq. ft (4046.86 m²)
Please contact us for full details.
Marketed by
Innes England Derby
Under Offer
- Photo available
- Brochure available
POA
Residential Property for sale
Former Fairham School, Summerwood Lane, Nottingham, Nottinghamshire, NG11 9DR
1350358.55 sq. ft (125452.54 m²)
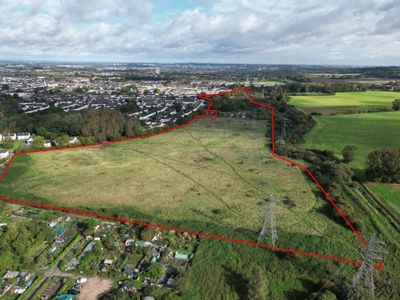
A self-contained development site of c.31.9 acres (12.9 hectares) which is situated on the south-eastern fringe of Clifton approximately 5 miles southwest of Nottingham city centre. Allocated in the Adopted Local Plan as being suitable for residential...
 Marketed by
Innes England Nottingham
Marketed by
Innes England Nottingham