
Marketed by
Innes England
Leicester
Peat House, 1 Waterloo Way, Leicester LE1 6LP, UK
Available
1 of 10
Guide Price
£4,000,000
Himalayan House, 430 Thurmaston Boulevard, Leicester, Leicestershire, LE4 9LE
60825 sq. ft (5650.82 m²)
Key features
- Total GIA: 60,825 sq ft (5,650.78 sq m)
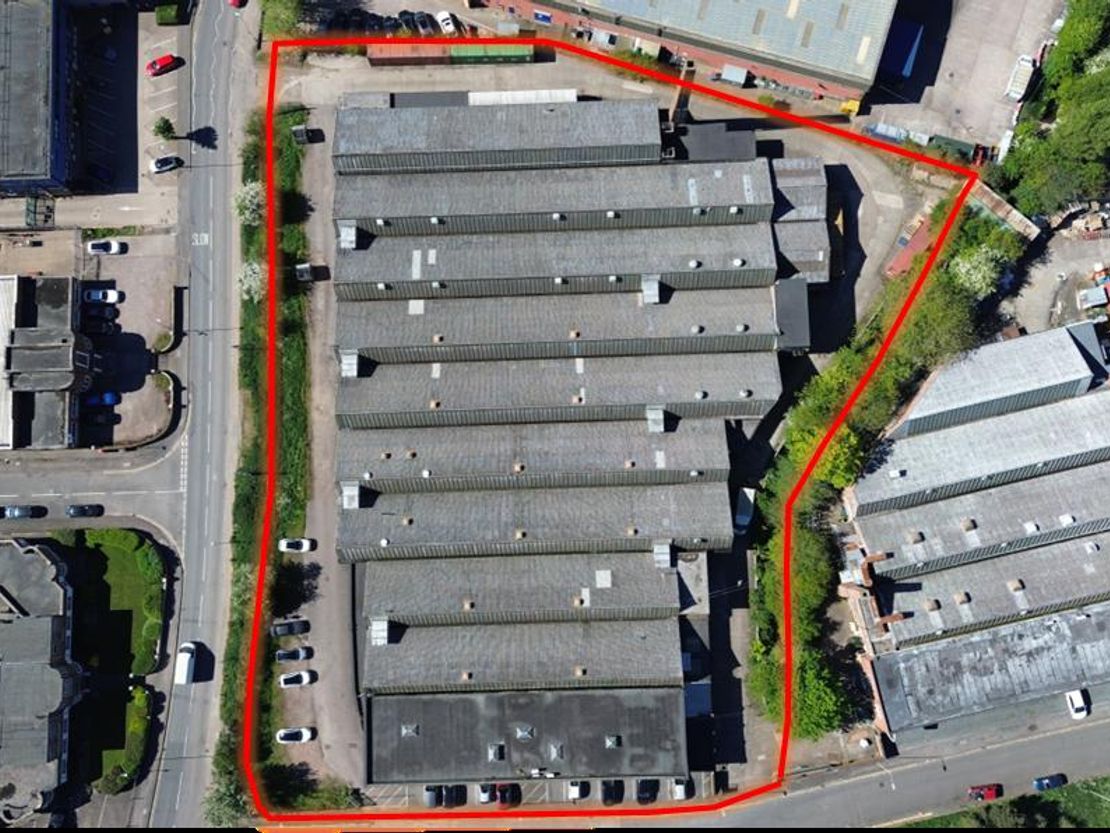
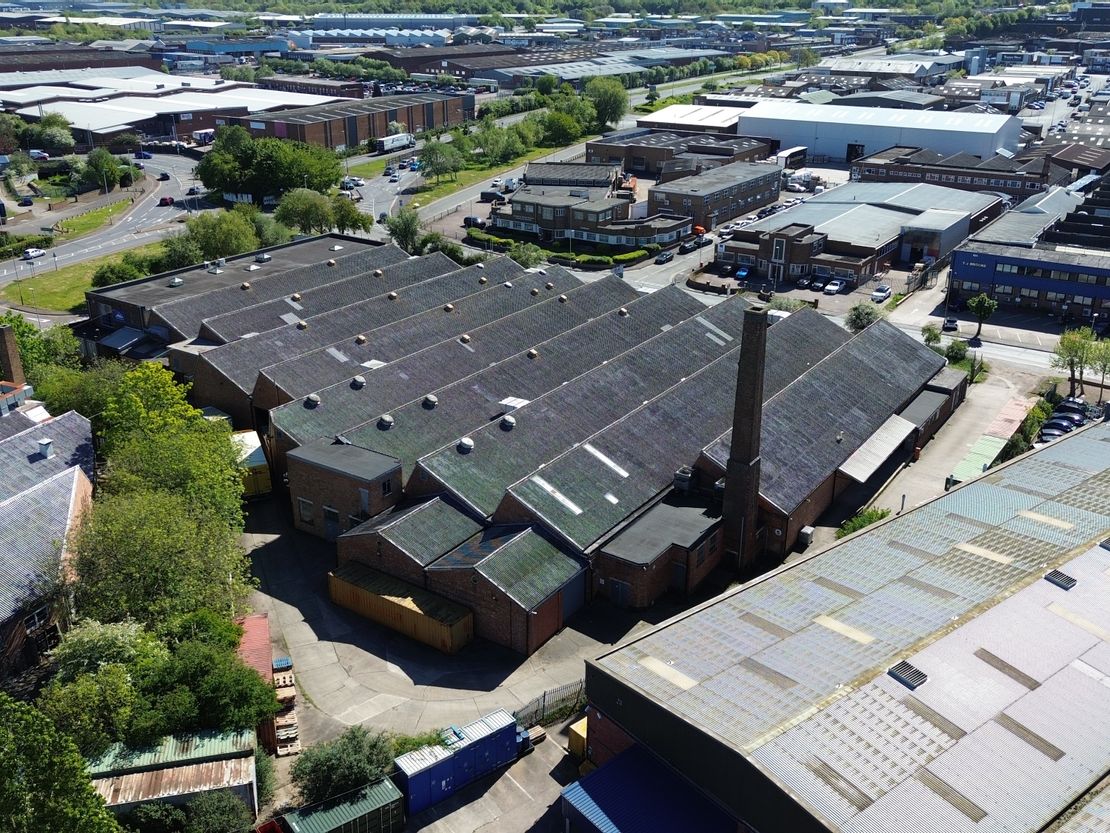
- Site area: circa 1.99 acres (0.807 ha)
- Positioned in an established industrial area
- Purchase Price: £4,000,000
Description
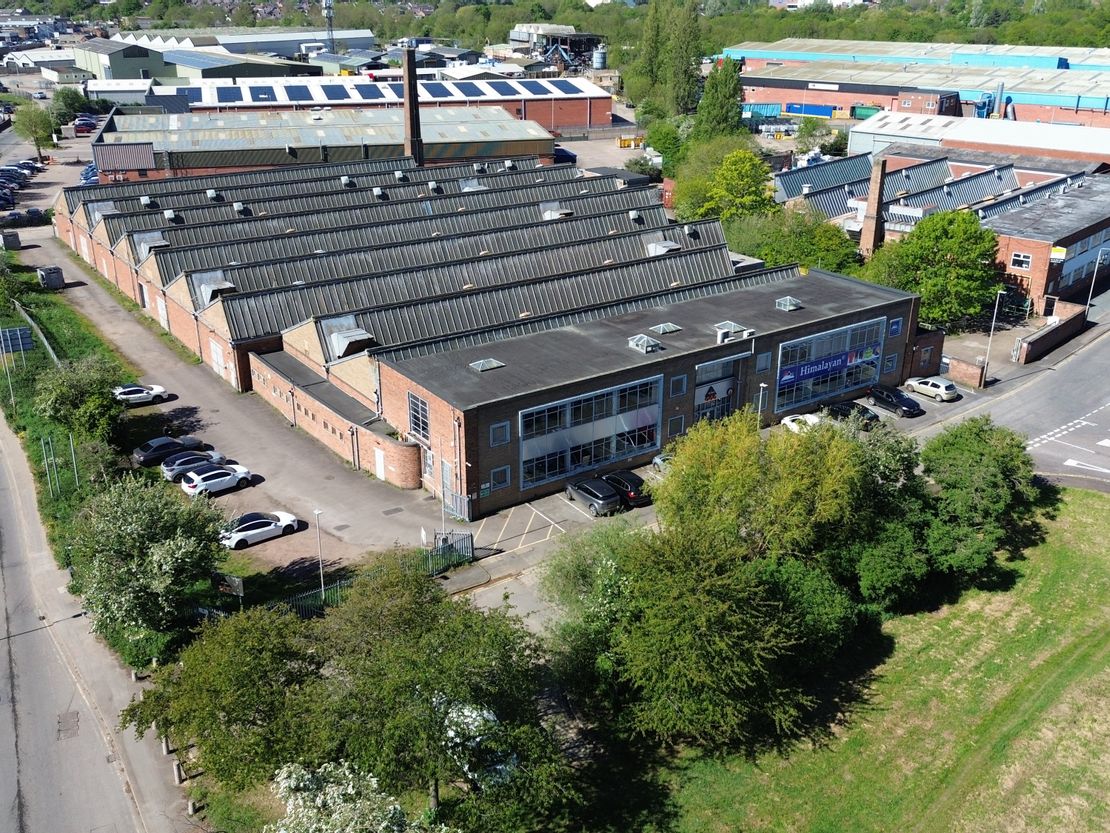
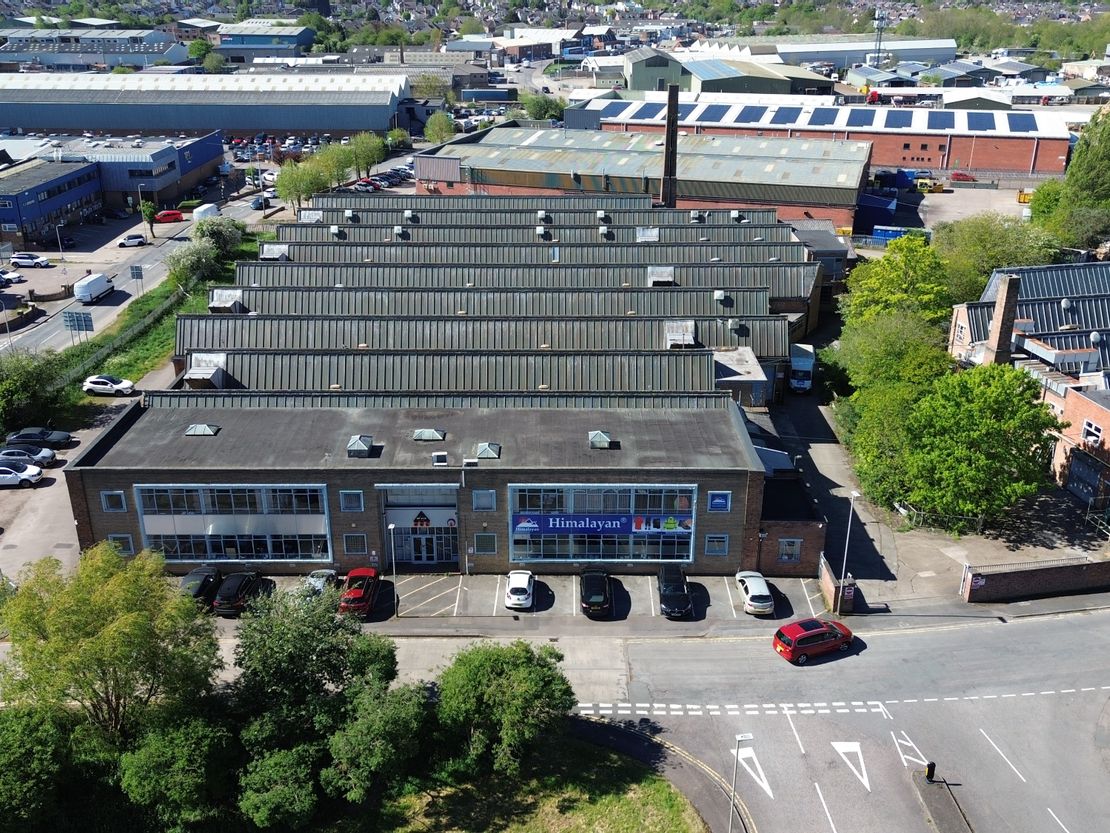
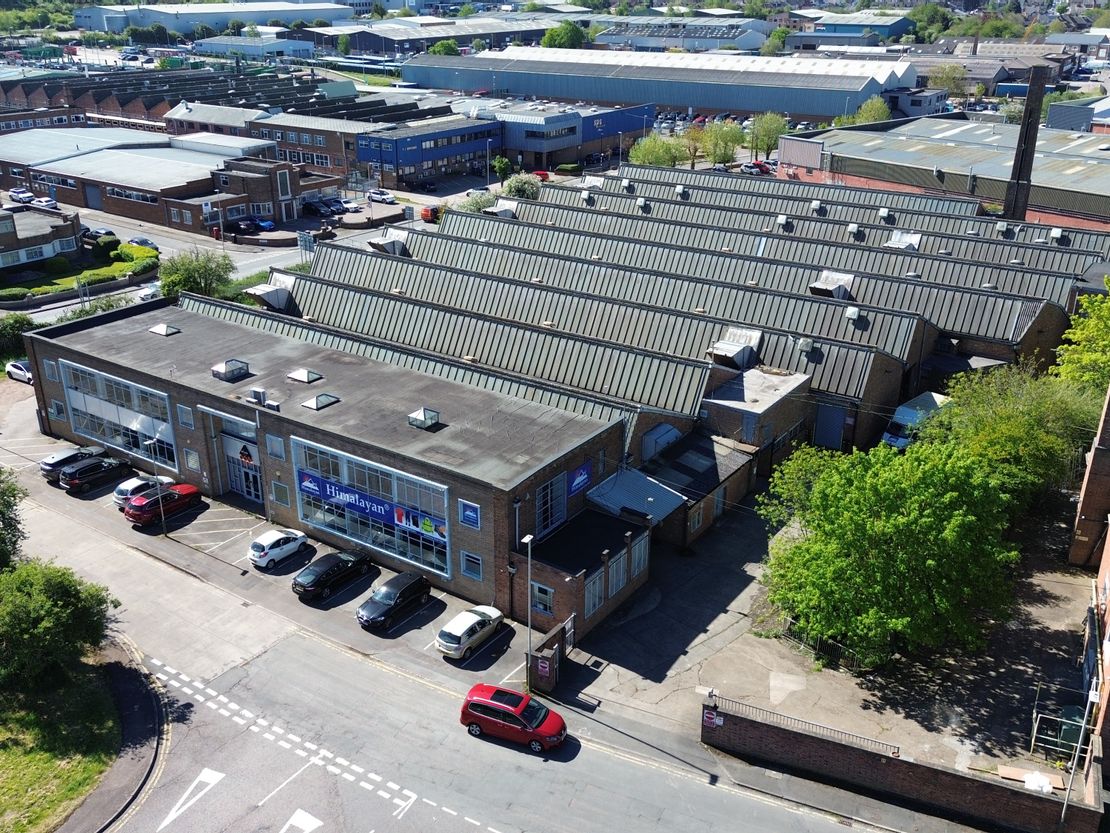
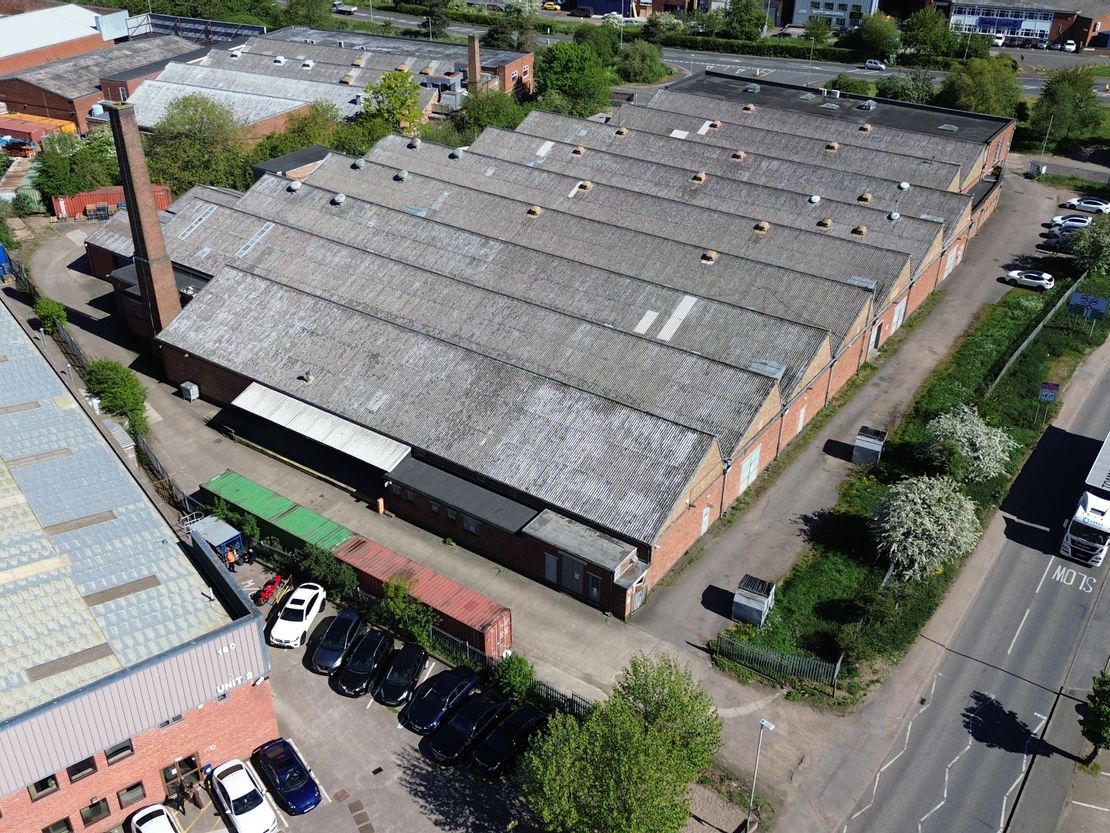
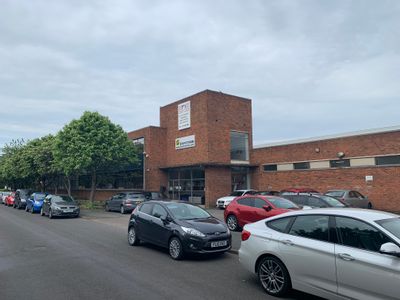
The property is a substantial single-storey factory / warehouse with two-storey offices. The building is of traditional brick construction with a mixture of flat and north roof light sections.
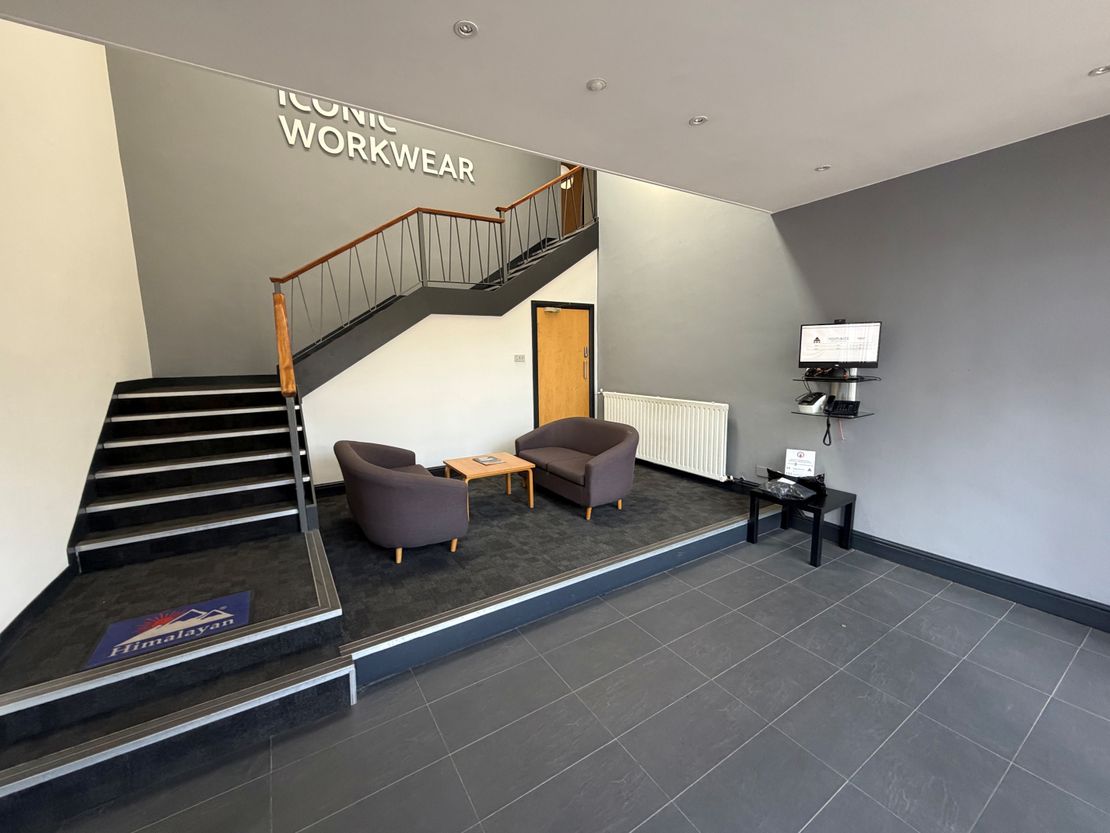
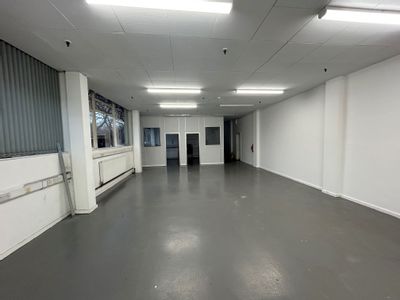
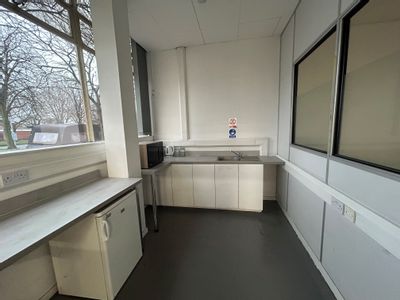
The offices include a reception area, showroom areas, offices, WC's and a kitchen/ The specifications include gas central heating, part suspended strip lights and category II lighting. The accommodation is broadly open plan with some sib-partitioning to form additional rooms.
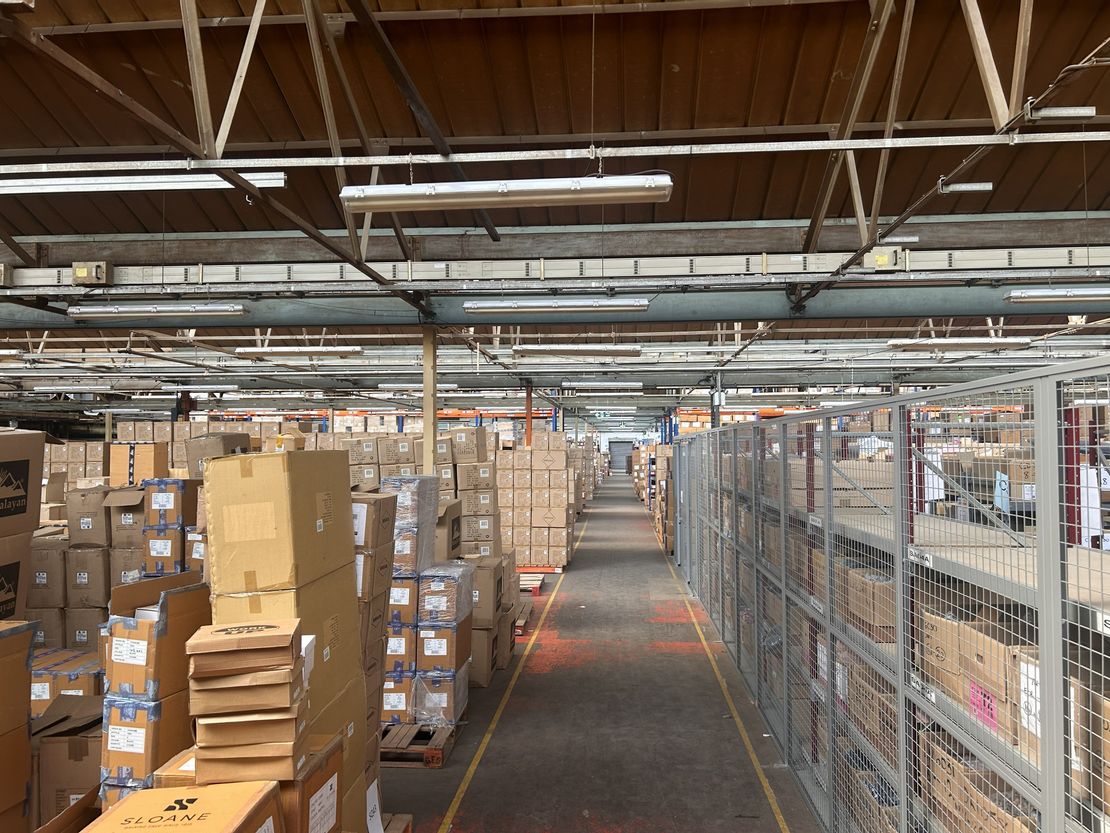
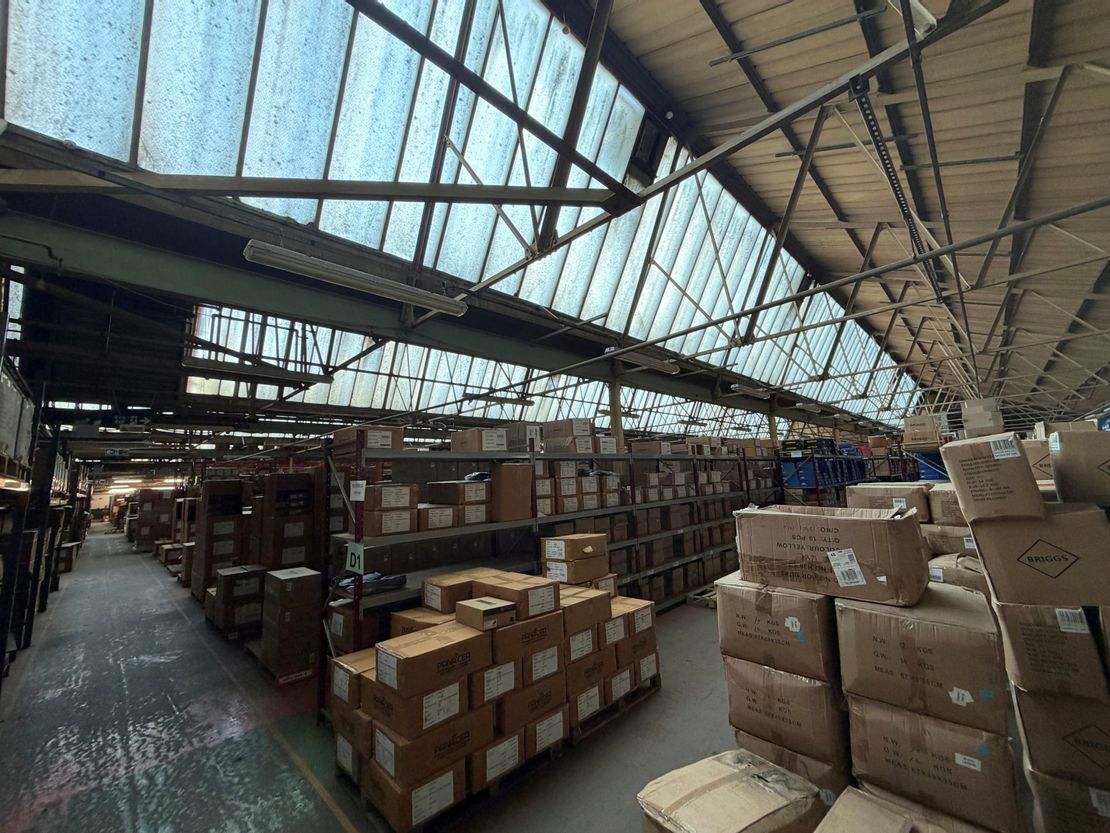
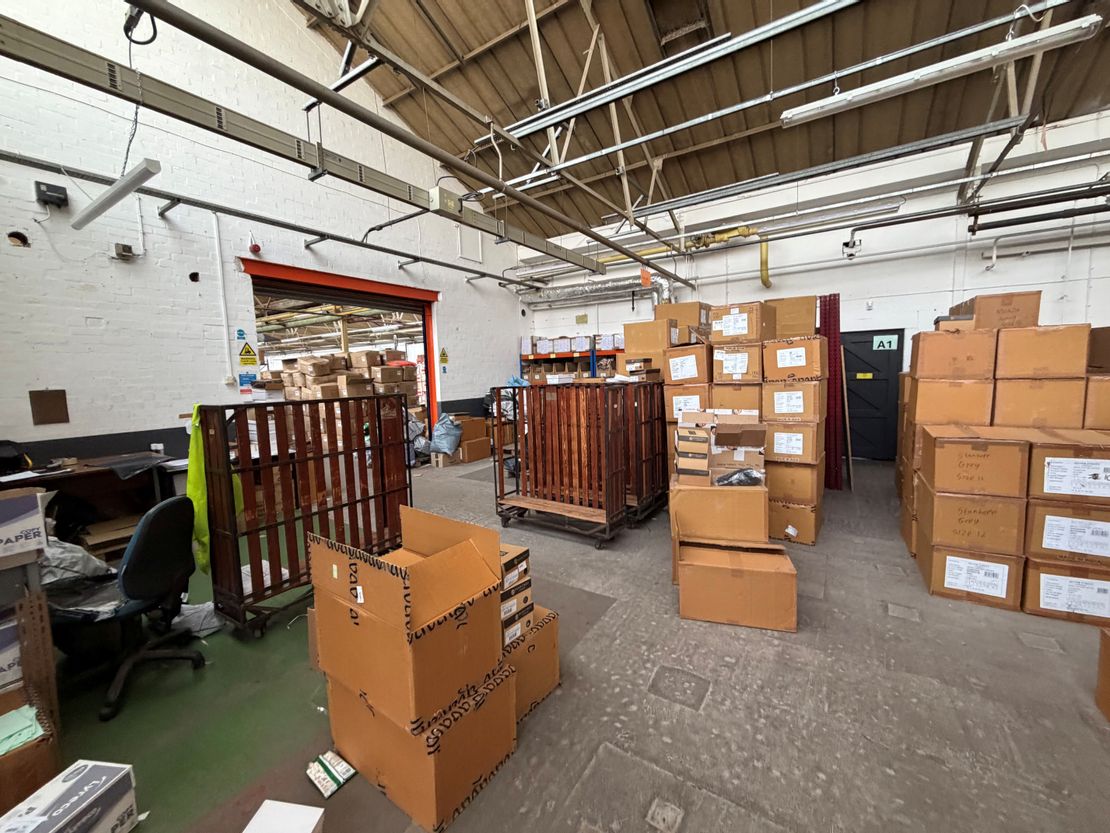
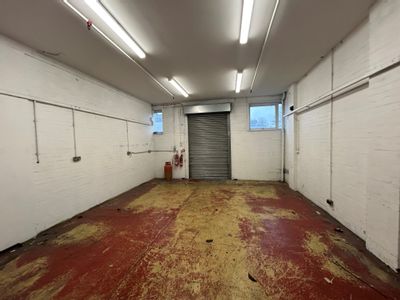
The main warehouse is of brick cavity construction with concrete floors with an eaves height ranging between of 3.50m - 4.00m. The specifications include strip lighting and a Powermatic space heater with directional vents providing heating to the rear of the main warehouse. There are number of storerooms to the side and rear of varying sizes all providing similar accommodation to the main warehousing.
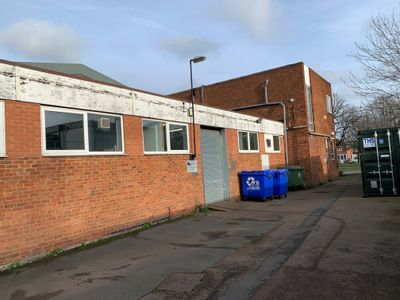
Externally, there are two access points off Thurmaston Boulevard and Barkby Road and surfaced circulation, parking and loading facilities, the latter via a roller shutter door to one of the ancillary rooms to the side of the main warehouse.
The offices include a reception area, showroom areas, offices, WC's and a kitchen/ The specifications include gas central heating, part suspended strip lights and category II lighting. The accommodation is broadly open plan with some sib-partitioning to form additional rooms.
The main warehouse is of brick cavity construction with concrete floors with an eaves height ranging between of 3.50m - 4.00m. The specifications include strip lighting and a Powermatic space heater with directional vents providing heating to the rear of the main warehouse. There are number of storerooms to the side and rear of varying sizes all providing similar accommodation to the main warehousing.
Externally, there are two access points off Thurmaston Boulevard and Barkby Road and surfaced circulation, parking and loading facilities, the latter via a roller shutter door to one of the ancillary rooms to the side of the main warehouse.
Reference: 8947_sales
Download Sales Details
Marketed by
Innes England
Leicester
Peat House, 1 Waterloo Way, Leicester LE1 6LP, UK
Similar properties in the area
Available
- Photos available 6
- Brochure available
Guide Price
£34,615
PA
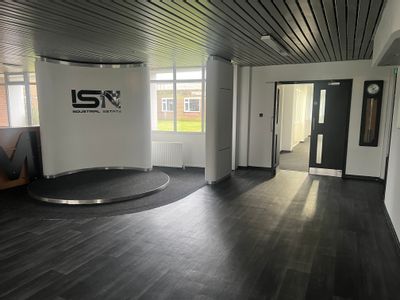
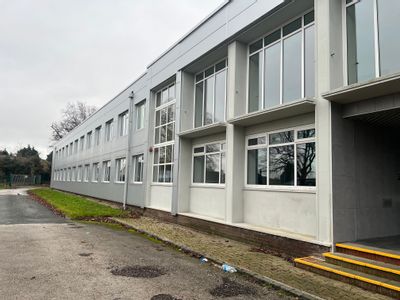
Office to let
155 Humberstone Lane, Thurmaston, Leicester, Leicestershire, LE4 8HP
4945 sq. ft (459.41 m²)
The subject property comprises a two-storey office building of concrete frame construction with cast insitu ground bear reinforced concrete floor slab and concrete upper floors beneath a flat roof covered in mineral felt. The front elevation comprises...
 Marketed by
Innes England Leicester
Marketed by
Innes England Leicester
Available
- Photo available
- Brochure available
Guide Price
£55,000
PA
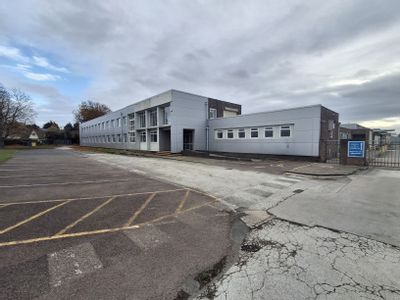
Warehouse to let
155 Humberstone Lane, Thurmaston, Leicester, Leicestershire, LE4 8HP
22357 sq. ft (2077.03 m²)
The subject property comprises storage accommodation at the rear of a larger industrial building whereby loading is facilitated via two apron loading doors. The internal clearance height is some 2.6m and the premises has the benefit of solid concrete f...
Marketed by
Innes England Leicester
Available
- Photos available 6
- Brochure available
Guide Price
£68,000
PA

Warehouse to let
Rear Of 155 Humberstone Lane, Thurmaston, Leicester, Leicestershire, LE4 8HP
9568 sq. ft (888.9 m²)
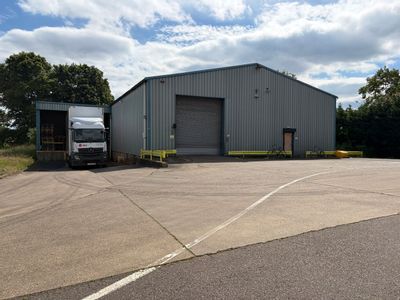
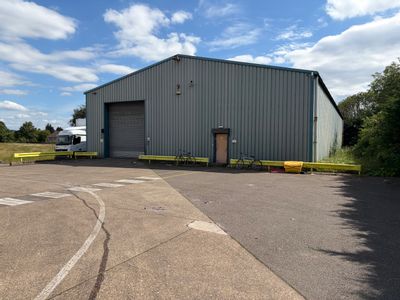
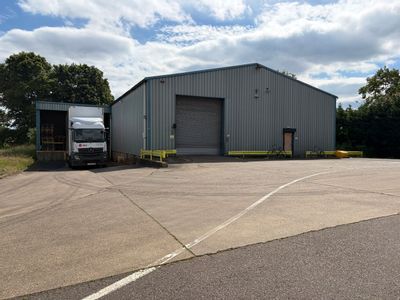
The premises comprises a single-storey warehouse building of steel portal frame construction with insulated profile steel cladding beneath a pitched roof with similar cladding and incorporating translucent roof light panels. The front elevation compris...
Marketed by
Innes England Leicester
Under Offer
- Photos available 8
- Brochure available
Guide Price
£43,000
PA
Warehouse to let
Part 350 Melton Road, Leicester, Leicestershire, LE4 7SL
9408 sq. ft (874.03 m²)
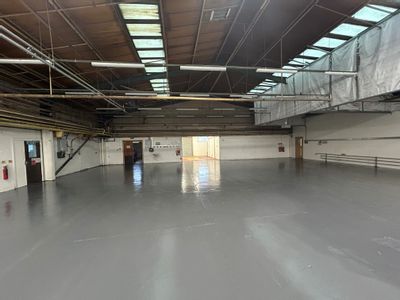
The unit forms part of a larger industrial building and provides flexible workshop and production accommodation together with offices, kitchen and toilet facilities. Loading facilities and the yard area to be shared, subject to agreement. The office ac...
Marketed by
Innes England Leicester