
Marketed by
Innes England
Leicester
Peat House, 1 Waterloo Way, Leicester LE1 6LP, UK
Under Offer
1 of 1
Guide Price
£400,000
Regent Road, Countesthorpe, Leicester, Leicestershire, LE8 5RF
4567 sq. ft (424.29 m²)
Key features
- Total GIA: approx 4,567 sq ft (424.24 sq m)
- Eaves height 5.6m
- 7.5 tonne travelling crane
- Freehold purchase price: £400,000
Description
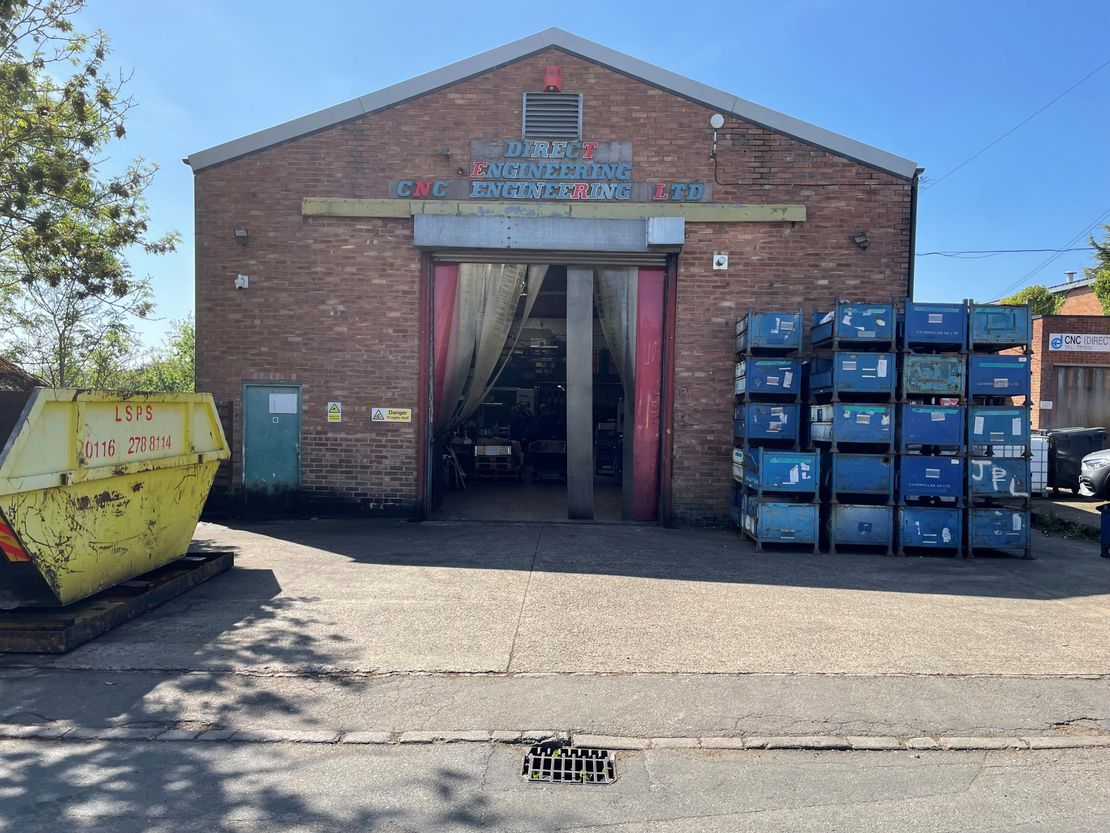
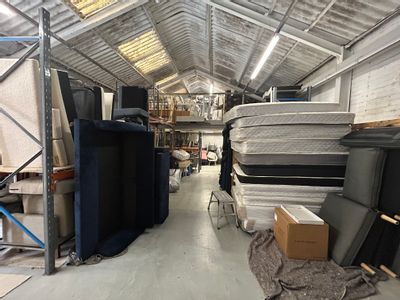
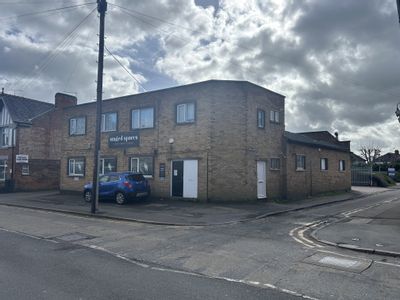
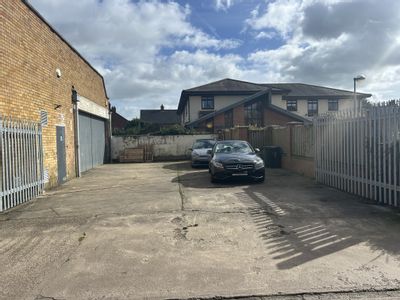
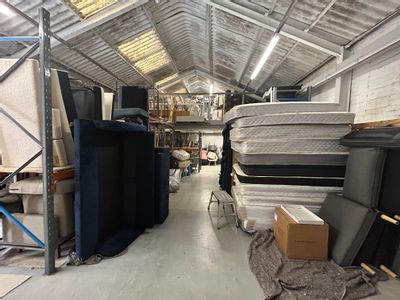
A single-storey self-contained factory constructed in brickwork around a steel portal frame under an insulated roof that incorporates translucent light panels, which together with high level windows to the side elevation, provide excellent natural lighting to the factory within. The factory provides clear unencumbered accommodation, with a concrete floor throughout, an eaves height of approximately 5.6m and loading facilitated by means of a roller shutter door to the front elevation, allowing access out onto the forecourt, where loading and car parking is adequately provided for.
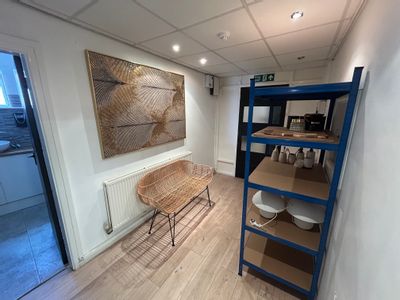
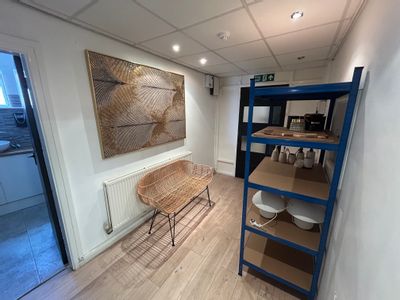
On one side of the main factory is a single-storey extension, built of brickwork and provides a range of individual rooms used for offices, stores and kitchen and WC facilities.
To the rear of the main workshop is a mezzanine floor, providing further useful storage.
On one side of the main factory is a single-storey extension, built of brickwork and provides a range of individual rooms used for offices, stores and kitchen and WC facilities.
To the rear of the main workshop is a mezzanine floor, providing further useful storage.
Reference: 8717_sales
Download Sales Details
Marketed by
Innes England
Leicester
Peat House, 1 Waterloo Way, Leicester LE1 6LP, UK
Similar properties in the area
Available
- Photos available 4
- Brochure available
Guide Price
£58,000
PA
Warehouse to let
Unit 2 Genesis Park, Magna Road, Wigston, Leicestershire, LE18 4ZH
5665 sq. ft (526.3 m²)
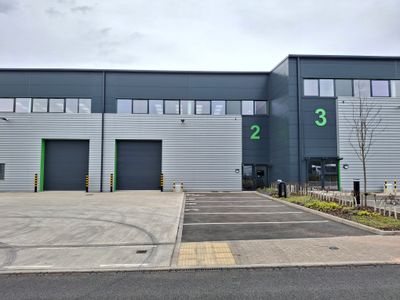
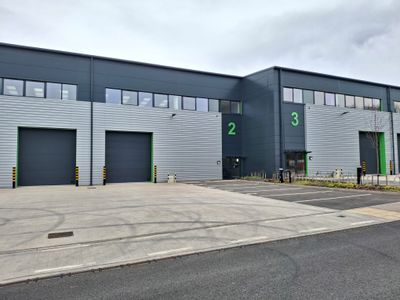
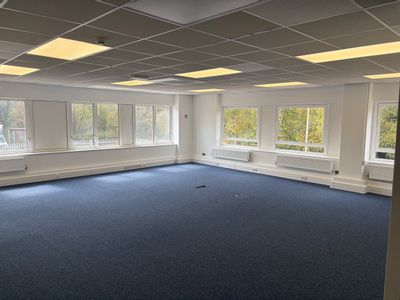
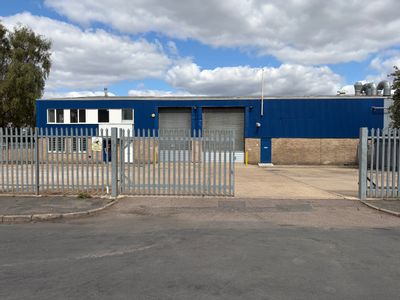
The premises comprises a brand-new single storey mid-terrace industrial unit of steel portal frame construction with insulated profile steel cladded elevations beneath a pitched roof covered in similar cladding and incorporating 15% translucent roof li...
 Marketed by
Innes England Leicester
Marketed by
Innes England Leicester
Available
- Photos available 5
- Brochure available
Guide Price
£85,000
PA
Warehouse to let
Unit 17, Ashville Way, Leicester, Leicestershire, LE8 6NU
9479 sq. ft (880.63 m²)
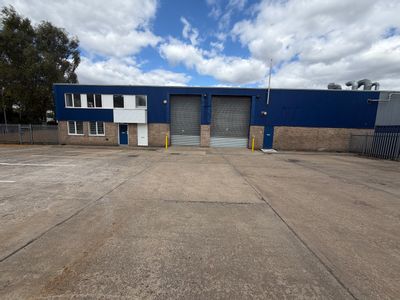
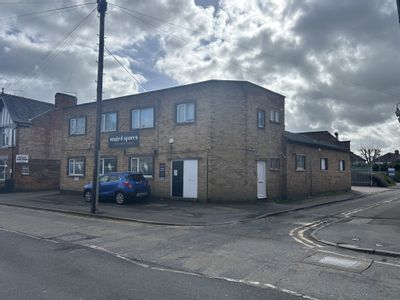
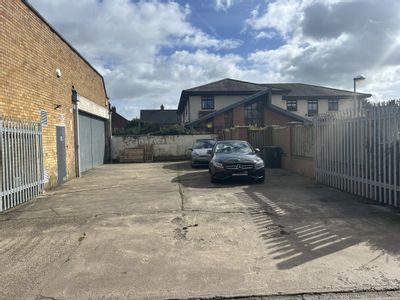
The premises comprise an end-terrace industrial unit of steel portal frame construction with two-storey integral offices. The building provides open-plan warehouse accommodation with offices and welfare facilities over ground and first floors. The ware...
Marketed by
Innes England Leicester

Under Offer
- Photos available 7
- Brochure available
Guide Price
£21,000
PA
Warehouse to let
53 Moat Street And 2 Cedar Avenue, Wigston, Leicester, Leicestershire, LE18 2GD
3855 sq. ft (358.14 m²)
Please contact us for full details.
Marketed by
Innes England Leicester

Under Offer
- Photos available 7
- Brochure available
Guide Price
£360,000
Warehouse for sale
53 Moat Street And 2 Cedar Avenue, Wigston, Leicester, Leicestershire, LE18 2GD
3855 sq. ft (358.14 m²)
Please contact us for full details.
Marketed by
Innes England Leicester