
Marketed by
Innes England
Leicester
Peat House, 1 Waterloo Way, Leicester LE1 6LP, UK
Available
1 of 10
Guide Price
£4,200,000
Riverside Industrial Estate, Market Harborough, Leicestershire, LE16 7PT
63267 sq. ft (5877.69 m²)
Key features
- Total GIA: 63,267 sq ft (5,877.5 sq m)
- Site area: circa 2.43 acres (0.98 ha)
- Established industrial location
- Purchase price: £4,200,000
Description
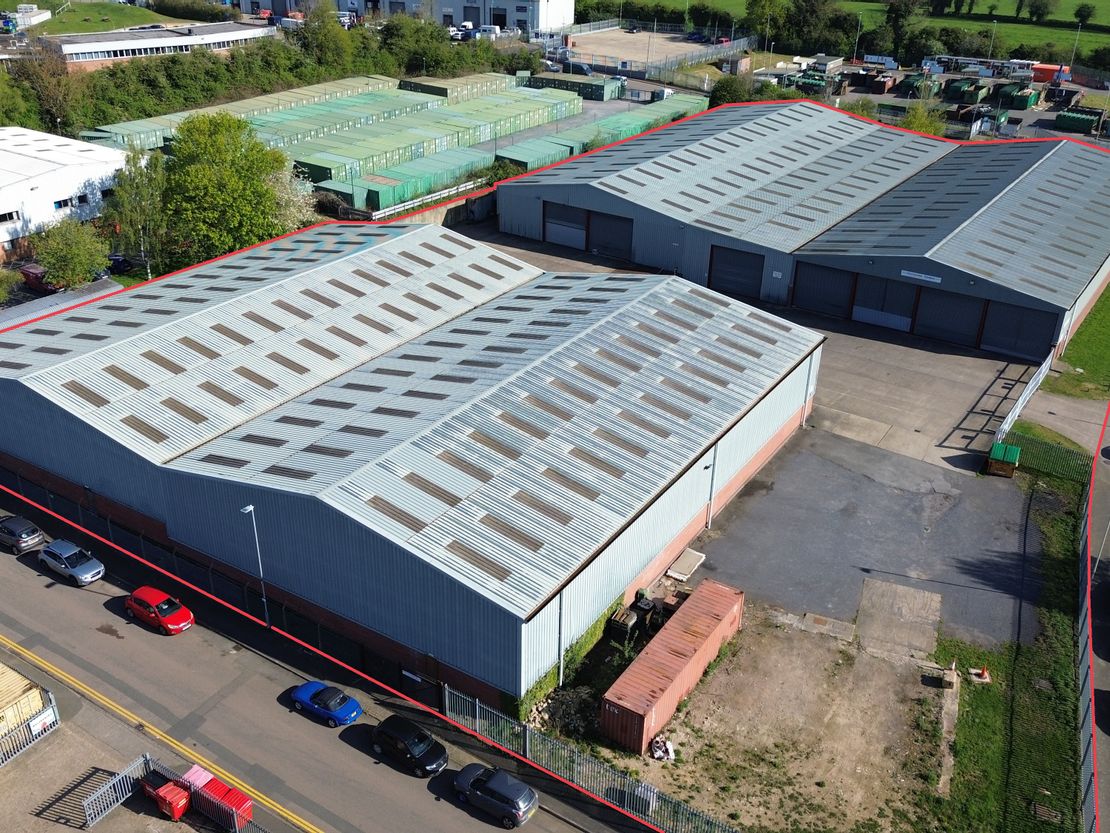
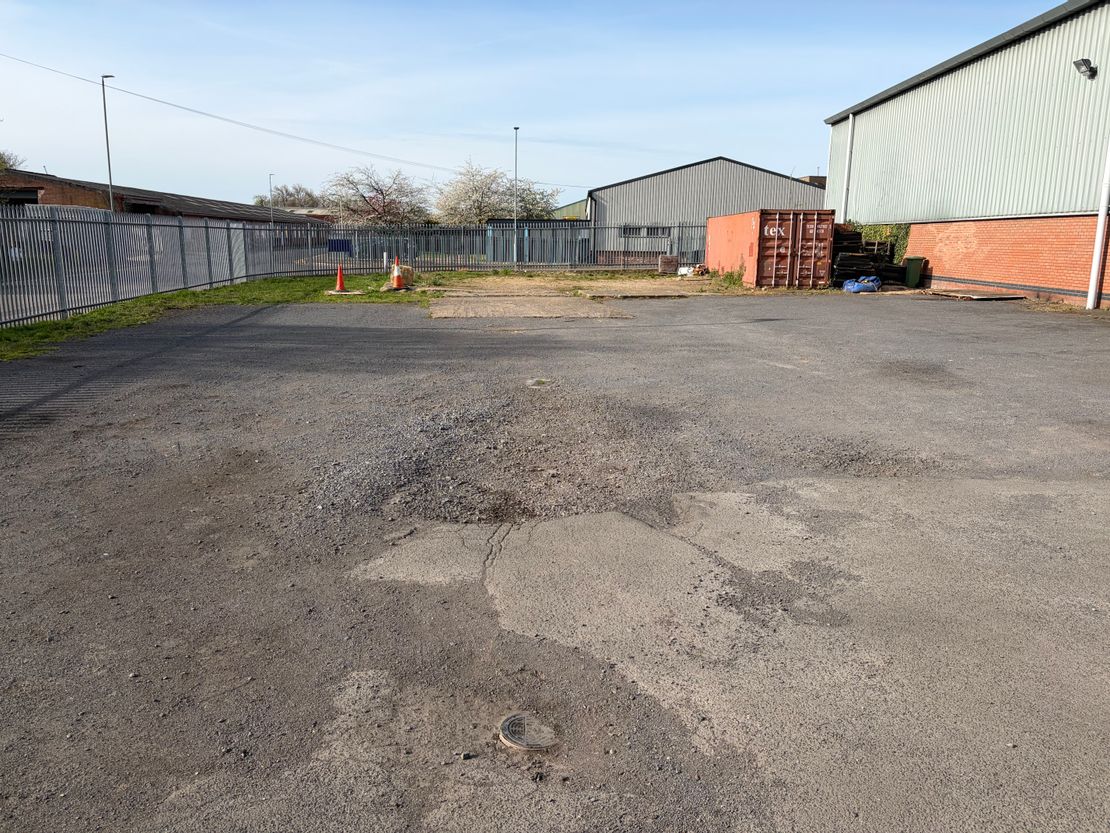
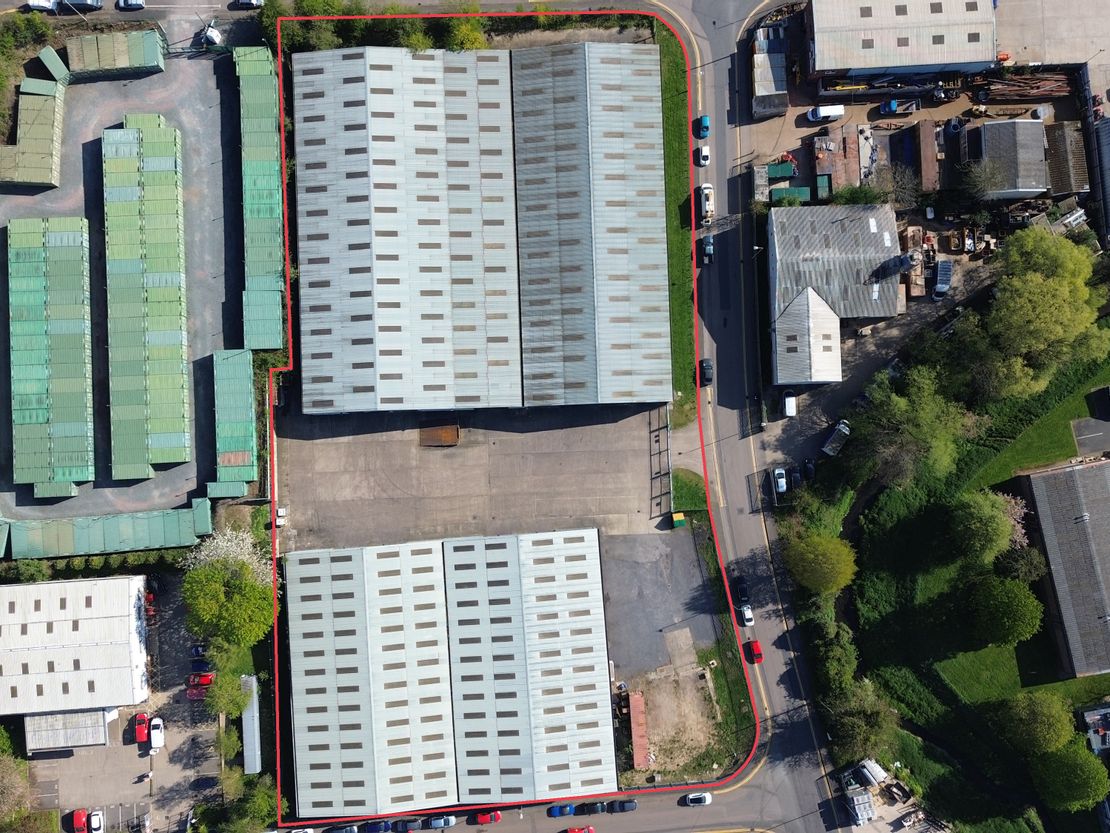
A substantial industrial site, regular in shape and predominantly hardstanding, extending to 2.43 acres and comprises two modern industrial buildings.
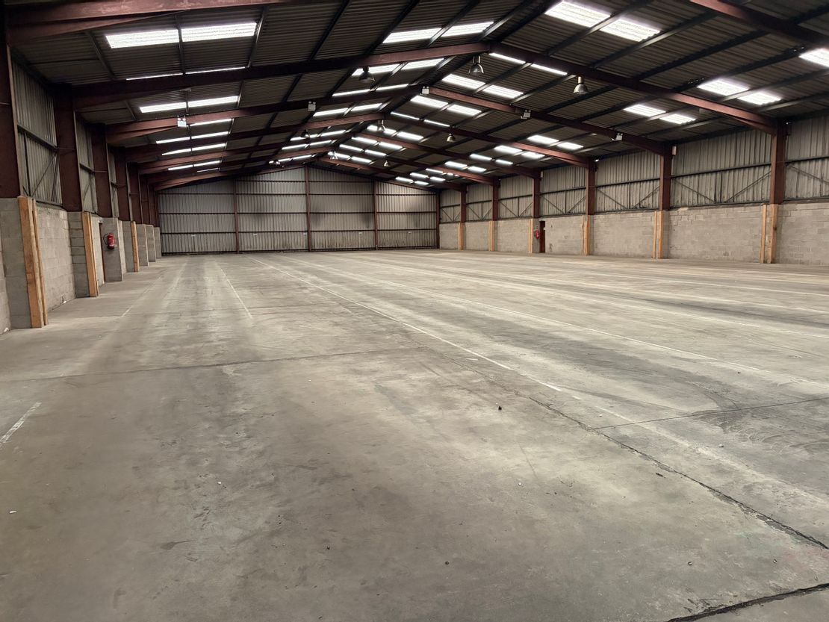
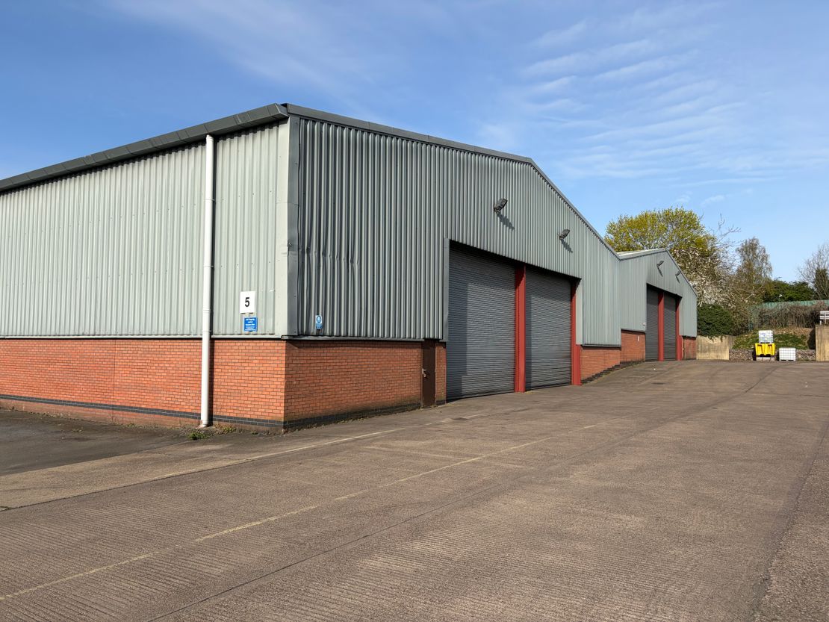
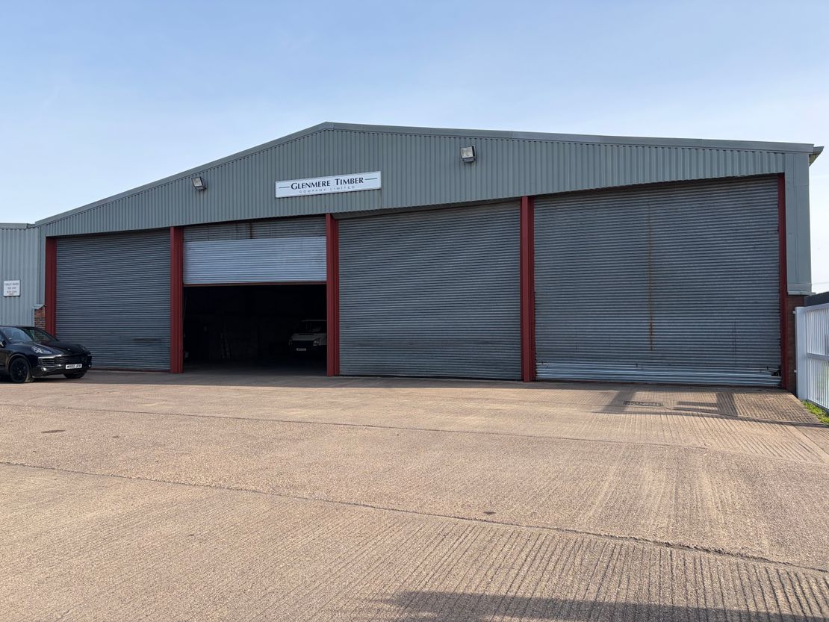
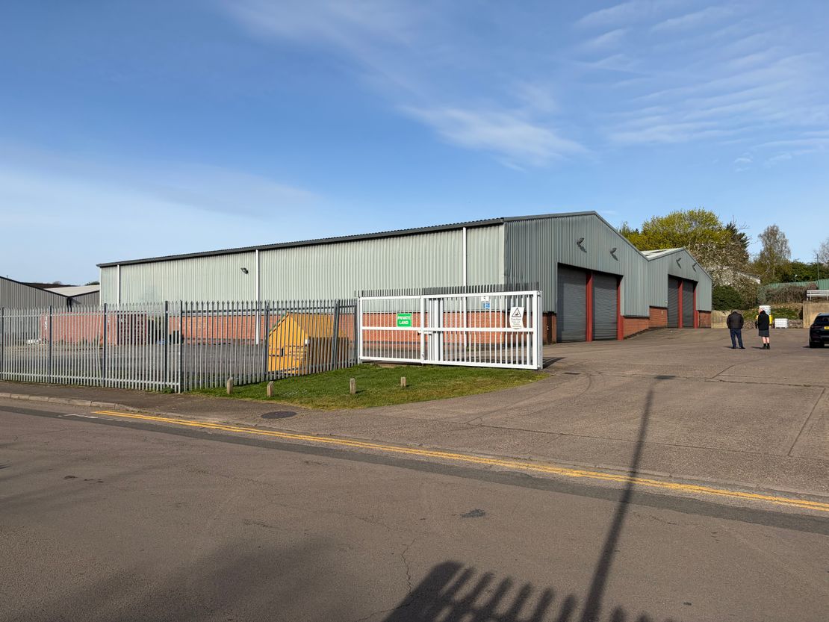
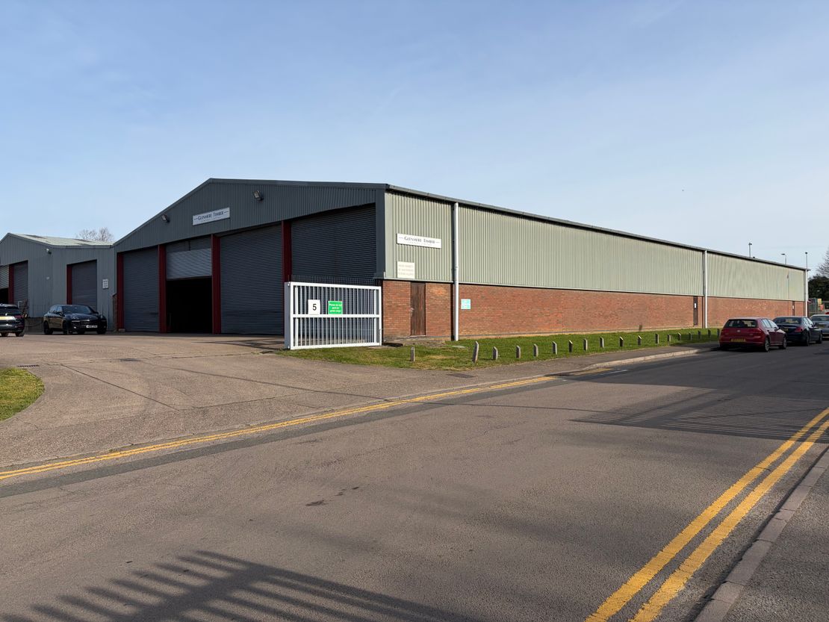
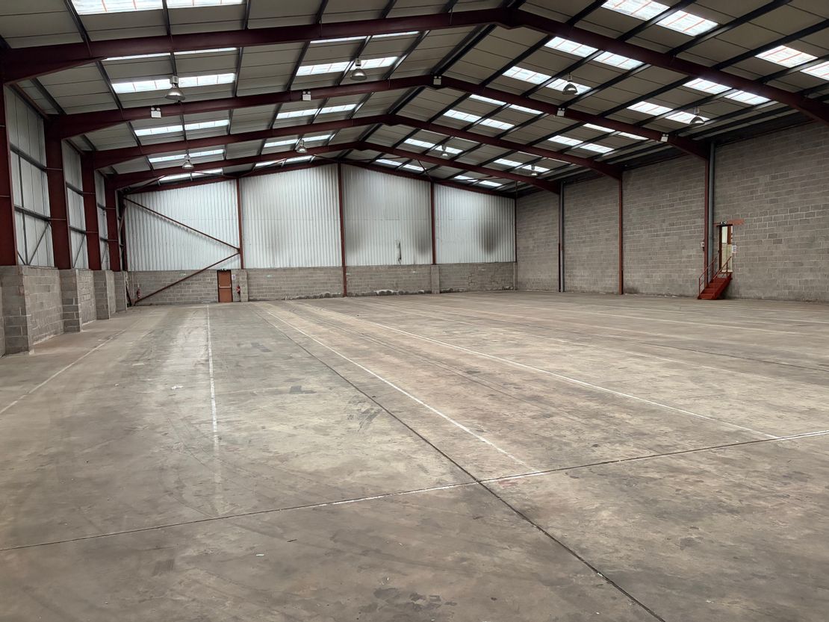
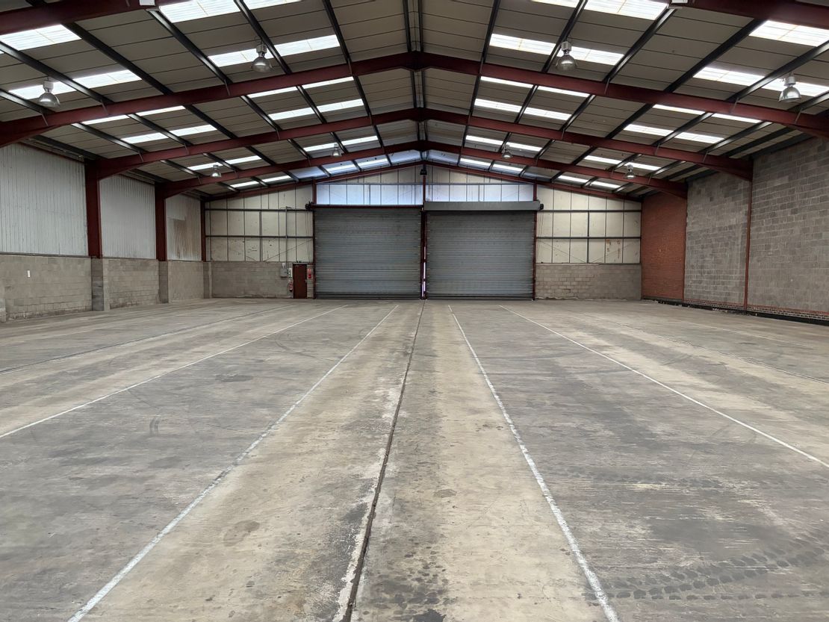
Unit 1 comprises a three-bay warehouse built circa 1980s of steel portal frame construction with brick, block and profile steel clad elevations beneath a pitched roof with similar profile steel cladding and incorporating translucent roof light panels. The front elevation comprises a full height electrically operated roller shutter on each bay accessed via a concrete surfaced yard. The floor is of solid concrete construction throughout. Internally, the accommodation is unencumbered and has the benefit of lighting and three phase power with an eaves height of circa 5.73m.
Unit 2 is a two-bay warehouse built circa 1997 of steel portal frame construction with similar brick, block and profile steel clad elevations beneath an insulated profile steel sheet roof of pitched design. Again, translucent roof light panels are incorporated into the roof providing natural light. Each bay has the benefit of full height electrically operated roller shutter loading doors accessed via a concrete surfaced yard. The floor is of solid concrete construction throughout and the eaves ranges from 6.04m in one of the bays and 7m on the other. Internally, the property is predominantly clear and unencumbered throughout, benefitting from three phase power and LED lighting.
Externally there is a concrete surfaced yard providing car parking and loading facilities.
Unit 1 comprises a three-bay warehouse built circa 1980s of steel portal frame construction with brick, block and profile steel clad elevations beneath a pitched roof with similar profile steel cladding and incorporating translucent roof light panels. The front elevation comprises a full height electrically operated roller shutter on each bay accessed via a concrete surfaced yard. The floor is of solid concrete construction throughout. Internally, the accommodation is unencumbered and has the benefit of lighting and three phase power with an eaves height of circa 5.73m.
Unit 2 is a two-bay warehouse built circa 1997 of steel portal frame construction with similar brick, block and profile steel clad elevations beneath an insulated profile steel sheet roof of pitched design. Again, translucent roof light panels are incorporated into the roof providing natural light. Each bay has the benefit of full height electrically operated roller shutter loading doors accessed via a concrete surfaced yard. The floor is of solid concrete construction throughout and the eaves ranges from 6.04m in one of the bays and 7m on the other. Internally, the property is predominantly clear and unencumbered throughout, benefitting from three phase power and LED lighting.
Externally there is a concrete surfaced yard providing car parking and loading facilities.
Reference: 8941_sales
Download Sales Details
Marketed by
Innes England
Leicester
Peat House, 1 Waterloo Way, Leicester LE1 6LP, UK
Similar properties in the area
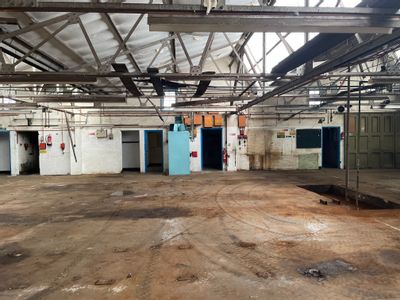
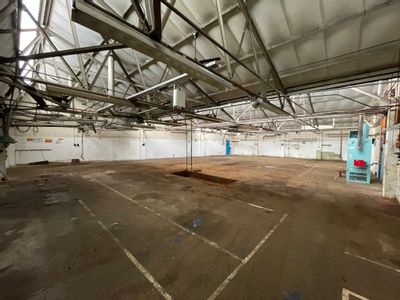
Available
- Photos available 6
- Brochure available
£70,000
PA
Warehouse to let
Kings Road, Market Harborough, Leicestershire, LE16 7JU
8913.07 sq. ft (828.04 m²)
The property comprises a detached industrial unit of part portal frame construction with profile sheet clad parts and profile sheet roof.The older part of the building is thought to be brick with metal framed north light style construction.To...
 Marketed by
George and Company Surveyors Ltd Rugby
Marketed by
George and Company Surveyors Ltd Rugby
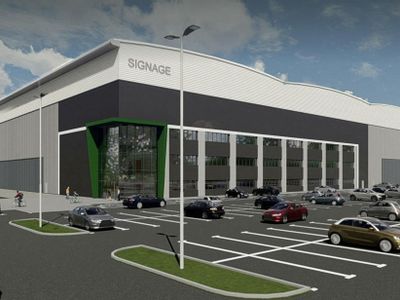

Available
- Photos available 4
POA
Warehouse to let
Desborough 350, A6 / B576, Desborough, NN14 2SR
350000 sq. ft (32516.1 m²)
TO LET OR FOR SALE - 350,000 sq ft - BUILD TO SUIT
 Marketed by
M1 Agency London
Marketed by
M1 Agency London
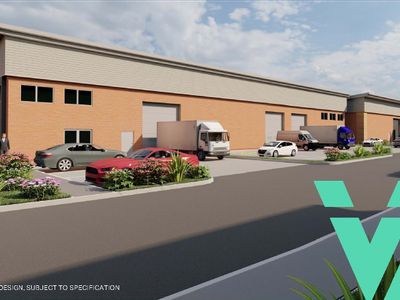

Available
- Photos available 5
- Brochure available
POA
Warehouse to let
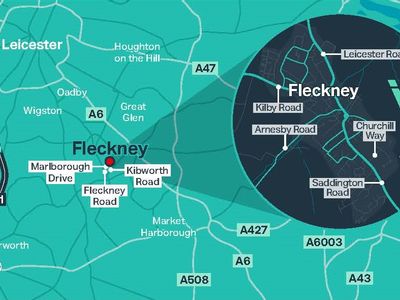
Venture Park, Churchill Way Industrial Estate, Fleckney, Leicester, Leicestershire, LE8 8UD
40000 sq. ft (3716.12 m²)
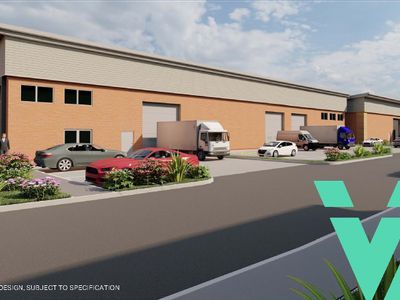
Following the successful completion of Phase 1 and the sale of 12,000 sq ft to Network Rail Limited, Phase 2 is now available to provide further opportunities for new industrial and warehouse development in this popular and established business locatio...
 Marketed by
Innes England Leicester
Marketed by
Innes England Leicester

Available
- Photos available 5
- Brochure available
POA
Warehouse for sale
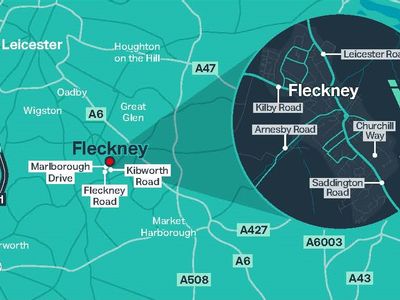
Venture Park, Churchill Way Industrial Estate, Fleckney, Leicester, Leicestershire, LE8 8UD
40000 sq. ft (3716.12 m²)
Following the successful completion of Phase 1 and the sale of 12,000 sq ft to Network Rail Limited, Phase 2 is now available to provide further opportunities for new industrial and warehouse development in this popular and established business locatio...
Marketed by
Innes England Leicester