
Marketed by
Innes England
Nottingham
NG2 Business Park, 2 The Triangle, Nottingham NG2 1AE, UK
Available
1 of 6
Guide Price
£20,615
PA
Unit 3, Mansfield Advance Factory No.2, Hermitage Way Hermitage Land Industrial Estate, Mansfield, Nottinghamshire, NG18 5ES
2945 sq. ft (273.6 m²)
Key features
- GIA: 2,945 sq ft (273.59 sqm)
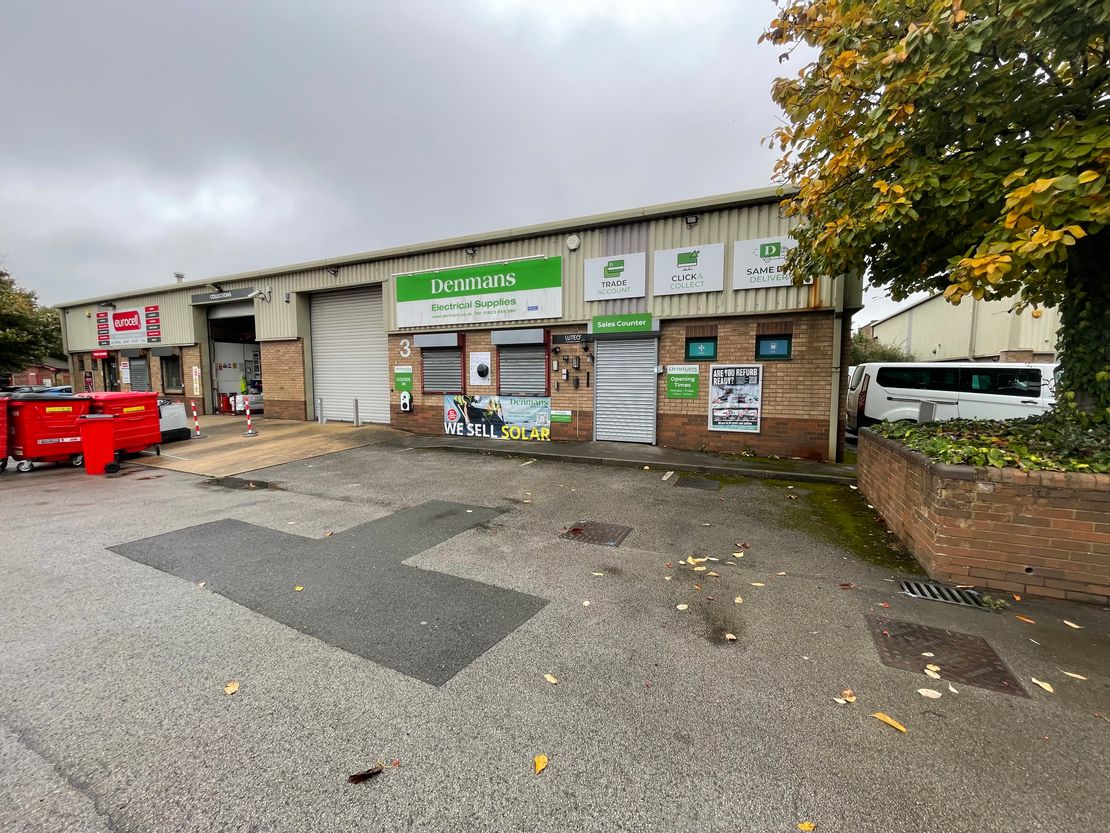
- Semi-detached trade counter unit suitable for a variety of uses
- Excellent transport links with both Junction 28 of the M1 and the A38 in short driving distance
- 9 Dedicated car parking spaces for the unit
Description
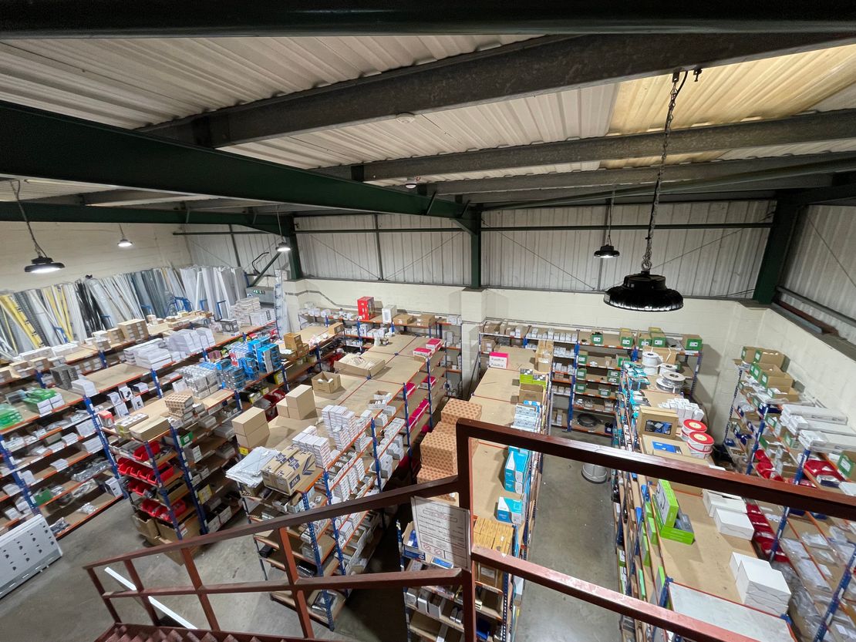
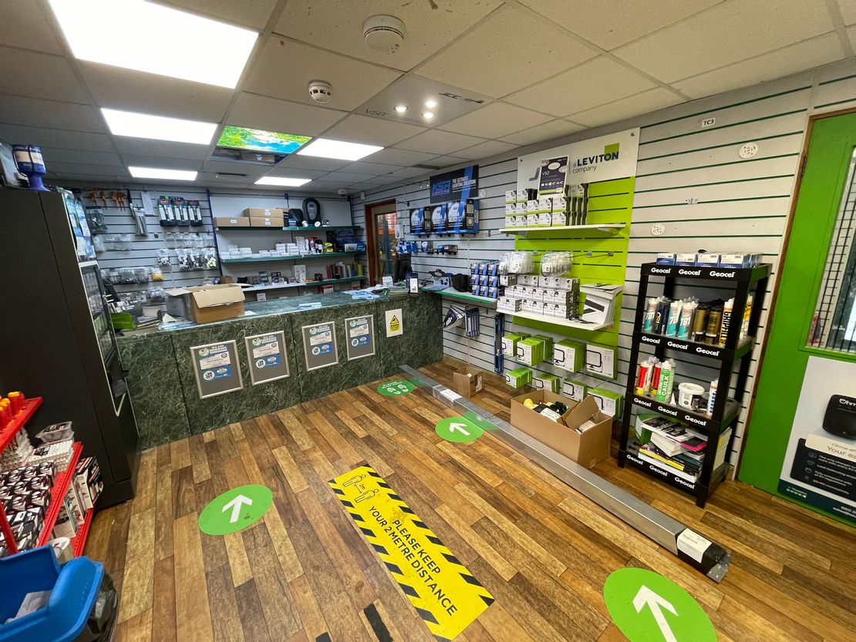
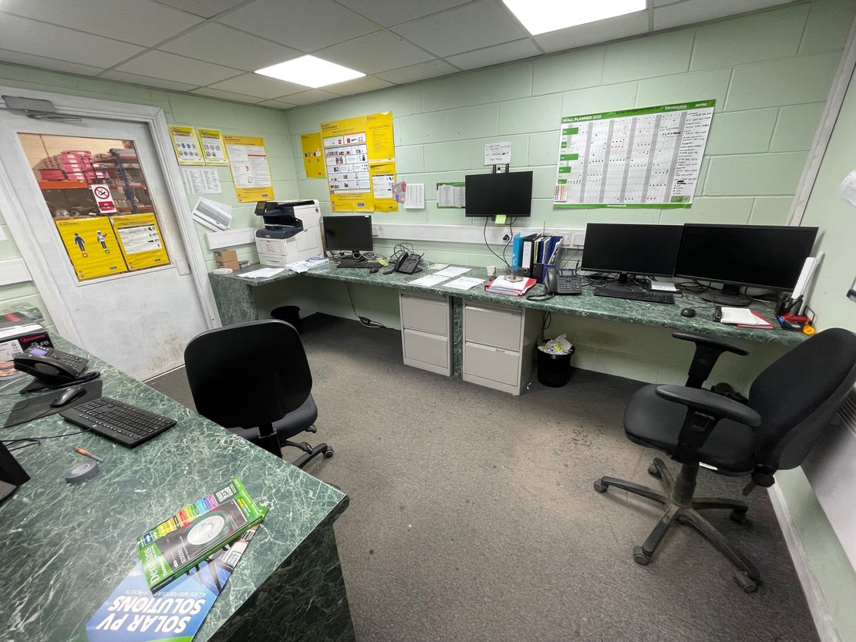
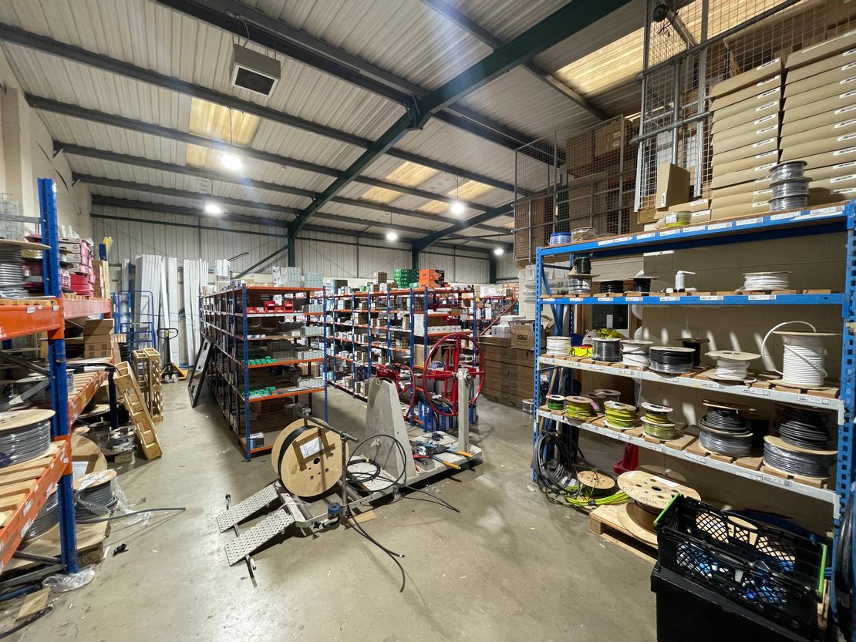
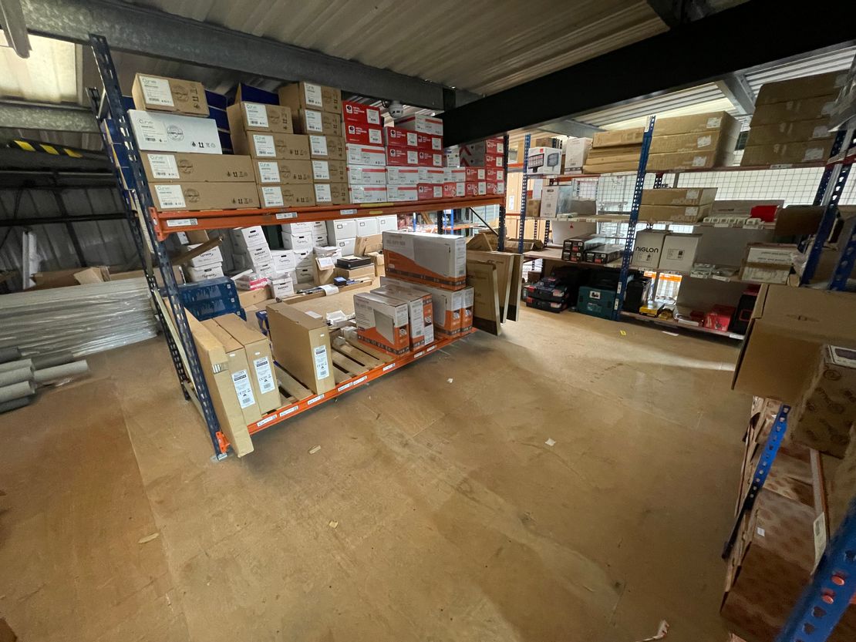
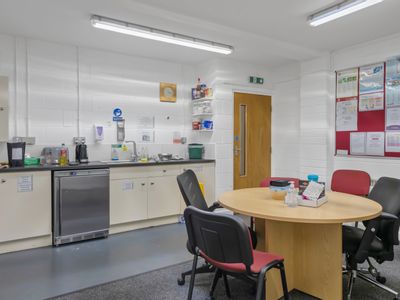
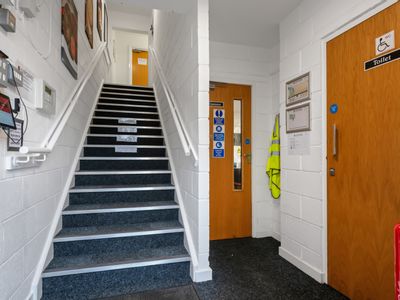
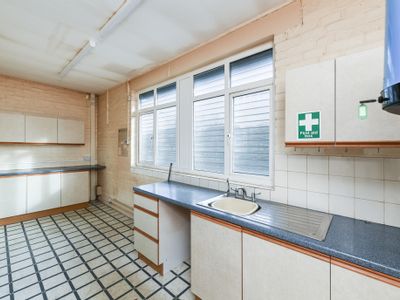
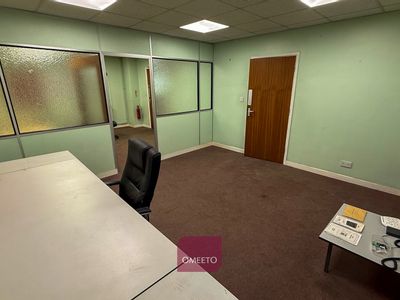
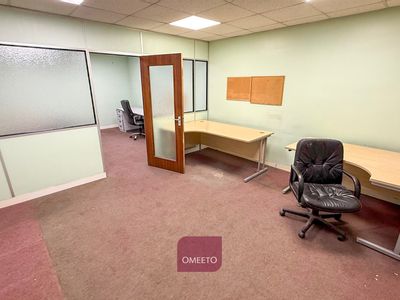
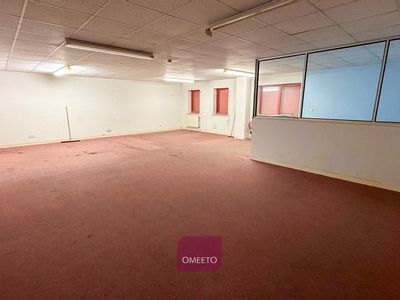
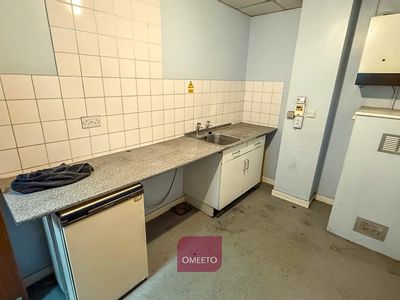
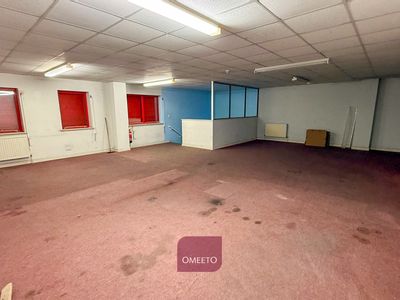
The property comprises a semi detached industrial unit consisting of steel portal frame construction with part brick part metal sheet cladding elevations set beneath a steel clad pitched roof. Internally, the property is split between office/trade counter accommodation as well as a kitchenette and WCs, and warehouse accommodation. There is also a mezzanine that provides further storage accommodation.
The specification of the unit is as follows:
- LED spot lighting within the warehouse
- Electric roller shutter door (3.48m x 3.89m)
- Concrete surface flooring within the warehouse
- Electric heating units within the warehouse and offices
- LED lighting within the offices
- Carpet flooring within the offices
- Fully fitted retail counter
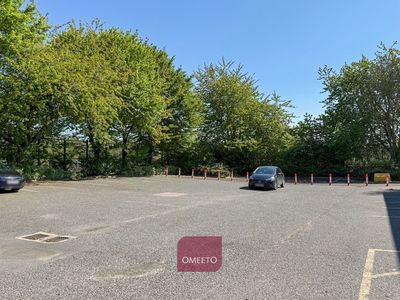
Externally the property benefits 9 marked car parking spaces, 2 of which benefit from EV charging ports.
The specification of the unit is as follows:
- LED spot lighting within the warehouse
- Electric roller shutter door (3.48m x 3.89m)
- Concrete surface flooring within the warehouse
- Electric heating units within the warehouse and offices
- LED lighting within the offices
- Carpet flooring within the offices
- Fully fitted retail counter
Externally the property benefits 9 marked car parking spaces, 2 of which benefit from EV charging ports.
Reference: 8797_lettings
Download Sales Details
Marketed by
Innes England
Nottingham
NG2 Business Park, 2 The Triangle, Nottingham NG2 1AE, UK
Similar properties in the area
Available
- Photos available 6
- Brochure available
Guide Price
£106,000
PA
Warehouse to let
Unit 1B Hamilton Road, Sutton-in-Ashfield, Nottingham, Nottinghamshire, NG17 5LD
16837 sq. ft (1564.21 m²)
The property consists of a modern industrial unit of steel portal frame construction with metal clad elevations. Internally, the unit provides a large warehouse/storage area with racking in situ alongside separate office, workshop and canteen facilitie...
 Marketed by
Innes England Nottingham
Marketed by
Innes England Nottingham
Available
- Photos available 7
- Brochure available
Guide Price
£16,000
PA
Workshop/Retail Space to let
Unit 4A, Newcastle Street, Nottingham, Nottinghamshire, NG6 8AW
2319 sq. ft (215.44 m²)
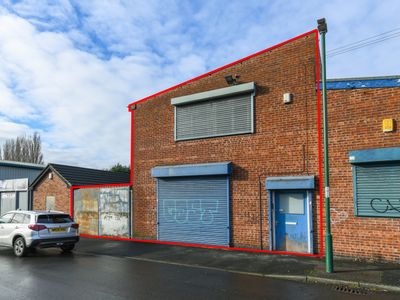
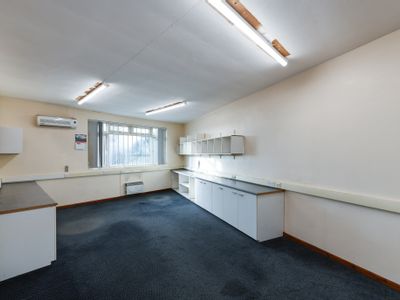
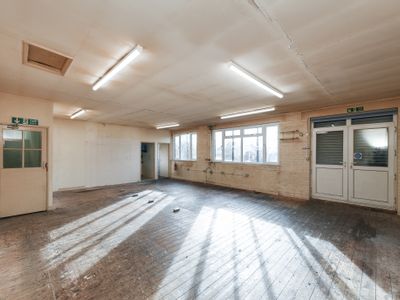
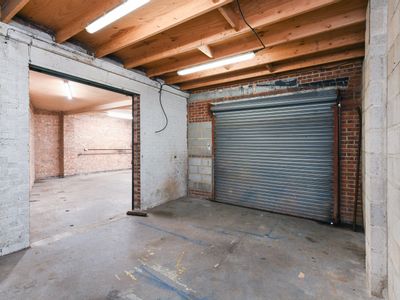
The property consists of brick block elevations set beneath a mono pitched roof and is split of two floors. The ground floor provides a large open plan storage/workshop area, that benefits from a side extension providing further accommodation. The grou...
Marketed by
Innes England Nottingham
Available
- Photos available 9
- Brochure available
Guide Price
£40,950
PA
Industrial to let
Unit 29 Whitemoor Court Industrial Estate, Whitemoor Court, Nottingham, Nottinghamshire, NG8 5BY
5726 sq. ft (531.96 m²)
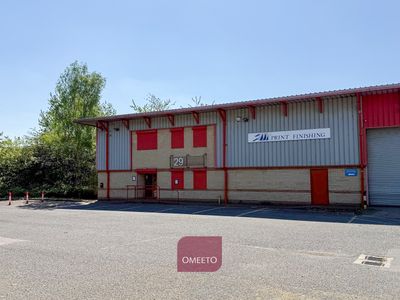
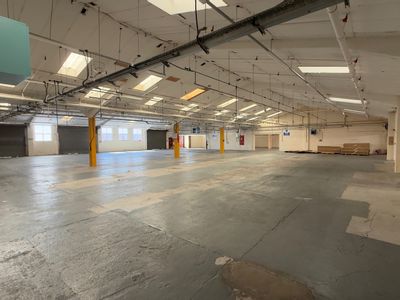
End-terrace hybrid unit in well-established industrial estate.Warehouse with level access via roller shutter door (3.48m W x 4.23m H). Eaves of 4.81m rising to 7.49m. Offices split over 2 floors with kitchen & WCs, benefiting from security shutters....
 Marketed by
Omeeto Derby
Marketed by
Omeeto Derby
Available
- Photos available 3
- Brochure available
POA
Industrial to let
Block D Hallam Fields Business Park, Hallam Fields Road, Ilkeston, Derbyshire, DE7 4AZ
14445 sq. ft (1341.98 m²)
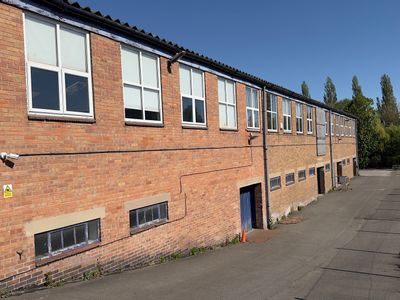
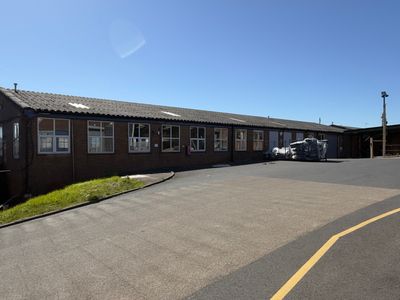
DRAFT DETAILS Prime industrial warehouse units to let or for sale in Ilkeston. 4 miles from M1 J25. 600kVA substation onsite. Block D provides mix of offices and warehousing over two floors with Level access doors. Approx 3.5 m eaves. In 0.85 acres...
Marketed by
Omeeto Derby