
Marketed by
Johnson Fellows
Birmingham
180 Newhall St, Birmingham B3
Under Offer
1 of 2
Description
Best Bids Sought 12:30pm on 31st January
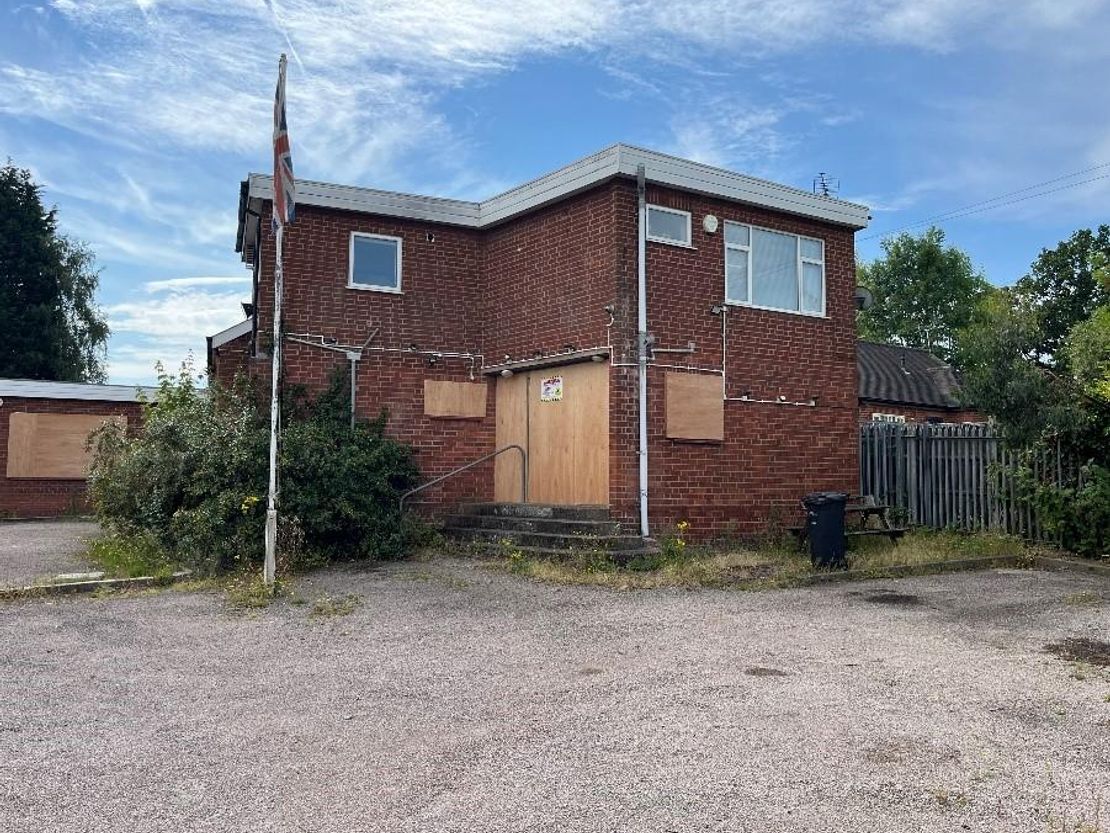
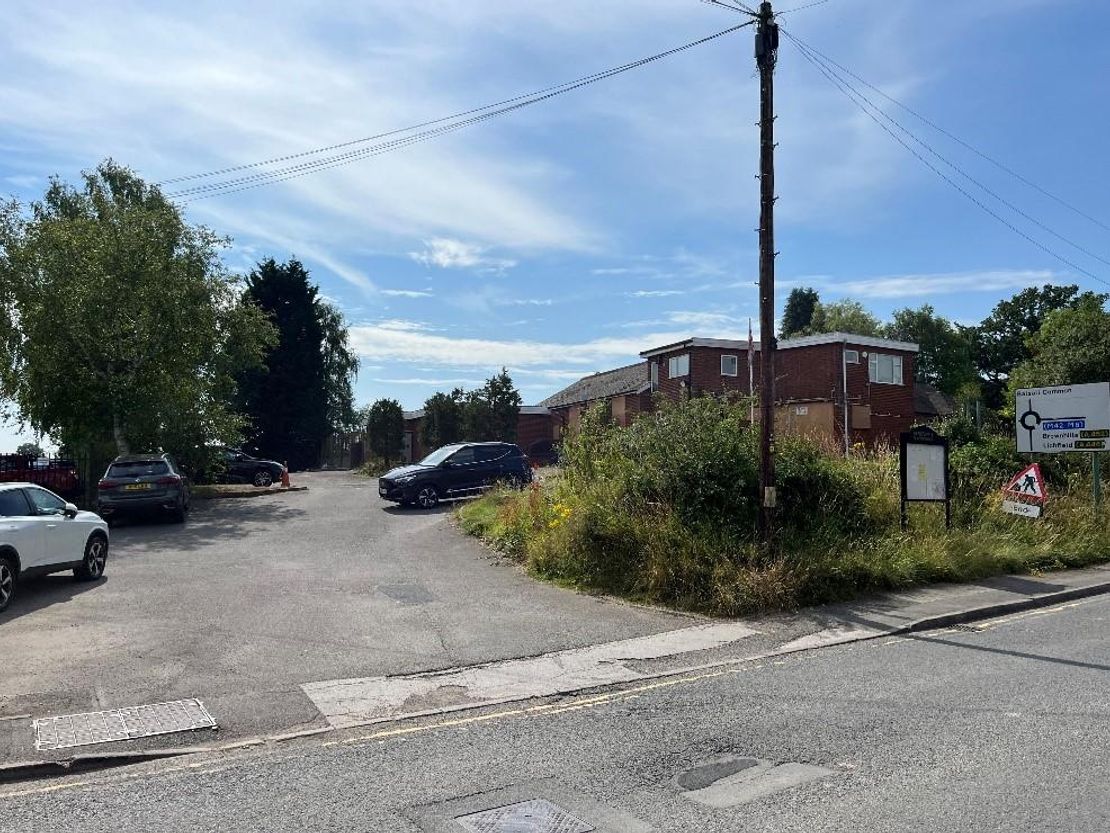
Based on our understanding of the site boundaries are 0.23 hectares (0.58 acres). The site consists of 1960’s-built Club buildings with a steward’s flat on a large site on the outskirts of the Balsall Common, close to Berkswell Railway Station.
The buildings comprise a central club/hall/function room building of brick construction beneath a pitched man-made slate covered roof, with a series of single storey extensions to its southern and eastern sides of brick construction beneath flat roofs, these provide further bars, cellarage, kitchen, offices, WC’s, stores, etc.
The buildings are single storey except for the front part which includes the steward’s flat.
Towards the front of the site is a 2-storey building of brick construction beneath a flat roof. At ground level this provides stores, disabled lavatory, entrance lobby and access to the first-floor steward’s flat.
The flat is accessed via a staircase leading on to a small landing off which are a kitchen, 2 bedrooms, living room and bathroom. The flat is fitted to a reasonable standard and has a gas fired central heating boiler and double-glazed windows. Windows throughout are boarded up for security reasons although appear to all be replacement doubled glazed uPVC glazed units.
Marketed by
Johnson Fellows
Birmingham
180 Newhall St, Birmingham B3
Similar properties in the area
Available
- Photos available 10
- Brochure available
Guide Price
£6,030
PA
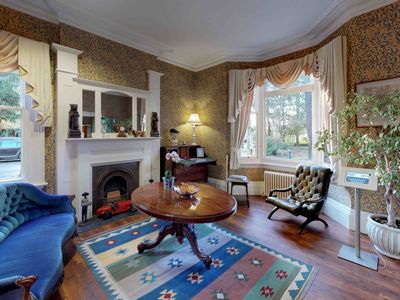
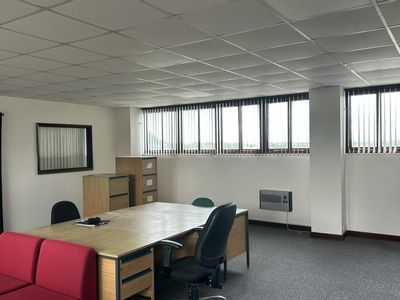
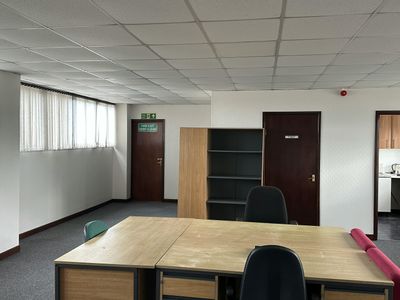
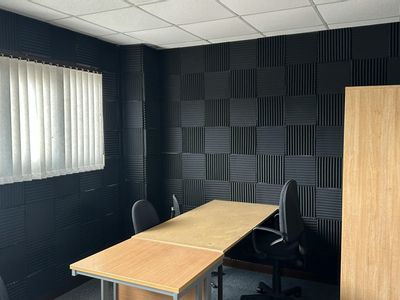
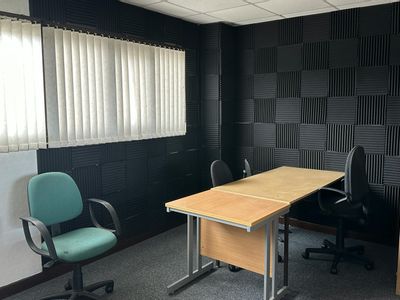
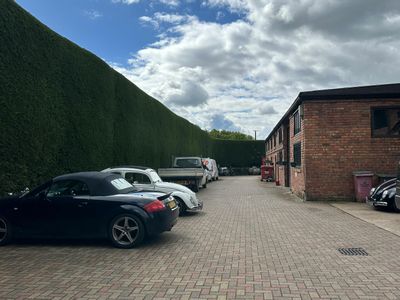
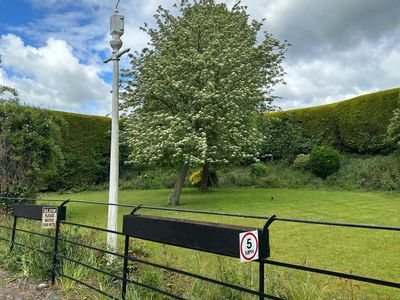
Office to let
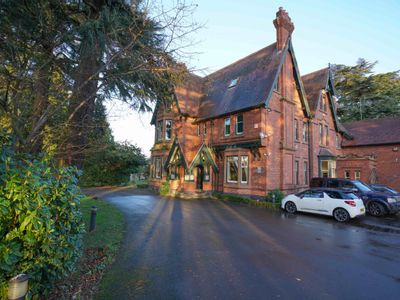
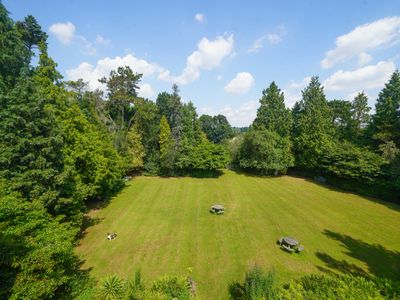
Holly Grange, Holly Lane, Balsall Common, Coventry, West Midlands, CV7 7EB
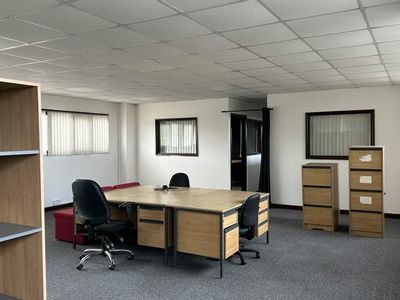
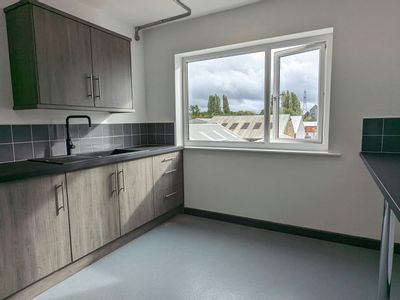
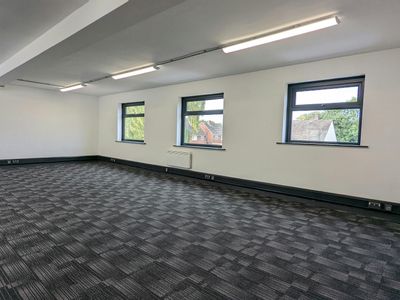
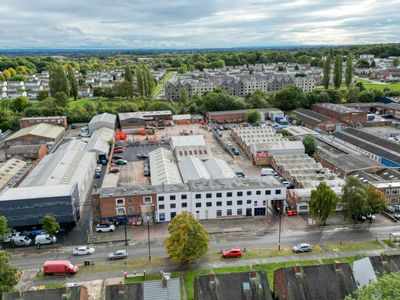
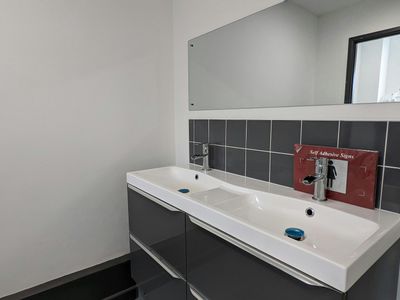
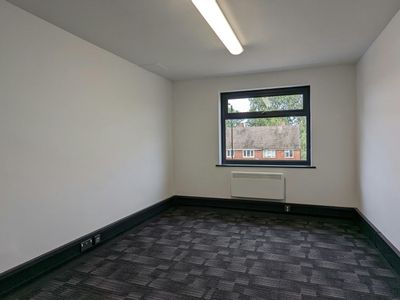
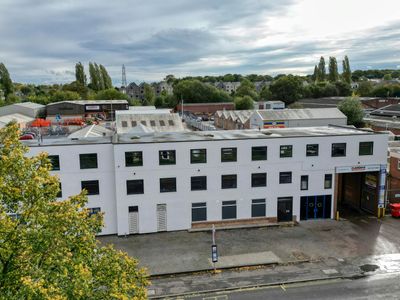
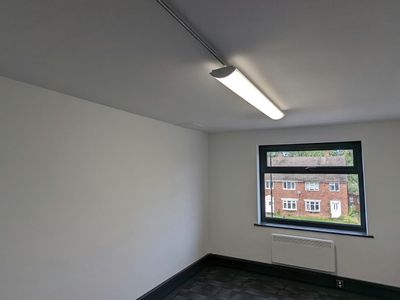
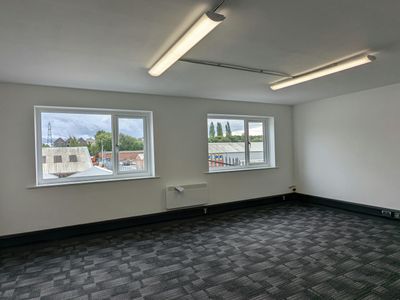
Redecorated Office Suite on All Inclusive Rent. Ample on site parking.
 Marketed by
EHB Commercial Leamington Spa
Marketed by
EHB Commercial Leamington Spa


Available
- Photos available 17
- Brochure available
POA
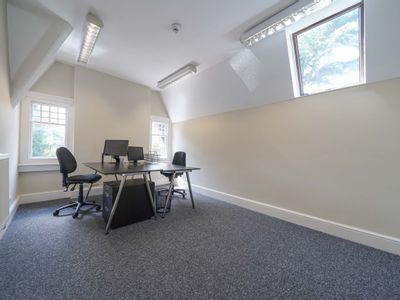
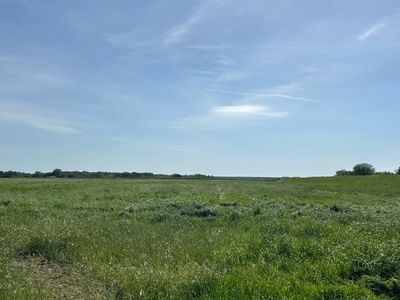
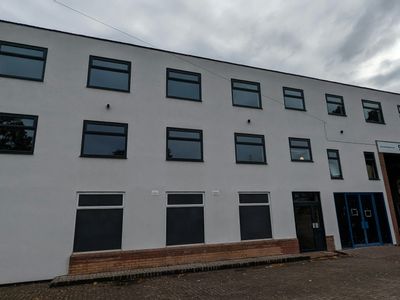
Warehouse to let
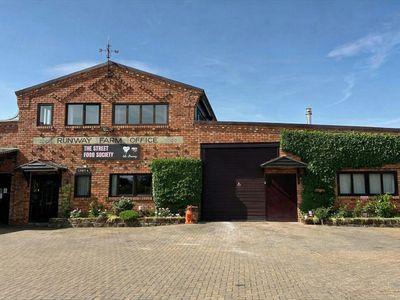
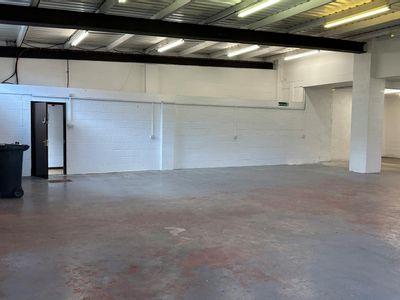
Runway Farm, Honiley Road, Kenilworth, CV8 1NQ
5286 sq. ft (491.09 m²)
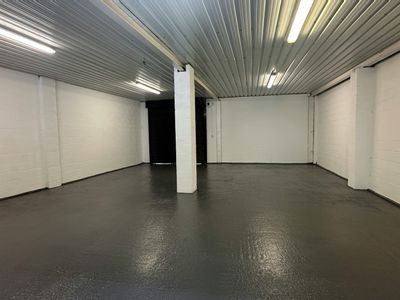
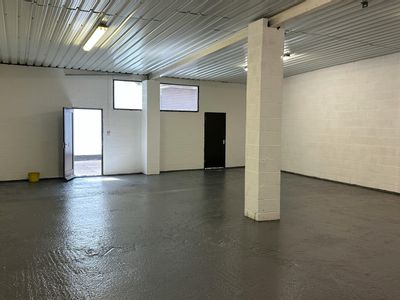
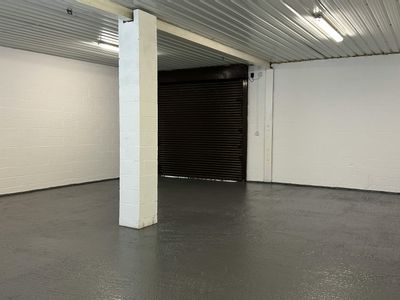
Flexible Industrial, Warehouse & Office Space Available
 Marketed by
Bromwich Hardy Coventry
Marketed by
Bromwich Hardy Coventry
Available
- Photos available 12
- Brochure available
£4,212
PA
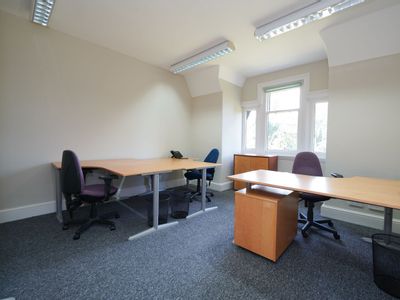
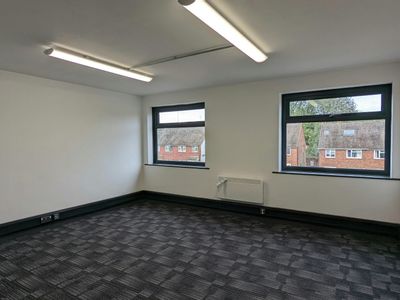
Office to let
209 Torrington Avenue, Coventry, CV4 9AP
389 sq. ft (36.14 m²)
Office To Let, Coventry
Marketed by
Bromwich Hardy Coventry
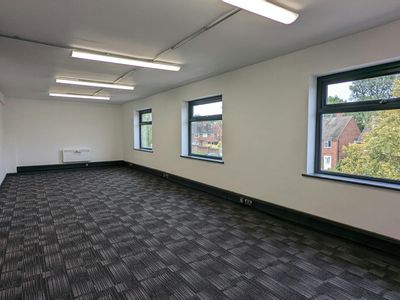
Available
- Photos available 10
- Brochure available
£4,212
PA
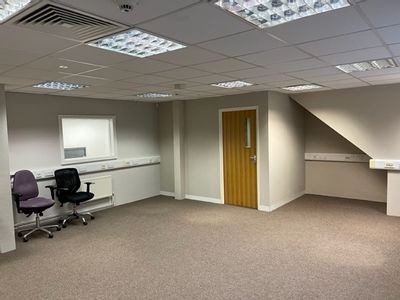
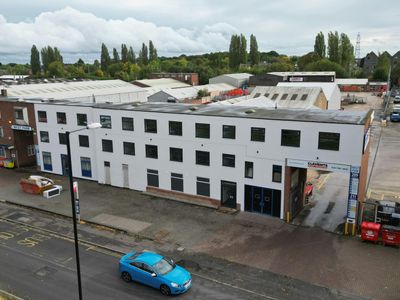
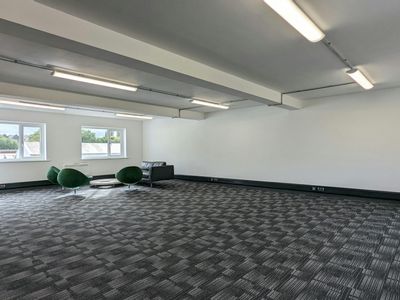
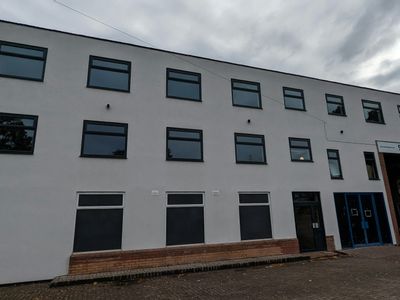
Office to let

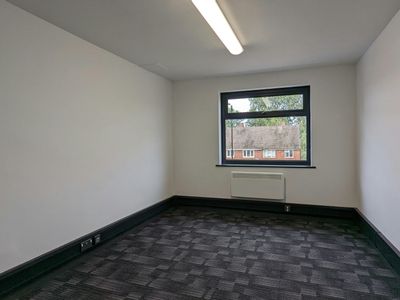
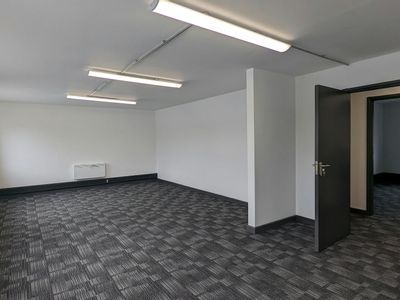
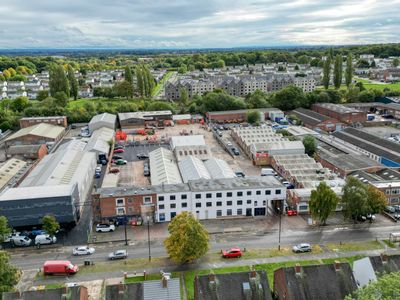
Flexible Offices At William House, West Park, Coventry, CV4 9AP
389 sq. ft (36.14 m²)
West Park is an established business estate in a recognised and busy industrial location and is home to a range of reputa...
Marketed by
Bromwich Hardy Coventry