Marketed by
Keygrove
Southampton
Ocean Village, Southampton SO14 3TL, UK
Available
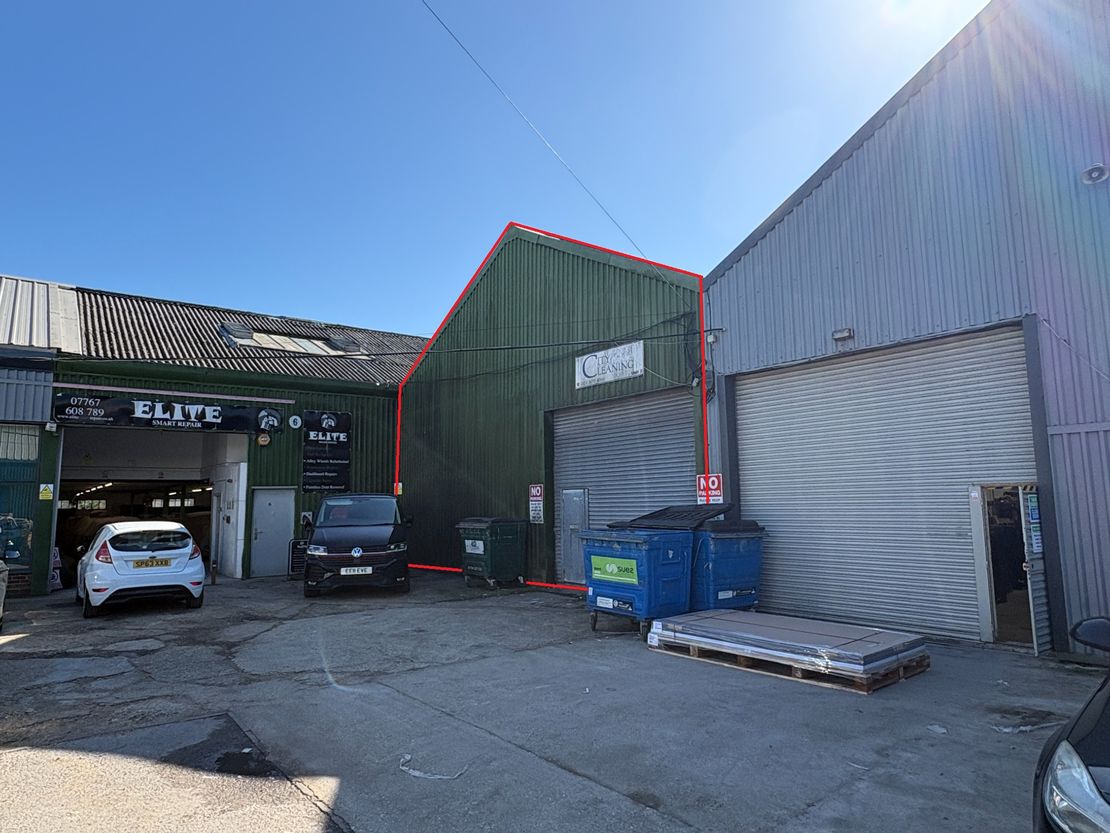
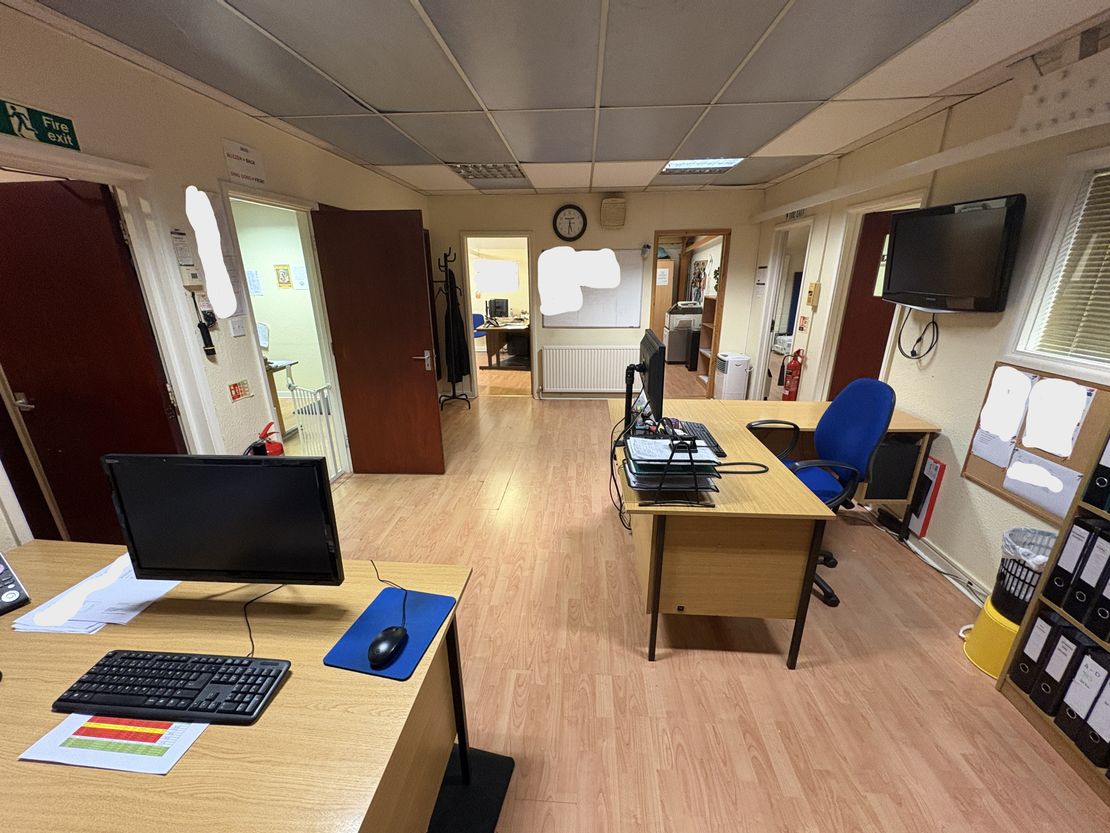
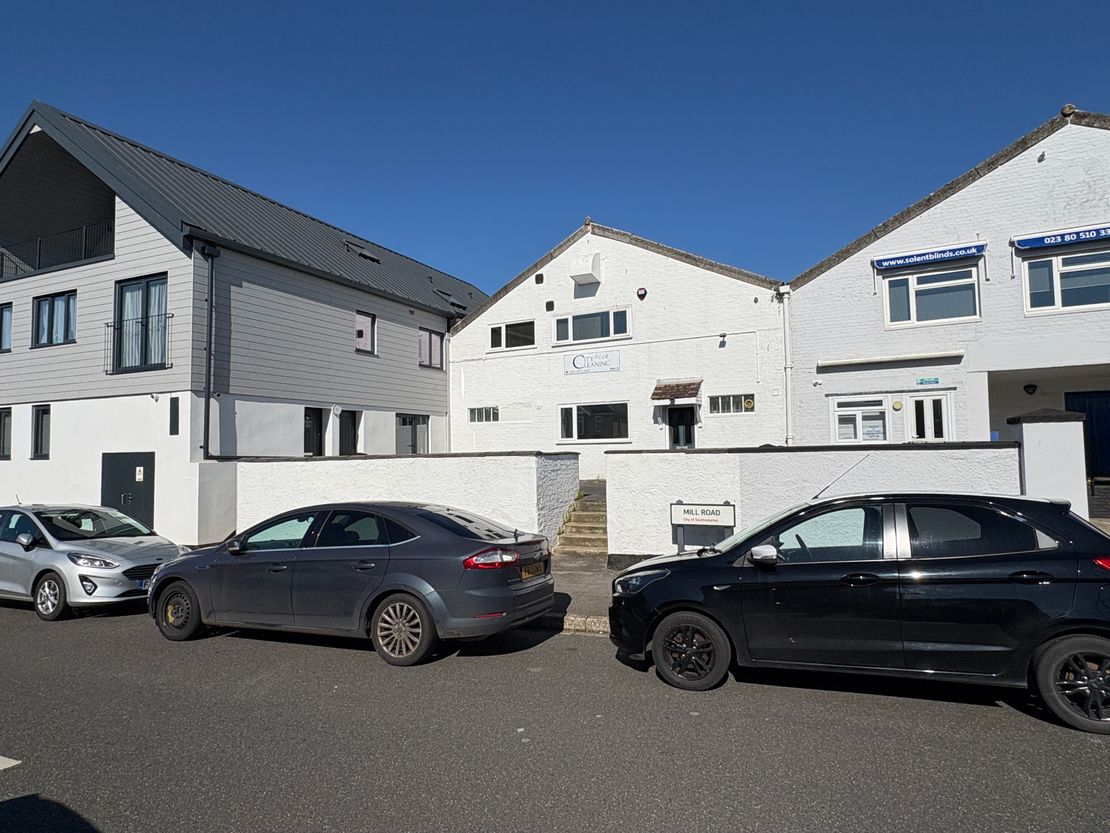
1 of 10
Guide Price
£435,000
Unit 8, Stanton Industrial Estate, Stanton Road, Southampton, Hampshire, SO15 4HU
Key features
- Rare freehold opportunity for SMEs
- 4.5m eaves height warehouse
- Dual access from Mill Road and Stanton Road
- Hybrid industrial / office accommodation
- Allocated parking with additional free on-street parking
Description
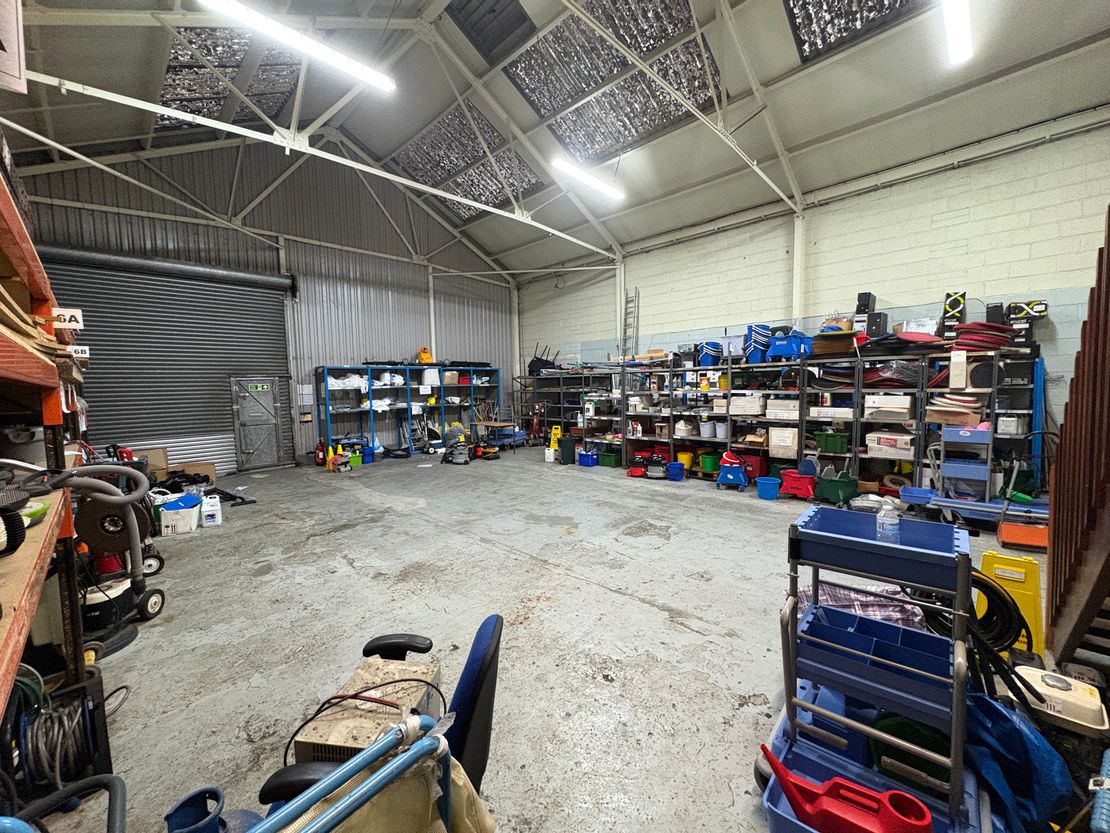
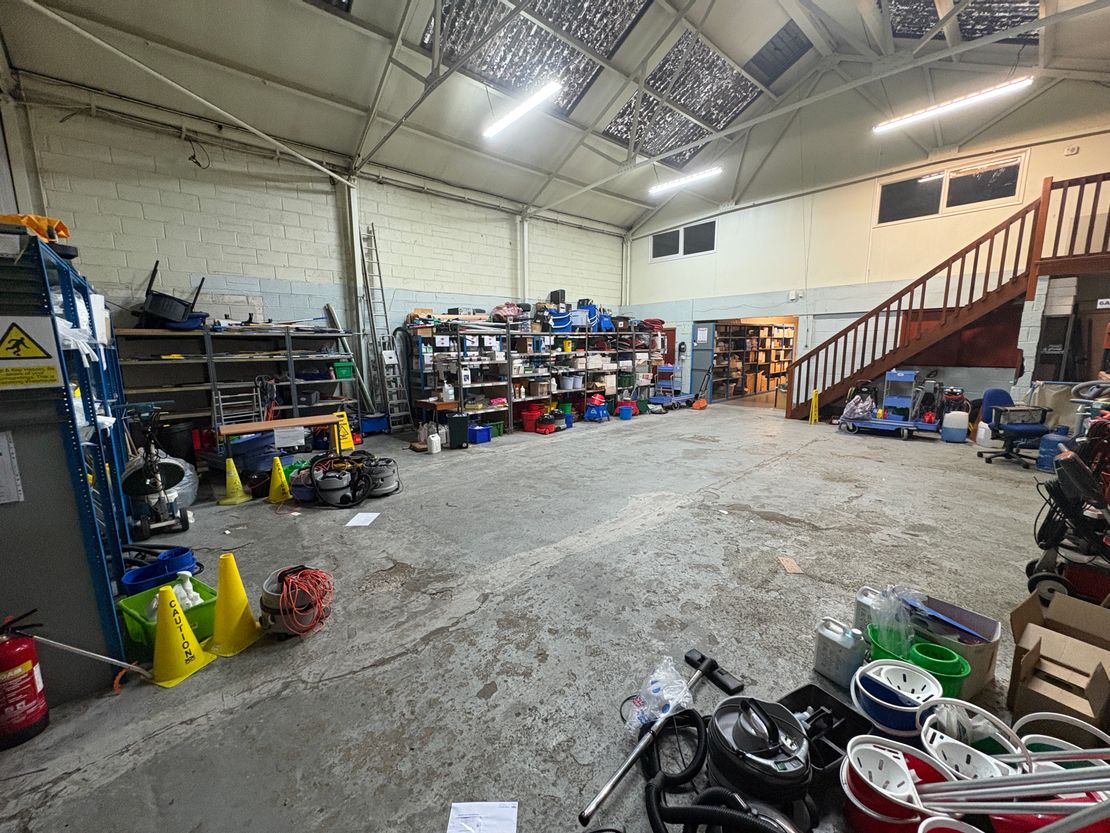
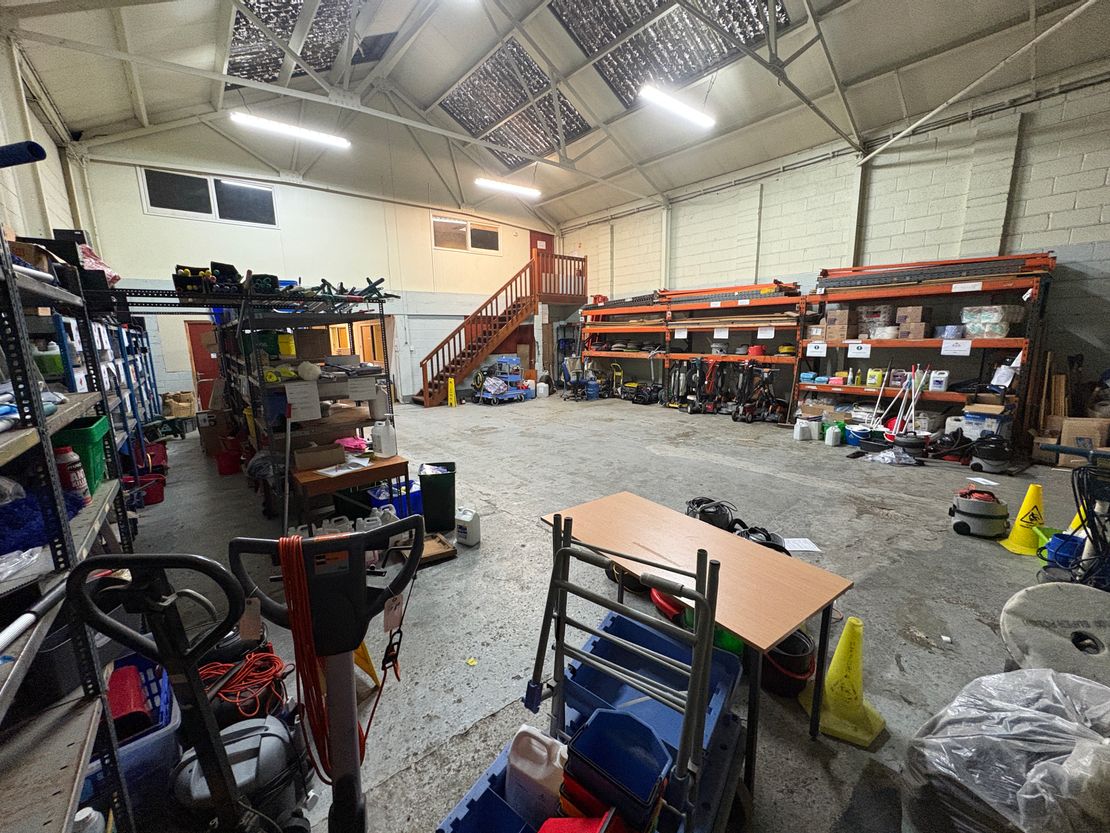
Mid-terrace industrial / warehouse unit of steel portal frame construction with brick walls beneath a pitched roof incorporating translucent roof lights.
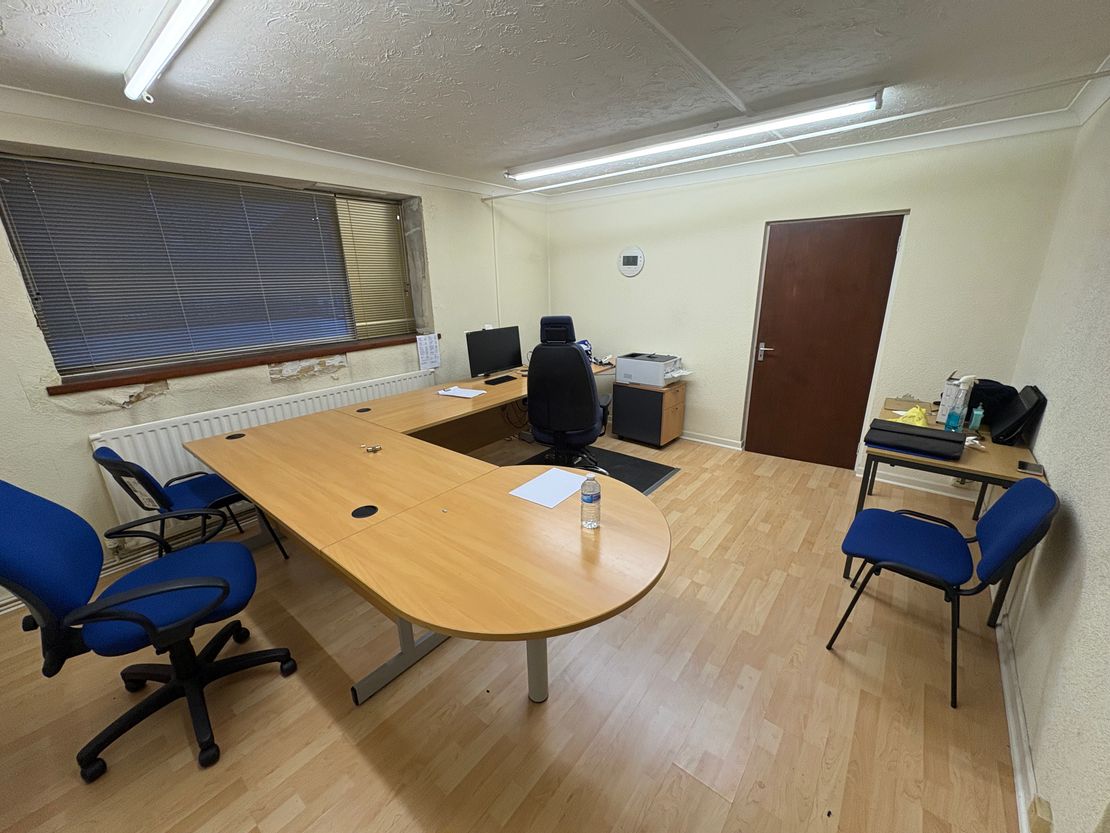
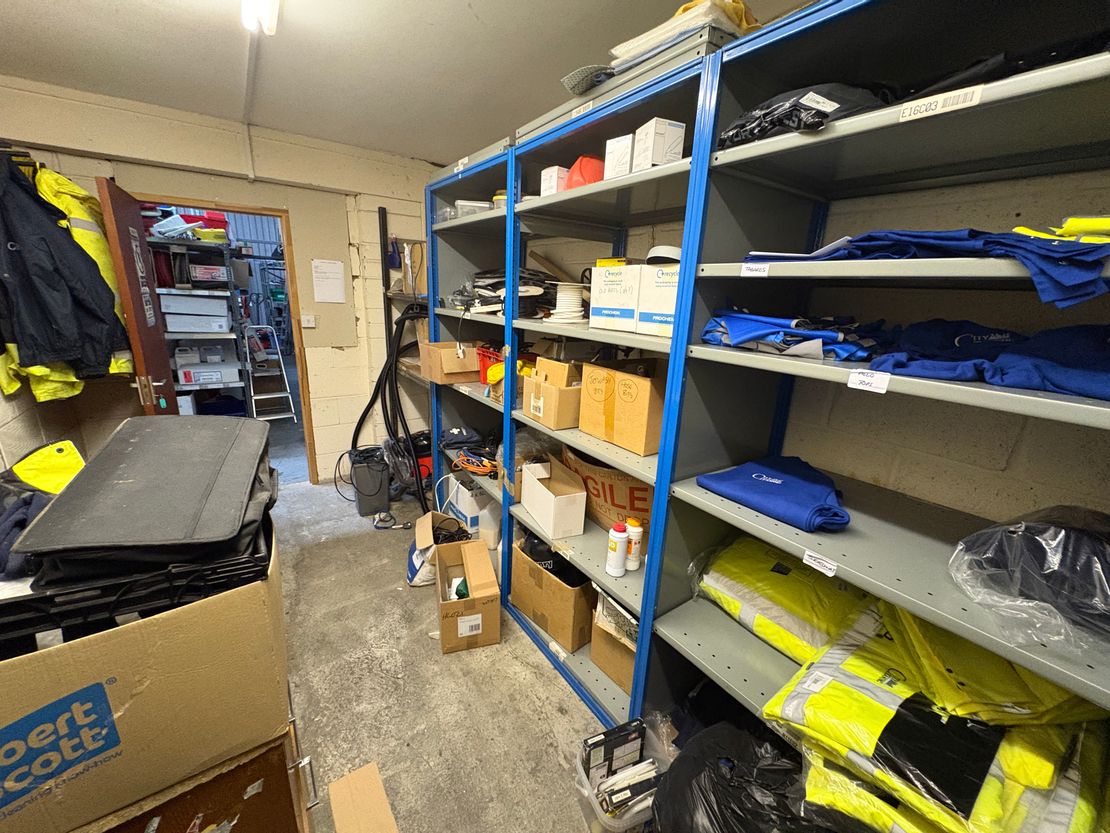
The ground floor comprises a front office with an independent access from Mill Road, leading to an open warehouse with 4.5m minimum eaves and additional storage space beneath the mezzanine (approx. 2.4m height). There is a roller shutter loading door (approx. 4.0m x 3.72m) accessed from Stanton Road Industrial Estate. Single phase power and an alarm system are installed.
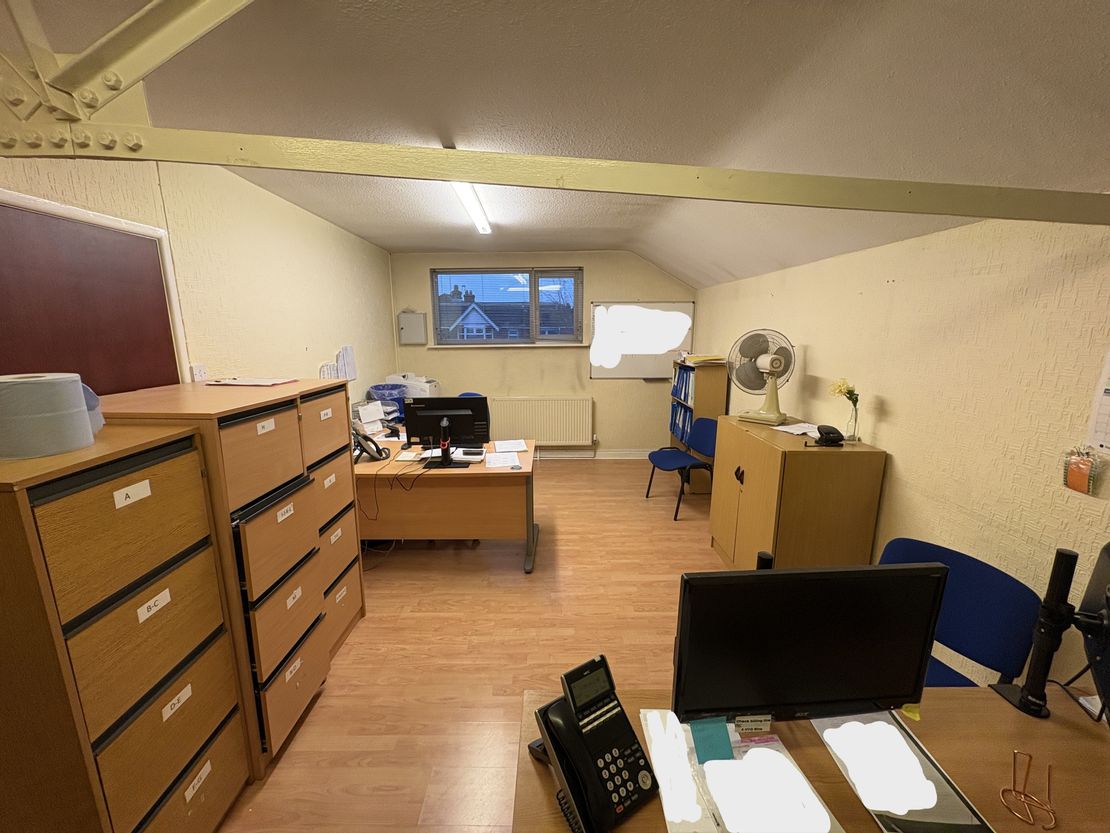
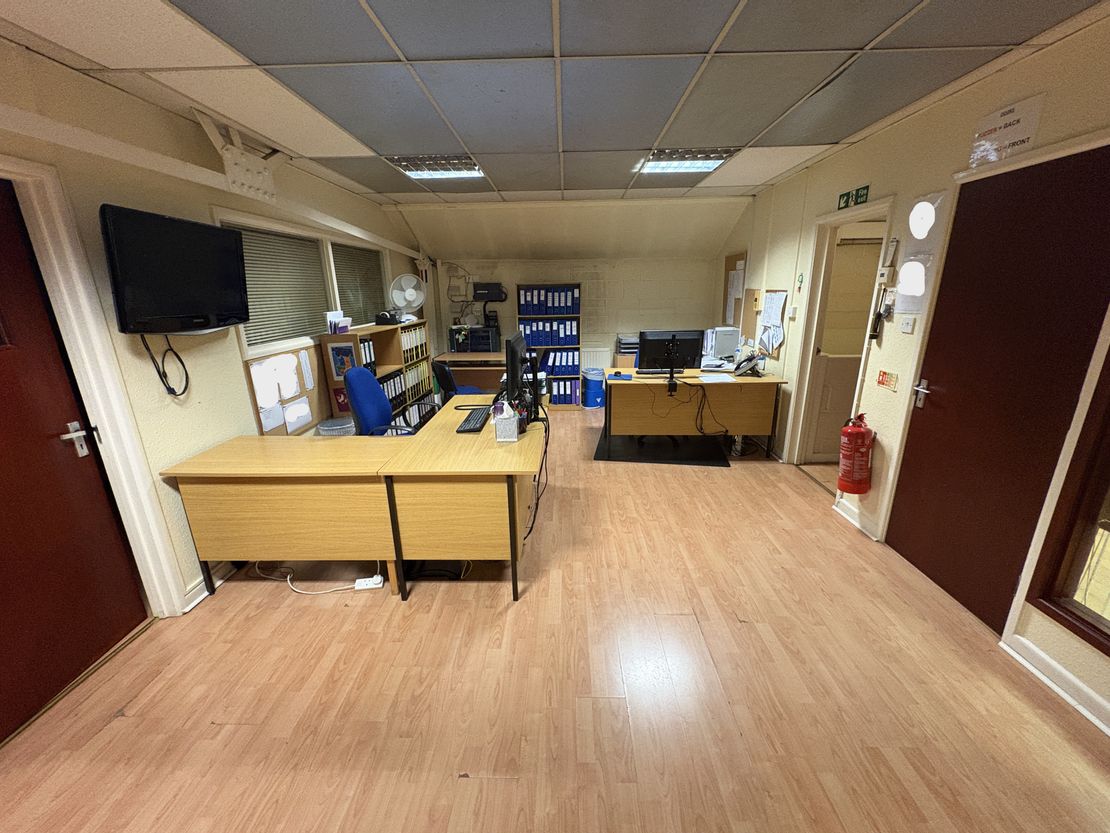
The first floor comprises a mix of open plan and private offices, fitted with LED lighting, gas central heating, vinyl flooring, perimeter trunking, fibre internet and optional office furniture.
There are kitchen facilities and two WCs. There are two allocated parking spaces within the industrial estate, together with extensive unrestricted parking on Mill Road.
The ground floor comprises a front office with an independent access from Mill Road, leading to an open warehouse with 4.5m minimum eaves and additional storage space beneath the mezzanine (approx. 2.4m height). There is a roller shutter loading door (approx. 4.0m x 3.72m) accessed from Stanton Road Industrial Estate. Single phase power and an alarm system are installed.
The first floor comprises a mix of open plan and private offices, fitted with LED lighting, gas central heating, vinyl flooring, perimeter trunking, fibre internet and optional office furniture.
There are kitchen facilities and two WCs. There are two allocated parking spaces within the industrial estate, together with extensive unrestricted parking on Mill Road.
Reference: 1092_sales
Marketed by
Keygrove
Southampton
Ocean Village, Southampton SO14 3TL, UK
Similar properties in the area
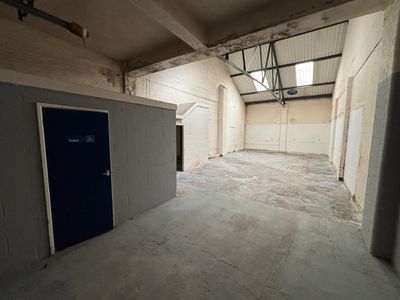
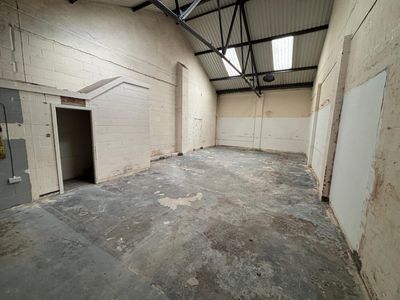
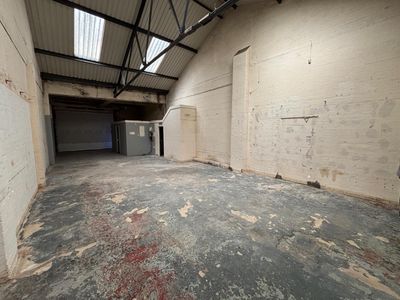
Under Offer
- Photos available 6
- Brochure available
Guide Price
£10,523
PA
Industrial to let
2 Stanton Buildings, Stanton Road, Shirley, Southampton, Hampshire, SO15 4HU
1238 sq. ft (115.01 m²)
Please contact us for full details.
 Marketed by
Primmer Olds Southampton
Marketed by
Primmer Olds Southampton
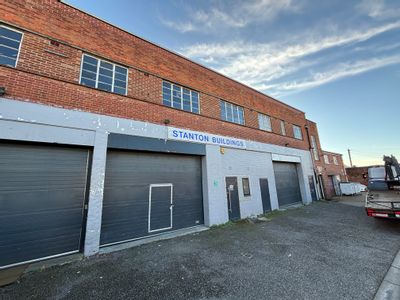
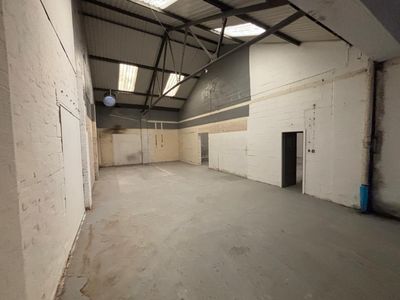
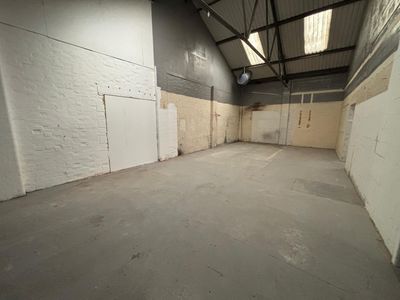
Under Offer
- Photos available 5
- Brochure available
Guide Price
£10,668
PA
Industrial to let
Unit 3, Stanton Buildings, Stanton Road, Southampton, Hampshire, SO15 4HU
1255 sq. ft (116.59 m²)
Please contact us for full details.
Marketed by
Primmer Olds Southampton
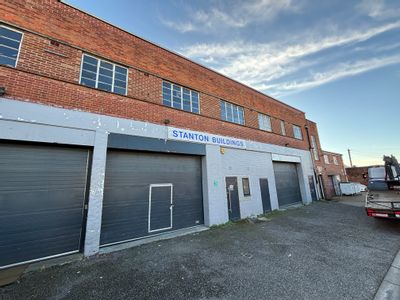
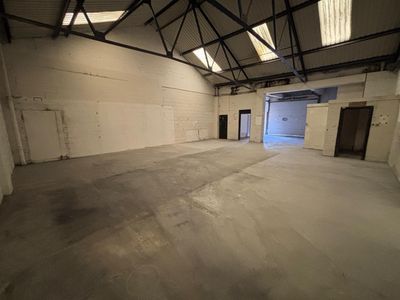
Available
- Photos available 5
- Brochure available
Guide Price
£14,671
PA
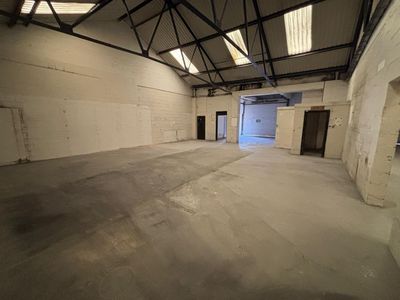
Industrial to let
Unit 4, Stanton Buildings, Stanton Road, Southampton, Hampshire, SO15 4HU
1726 sq. ft (160.35 m²)
Please contact us for full details.
Marketed by
Primmer Olds Southampton

Available
- Photos available 2
- Floorplan available
- Brochure available
Guide Price
£73,000
PA
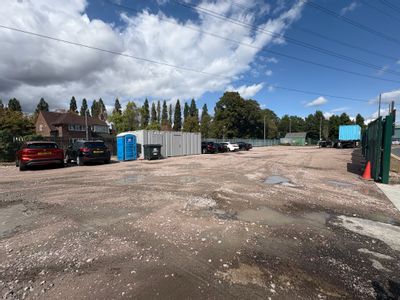
Industrial to let
KGN Compound North, Western Avenue, Western Docks, Southampton, Hampshire, SO15 0HH
The site extends to approximately 0.42 acres, compromising a rectangular shape, sitting within the Western Southampton Docks, adjacent to the DP World container terminal. The site benefits from no hours of use restrictions, is secured and has 24/7 on s...
 Marketed by
Lambert Smith Hampton London (City)
Marketed by
Lambert Smith Hampton London (City)