
Marketed by
Keygrove
Southampton
Ocean Village, Southampton SO14 3TL, UK
Available
1 of 10
Guide Price
£41,600
PA
Unit B1, Ampress Park, Ricardo Way, Lymington, Hampshire, SO41 8JU
Key features
- 5 Car Parking Spaces
- 8.59m Eaves in Loading bay
- Attractive Offices with Air Conditioning
- Good storage with 3.88m eaves under mezzanine
- 3 Phase Power
Description
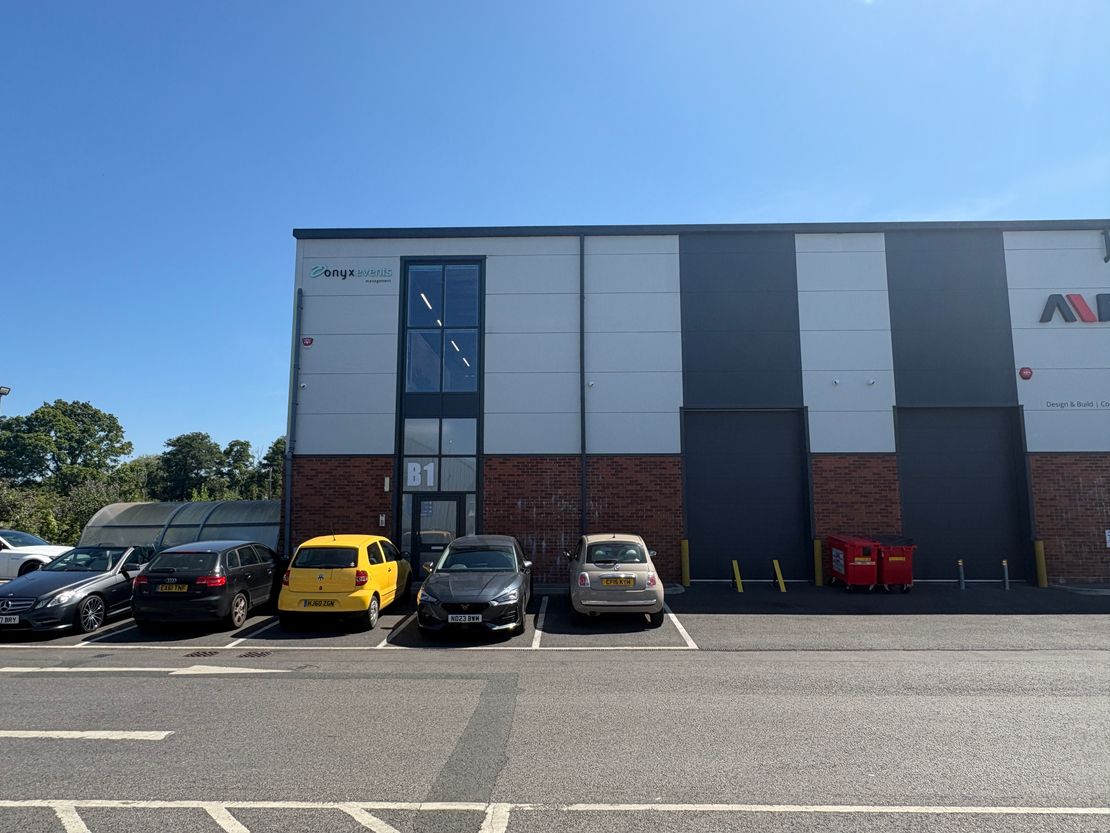
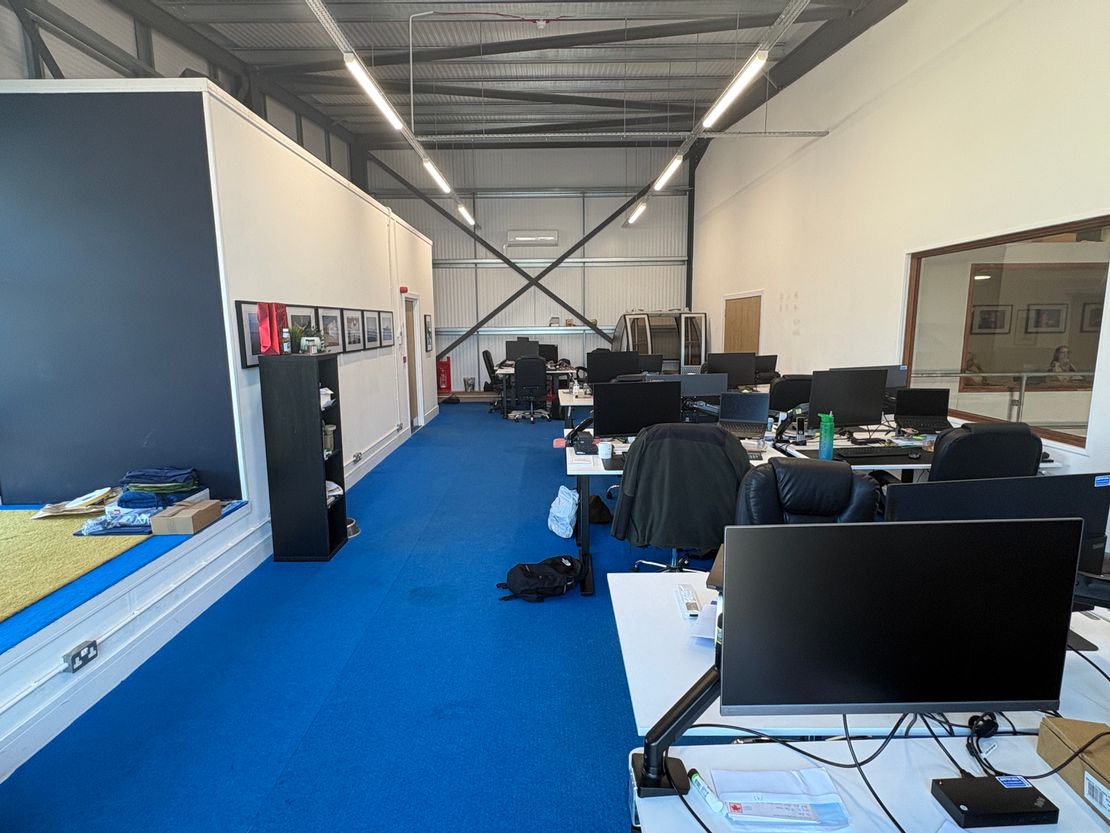
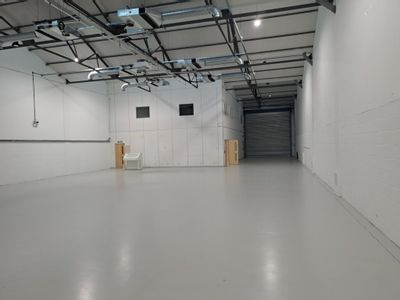
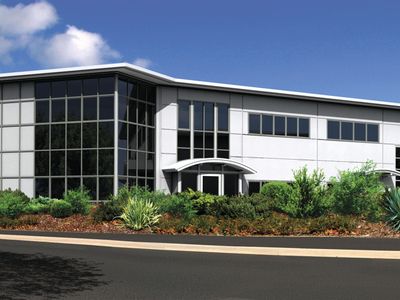
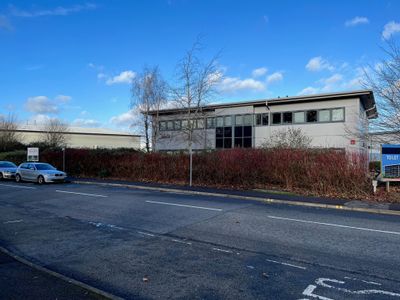
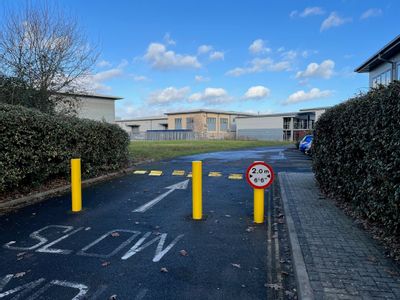
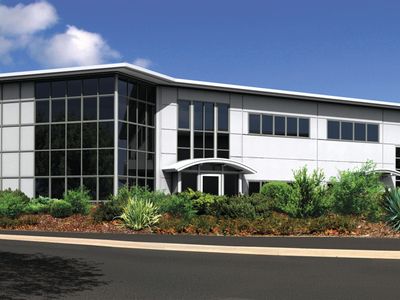
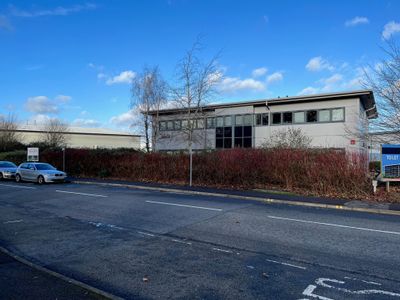
This is a modern end of terrace industrial/warehouse unit with parking and well fitted first floor offices.
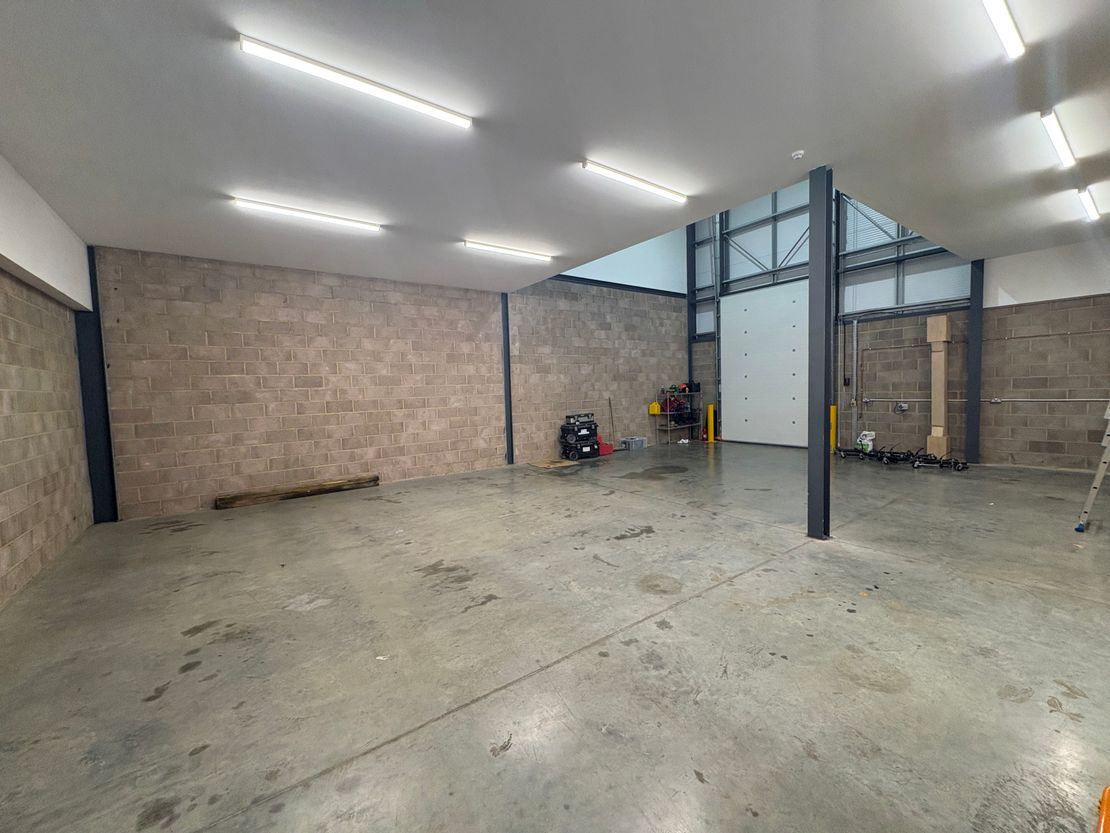
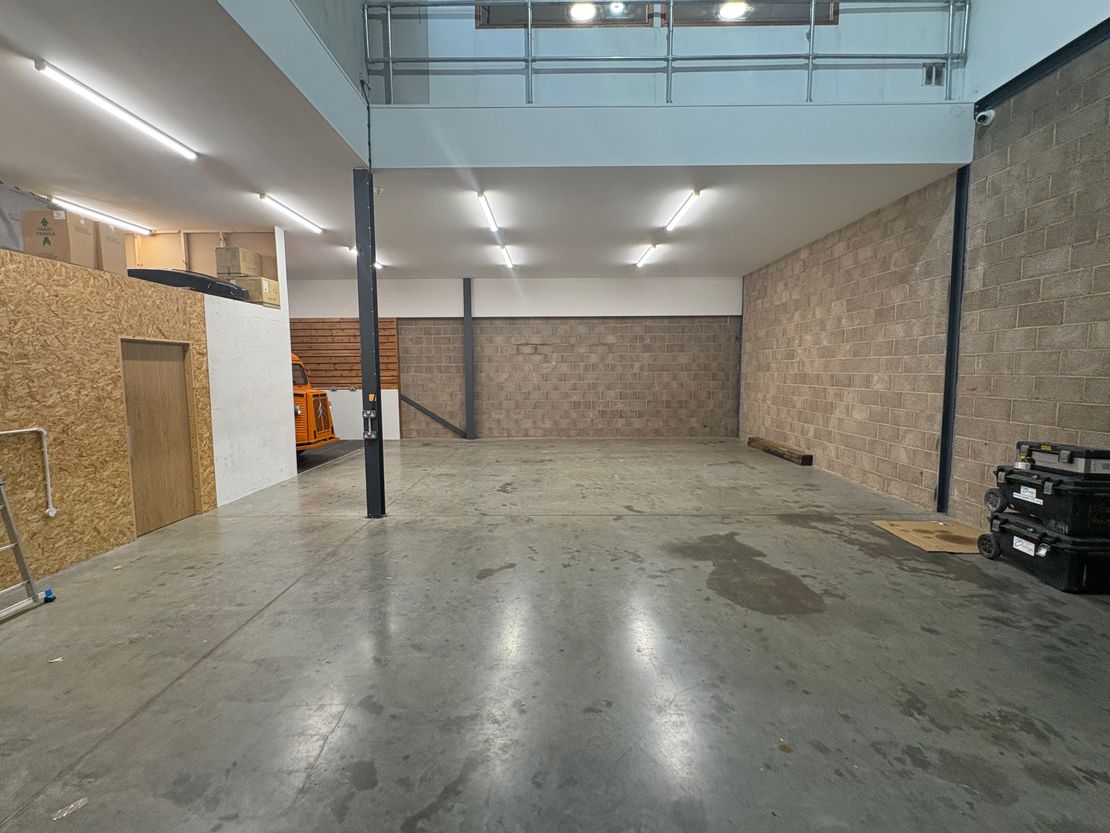
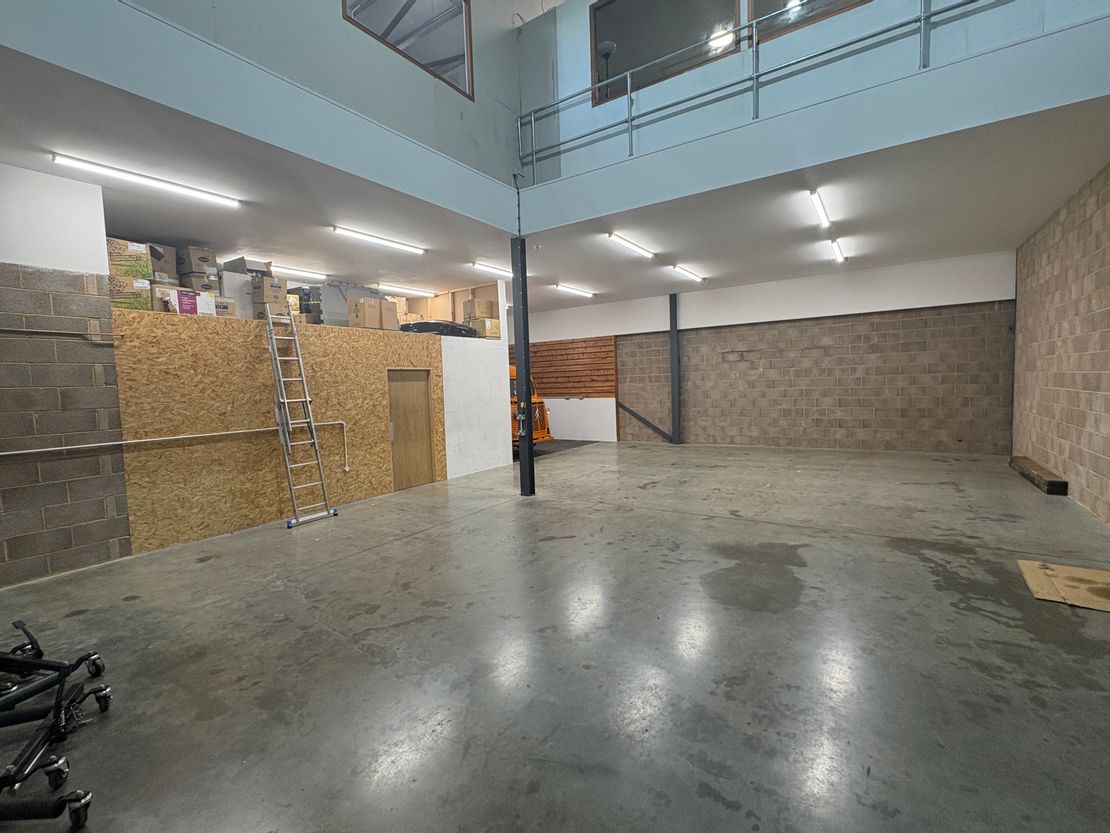
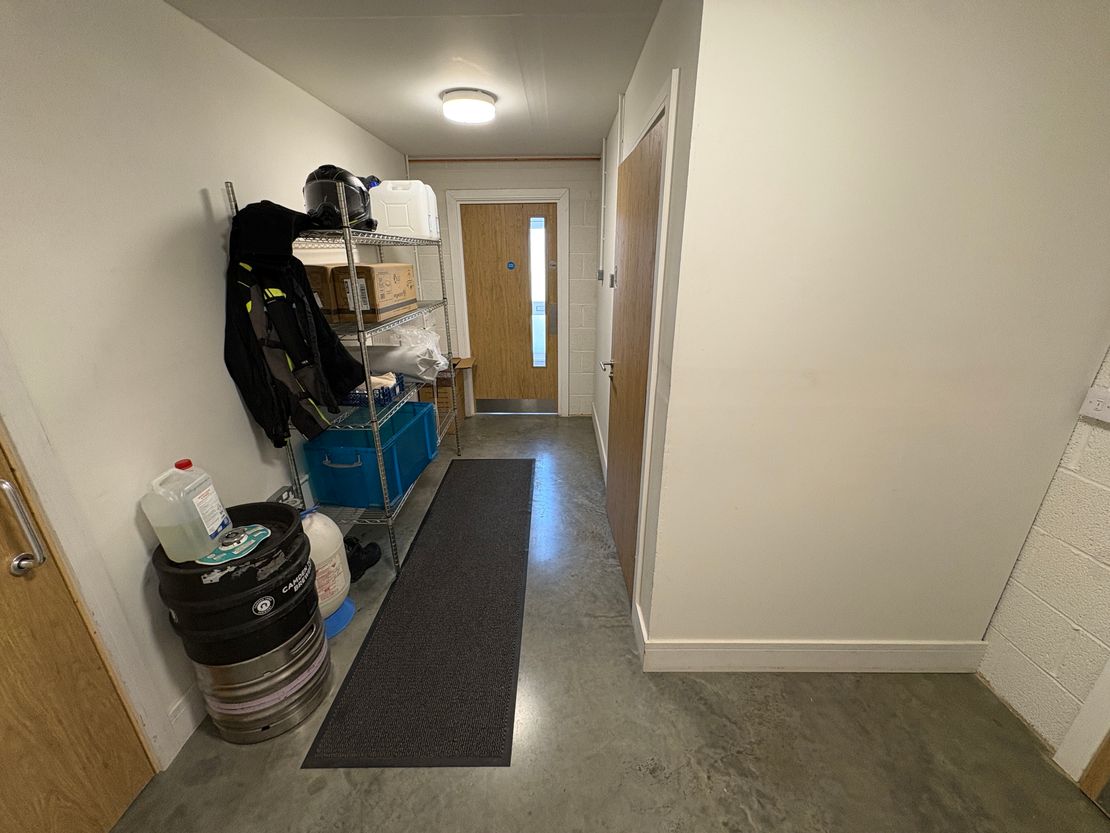
The ground floor has a roller shutter door measuring approximately 2.8m wide and 4.17m high, together with a separate pedestrian entrance. The eaves height beneath the first floor is approximately 3.88m, with a minimum eaves height of approximately 8.59m in the high-bay loading area. The unit also benefits from LED lighting, 3 phase power and an alarm system.
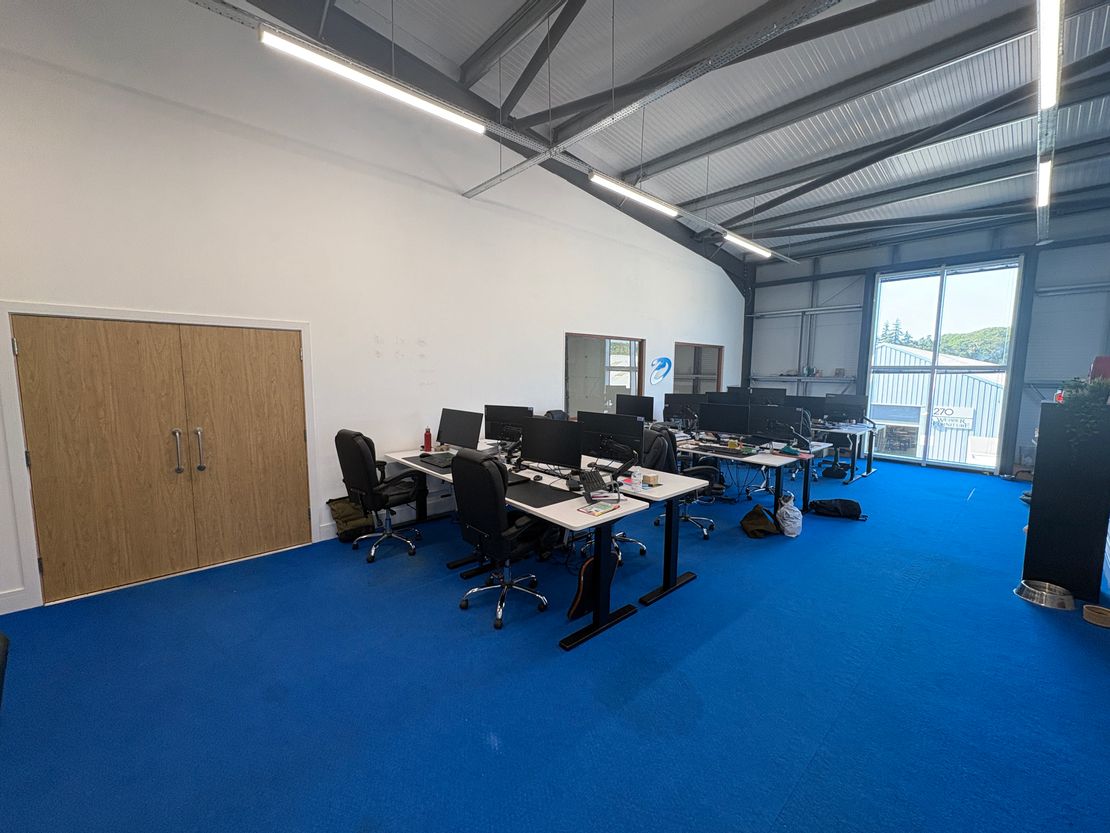
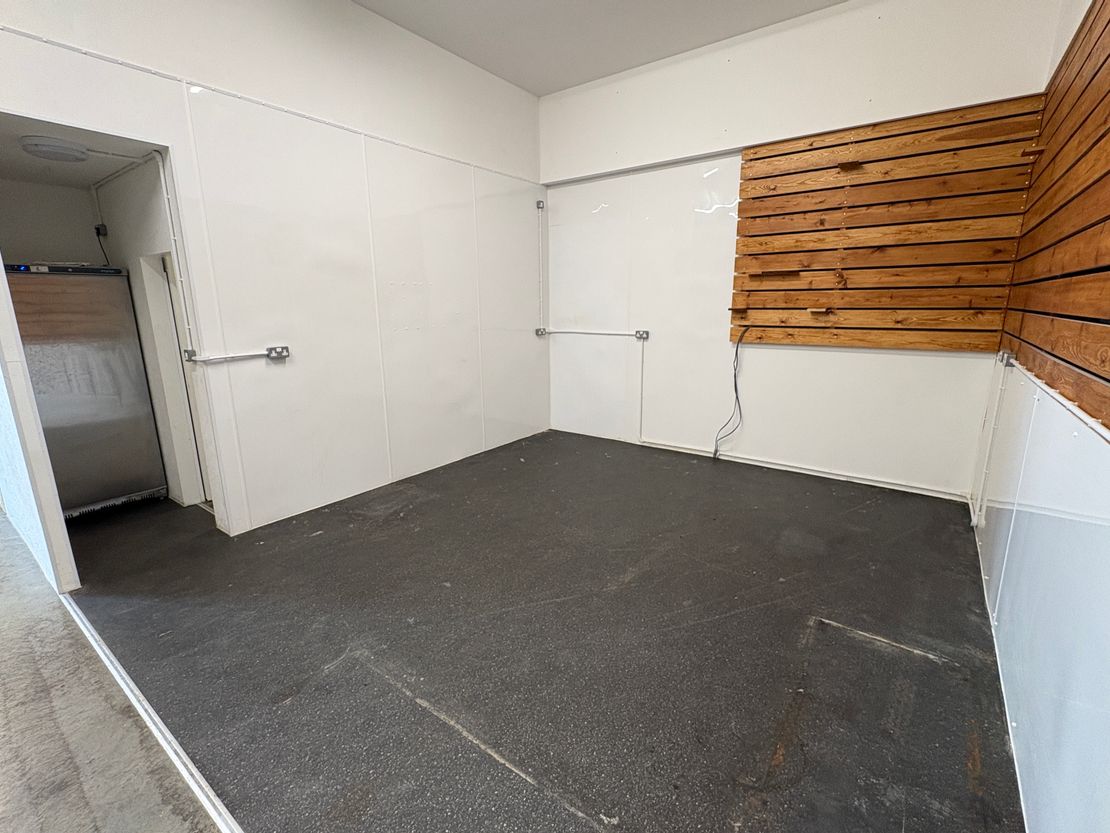
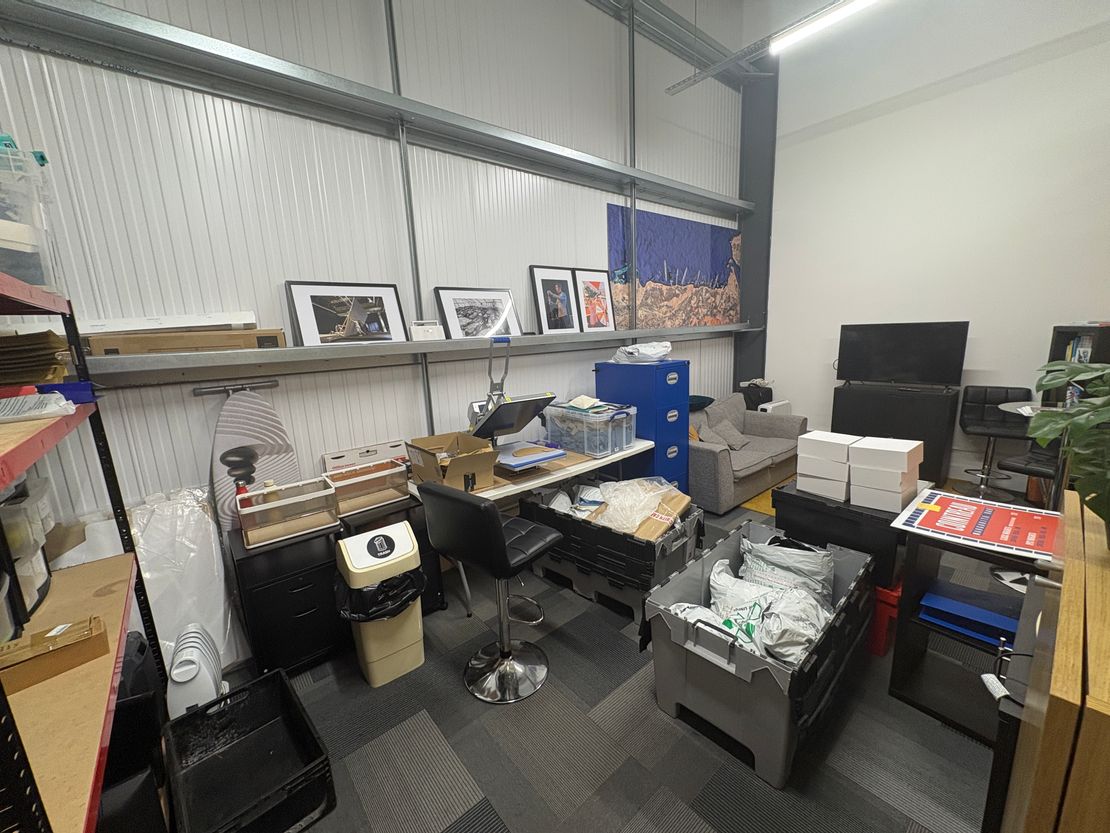
The offices are laid out as an open plan suite with a separate meeting room/private office and storage room and benefit from good natural light, air conditioning, perimeter trunking and LED lighting.
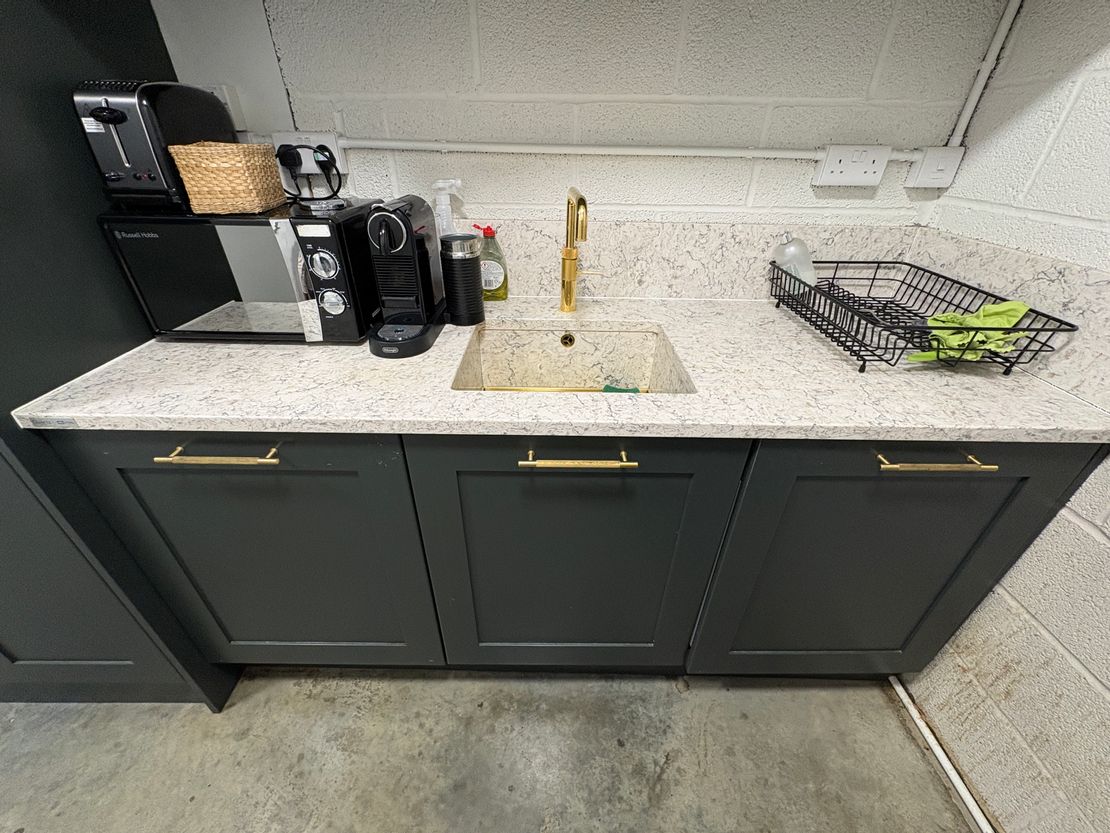
There is also a modern fitted kitchen, 5 allocated car parking spaces and WC facilities.
The ground floor has a roller shutter door measuring approximately 2.8m wide and 4.17m high, together with a separate pedestrian entrance. The eaves height beneath the first floor is approximately 3.88m, with a minimum eaves height of approximately 8.59m in the high-bay loading area. The unit also benefits from LED lighting, 3 phase power and an alarm system.
The offices are laid out as an open plan suite with a separate meeting room/private office and storage room and benefit from good natural light, air conditioning, perimeter trunking and LED lighting.
There is also a modern fitted kitchen, 5 allocated car parking spaces and WC facilities.
Reference: 1123_lettings
Marketed by
Keygrove
Southampton
Ocean Village, Southampton SO14 3TL, UK
Similar properties in the area
Available
- Photos available 3
- Floorplan available
- Brochure available
Guide Price
£1,030,000
Industrial for sale
Unit 330 Ampress Park, Ampress Lane, Lymington, Hampshire, SO41 8JX
7725 sq. ft (717.68 m²)
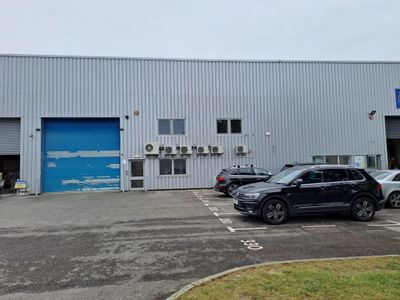
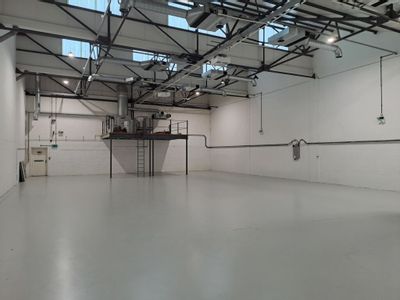
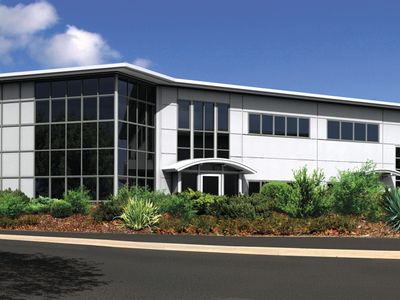
330 Ampress Park is a mid-terrace unit with steel clad outer elevations and a steel clad north light roof incorporating daylight panels. There is a personnel door and loading door providing access to the unit. The ground floor warehouse is open plan be...
 Marketed by
Lambert Smith Hampton London (City)
Marketed by
Lambert Smith Hampton London (City)
Available
- Photos available 3
- Floorplan available
- Brochure available
POA
Industrial for sale
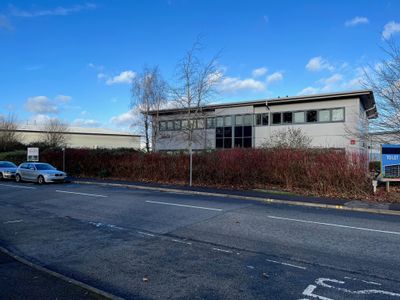
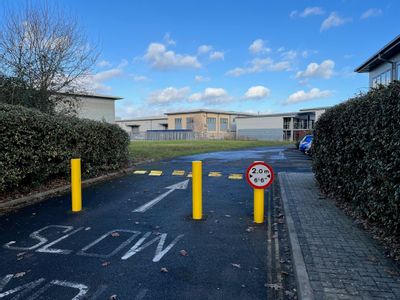
Phase 2 Trafalgar Court, Wellworthy Road, Ampress Park, Lymington, South East, SO41 8QE
7220 sq. ft (670.76 m²)
Please contact us for full details.
Marketed by
Lambert Smith Hampton London (City)
Available
- Photos available 3
- Floorplan available
- Brochure available
POA
Industrial to let
Phase 2 Trafalgar Court, Wellworthy Road, Ampress Park, Lymington, South East, SO41 8QE
7220 sq. ft (670.76 m²)
Please contact us for full details.
Marketed by
Lambert Smith Hampton London (City)
Available
- Photos available 3
- Floorplan available
- Brochure available
POA
Industrial to let
Phase 2 Trafalgar Court, Wellworthy Road, Ampress Park, Lymington, South East, SO41 8QE
7220 sq. ft (670.76 m²)
Please contact us for full details.
Marketed by
Lambert Smith Hampton London (City)