
Marketed by
Keygrove
Southampton
Ocean Village, Southampton SO14 3TL, UK
Available
1 of 4
Guide Price
£12,500
PA
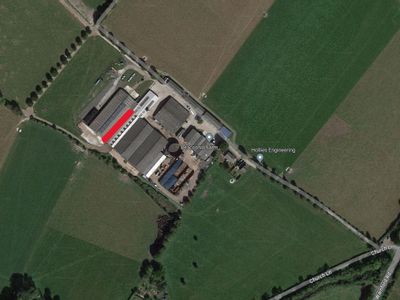
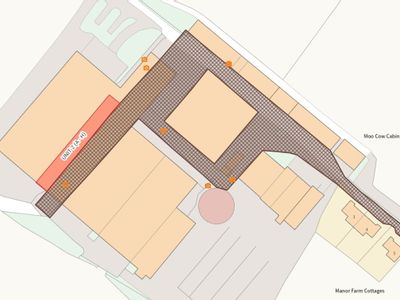
Selhurst Farm Business Park, Willow Drive, Soberton, Southampton, Hampshire, SO32 3AF
Key features
- 5m Minimum Eaves
- Air Conditioned Offices
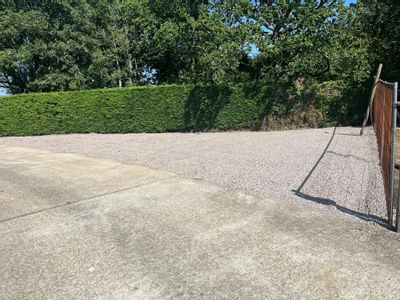
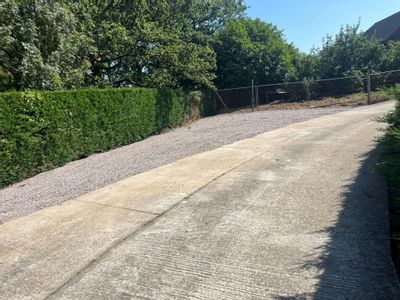
- Excellent Car Parking
- Flexible Unit Sizes
- Suitable for Variety of Occupiers
Description
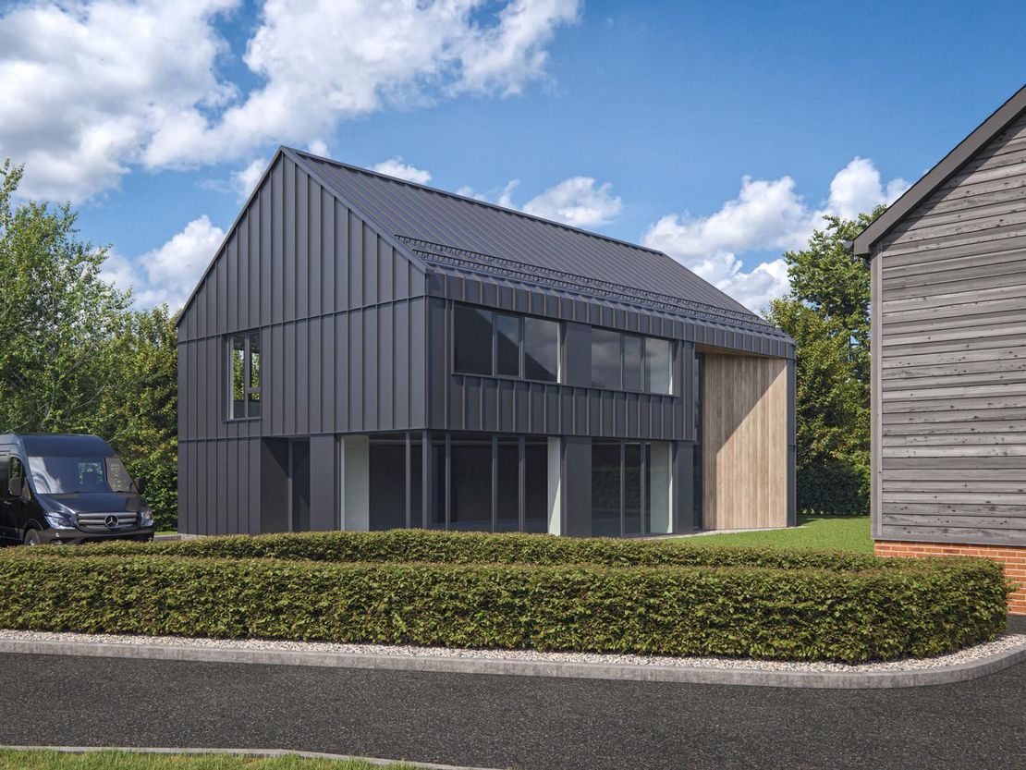
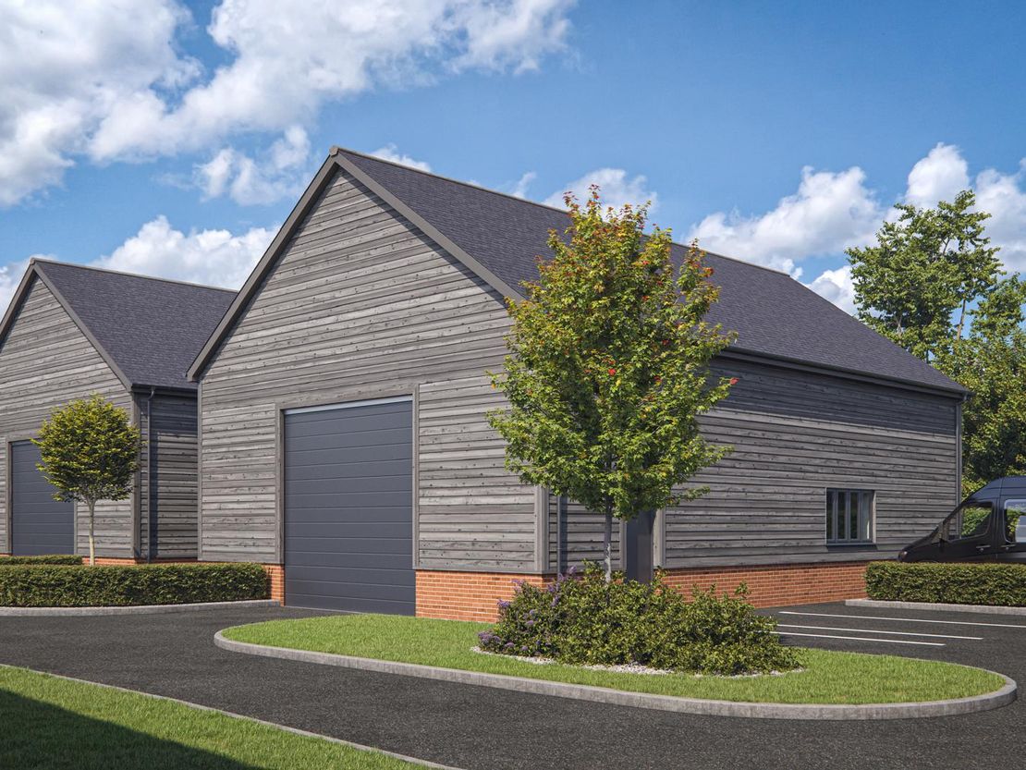
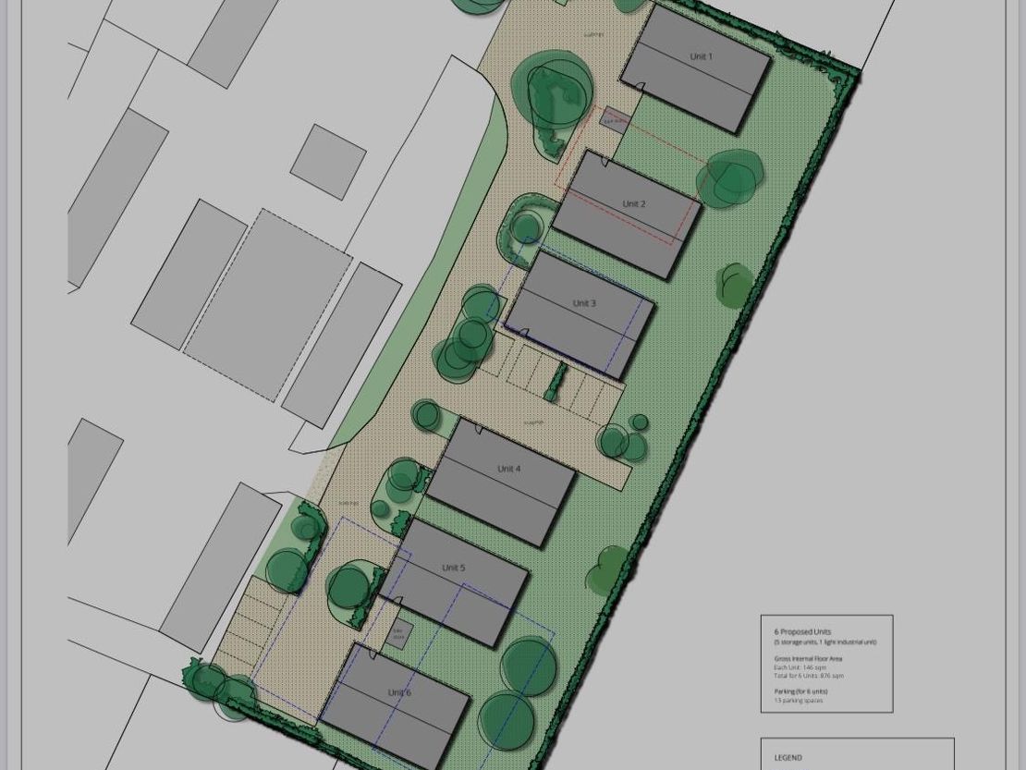
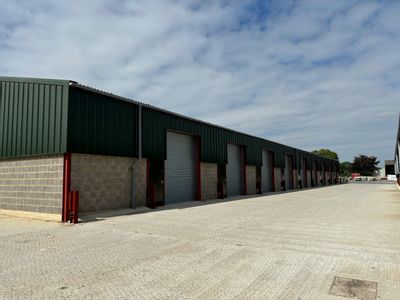
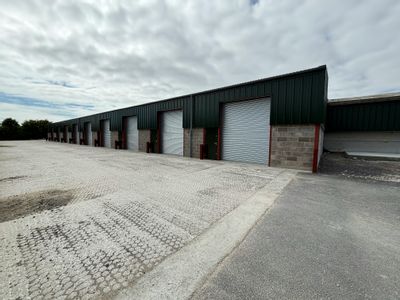
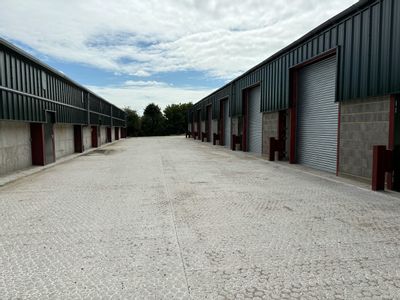
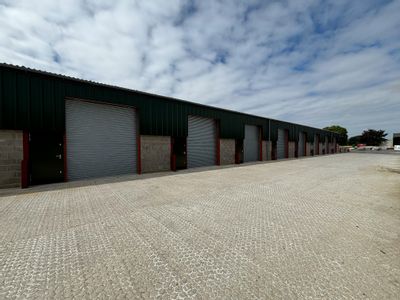
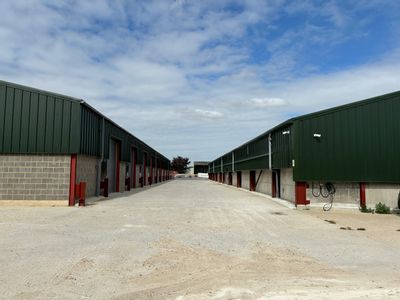
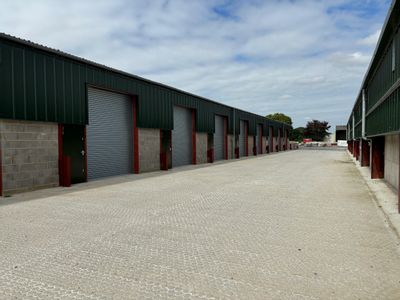
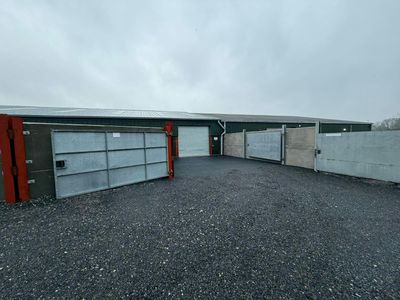
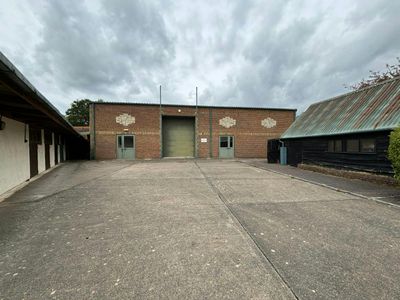
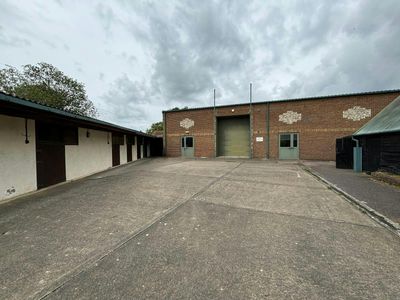
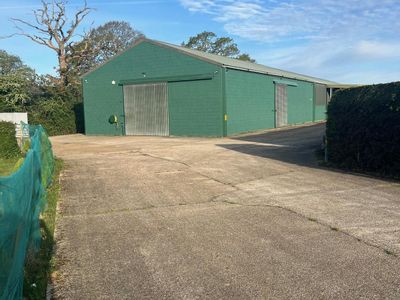
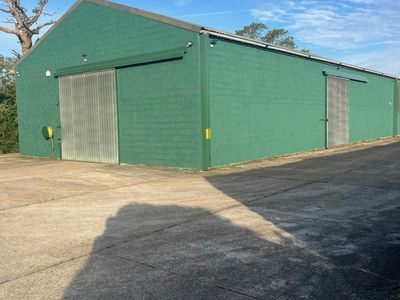
The development will provide high-quality units designed to accommodate a range of occupier requirements, set within an attractive rural location. Planning permission has been granted and units are available on an off-plan basis.
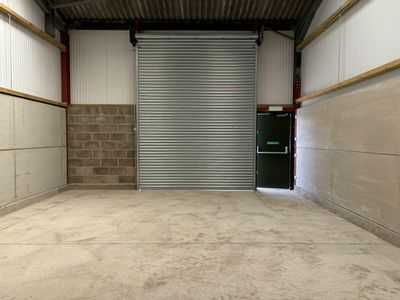
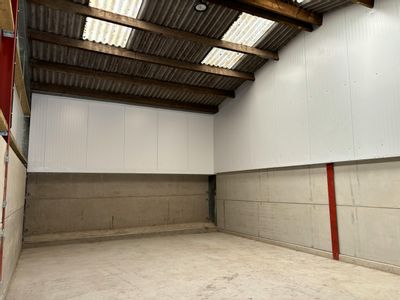
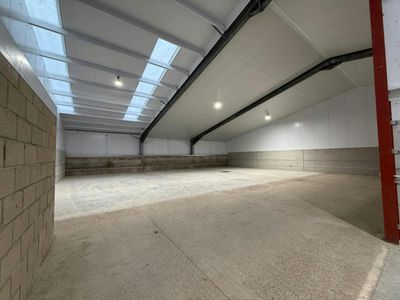
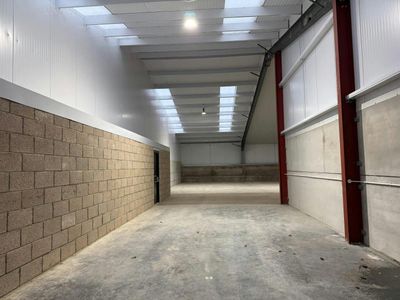
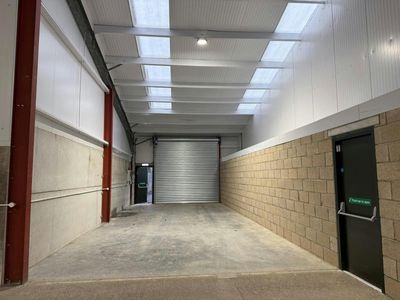
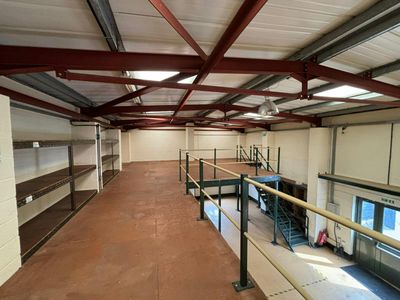
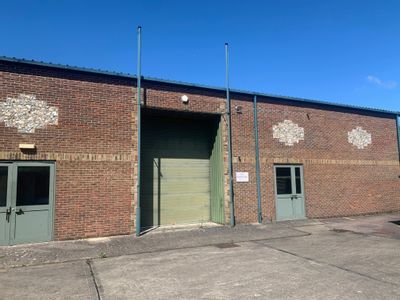
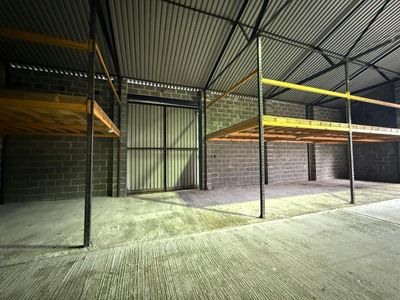
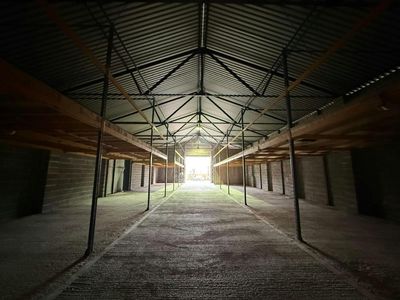
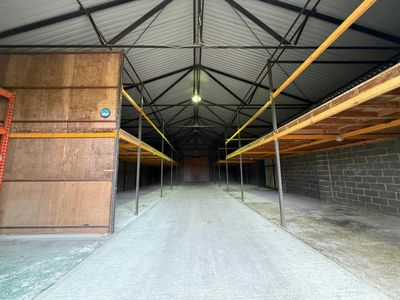
The industrial units will be finished to a high standard, benefiting from a clear internal height of approximately 5 metre minimum eaves, resin flooring, three-phase power supply and roller shutter loading doors.
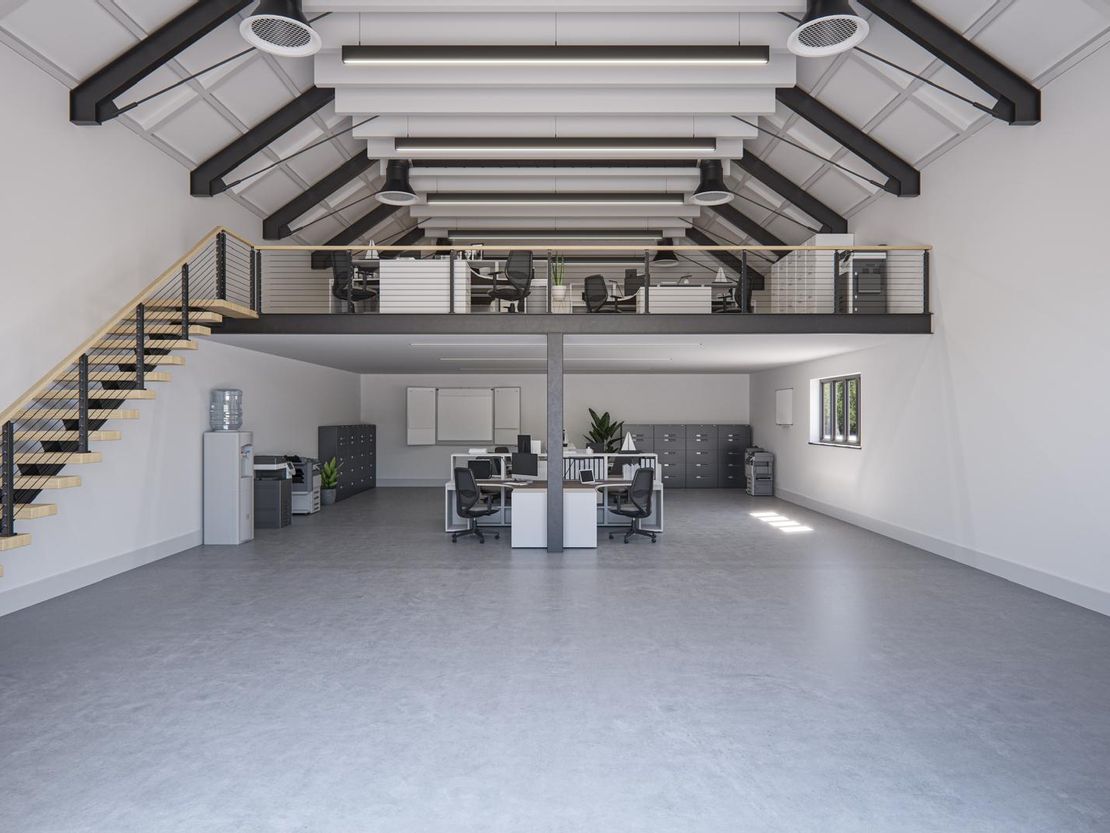
The modern office unit will feature LED lighting, perimeter trunking, air conditioning and a fibre optic broadband connection.
Each unit will include WC and kitchen facilities, with one car parking space provided per 250 sq ft for the offices and one per 500 sq ft for industrial.
A full availability schedule is provided overleaf. Further details on build specification available upon request. Please note that the images shown are CGI representations. Construction will be undertaken subject to occupier demand, with an estimated lead time to occupation of approximately 12-16 weeks.
The industrial units will be finished to a high standard, benefiting from a clear internal height of approximately 5 metre minimum eaves, resin flooring, three-phase power supply and roller shutter loading doors.
The modern office unit will feature LED lighting, perimeter trunking, air conditioning and a fibre optic broadband connection.
Each unit will include WC and kitchen facilities, with one car parking space provided per 250 sq ft for the offices and one per 500 sq ft for industrial.
A full availability schedule is provided overleaf. Further details on build specification available upon request. Please note that the images shown are CGI representations. Construction will be undertaken subject to occupier demand, with an estimated lead time to occupation of approximately 12-16 weeks.
Reference: 1079_lettings
Marketed by
Keygrove
Southampton
Ocean Village, Southampton SO14 3TL, UK
Similar properties in the area
Under Offer
- Photos available 12
- Brochure available
POA
Industrial to let
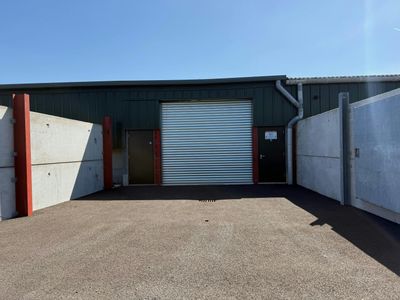
Manor Farm Barns (Unit 2 G & H), Manor Farm, Church Lane, Exton, Southampton, SO32 3NU
1310 sq. ft (121.7 m²)
Workshop / Storage Unit
 Marketed by
Holloway Iliffe & Mitchell Portsmouth
Marketed by
Holloway Iliffe & Mitchell Portsmouth
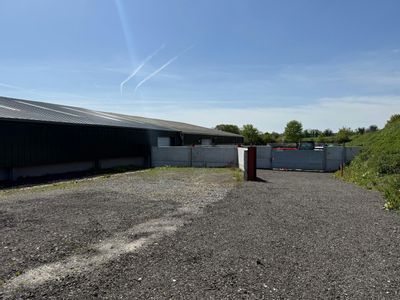
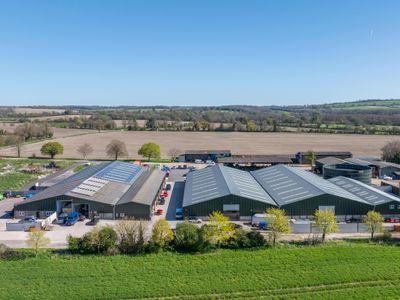
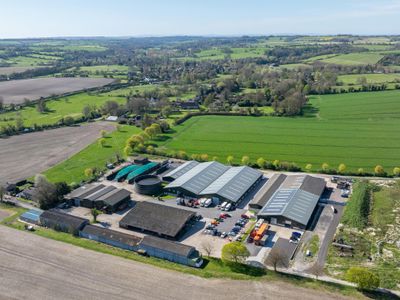
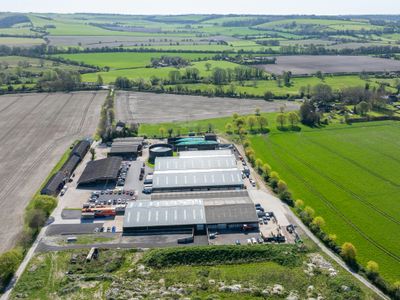

Available
- Photos available 13
£35,000
PA
Industrial to let
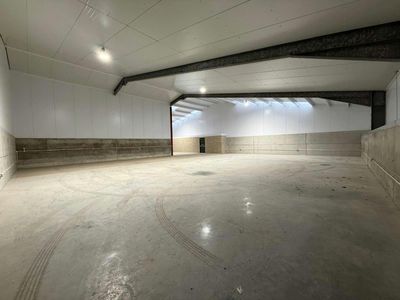
Unit 1E Manor Farm Barns, Church Lane, Exton, Southampton, SO32 3NU
3611 sq. ft (335.47 m²)
Industrial / Warehouse With Yard Area
Marketed by
Holloway Iliffe & Mitchell Portsmouth
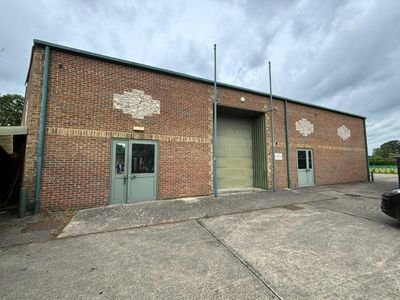
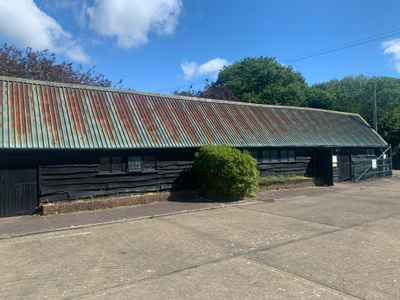
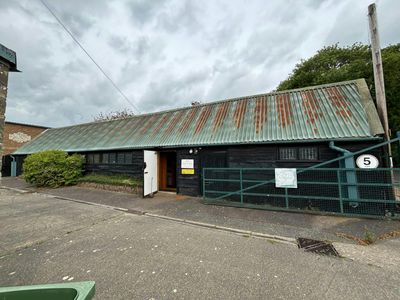
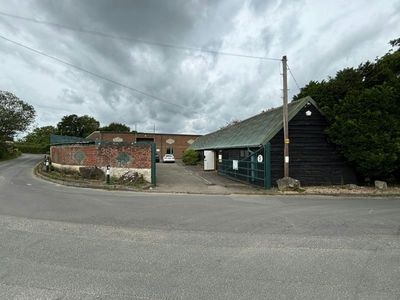
Available
- Photos available 10
- Brochure available
POA
Industrial to let
Soake Farm Yard, Soake Road, Waterlooville, PO7 6JA
7922 sq. ft (735.98 m²)
Self Contained Yard with Warehousing & Offices
Marketed by
Holloway Iliffe & Mitchell Portsmouth
Available
- Photos available 9
- Brochure available
£25,000
PA
Industrial to let
Warehouse 1, Soake Farm, Soake Road, Waterlooville, PO7 6JA
4780 sq. ft (444.08 m²)
Discreet Storage Facility
Marketed by
Holloway Iliffe & Mitchell Portsmouth