
Marketed by
Kings Estates
Commercial
28 Chertsey St, Guildford GU1 4HD, UK
Available
1 of 15
Description
**OVER 9% YIELD**ATTENTION ALL INVESTORS, HIGH YIELD RETURNING COMMERCIAL OPPORTUNITY** Kings Estates are excited to offer this freehold mixed-use commercial investment opportunity. Combining residential and commercial premises which are currently fully let. Perfect for investors! Viewings highly recommended.
Details -
Details -
LOCATION
Fareham High Street
DESCRIPTION
This impressive mixed-use property presents an outstanding investment opportunity, combining both commercial and residential accommodation with strong, established rental income streams. Ideal for investors as the whole property is already let with a very strong yield.
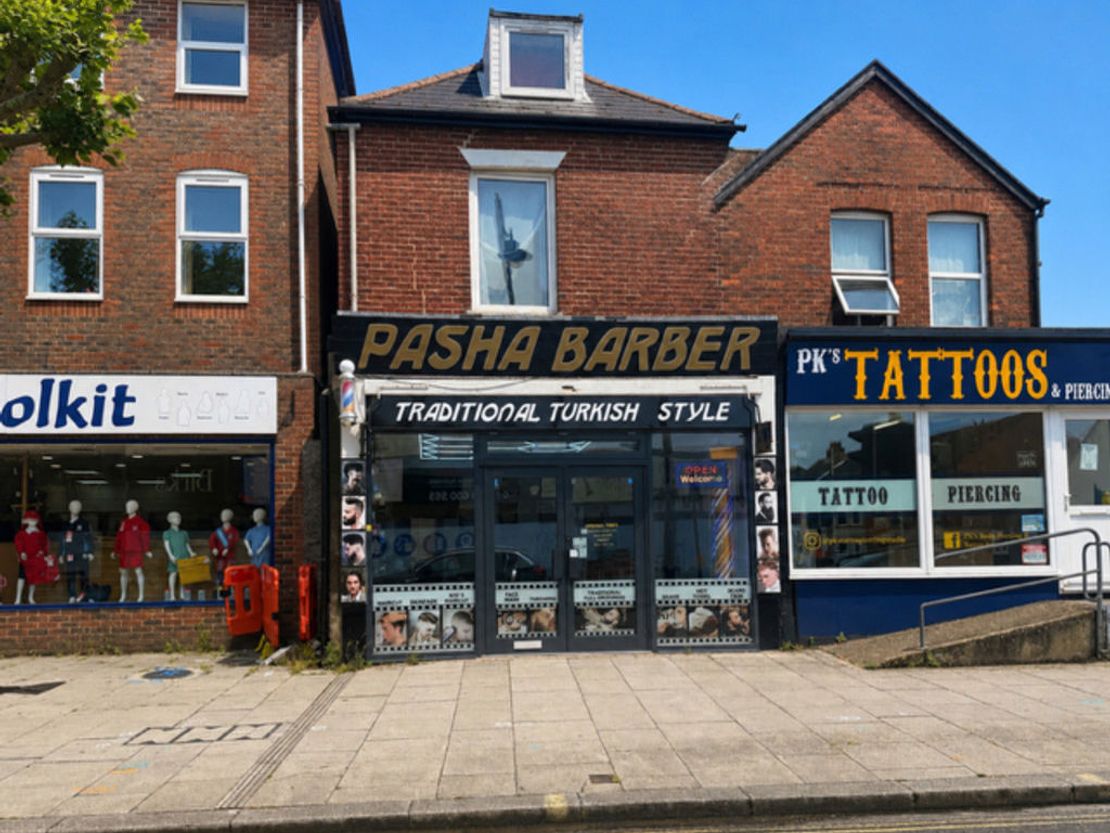
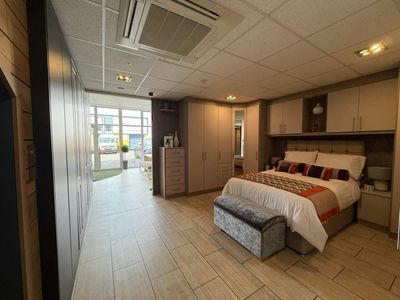
Ground Floor Retail Unit: A well-established commercial premises benefiting from excellent street frontage and visibility. Maintained to a high standard, the unit generates consistent rental income and is suitable for a variety of business uses.
First Floor Two-Bedroom Apartment: Situated above the retail unit, this spacious two-bedroom apartment offers comfortable, modern living accommodation. Currently tenanted, it provides a reliable income stream while also offering future capital appreciation potential.
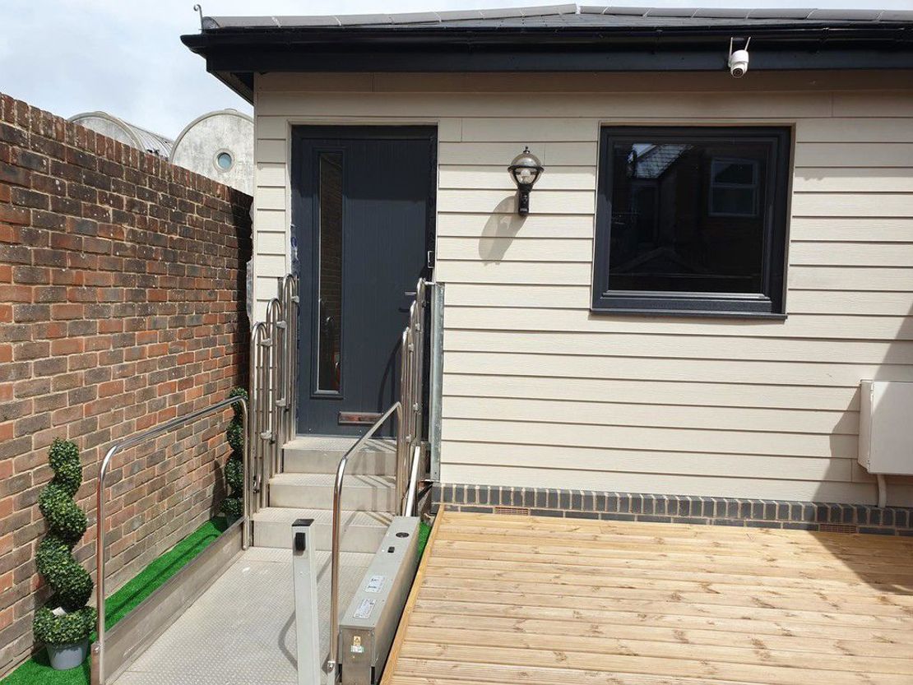
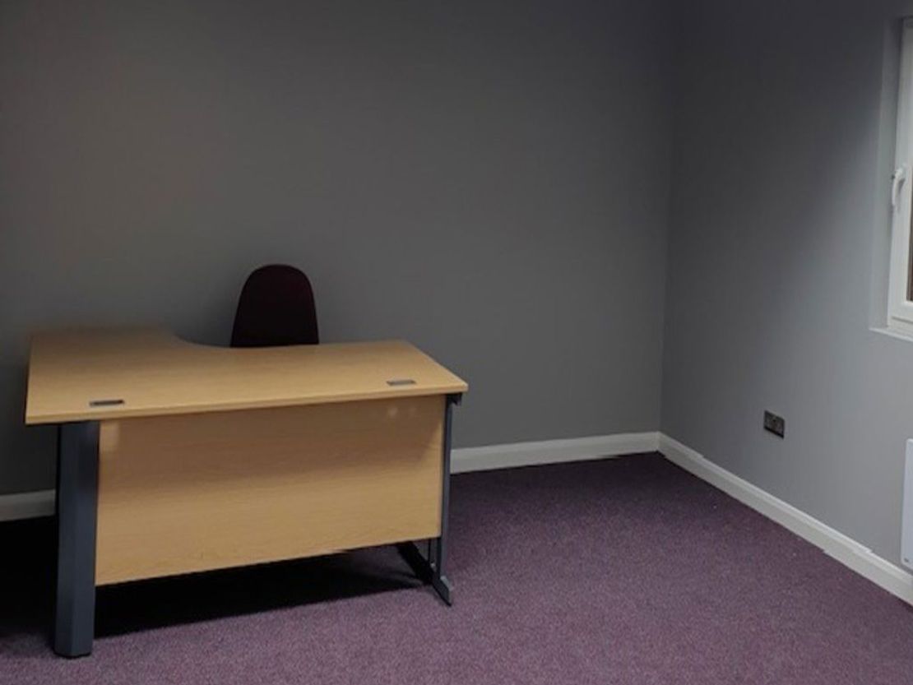
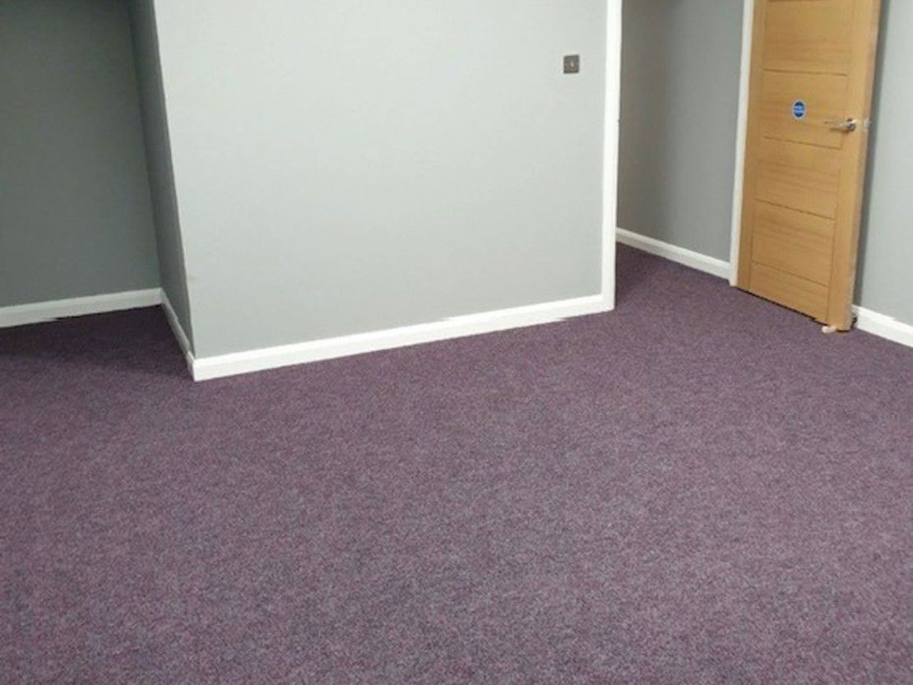
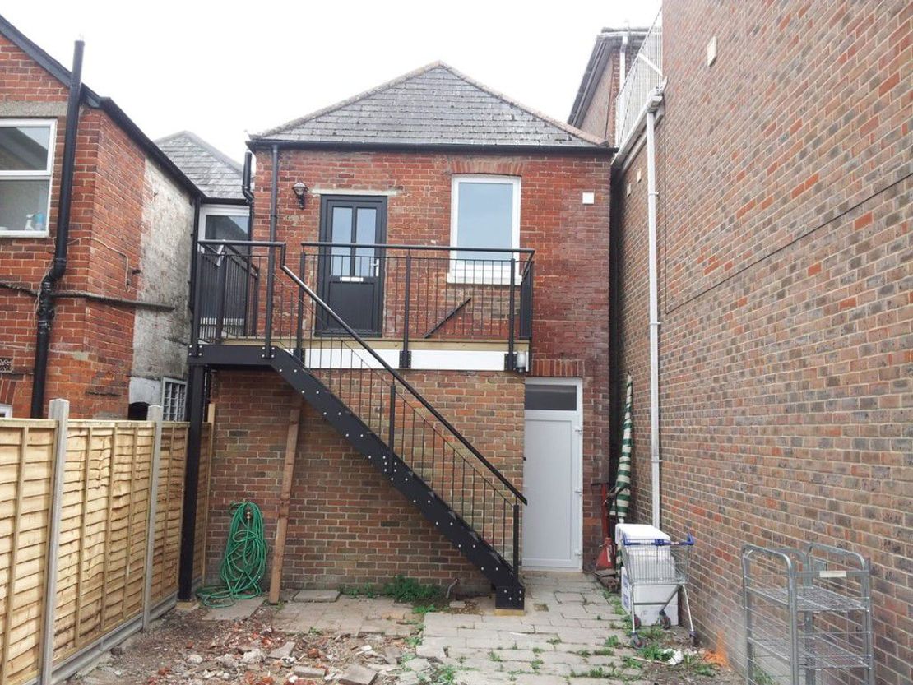
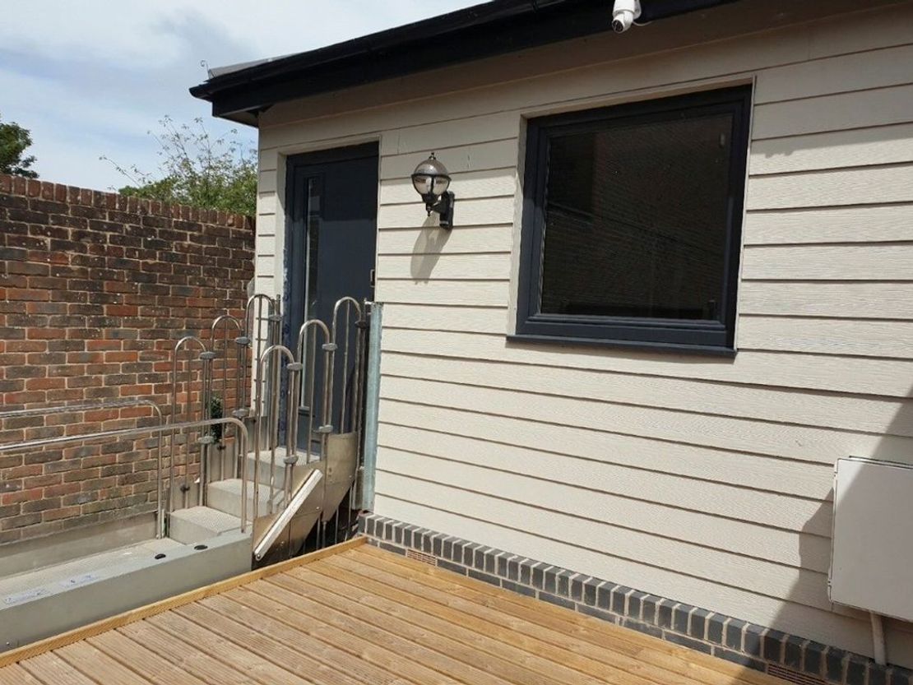
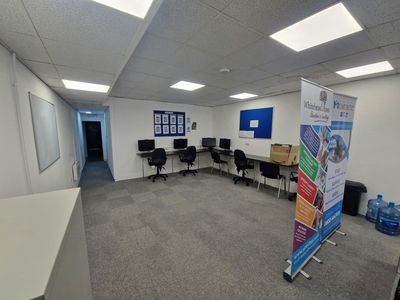
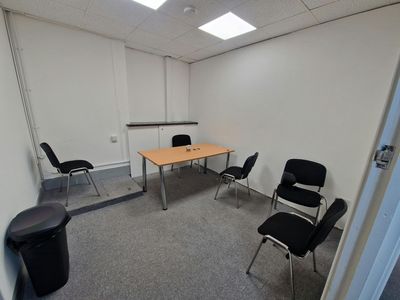
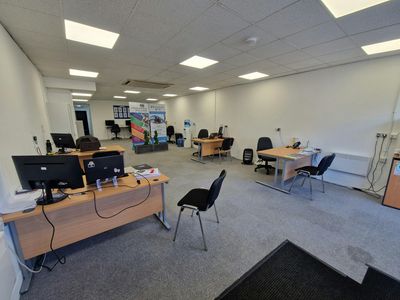
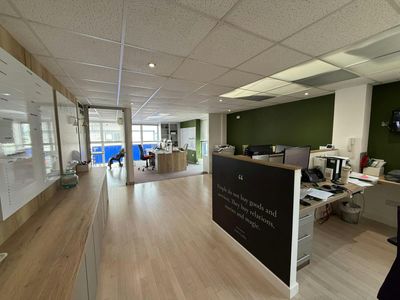
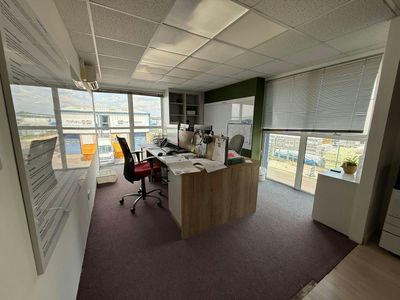
Rear Studio/Office: Positioned to the rear of the property, this self-contained studio/office space is fully let, creating an additional source of rental income. It offers a private and peaceful working environment, making it an attractive option for tenants.
With multiple income-producing elements and strong investment fundamentals, this property represents a rare opportunity to acquire a versatile asset with immediate returns and future potential.
Ground floor commercial rent- £12,420pa - 2 years left on the lease
First floor two bedroom flat rent - £12,540pa - rolling monthly contract
Rear commercial studio/office space - £8400pa - over 3 and a half years left on the lease
Total rent per annum - £33,360
ACCOMMODATION
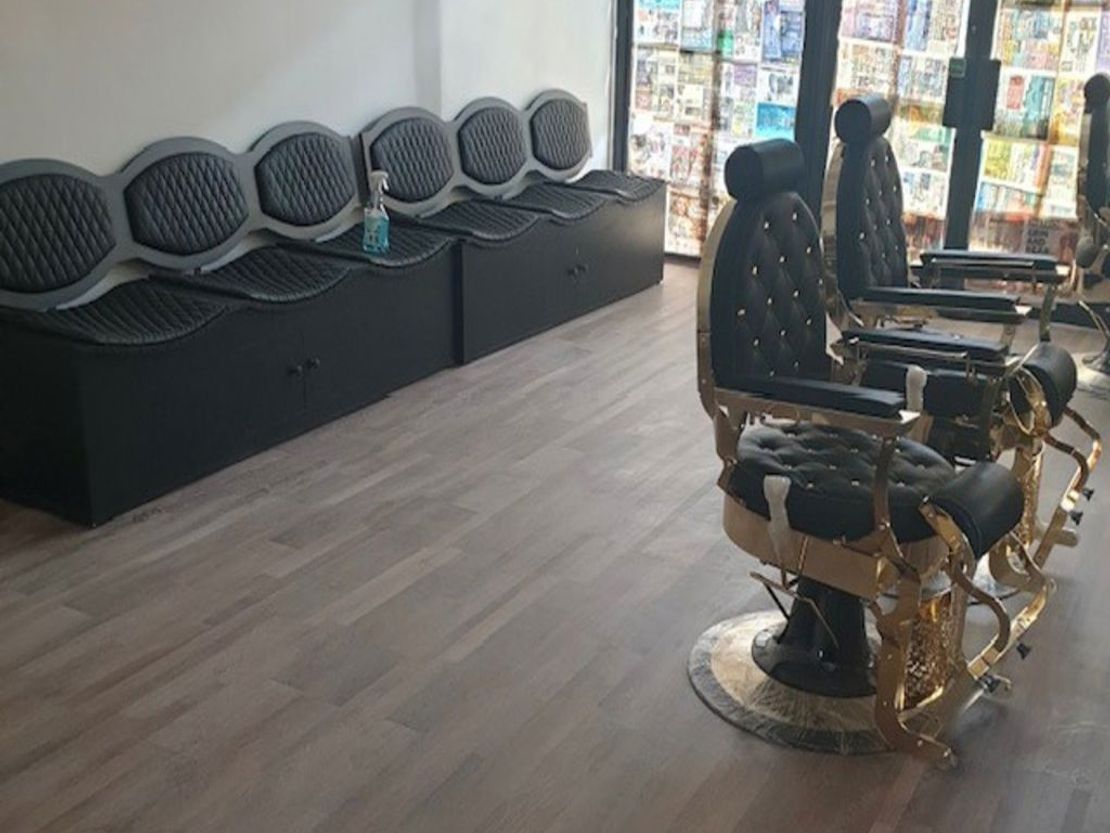
GROUND FLOOR SHOP MAIN ROOM - 23' 0" x 14' 6" (7.02m x 4.44m)
KITCHEN - 23' 0" x 14' 6" (7.02m x 4.44m)
TOILET - 10' 2" x 3' 10" (3.10m x 1.17m)
HALLWAY - 5' 6" x 11' 5" (1.70m x 3.49m)
FIRST FLOOR FLAT LOUNGE - 11' 5" x 14' 6" (3.50m x 4.44m)
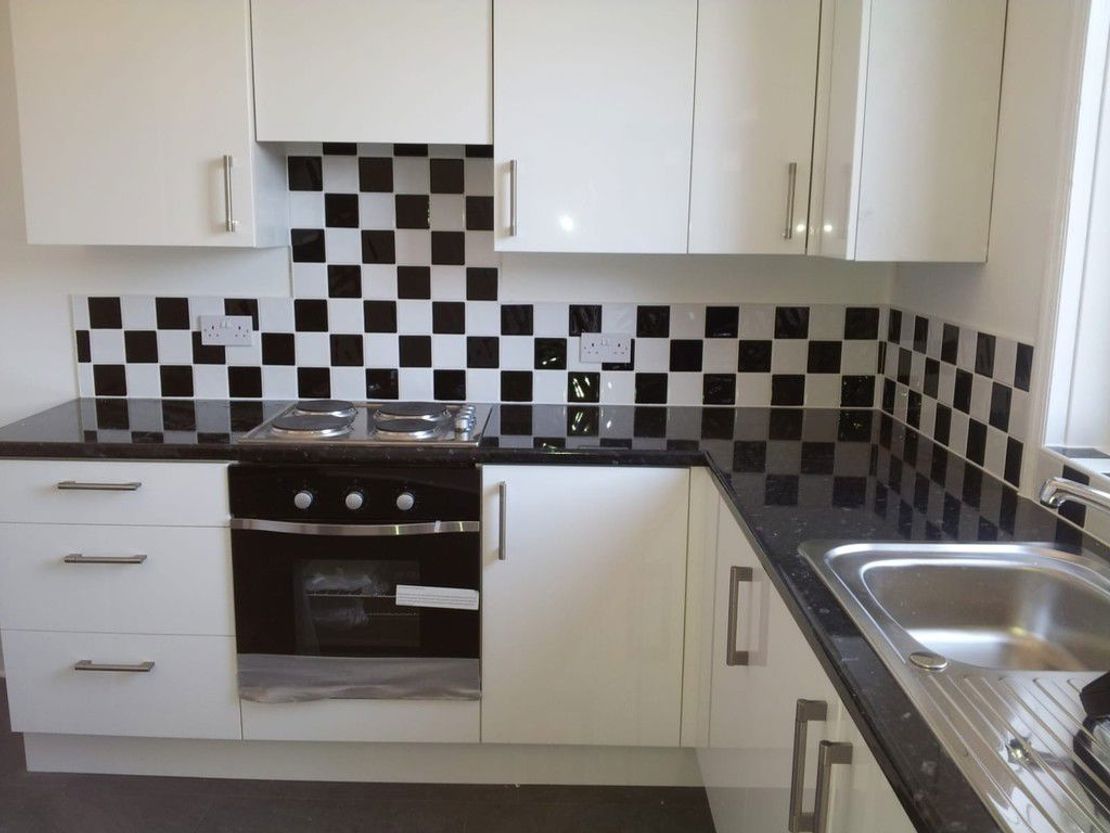
KITCHEN - 11' 5" x 10' 1" (3.50m x 3.08m)
SHOWER ROOM - 10' 6" x 2' 10" (3.22m x 0.88m)
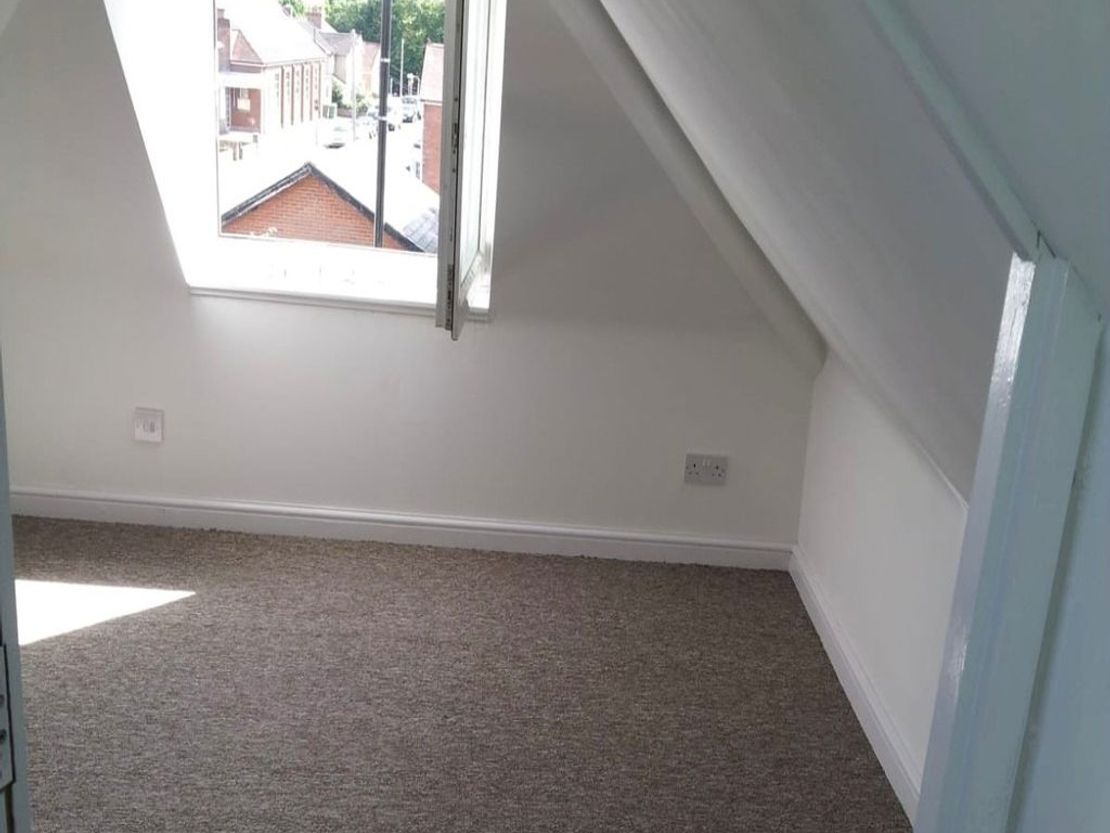
BEDROOM ONE - 10' 0" x 11' 0" (3.06m x 3.36m)-
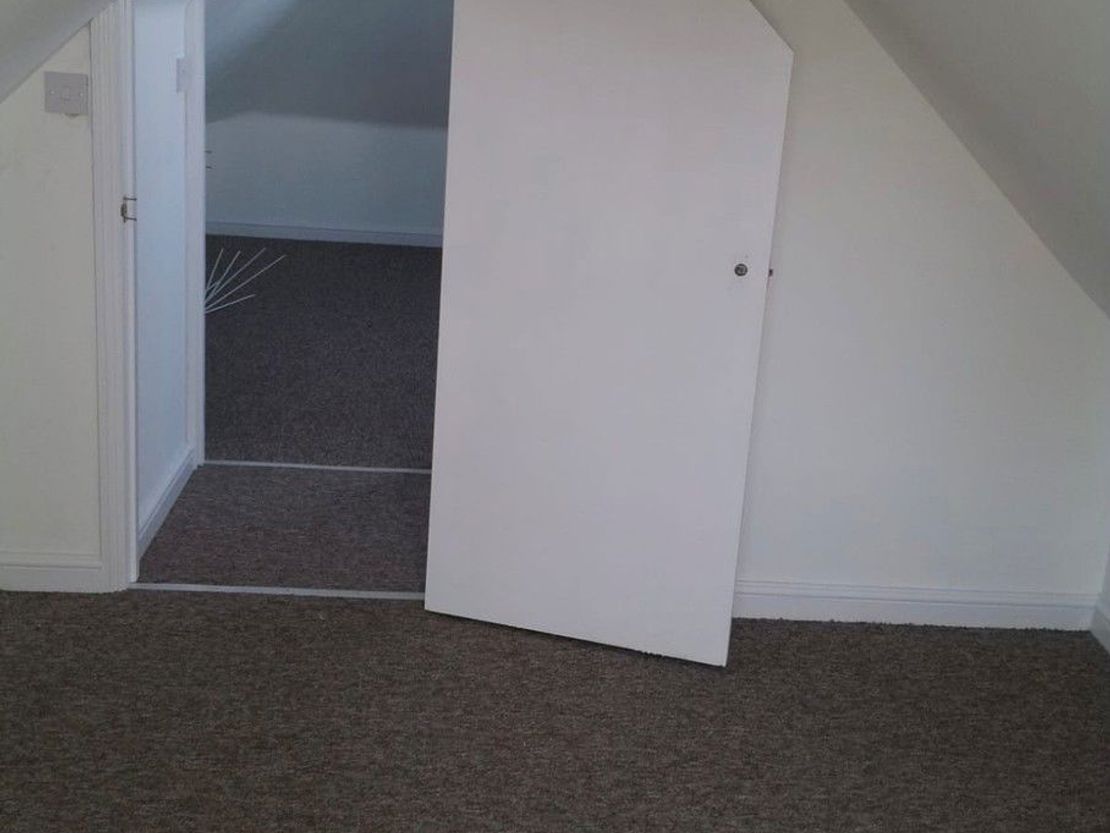
RESTRICTIVE HEADROOM BEDROOM TWO - 8' 8" x 10' 0" (2.66m x 3.06m) -
RESTRICTIVE HEADROOM STUDIO/OFFICE ROOM ONE - 9' 3" x 15' 8" (2.82m x 4.80m)
ROOM TWO - 12' 9" x 14' 6" (3.89m x 4.44m)
KITCHEN - 6' 1" x 4' 1" (1.86m x 1.27m)
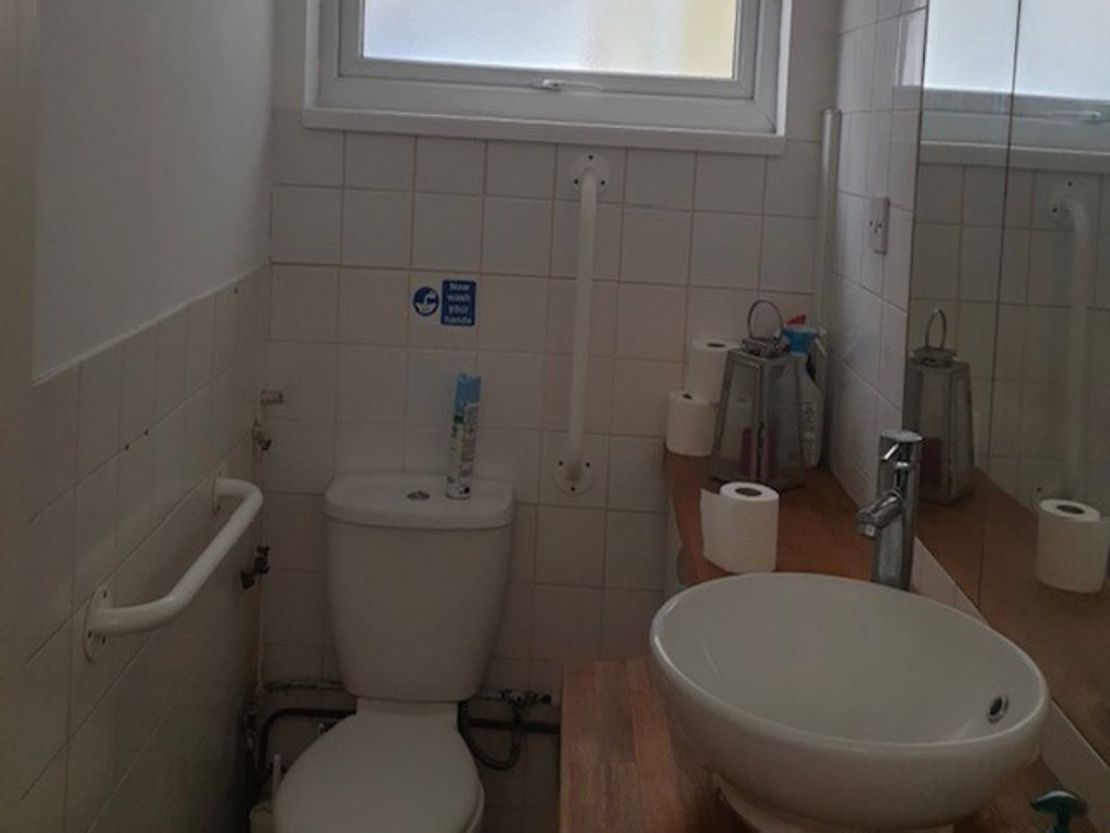
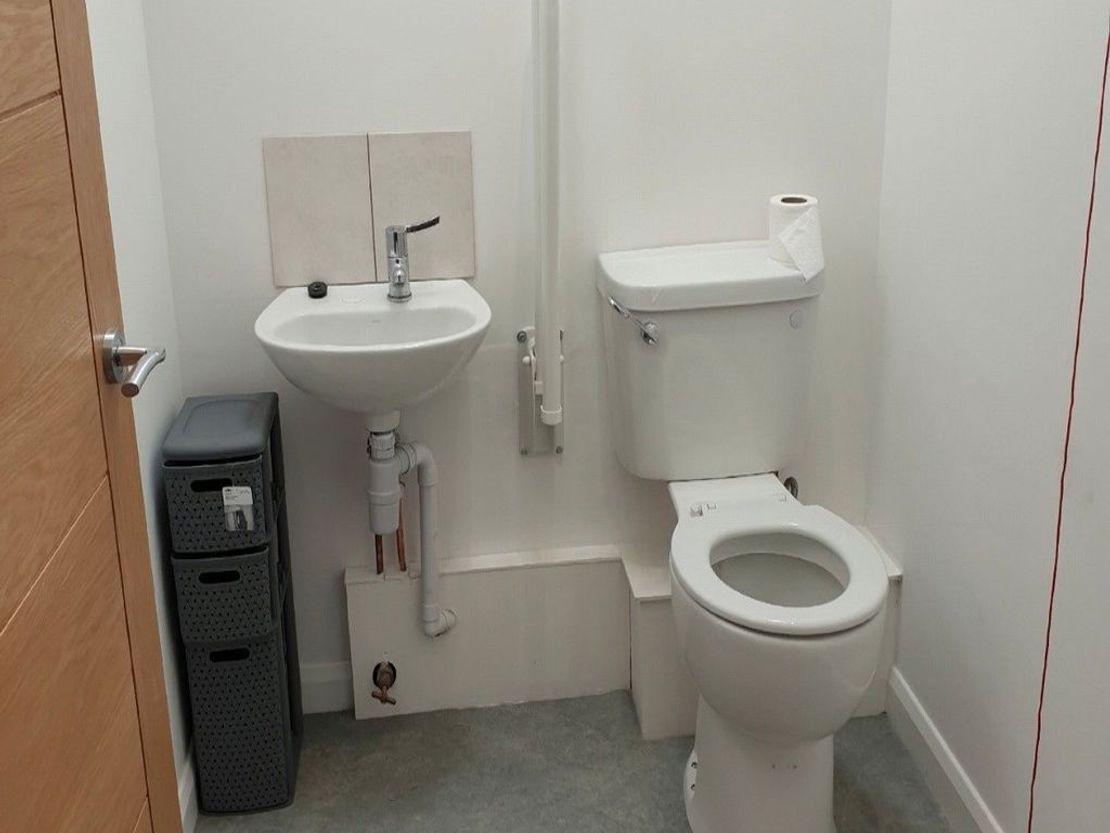
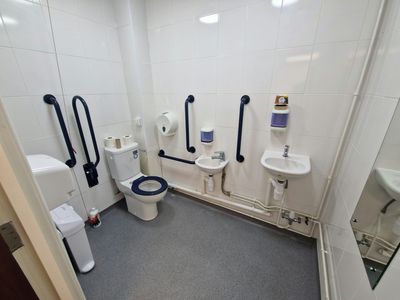
TOILET- 6' 0" x 4' 9" (1.85m x 1.47m)
HALLWAY - 25' 9" x 3' 2" (7.87m x 0.97m
Reference: 43863_34758212
Marketed by
Kings Estates
Commercial
28 Chertsey St, Guildford GU1 4HD, UK
Similar properties in the area
Under Offer
- Photos available 7
- Brochure available
£170,000
Investment for sale
98 West Street, Fareham, PO16 0EP
1393 sq. ft (129.41 m²)
Retail Investment Property Available
 Marketed by
Holloway Iliffe & Mitchell Portsmouth
Marketed by
Holloway Iliffe & Mitchell Portsmouth
Available
- Photos available 2
- Brochure available
POA
Industrial for sale
Richmond Fareham, Hackett Way, Fareham, Hampshire, PO14 1AJ
87119.91 sq. ft (8093.71 m²)
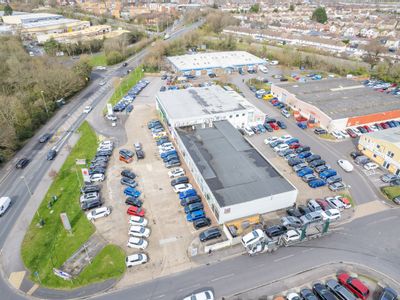
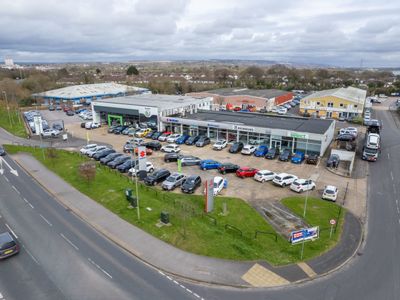
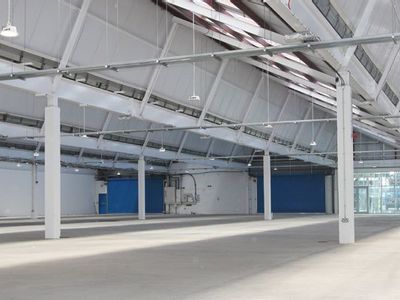
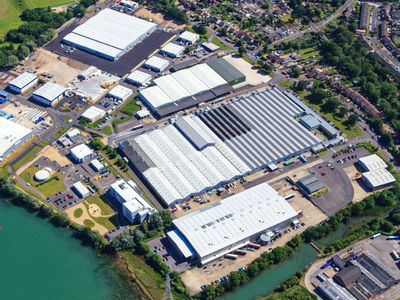
The site is effectively in two parts, firstly the front detached showroom and workshop building with first floor offices and car sales display which benefits from extensive frontage and prominence to Newgate Lane. Secondly to the rear are two semi-det...
 Marketed by
Lambert Smith Hampton London (City)
Marketed by
Lambert Smith Hampton London (City)
Available
- Photos available 6
- Brochure available
POA
Retail - Trade Counter to let
Unit 620 Fareham Reach Business Park, 166 Fareham Road, Gosport, PO13 0FW
28152 sq. ft (2615.41 m²)
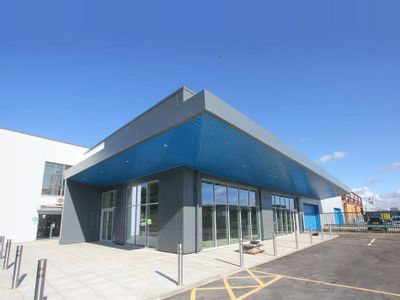
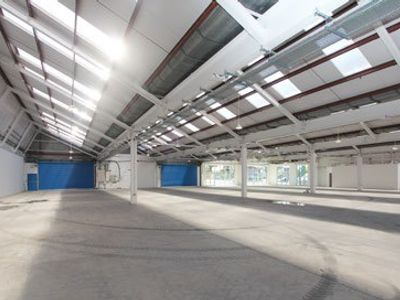
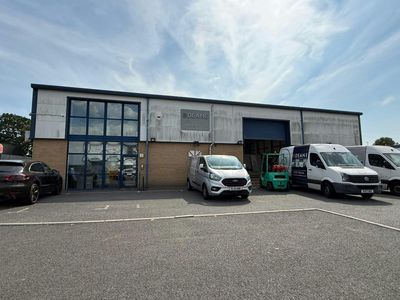
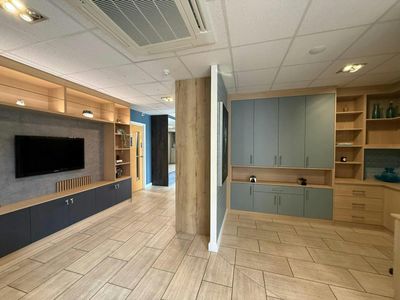
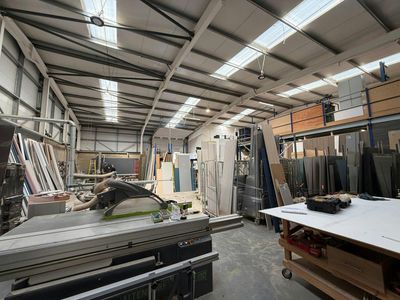
The unit has two new glazed elevations which can either be used as a showroom or trade or fitted out as office accommodation. Access to the warehouse area is either via the tailgate loading or grade level loading door. The estate also benefits from a g...
Marketed by
Lambert Smith Hampton London (City)

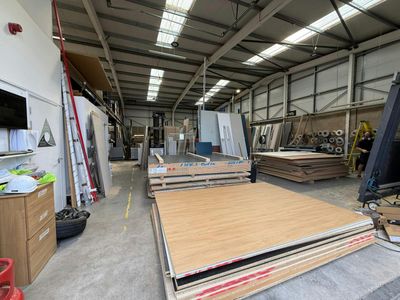
Available
- Photos available 18
- Brochure available
£1,300,000
Industrial for sale
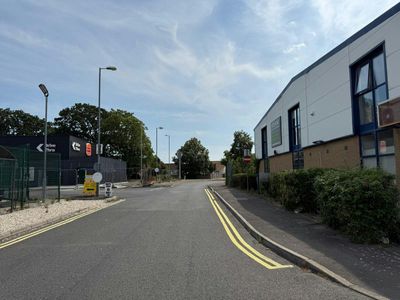
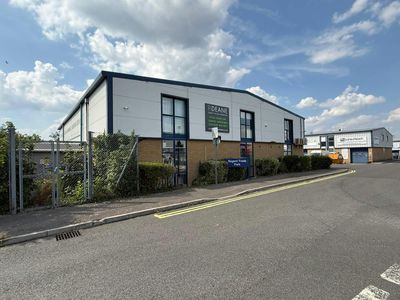
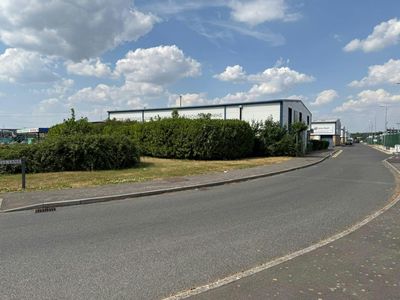
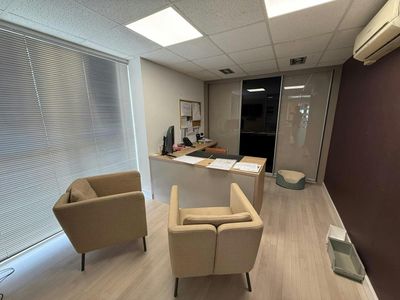
Units 1 & 2 Regent Trade Park, Barwell Lane, Gosport, PO13 0EQ
9572 sq. ft (889.27 m²)
Prominent Freehold Industrial / Warehouse
Marketed by
Holloway Iliffe & Mitchell Portsmouth