
Marketed by
Lambert Smith Hampton
London (City)
55 Wells St, London W1T 3PT
Available

1 of 5
1 of 1
Guide Price
£82,800
PA
Part 3rd Floor The Quay, 30 Channel Way, Ocean Village, Southampton, Hampshire, SO14 3TG
3600 sq. ft (334.45 m²)
Key features
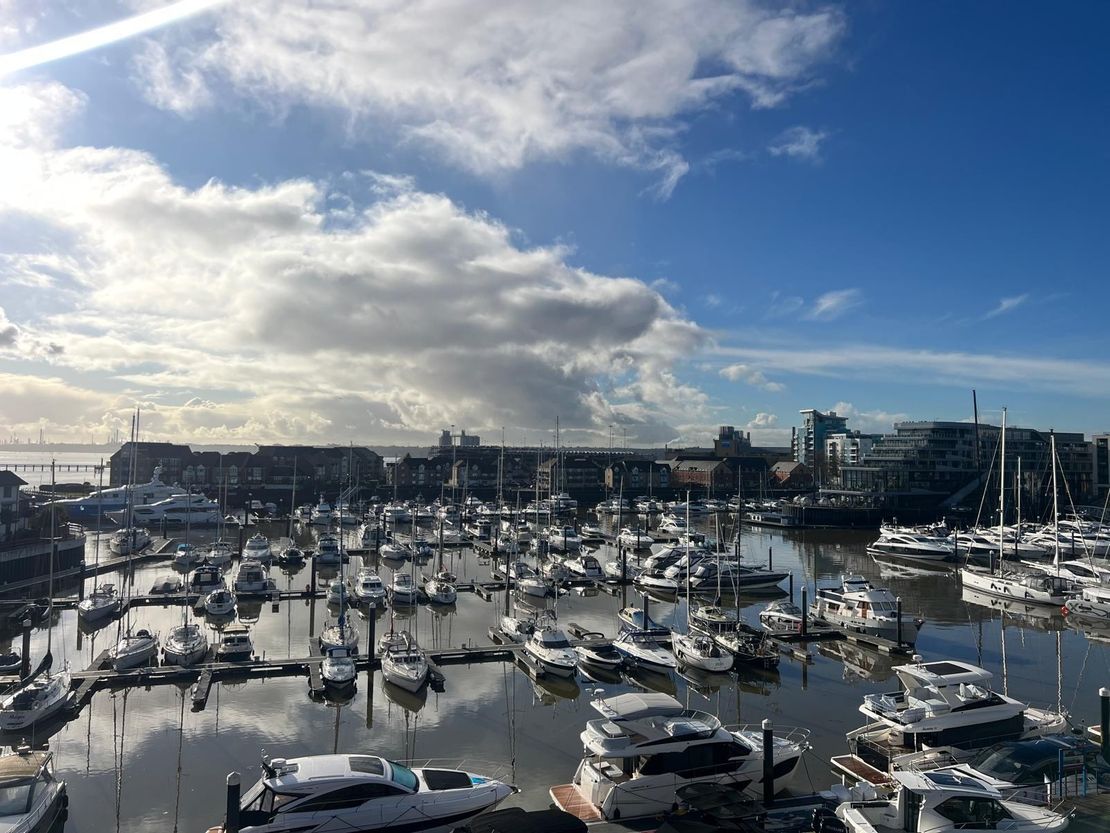
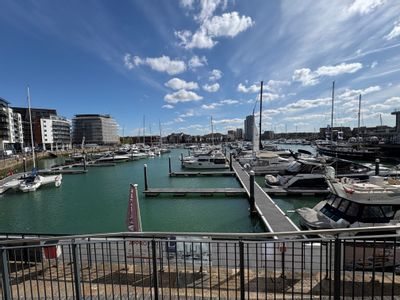
- Ocean Village Marina Views
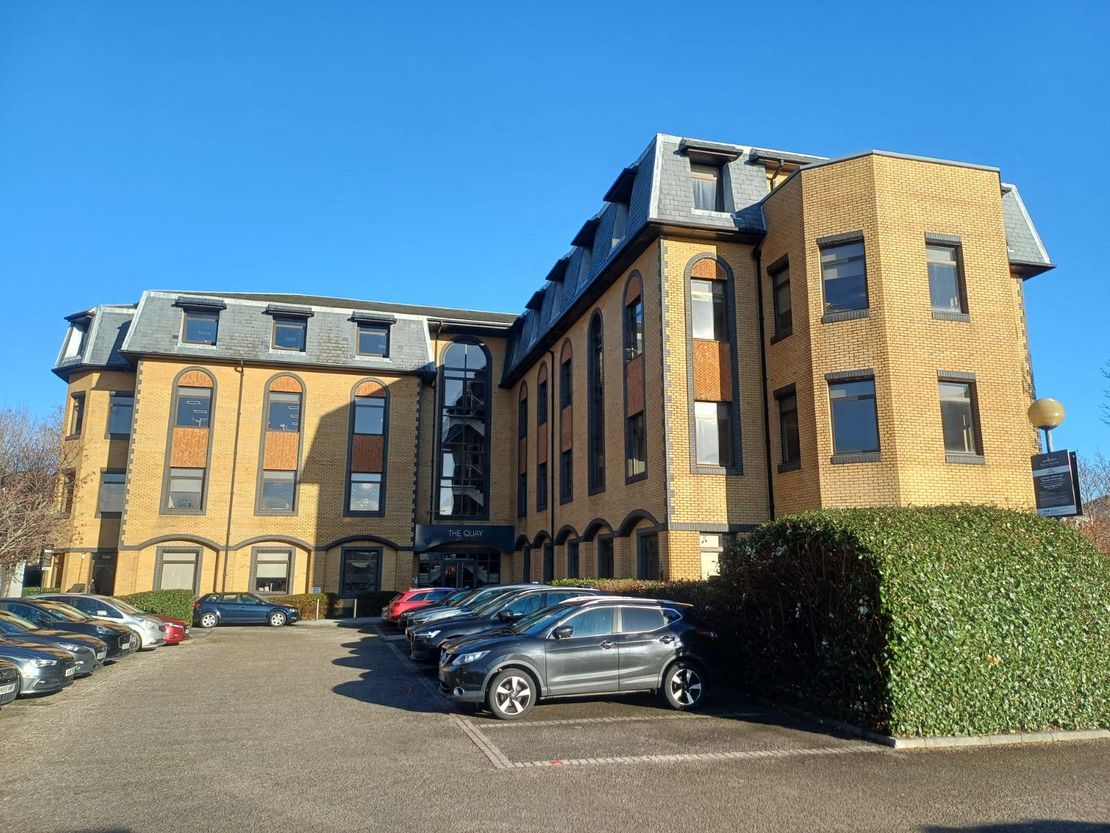
- 17 Parking Spaces
- Lift Access to 3rd Floor
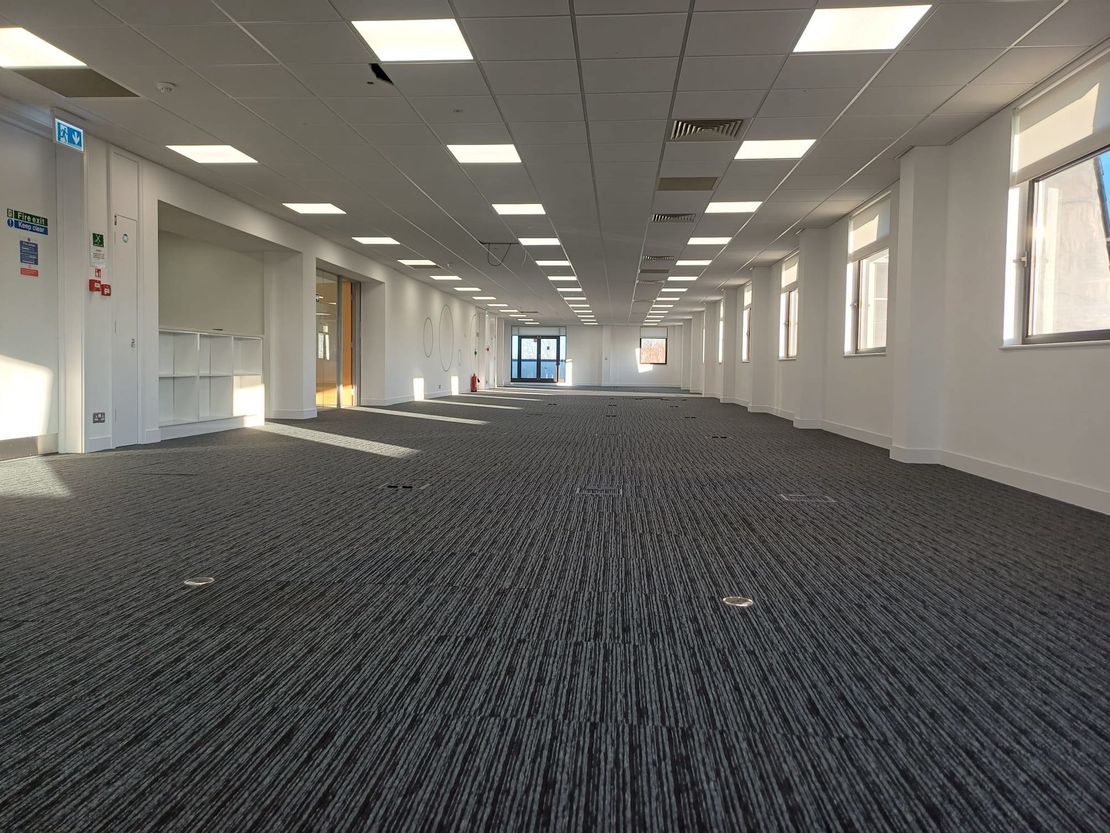
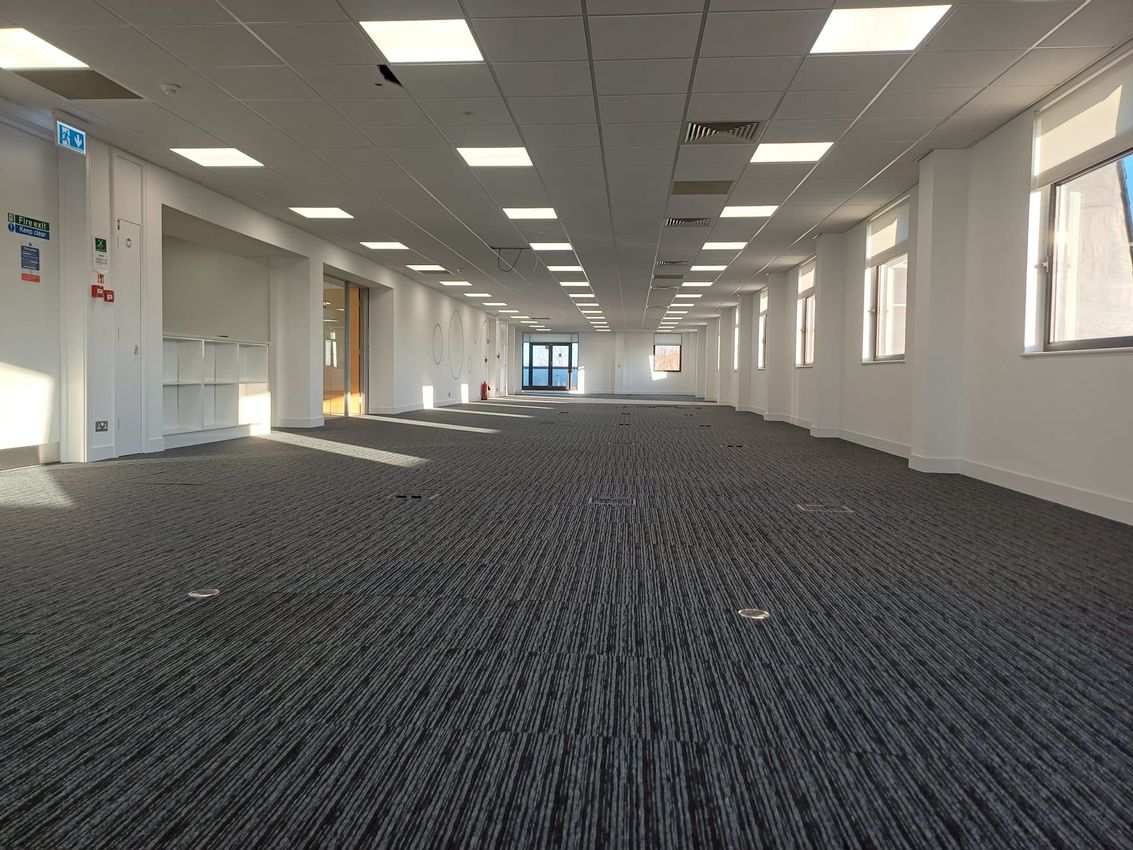
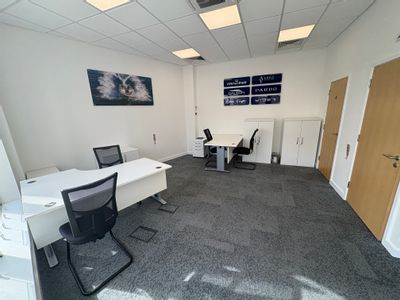
- LED Lighting & Air Conditioning
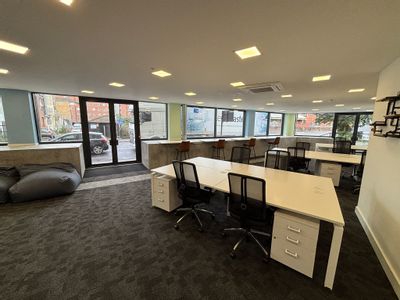
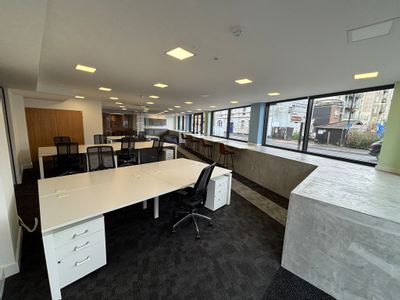
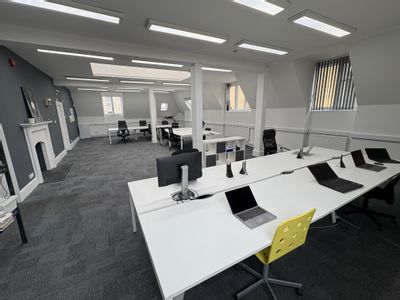
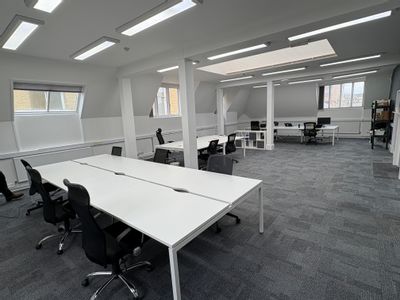
- Open Plan Floor Plate
- Suspended Ceilings & Raised Floors
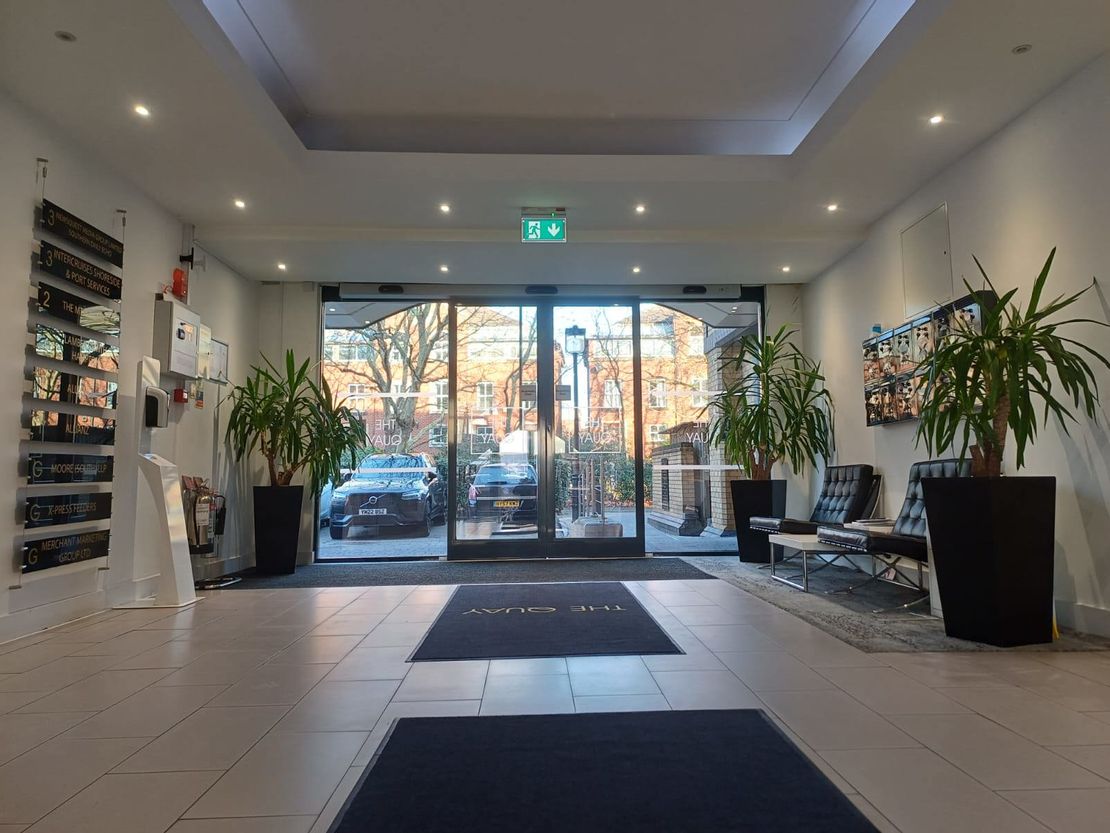
- High Quality Reception
- Close to Local Amenities
Description
The Quay is a purpose built, four storey office budling situated in the sought-after waterfront location of Ocean Village.
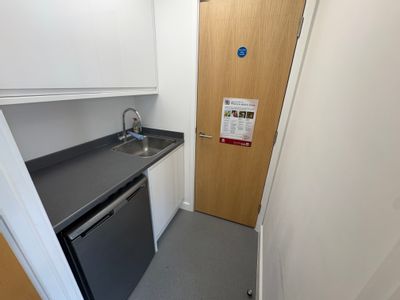
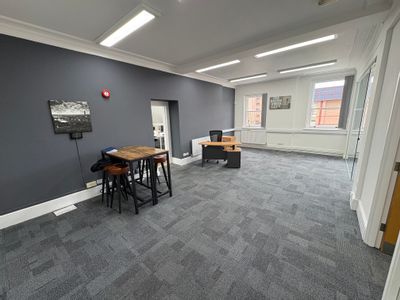
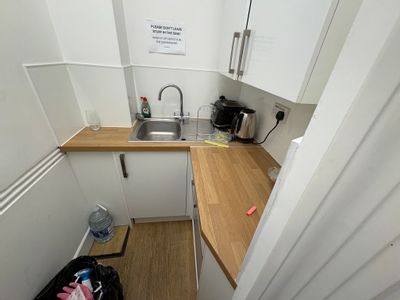
The open plan office suite on the 3rd floor benefits from it's own two private balconies with views out over the marina, 17 parking spaces, a kitchen, two meeting rooms, and secure bicycle storage. Each floor has male and female WC's. The high quality reception at ground level has a lift that provides access to all floors, and the first floor benefits from shower facilities.
The open plan office suite on the 3rd floor benefits from it's own two private balconies with views out over the marina, 17 parking spaces, a kitchen, two meeting rooms, and secure bicycle storage. Each floor has male and female WC's. The high quality reception at ground level has a lift that provides access to all floors, and the first floor benefits from shower facilities.
Reference: 2083667_lettings
Download Sales Details
Marketed by
Lambert Smith Hampton
London (City)
55 Wells St, London W1T 3PT
Similar properties in the area
Under Offer
- Photos available 8
Guide Price
£18,136
PA
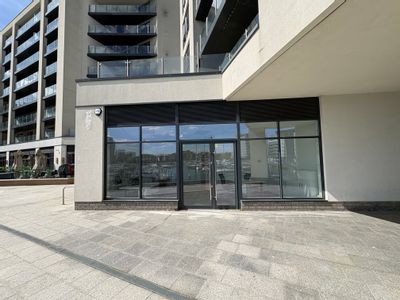
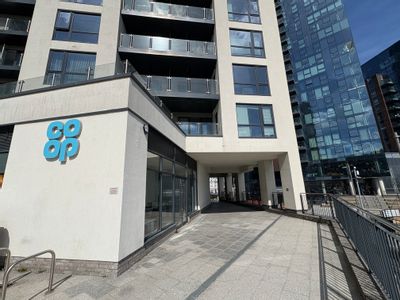
Retail to let
Unit 1, Alexandra Wharf, 1 Maritime Walk, Ocean Village, Southampton, Hampshire, SO14 3QR
Please contact us for full details.
 Marketed by
Keygrove Southampton
Marketed by
Keygrove Southampton

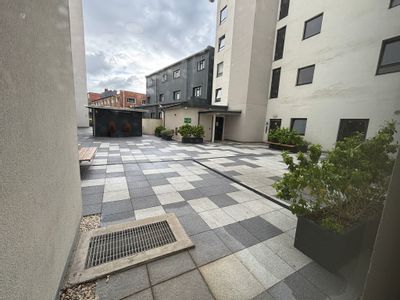
Available
- Photos available 9
- Brochure available
Guide Price
£21,600
PA
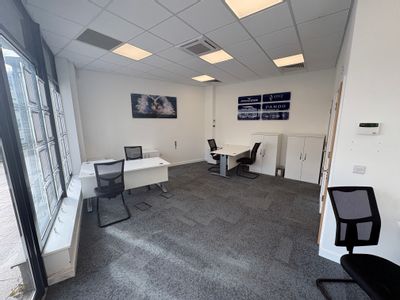
Office to let
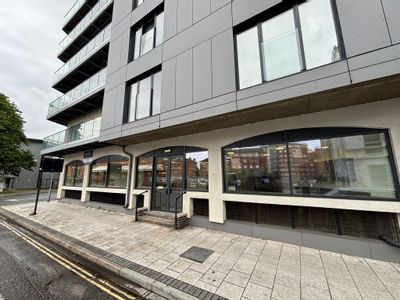
GF Unit 3 Royal Crescent Road, Ocean Village, Southampton, Hampshire, SO14 3FR
1350 sq. ft (125.42 m²)
Please contact us for full details.
 Marketed by
Primmer Olds Southampton
Marketed by
Primmer Olds Southampton
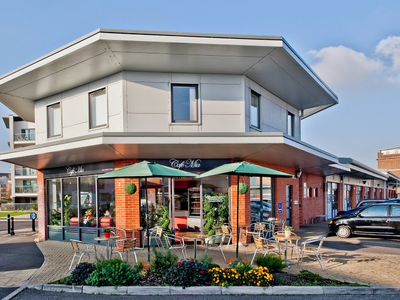
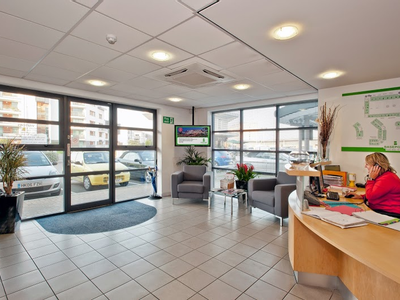
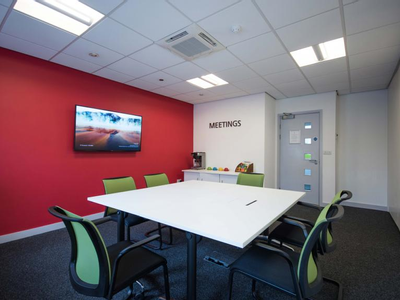
Available
- Photos available 3
- Brochure available
POA
Office to let
Basepoint Enterprise Centre, Andersons Road, Southampton, Hampshire, SO14 5FE
1442 sq. ft (133.97 m²)
Southampton is strategically located on the A27/M27/A3(M) and forms part of the extensive M27 /Solent corridor, providing easy access to London and the wider motorway network. The property is situated on Andersons Road, located within a new commercial...
Marketed by
Primmer Olds Southampton
Available
- Photos available 10
Guide Price
£33,500
PA
Office to let
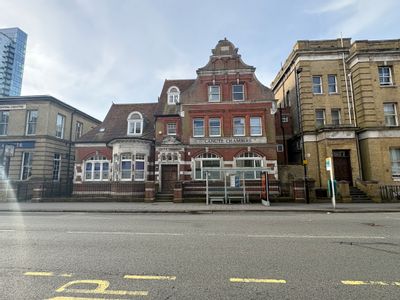
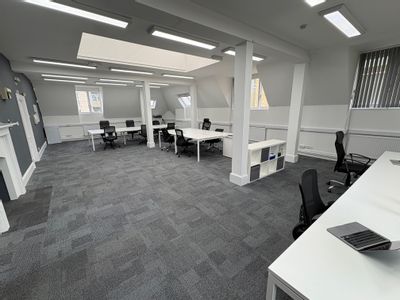
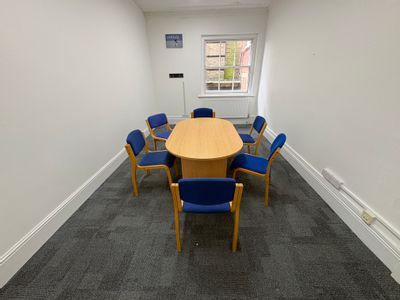
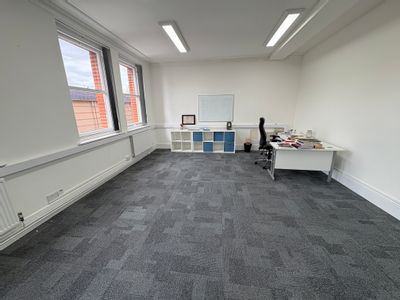
First Floor Canute Chambers, Ocean Way, Southampton, Hampshire, SO14 3TU
Please contact us for full details.
Marketed by
Keygrove Southampton