
Marketed by
Lambert Smith Hampton
London (City)
55 Wells St, London W1T 3PT
Available
1 of 3
1 of 1
Guide Price
£36,000
PA
Unit 2 Sun Valley Business Park, Winnall Close, Winchester, Hampshire, SO23 0LB
3008 sq. ft (279.45 m²)
Key features
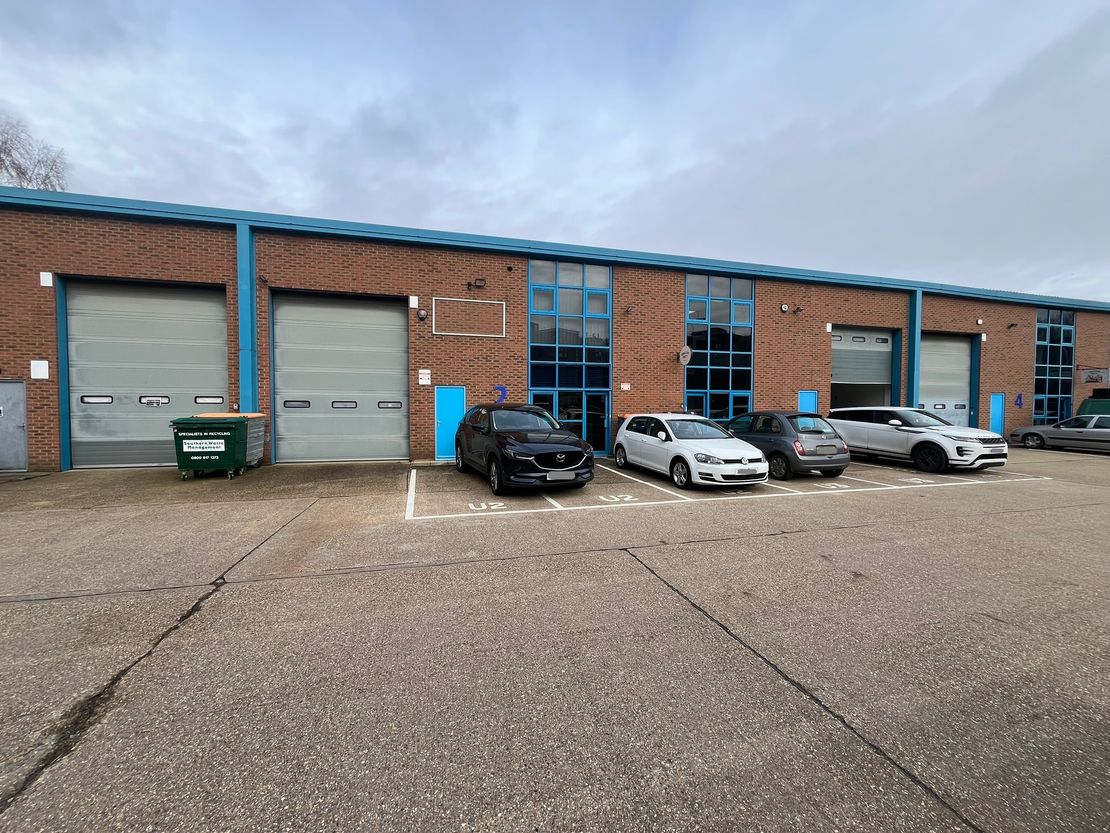
- Roller Shutter Door 3.35 (W) x 4.5m (H)
- 5 Allocated Parking Spaces/Forecourt Loading
- Gas Central Heating
- 3 Phase Electricity
- 6.21m Eaves Height
- Kitchenette Facilities
Description
Unit 2 Sun Valley Business Park forms part of three terraces of industrial / warehouse units constructed in the early 1980s and late 1990s.
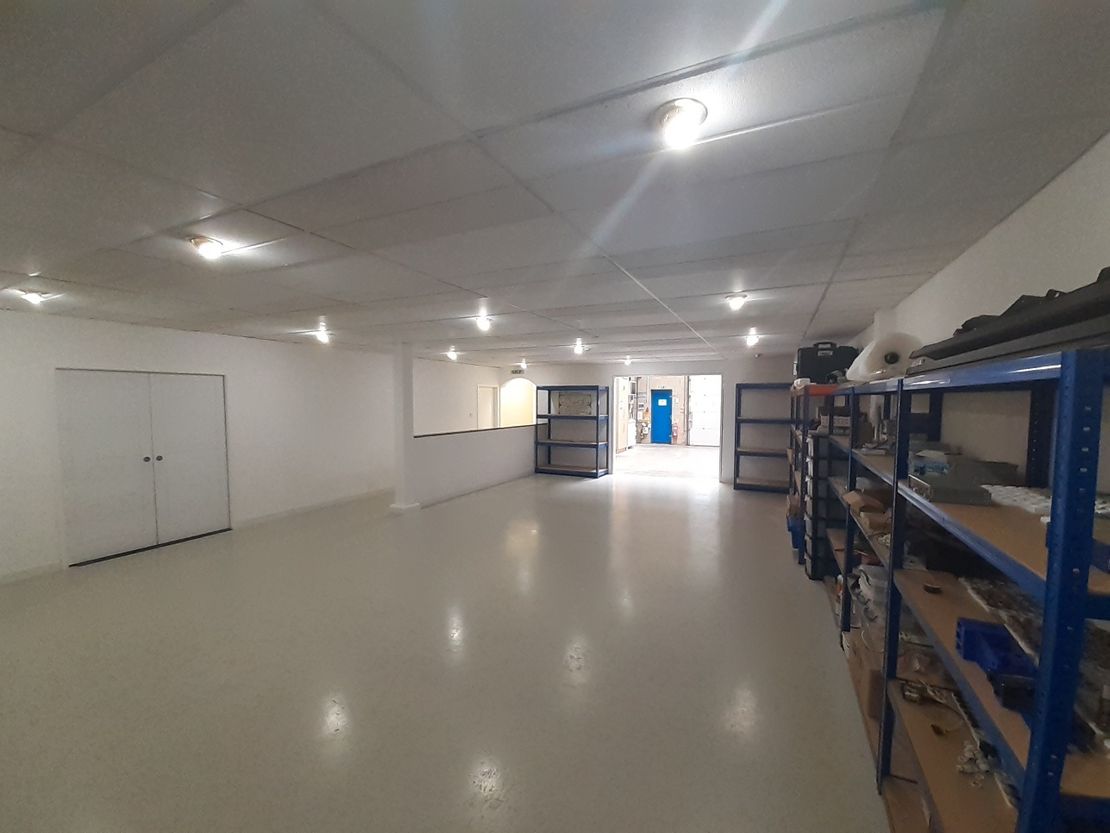

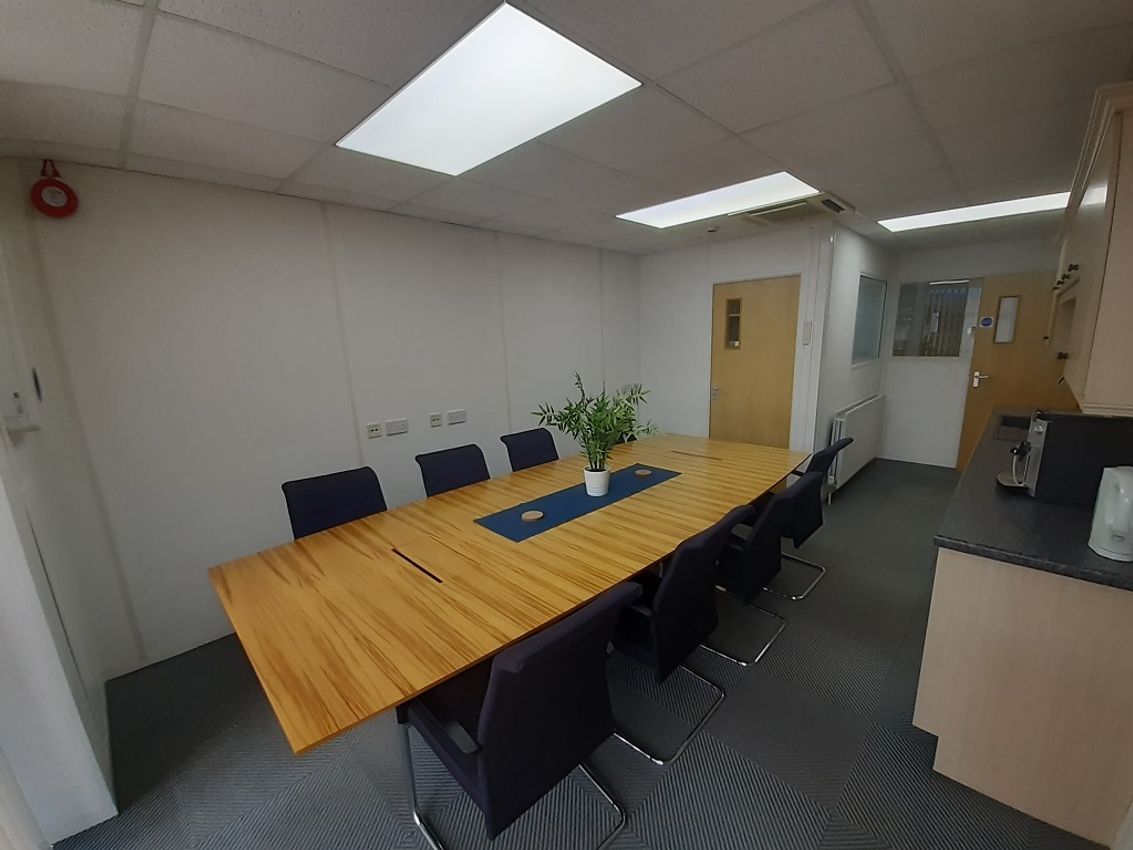
The subject unit is mid-terraced and is approximately 3,008 sq. ft in size. The unit is of blockwork and profile clad construction beneath a pitched clad roof, with inset lighting panels. Internally the premises currently provides a warehouse, large enclosed workshop, 2 additional storage rooms and WC facilities, first floor offices with kitchenette.
The subject unit is mid-terraced and is approximately 3,008 sq. ft in size. The unit is of blockwork and profile clad construction beneath a pitched clad roof, with inset lighting panels. Internally the premises currently provides a warehouse, large enclosed workshop, 2 additional storage rooms and WC facilities, first floor offices with kitchenette.
Reference: 2048363_lettings
Download Sales Details
Marketed by
Lambert Smith Hampton
London (City)
55 Wells St, London W1T 3PT
Similar properties in the area
Available
- Photos available 7
- Brochure available
POA
Industrial to let
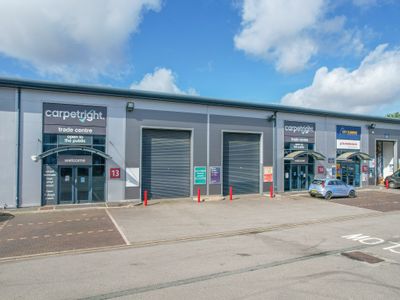
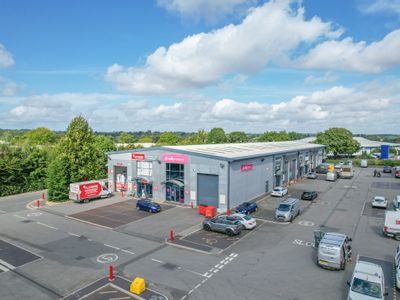
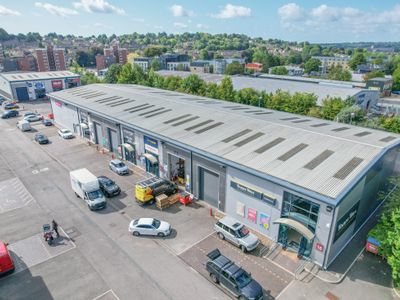
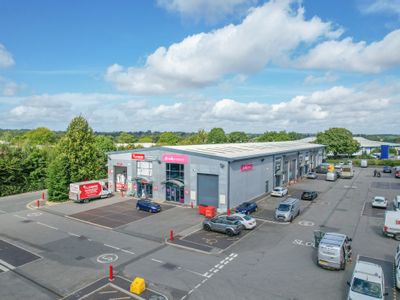
Unit 13 - 14 Winchester Trade Park, Easton Lane, Winchester, Hampshire, SO23 7FA
6034 sq. ft (560.58 m²)
The properties comprise refurbished modern, mid-terrace trade counter units, of steel portal frame construction, with electrically operated up and over loading door and glazed entrance. Both units benefit from extensive shared parking. Available separa...
 Marketed by
Lambert Smith Hampton London (City)
Marketed by
Lambert Smith Hampton London (City)
Available
- Photos available 7
- Brochure available
POA
Industrial to let
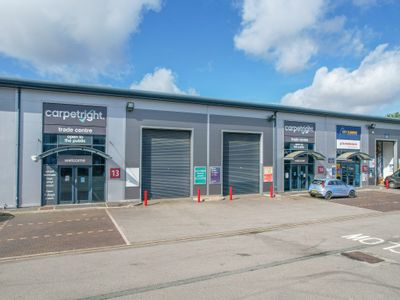
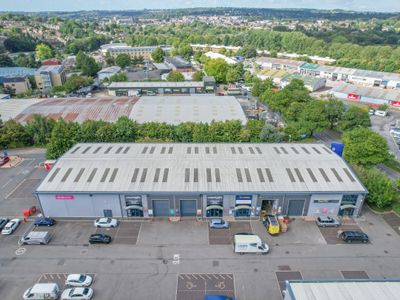
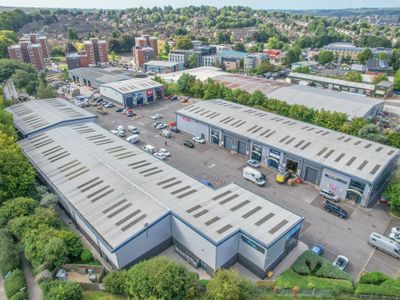
Unit 13 - 14 Winchester Trade Park, Easton Lane, Winchester, Hampshire, SO23 7FA
6034 sq. ft (560.58 m²)
The properties comprise refurbished modern, mid-terrace trade counter units, of steel portal frame construction, with electrically operated up and over loading door and glazed entrance. Both units benefit from extensive shared parking. Available separa...
Marketed by
Lambert Smith Hampton London (City)
Available
- Photos available 6
- Floorplan available
- Brochure available
Guide Price
£30,000
PA
Industrial to let
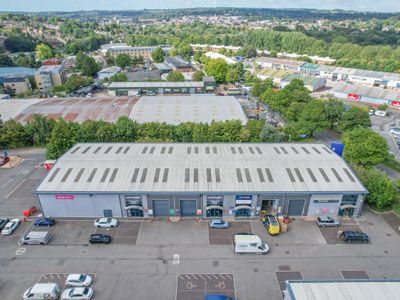
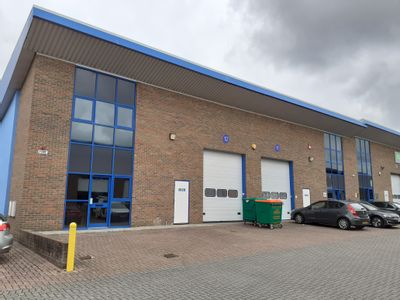
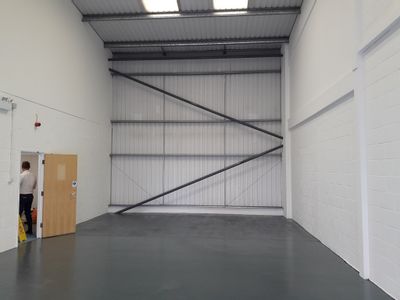
Unit 12 Brickfield Trading Estate, Brickfield Lane, Chandlers Ford, Hampshire, SO53 4DR
2291 sq. ft (212.84 m²)
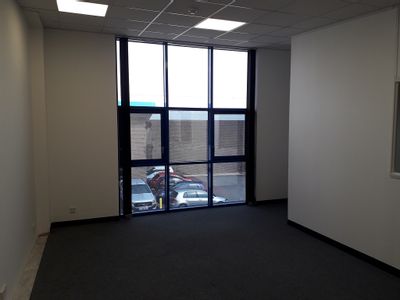
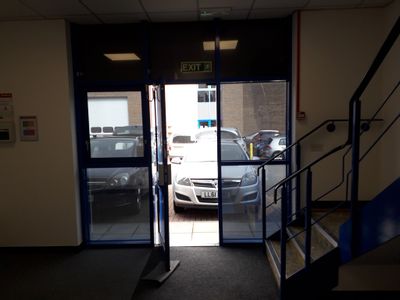
The property comprises an end of terrace warehouse unit of blockwork construction with brick cladding beneath a pitched roof. Internally the unit is fitted with a warehouse/storage area which is accessed via a roller shutter loading door. The remaining...
Marketed by
Lambert Smith Hampton London (City)
Available
- Photos available 10
- Brochure available
POA
Industrial to let
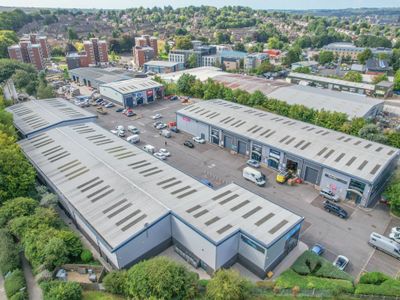
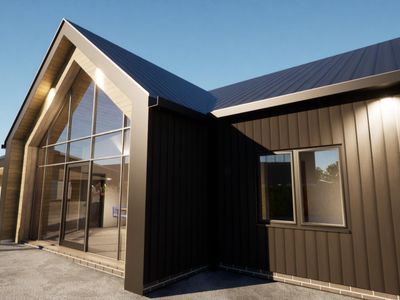
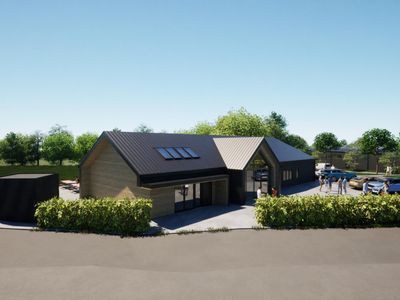
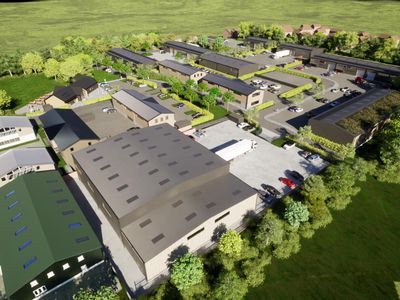
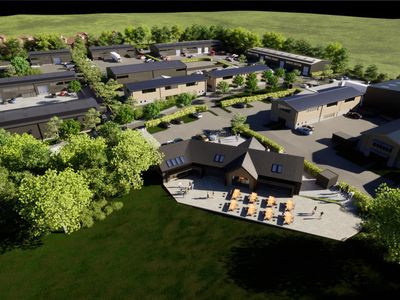
Phase I Hazeley Enterprise Park, Hazeley Road, Twyford, Winchester, Hampshire, SO21 1QA
17428 sq. ft (1619.11 m²)
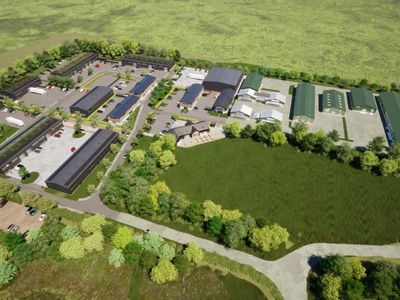
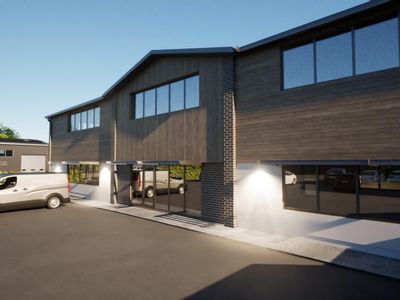
Please contact us for full details.
Marketed by
Lambert Smith Hampton London (City)