
Marketed by
Lambert Smith Hampton
London (City)
55 Wells St, London W1T 3PT
Available
1 of 3
Guide Price
£92,580
PA
Unit 10 Carvers Industrial Estate, Southampton Road, Ringwood, Hampshire, BH24 1JS
6172 sq. ft (573.4 m²)
Key features
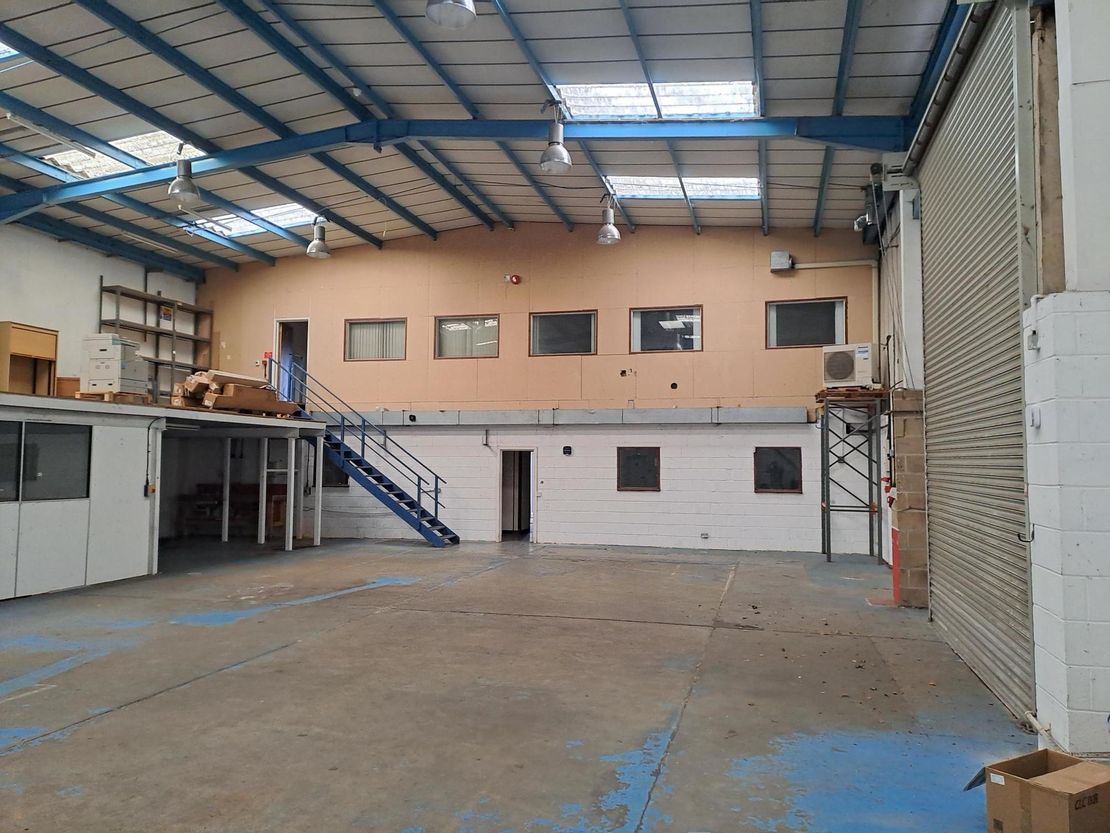
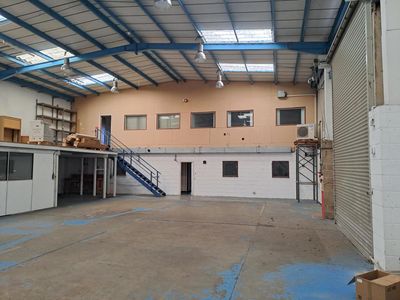
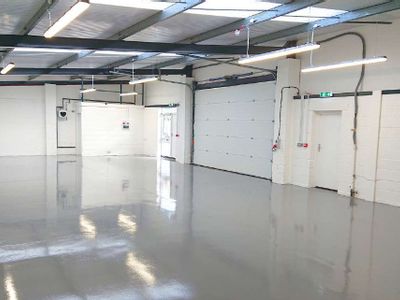
- Eaves Height 6.07m
- Haunch Height 5.74m
- Ridge Height 6.7m
- Loading Door 4.89m (H) by 3.80m (W)
- WC Facilities
- LED Warehouse Lighting
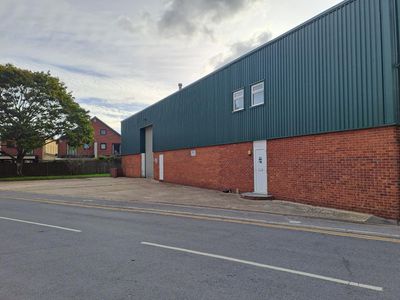
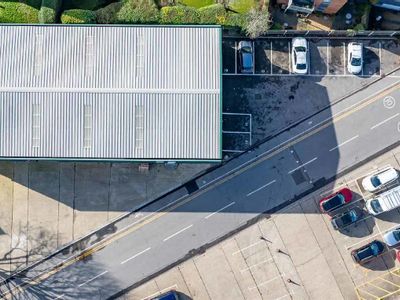
- 18 Car Parking Spaces
Description
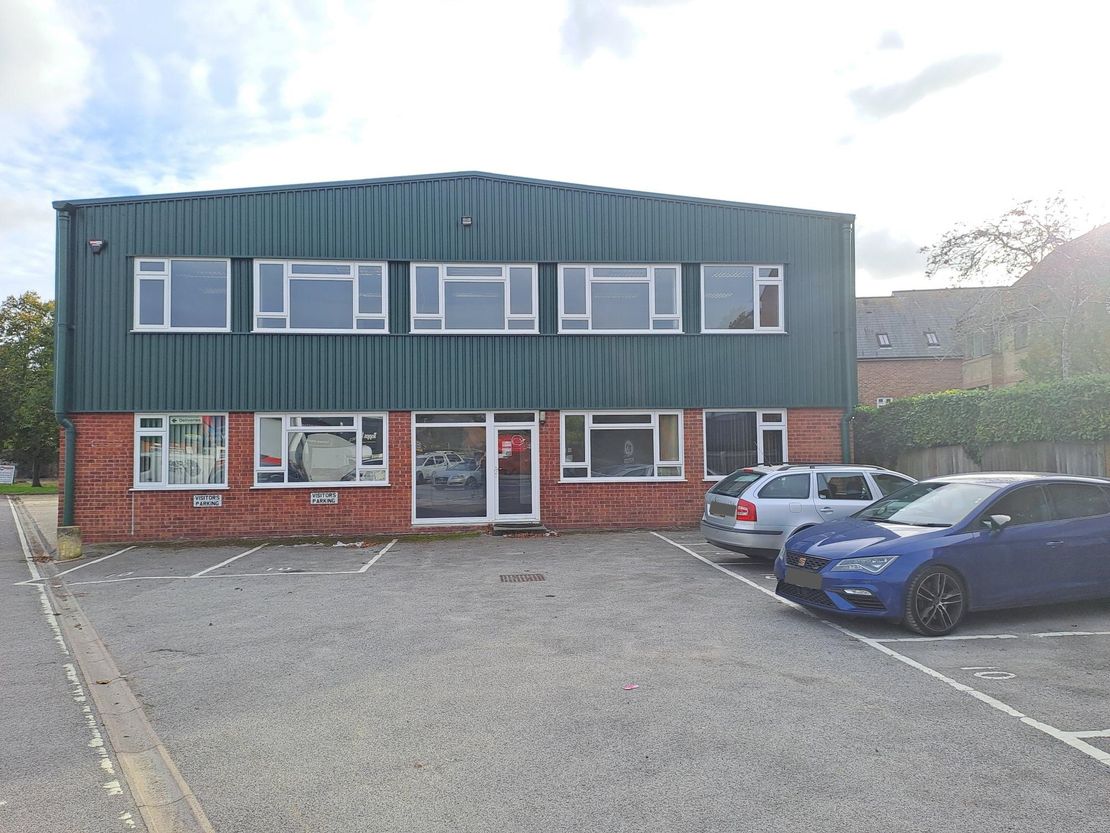

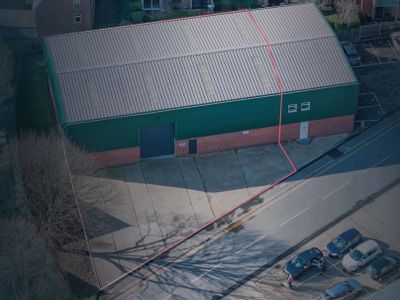
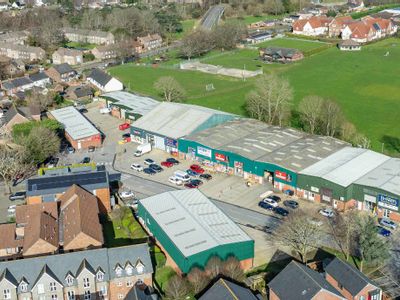
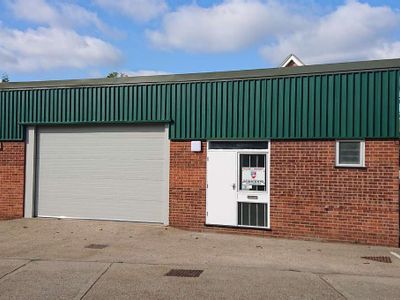
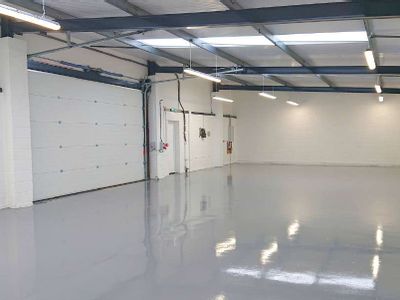
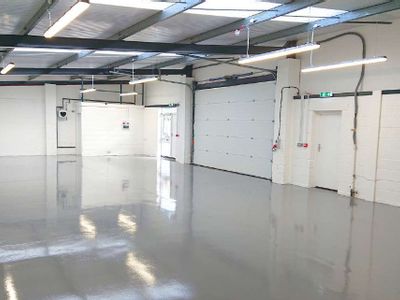
The unit is detached with a front and side car park and loading. It is constructed on a steel portal frame with a pitched insulated profile metal sheet roof. The external elevations are part profile metal sheet part brick with internal block work walls.
Access is via either a personnel door to the front elevation or an electric loading door to the side elevation. The unit benefits from a large car park.
Access is via either a personnel door to the front elevation or an electric loading door to the side elevation. The unit benefits from a large car park.
Reference: 2051624_lettings
Download Sales Details
Marketed by
Lambert Smith Hampton
London (City)
55 Wells St, London W1T 3PT
Similar properties in the area
Available
- Photos available 3
- Brochure available
Guide Price
£92,580
PA
Industrial to let
Unit 10 Carvers Industrial Estate, Southampton Road, Ringwood, Hampshire, BH24 1JS
6172 sq. ft (573.4 m²)
The unit is detached with a front and side car park and loading. It is constructed on a steel portal frame with a pitched insulated profile metal sheet roof. The external elevations are part profile metal sheet part brick with internal block work walls...
 Marketed by
Lambert Smith Hampton London (City)
Marketed by
Lambert Smith Hampton London (City)
Available
- Photos available 3
- Brochure available
Guide Price
£25,800
PA
Retail - Trade Counter to let
Unit 12a Carvers Industrial Estate, Southampton Road, Ringwood, Hampshire, BH24 1JS
1719 sq. ft (159.7 m²)
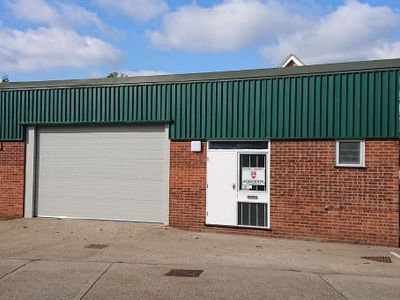
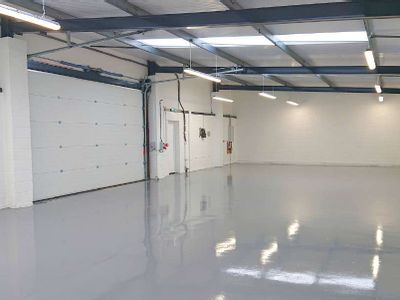
The unit is constructed on steel portal frame with mono pitched sloping roof. The external elevations are brick with internal block work walls. Access is via either a single personnel door or electric up and over loading door. The unit benefits from 2...
Marketed by
Lambert Smith Hampton London (City)
Available
- Photos available 5
- Brochure available
Guide Price
£59,500
PA
Industrial to let
Unit 10 Carvers Industrial Estate, Southampton Road, Ringwood, Hampshire, BH24 1JS
3959 sq. ft (367.8 m²)
The available accommodation comprises a self-contained warehouse unit within a detached building, accessed via an electric loading door to the side elevation. The space provides clear span storage accommodation suitable for a variety of industrial and...
Marketed by
Lambert Smith Hampton London (City)
Available
- Photos available 3
- Brochure available
Guide Price
£25,800
PA
Retail - Trade Counter to let
Unit 12a Carvers Industrial Estate, Southampton Road, Ringwood, Hampshire, BH24 1JS
1719 sq. ft (159.7 m²)
The unit is constructed on steel portal frame with mono pitched sloping roof. The external elevations are brick with internal block work walls. Access is via either a single personnel door or electric up and over loading door. The unit benefits from 2...
Marketed by
Lambert Smith Hampton London (City)