
Marketed by
Lambert Smith Hampton
London (City)
55 Wells St, London W1T 3PT
Available

1 of 8
Guide Price
£12,546,000
Radius Campus, Emperor Way, Crewe, Cheshire, CW1 6BD
52697 sq. ft (4895.71 m²)
Key features
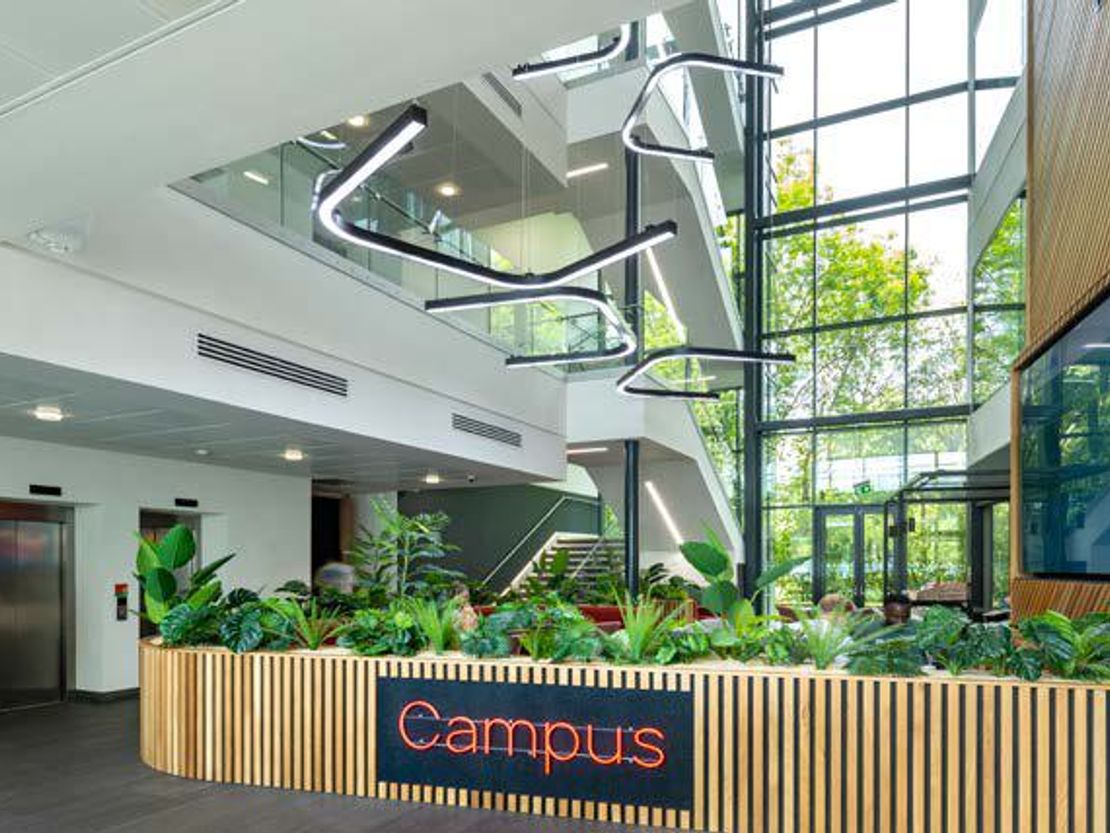
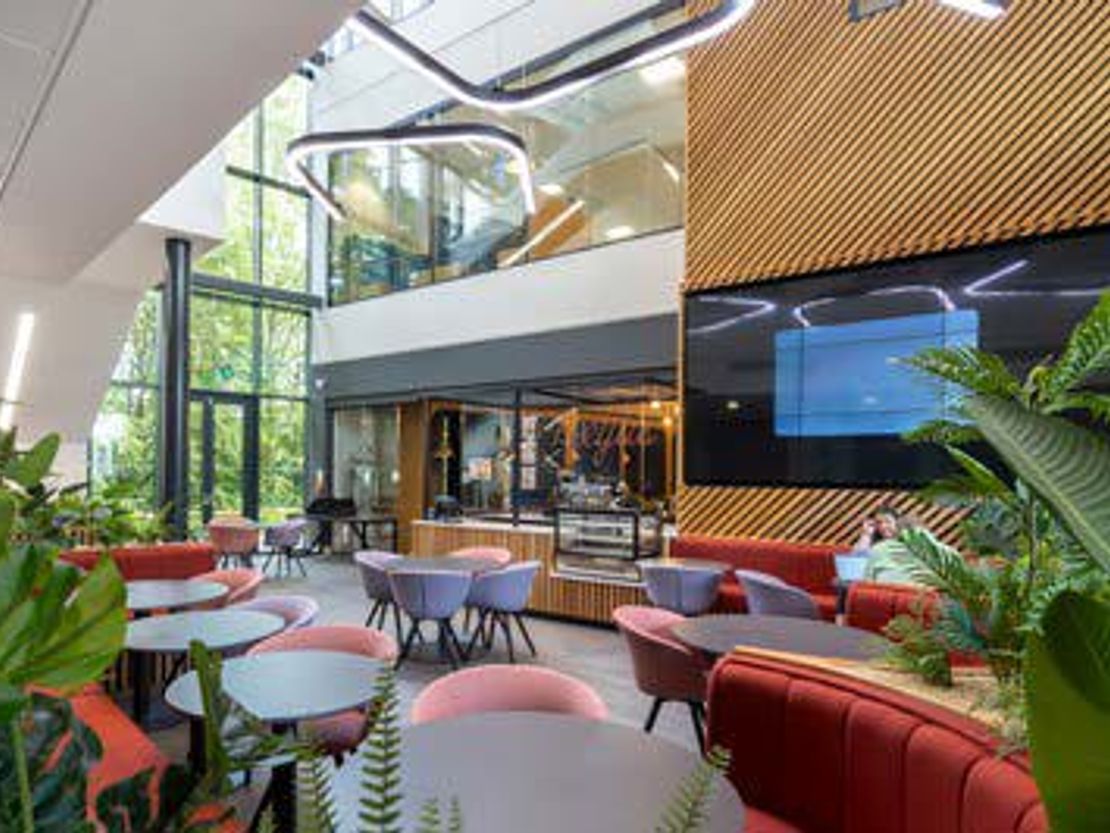
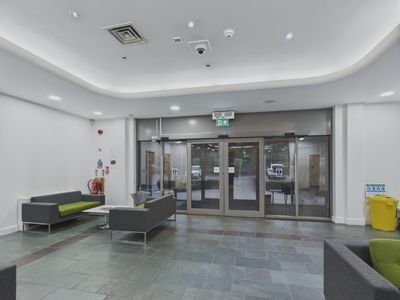
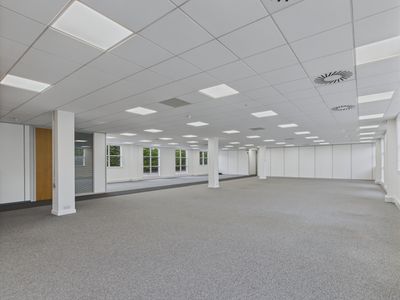
- Full height glazed atrium
- Secure fob entry system
- VRF air-conditioning
- Full access raised flooring with 150mm void
- Suspended ceilings incorporated with LED lighting
- Two 13-person passenger lifts
- Male, female and disabled toilets on each floor
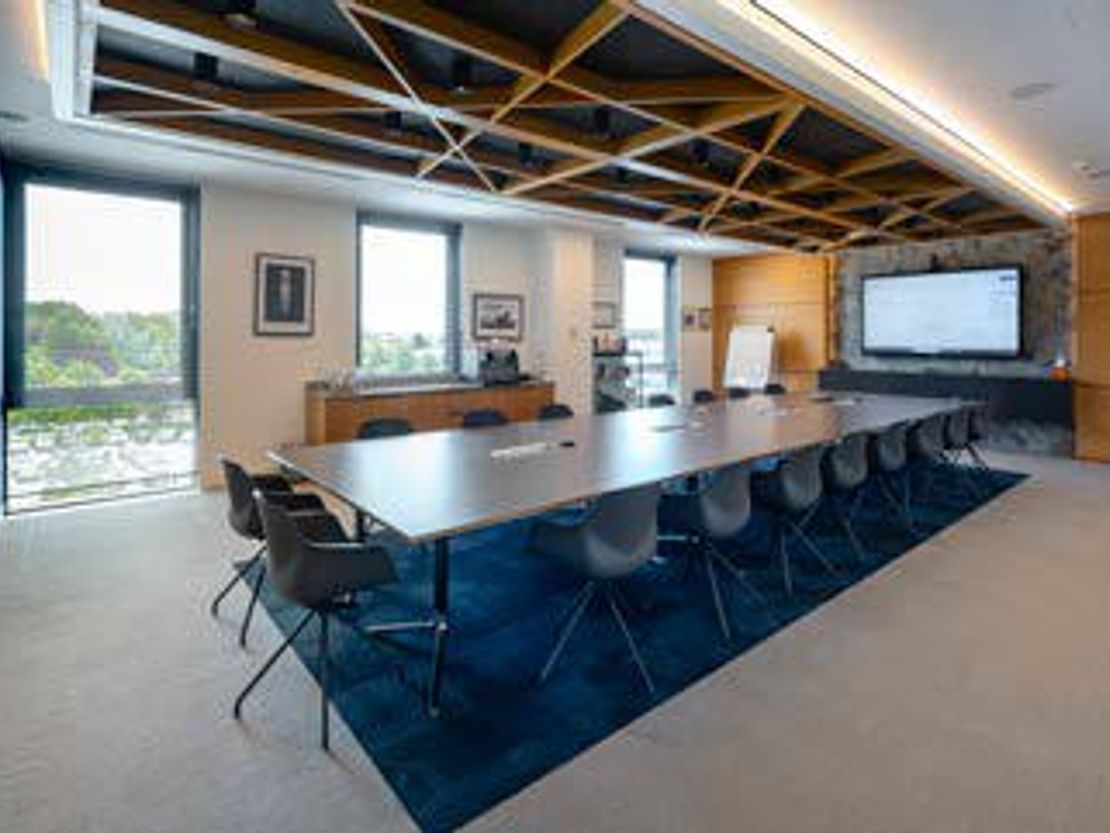
- Conference and board rooms throughout
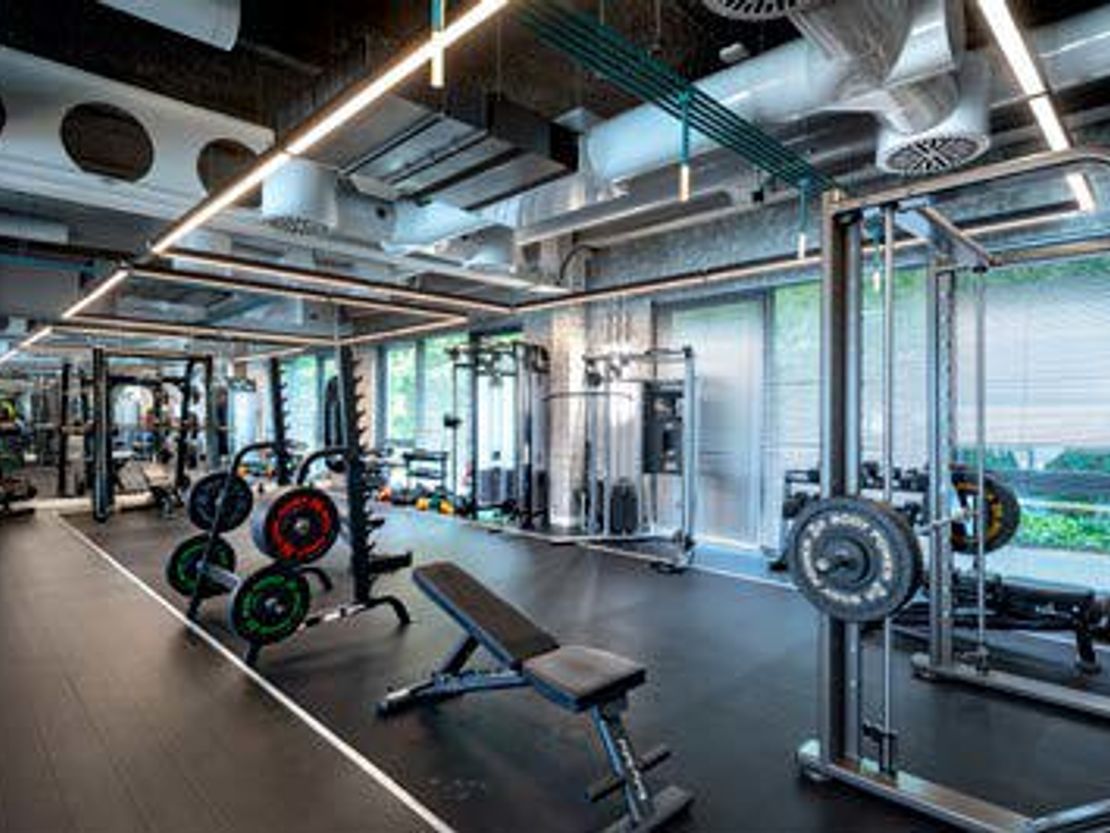
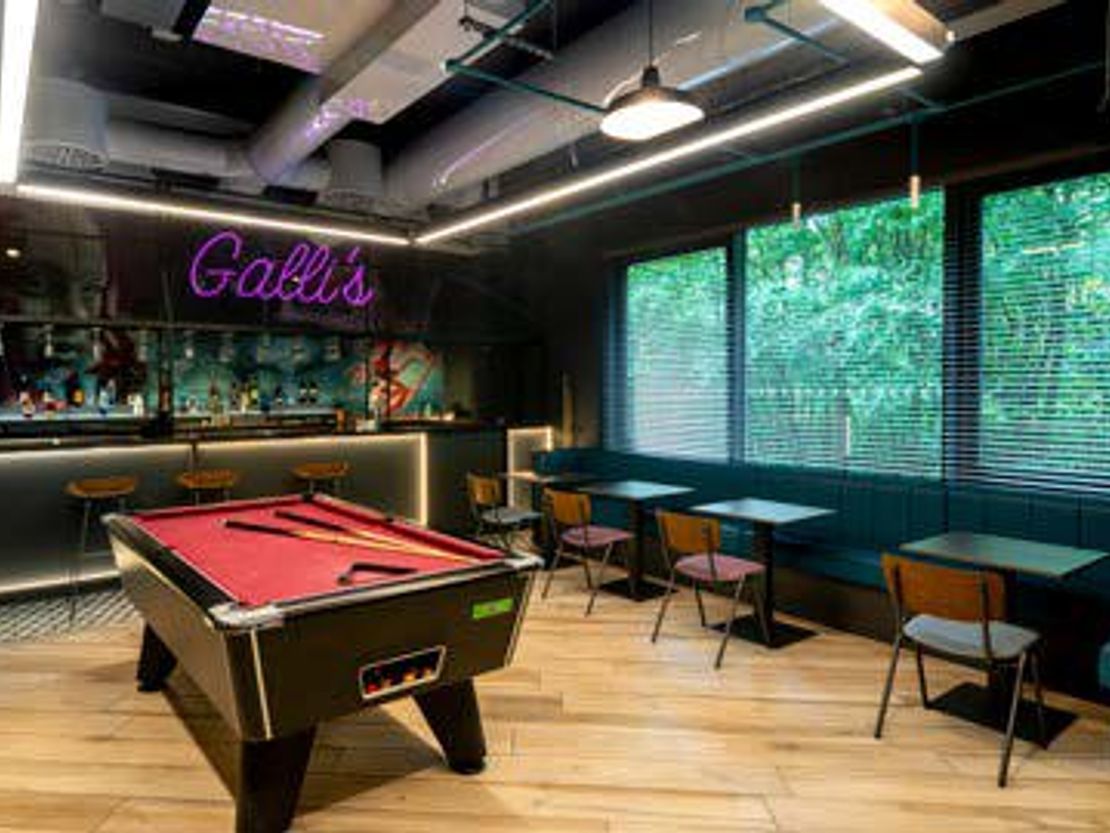
- Café, restaurant, games room/bar, extensive gym
- Secure cycle storage and shower room
Description
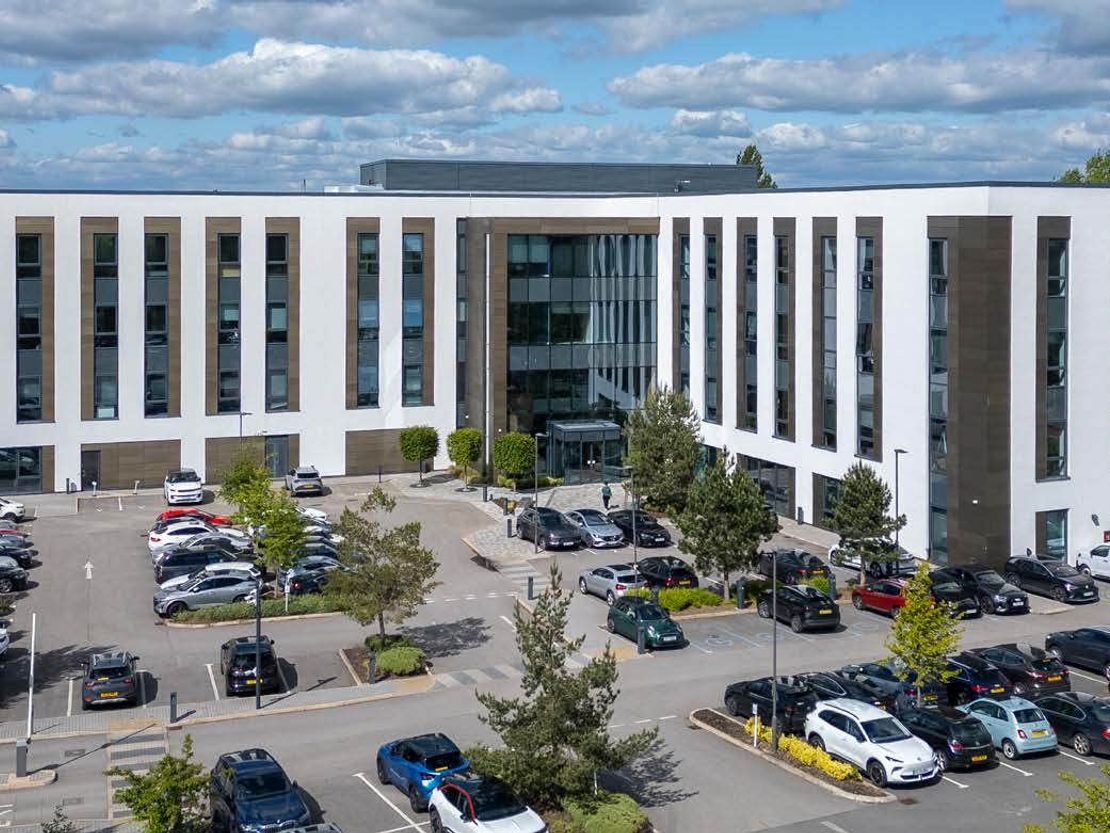
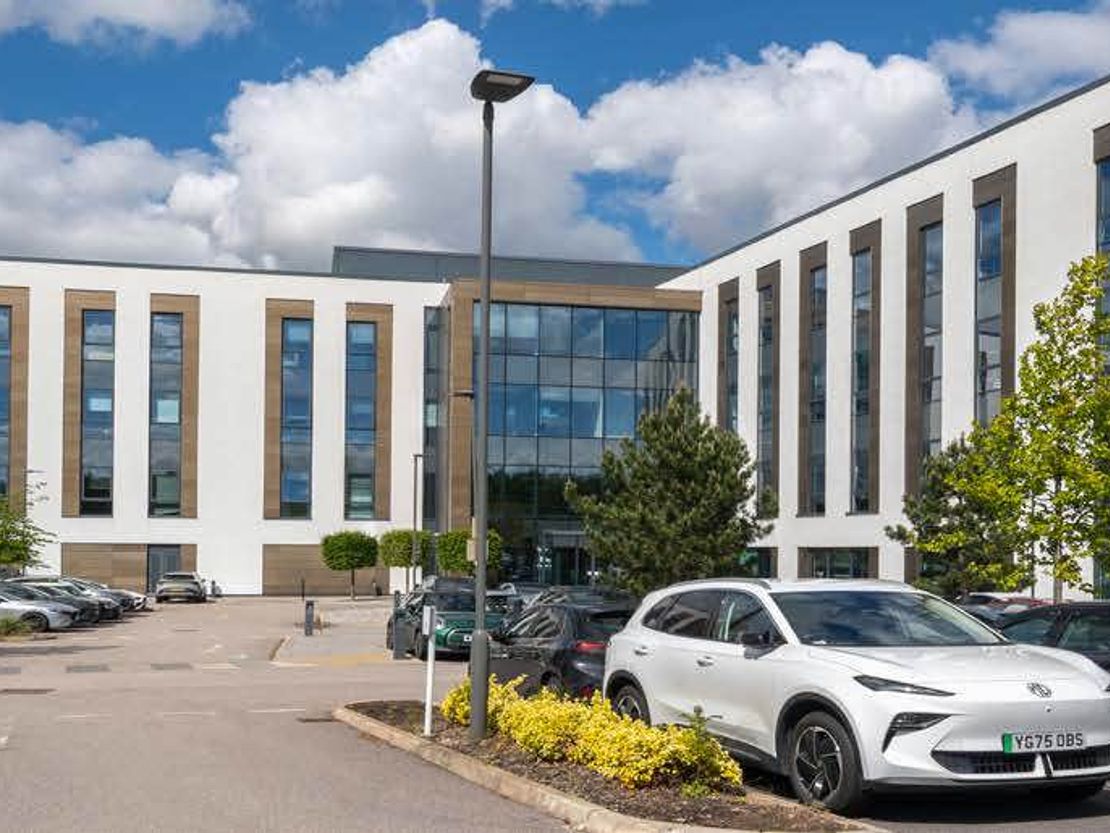
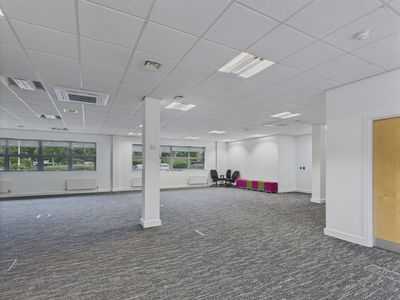
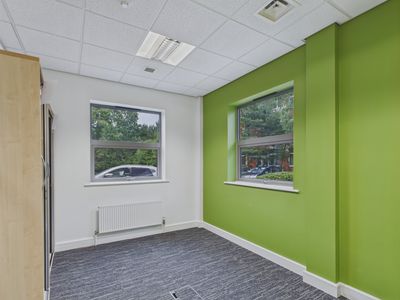
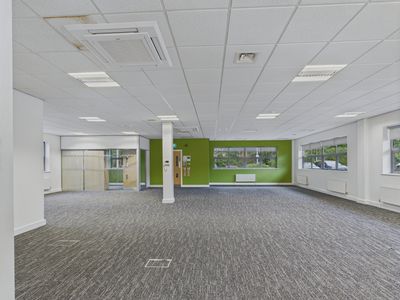
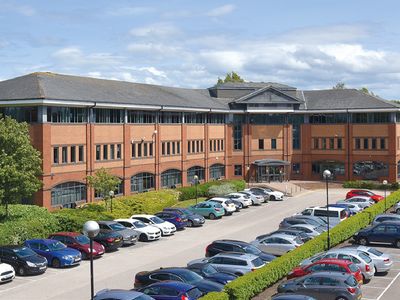
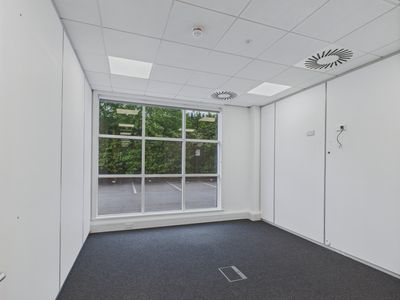
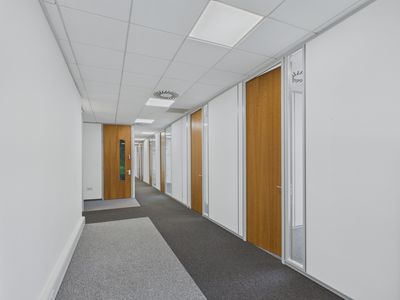
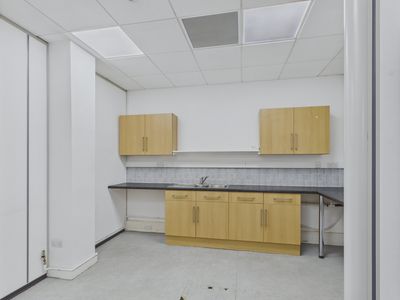
Radius Campus is a four-storey Grade A office extending to 52,697 sq ft NIA, on a site of approximately 1.97 acres.
The HQ building, constructed in 2018, is of steel frame construction with part clad, part rendered painted brick elevations as well as boasting an impressive full height glazed atrium. It benefits from landscaped external areas and a secure car park, providing 186 car parking spaces.
The property is held Long Leasehold from Cheshire East Borough Council for a term of 125 years from 5th May 2017 at a peppercorn rent.
The HQ building, constructed in 2018, is of steel frame construction with part clad, part rendered painted brick elevations as well as boasting an impressive full height glazed atrium. It benefits from landscaped external areas and a secure car park, providing 186 car parking spaces.
The property is held Long Leasehold from Cheshire East Borough Council for a term of 125 years from 5th May 2017 at a peppercorn rent.
Reference: 2098028_sales
Download Sales Details
Marketed by
Lambert Smith Hampton
London (City)
55 Wells St, London W1T 3PT
Similar properties in the area
Available
- Photos available 7
- Floorplan available
Guide Price
£32,000
PA
Office to let
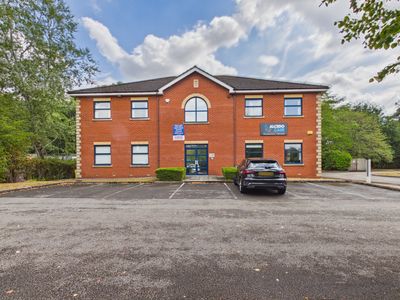
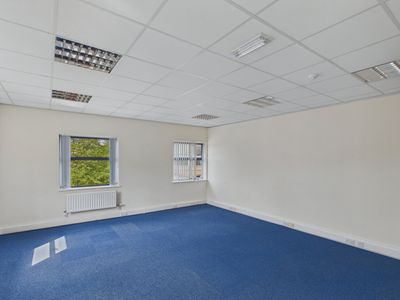
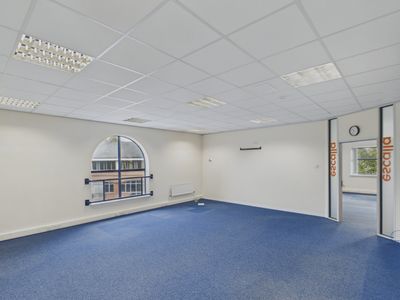
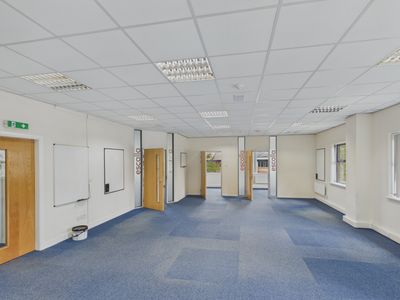
Wulvern House, Electra Way, Crewe, Cheshire, CW1 6GW
1993 sq. ft (185.16 m²)
Please contact us for full details.
 Marketed by
Legat Owen Nantwich
Marketed by
Legat Owen Nantwich
Available
- Photos available 4
POA
Office to let
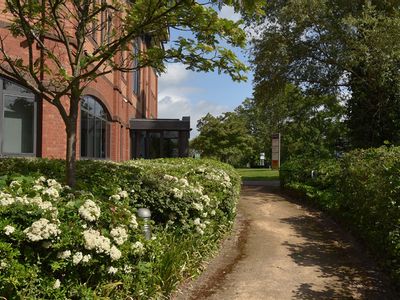
Gawsworth House, Crewe Business Park, CREWE, Cheshire, CW1 6XB
11975 sq. ft (1112.51 m²)
Please contact us for full details.
Marketed by
Legat Owen Nantwich
Available
- Photos available 8
Guide Price
£95,000
PA
Office to let
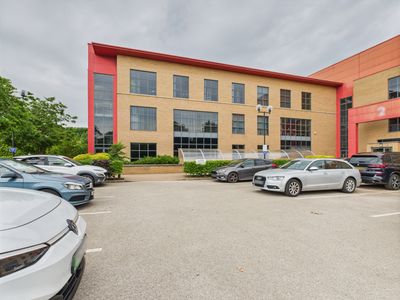
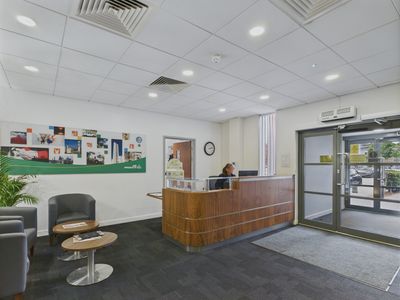
Two Millennium Gate, A41 M53, Westmere Drive, Crewe Business Park, Crewe, Cheshire, CW1 6AP
5955 sq. ft (553.24 m²)
Please contact us for full details.
Marketed by
Legat Owen Nantwich
Available
- Photos available 9
Guide Price
£35,000
PA
Office to let
Scott House, Westmere Drive, Crewe Business Park, Crewe, Cheshire, CW1 6ZG
2145 sq. ft (199.28 m²)
Please contact us for full details.
Marketed by
Legat Owen Nantwich