
Marketed by
Lambert Smith Hampton
London (City)
55 Wells St, London W1T 3PT
Available
1 of 3
POA
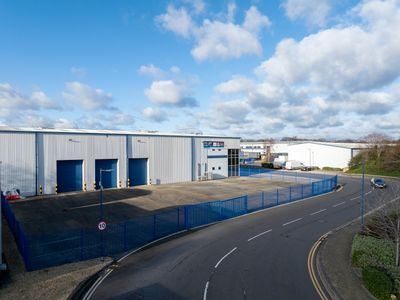
Unit 3 Kites Croft Business Park, Warsash Road, Fareham, Hampshire, PO14 4FL
158241 sq. ft (14701.06 m²)
Key features
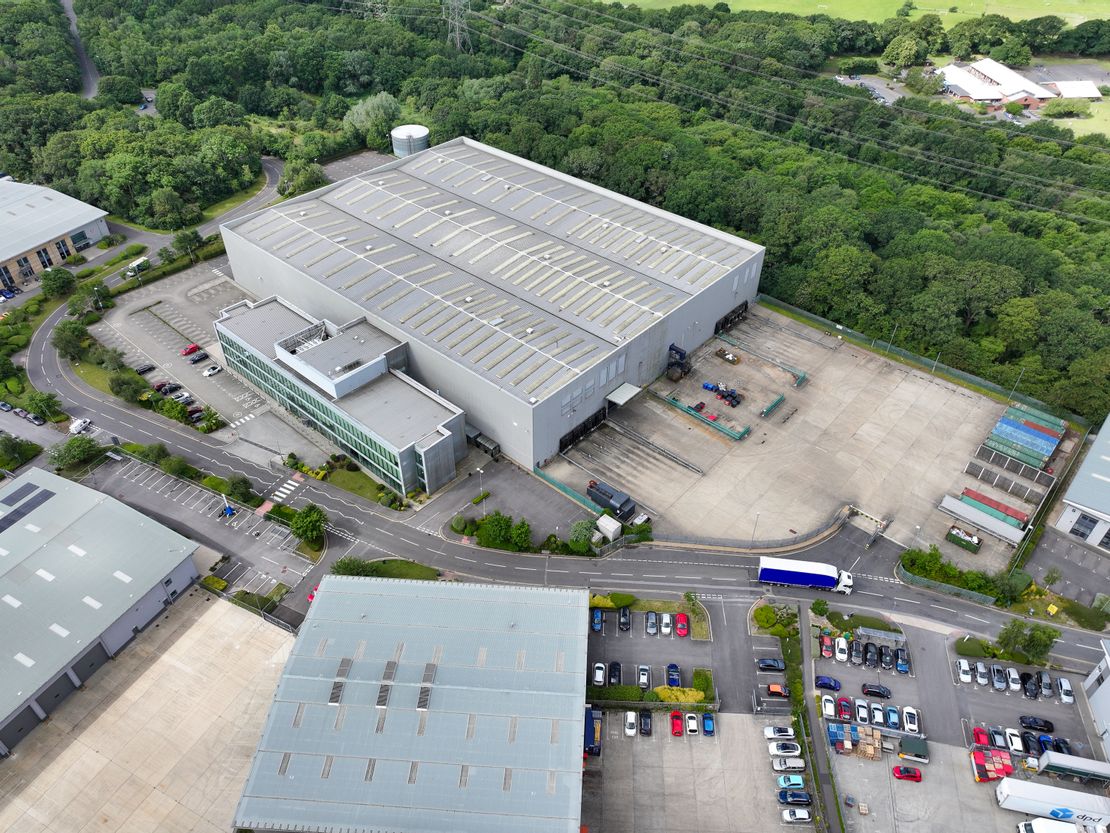
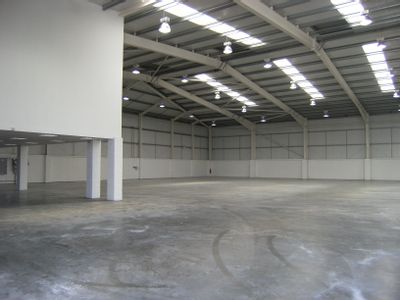
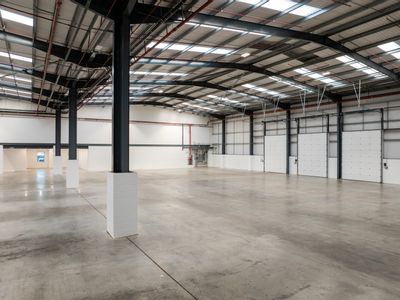
- 15.34m Eaves Height
- 84m Yard Depth
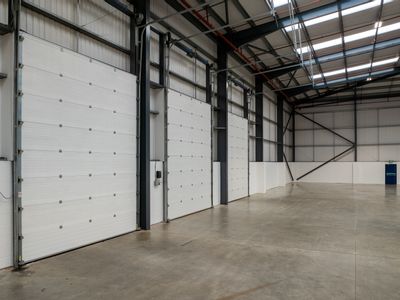
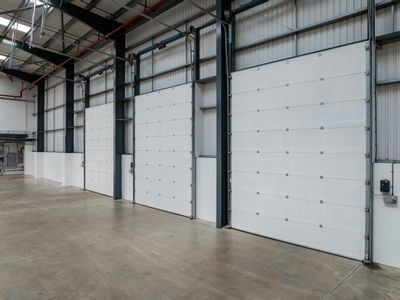
- 8 Dock Loading Doors & 1 Grade Level Door
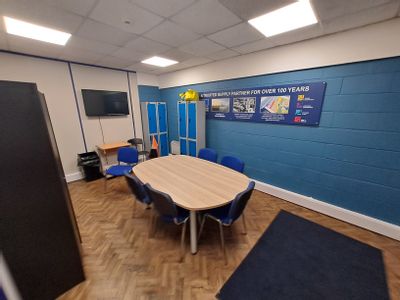
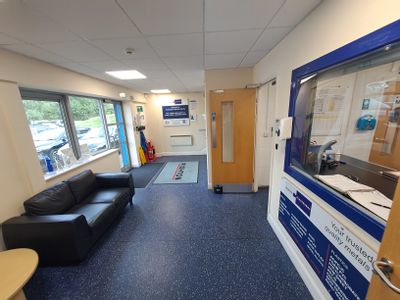
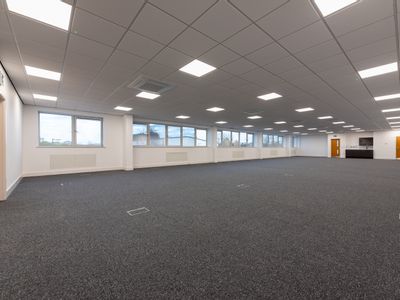
- Grade A Office Accommodation
- 300 On-Site Parking Spaces
- Optional 57,789 SQ FT Concrete Mezzanine Floor
Description
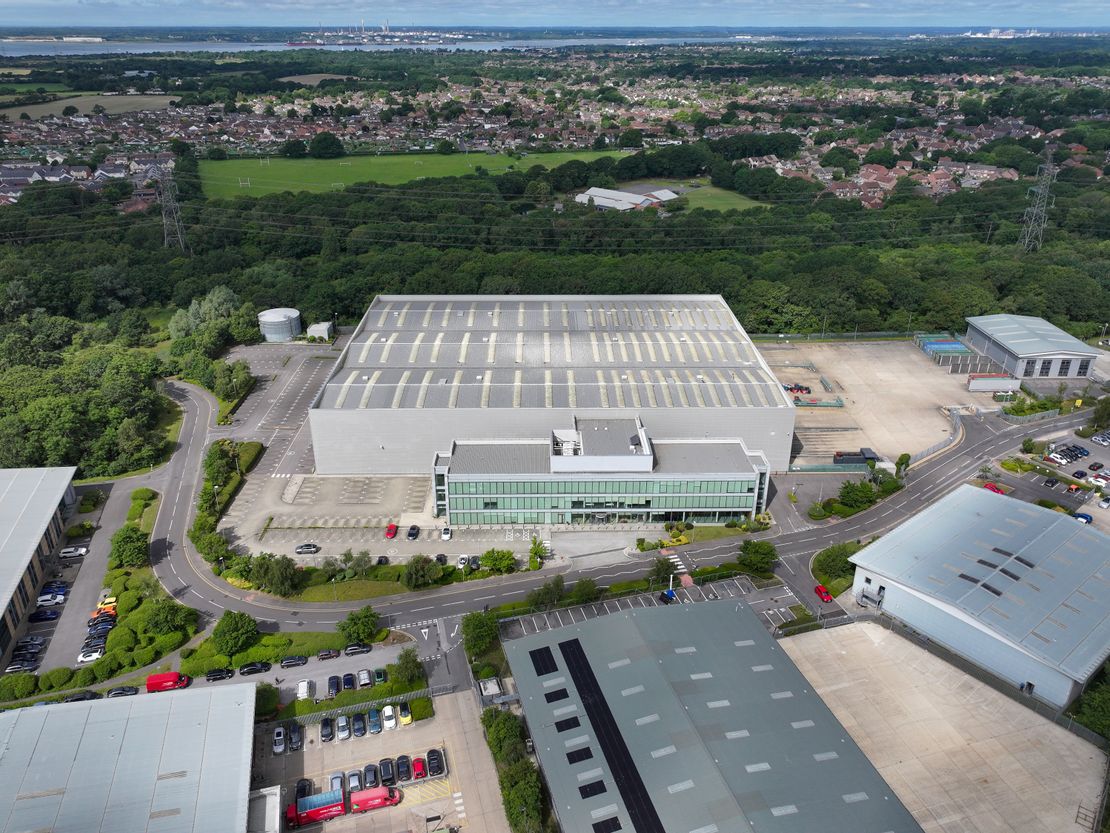
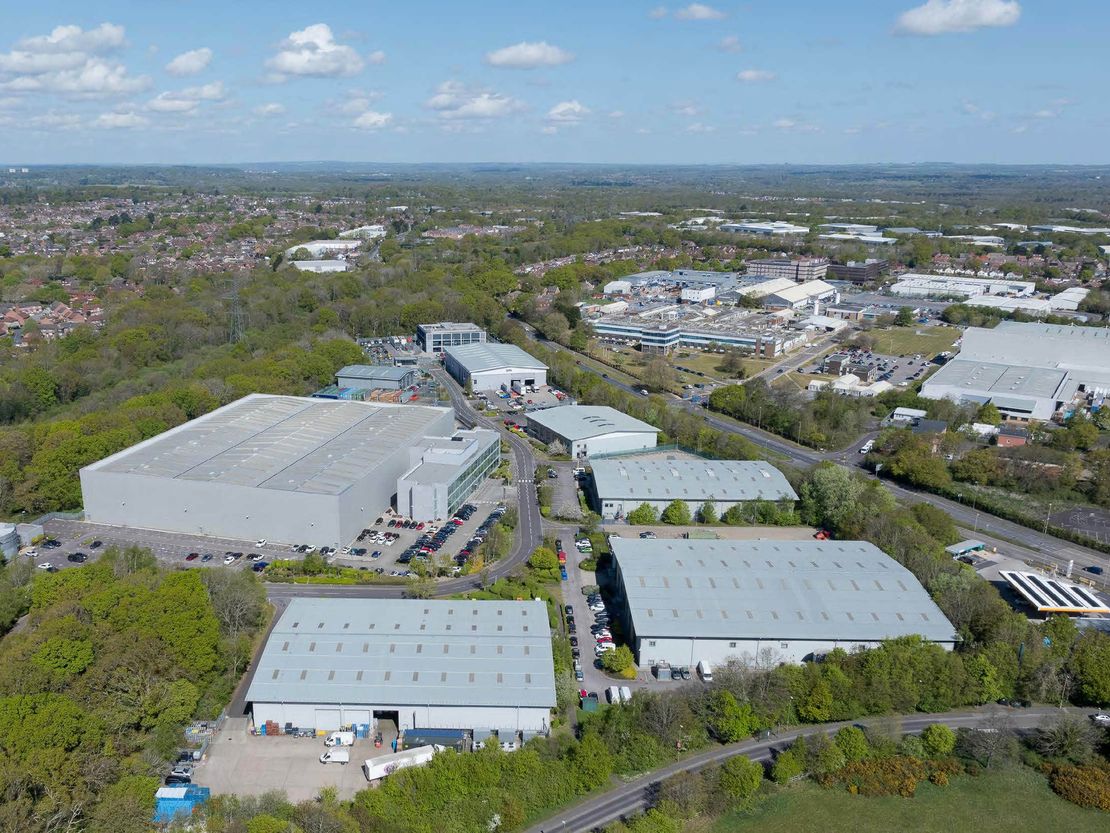
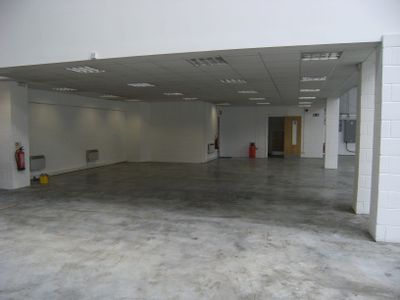
The Unit 3 was built in 2004/5 as a design and build premises for Estee Lauder. The unit comprises a 3 bay distribution warehouse constructed on a traditional steel portal frame and clad with insulated profile metal sheet to the elevations and roof. The roof also benefits from approximately 15%-day light panels. The office accommodation is located at the front of the building in a 3-storey purpose-built pod. The external elevations are mainly glazed interspersed with horizontal micro rib cladding.
Reference: 2097227_lettings
Download Sales Details
Marketed by
Lambert Smith Hampton
London (City)
55 Wells St, London W1T 3PT
Similar properties in the area
Available
- Photos available 3
- Brochure available
POA
Industrial to let
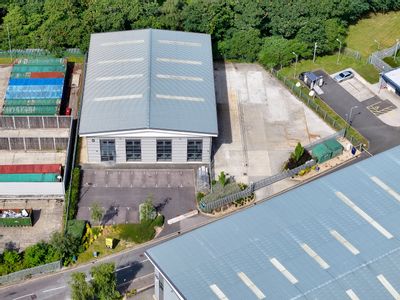
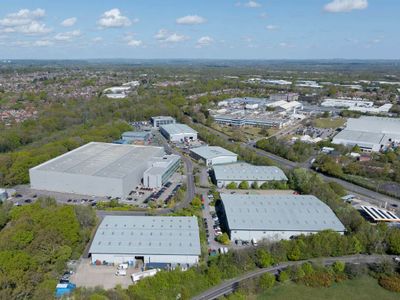
Unit 5 Kites Croft Business Park, Warsash Road, Fareham, Hampshire, PO14 4LW
9588 sq. ft (890.75 m²)
Unit 5 is a traditional steel portal frame building clad with insulated profile metal sheet to the elevations and roof. The roof is interspersed with approximately 10% roof lights. The external elevations of the building are a mix of profile metal shee...
 Marketed by
Lambert Smith Hampton London (City)
Marketed by
Lambert Smith Hampton London (City)
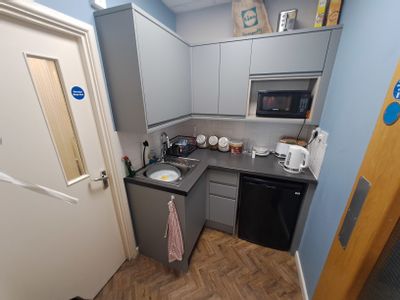
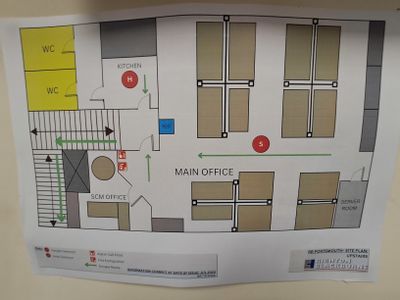
Available
- Photos available 10
- Floorplan available
- Brochure available
POA
Retail - Trade Counter to let
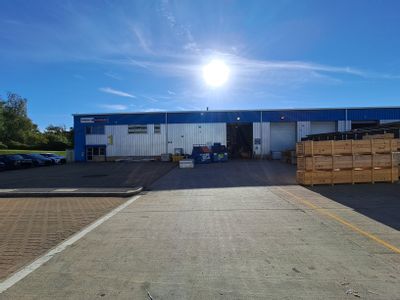
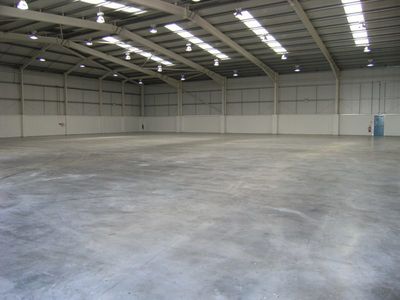
Unit 1 IO Centre, Stephenson Road, Fareham, Hampshire, PO15 5RU
15287 sq. ft (1420.21 m²)
The unit was built in 2002 of steel portal frame construction with insulated clad elevations and pitch roof incorporating roof lights. There is a ground floor reception leading up to first floor offices and two powered roller shutter loading doors 4 m...
Marketed by
Lambert Smith Hampton London (City)
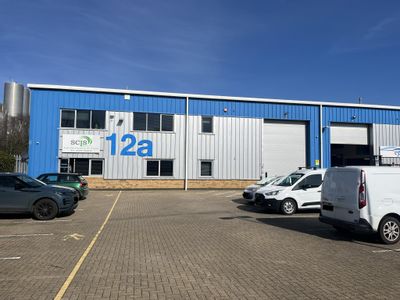
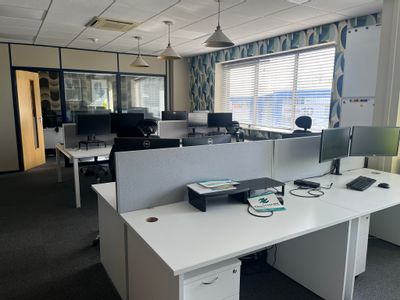
Available
- Photos available 5
- Floorplan available
- Brochure available
POA
Industrial to let
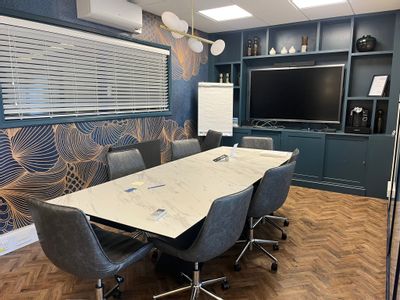
Unit 12a IO Centre, Stephenson Road, Fareham, Hampshire, PO15 5RU
10311 sq. ft (957.92 m²)
Please contact us for full details.
Marketed by
Lambert Smith Hampton London (City)
Available
- Photos available 10
- Brochure available
POA
Industrial to let
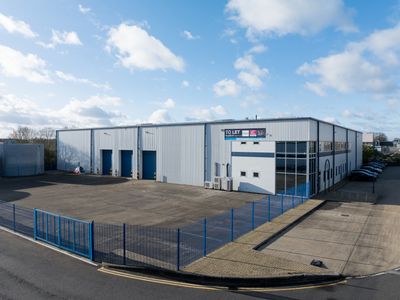
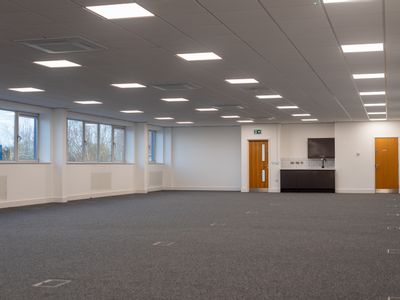
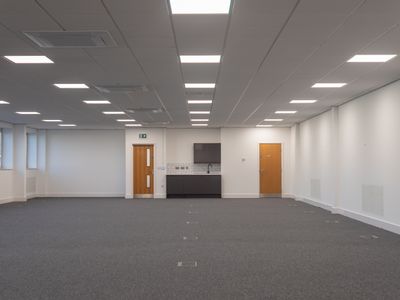
Unit 5 Matrix Park, Talbot Road, Fareham, South East, PO15 5AP
34120 sq. ft (3169.85 m²)
Unit 5 is a detached industrial/warehouse unit with a fenced secure yard. The unit has a pedestrian entrance door leading to reception, ground and first floor offices and warehouse. The warehouse is clear span with 8m clear height, 3 electric sectional...
Marketed by
Lambert Smith Hampton London (City)