
Marketed by
Lambert Smith Hampton
London (City)
55 Wells St, London W1T 3PT
Available
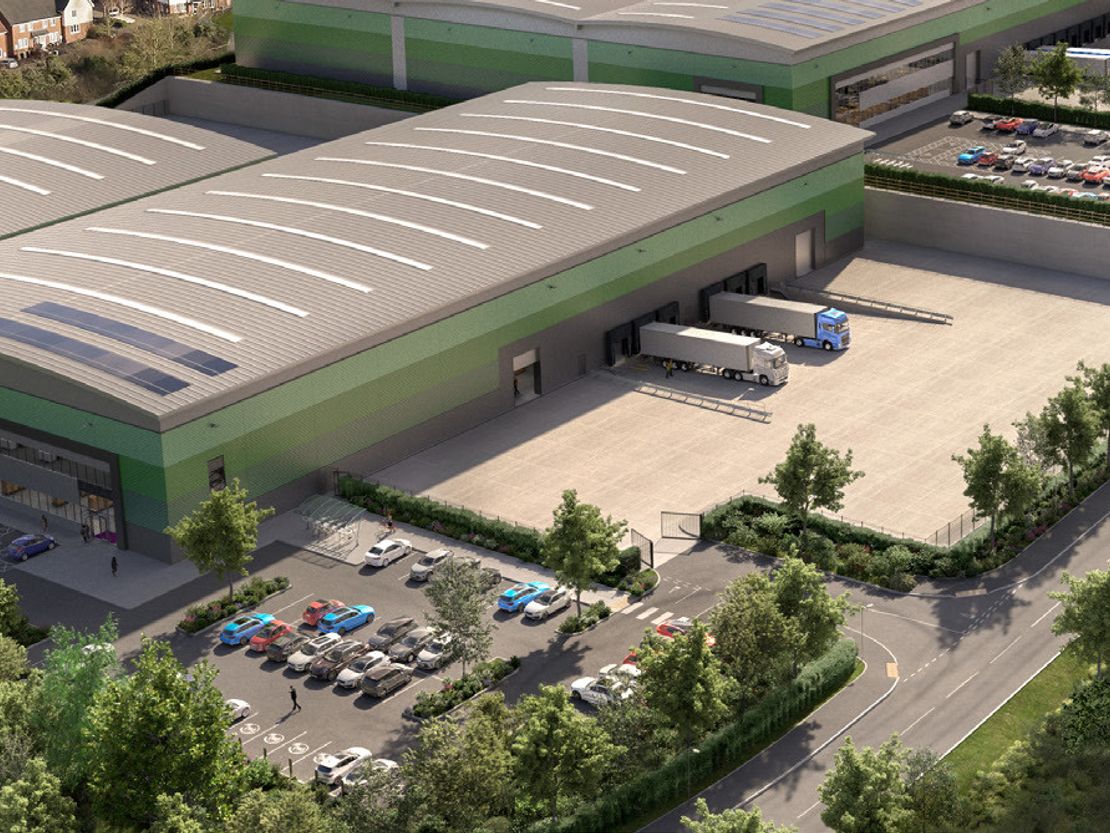
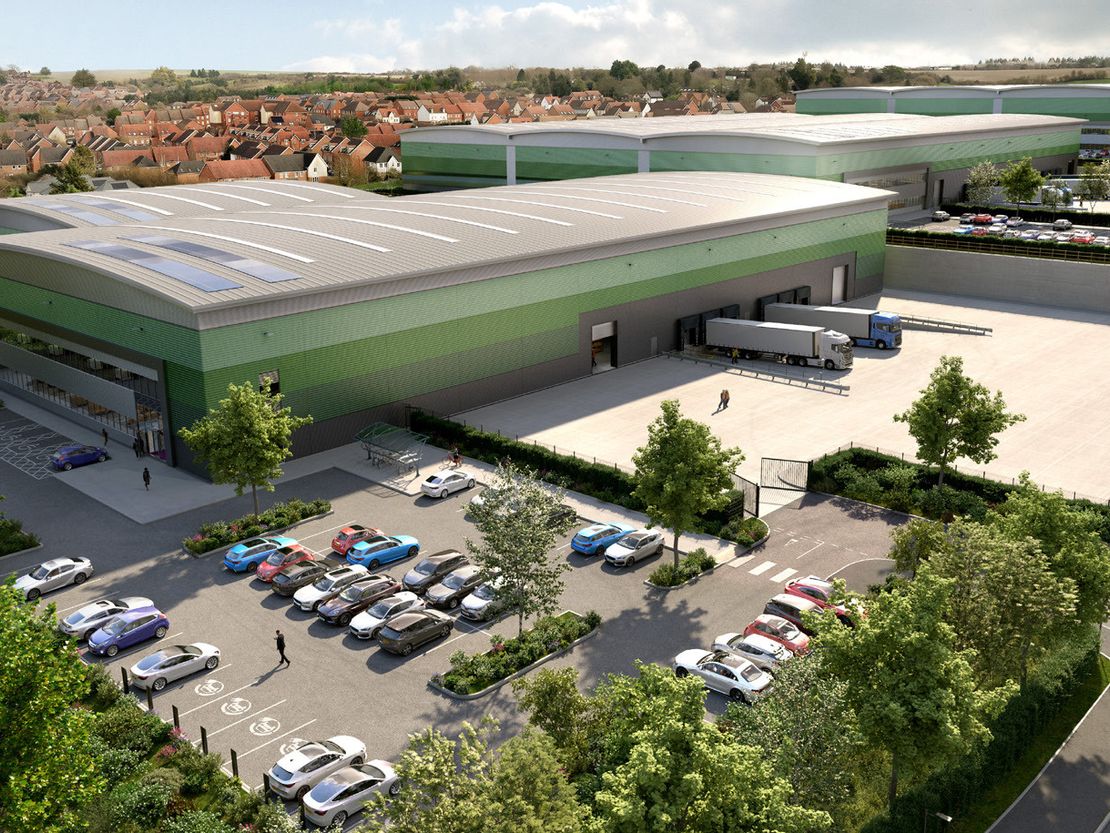
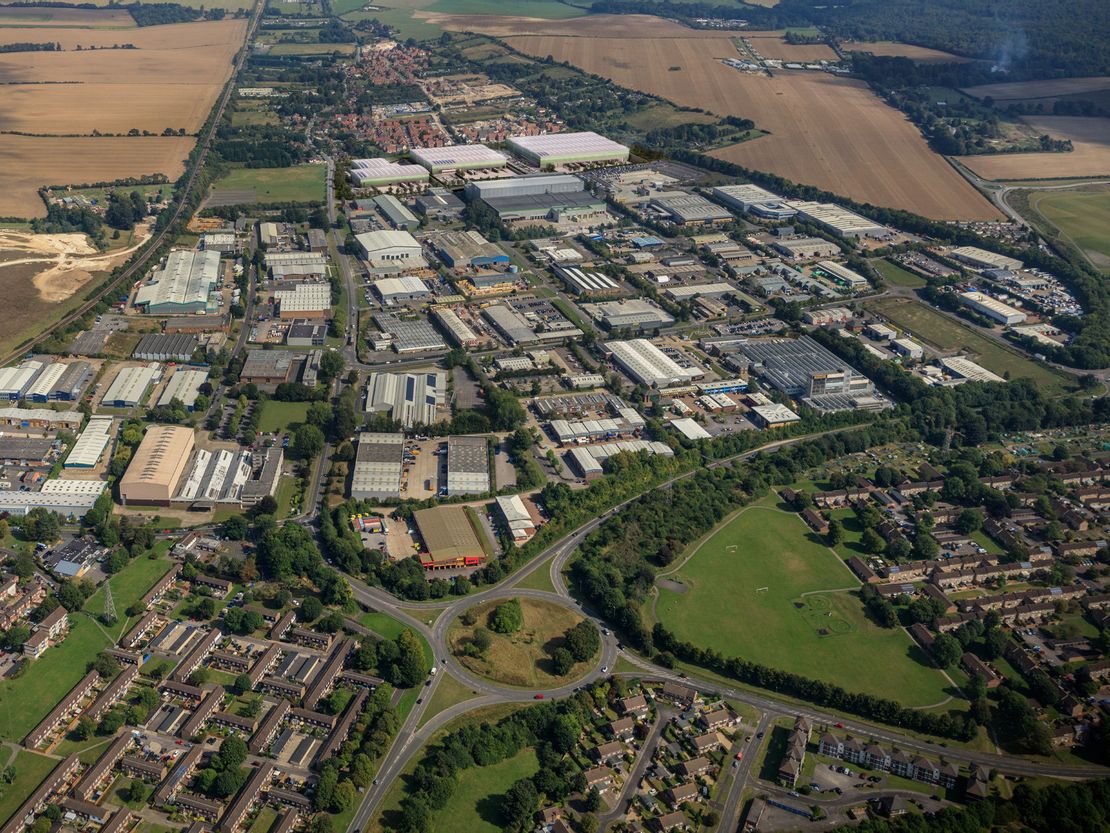
1 of 3
POA
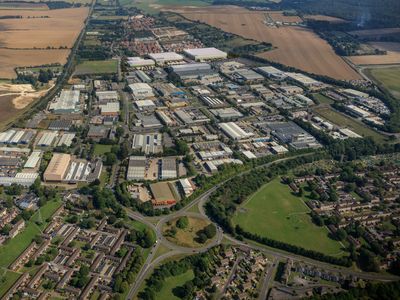
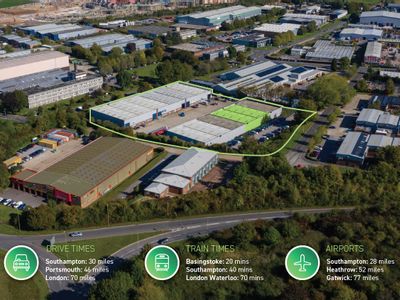
Phase I Logistics City Andover, Walworth Business Park, Walworth Road, Andover, Hampshire, SP10 5LH
63012 sq. ft (5854 m²)
Key features
- Electric Level Loading Doors
- 10/12m Clear Eaves Height
- 4/6 Dock Loading Doors
- 50kN Sq M Floor Loading
- First Floor Grade A Fitted Offices
- 33/65 Car Parking Spaces
- PV Roof Panels
- 40/50m Deep Secure Yard
- Targeting BREEAM 'Excellent'
- Targeting EPC A
Description
Logistics City Andover is a gateway location offering easy access to the west country, the South and to London via the A303 and A34 interchange.
Reference: 2097614_lettings
Download Sales Details
Marketed by
Lambert Smith Hampton
London (City)
55 Wells St, London W1T 3PT
Similar properties in the area
Available
- Photos available 4
- Brochure available
POA
Industrial to let
Phase II & III Logistics City Andover, Walworth Business Park, Walworth Road, Andover, Hampshire, SP10 5LH
219186 sq. ft (20363.04 m²)
Logistics City Andover is a gateway location offering easy access to the west country, the South and to London via the A303 and A34 interchange.
 Marketed by
Lambert Smith Hampton London (City)
Marketed by
Lambert Smith Hampton London (City)
Available
- Photos available 3
- Brochure available
Guide Price
£120,105
PA
Industrial to let
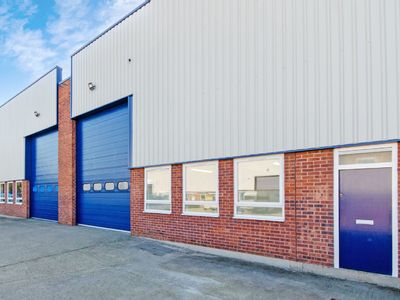
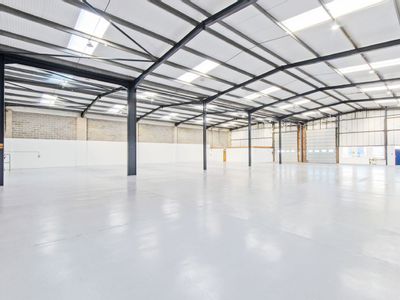
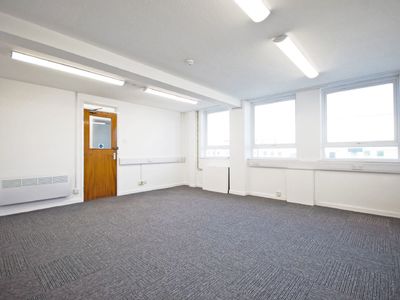
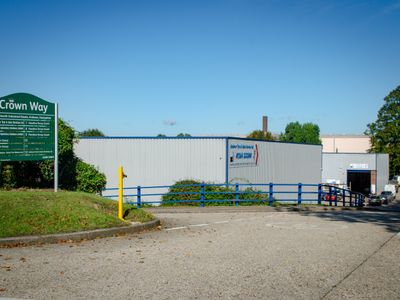
Units 4 & 5 Crown Way, West Way, Walworth Industrial Estate, Andover, Hampshire, SP10 5LU
14130 sq. ft (1312.72 m²)
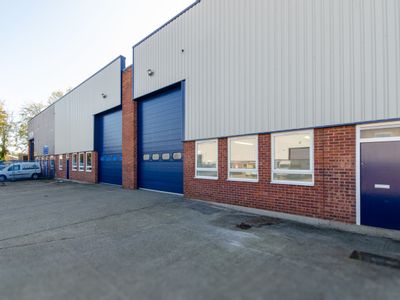
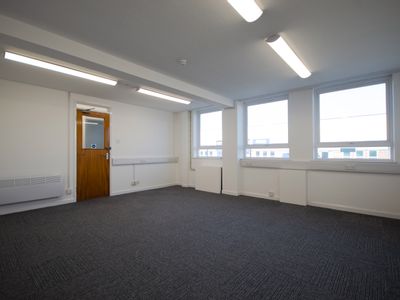
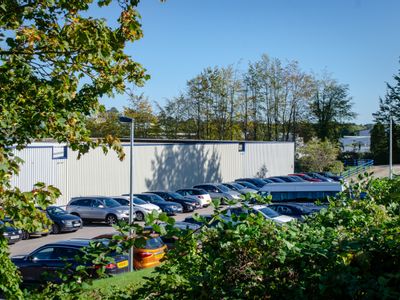
The property comprises a mid terrace industrial unit of steel portal frame construction with brick, block and clad elevations. The property benefits from a large clear span warehouse area providing excellent cubic capacity for storage or machinery oper...
Marketed by
Lambert Smith Hampton London (City)

Available
- Photos available 8
- Floorplan available
- Brochure available
Guide Price
£86,500
PA
Industrial to let
Units 10-11 Crown Way, Walworth Industrial Estate, Andover, Hampshire, SP10 5LU
10175 sq. ft (945.29 m²)
The property comprises a mid terrace industrial unit of steel portal frame construction with brick, block and clad elevations. The property benefits from a large clear span warehouse area providing excellent cubic capacity for storage or machinery oper...
Marketed by
Lambert Smith Hampton London (City)
Available
- Photos available 3
- Brochure available
Guide Price
£120,105
PA
Industrial to let
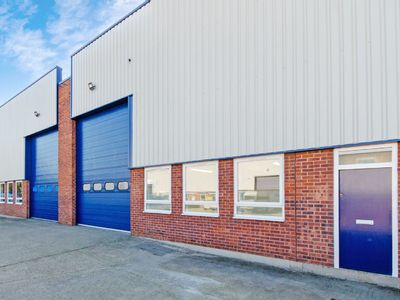
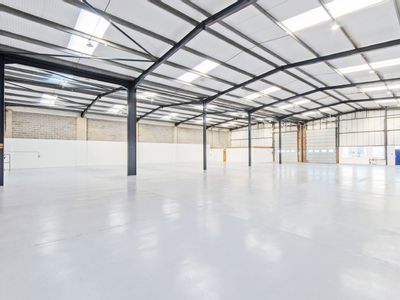
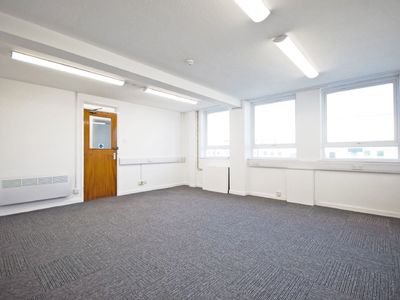
Units 4 & 5 Crown Way, West Way, Walworth Industrial Estate, Andover, Hampshire, SP10 5LU
14130 sq. ft (1312.72 m²)
The property comprises a mid terrace industrial unit of steel portal frame construction with brick, block and clad elevations. The property benefits from a large clear span warehouse area providing excellent cubic capacity for storage or machinery oper...
Marketed by
Lambert Smith Hampton London (City)