
Marketed by
Legat Owen
Chester
Albion House, Albion St, Chester CH1 1RQ, UK
Under Offer
1 of 10
Guide Price
£10,000
PA
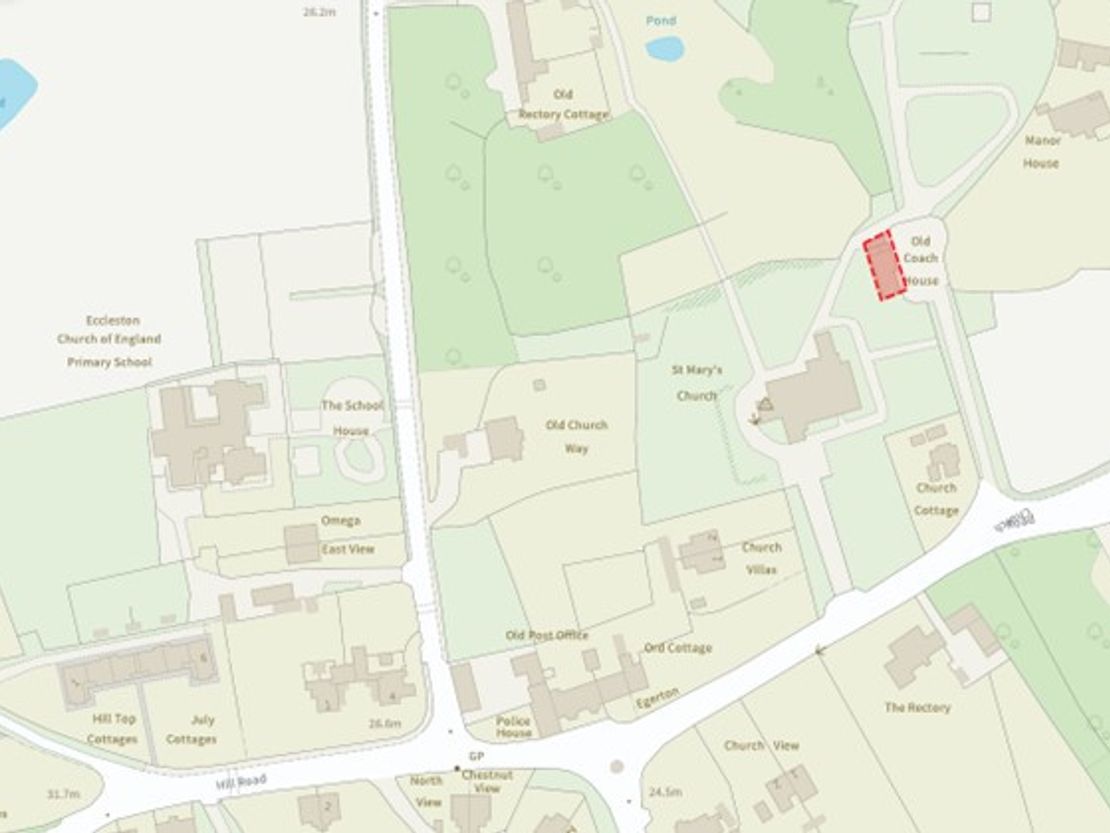
The Old Coach House, Grosvenors, Church Road, Eccleston, Chester, Cheshire, CH4 9HT
1104 sq. ft (102.56 m²)
Key features
- Entrance reception
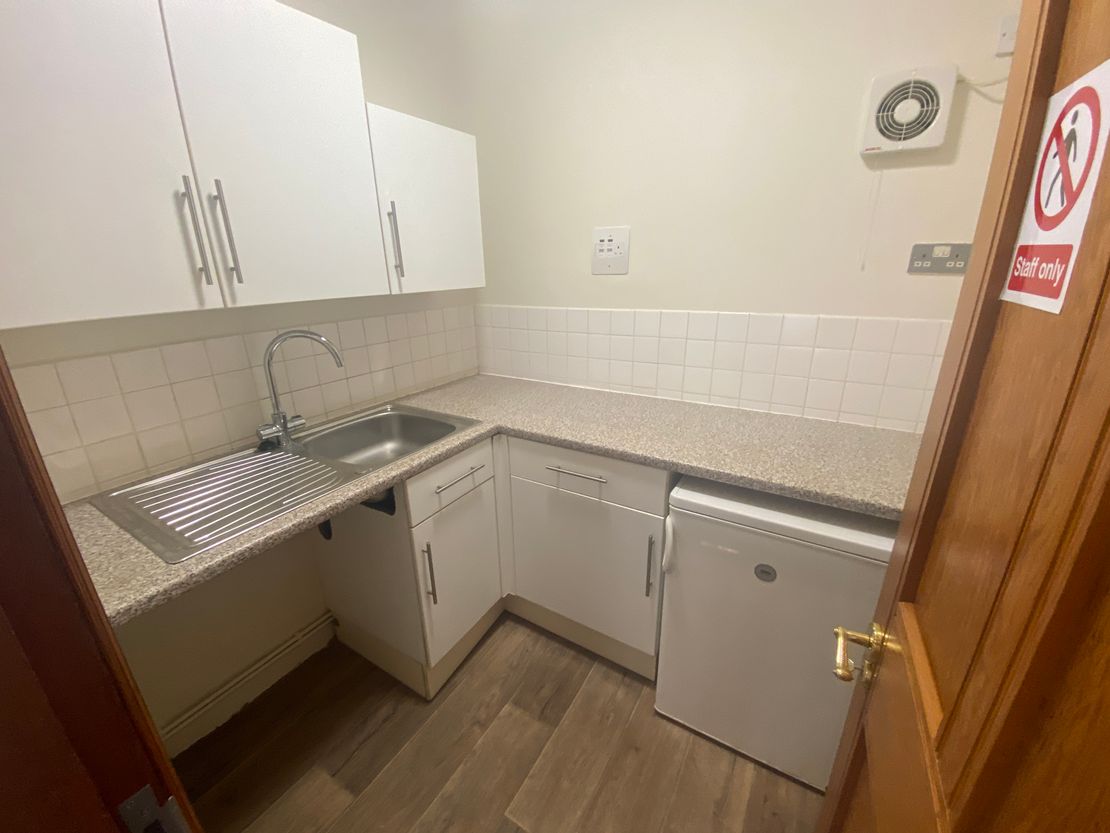
- Kitchen
- WC located on ground floor
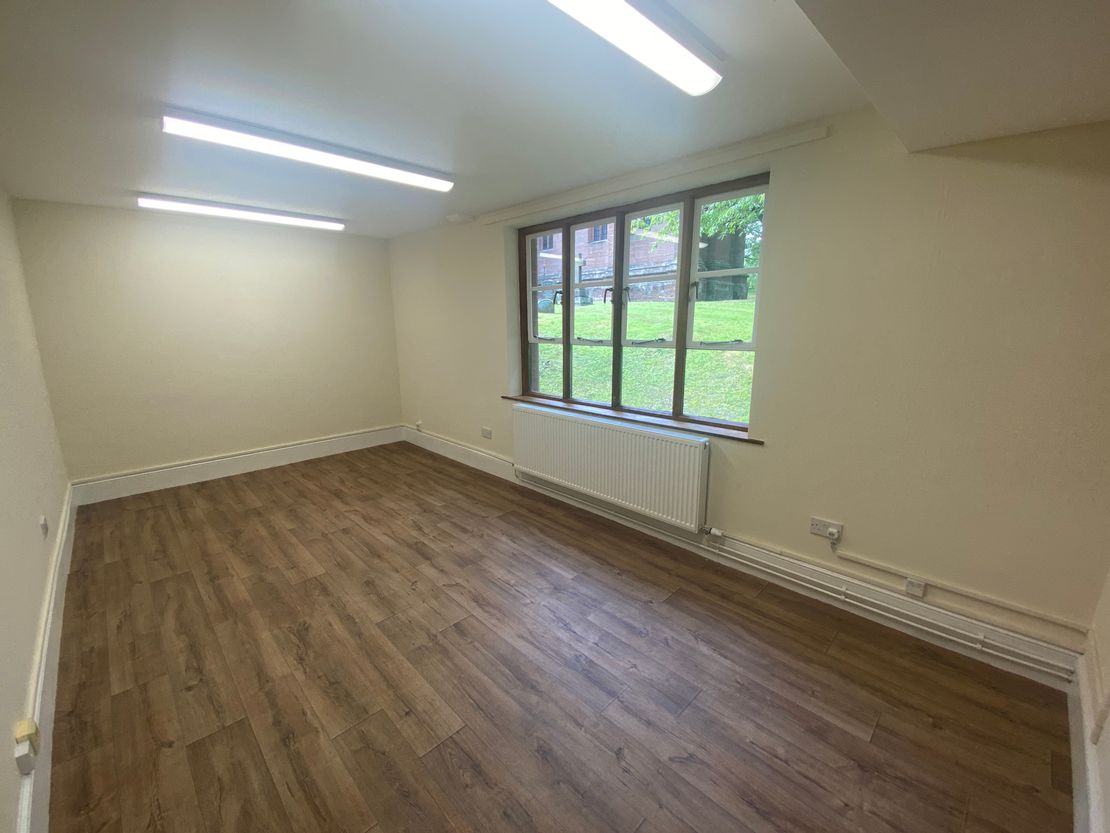
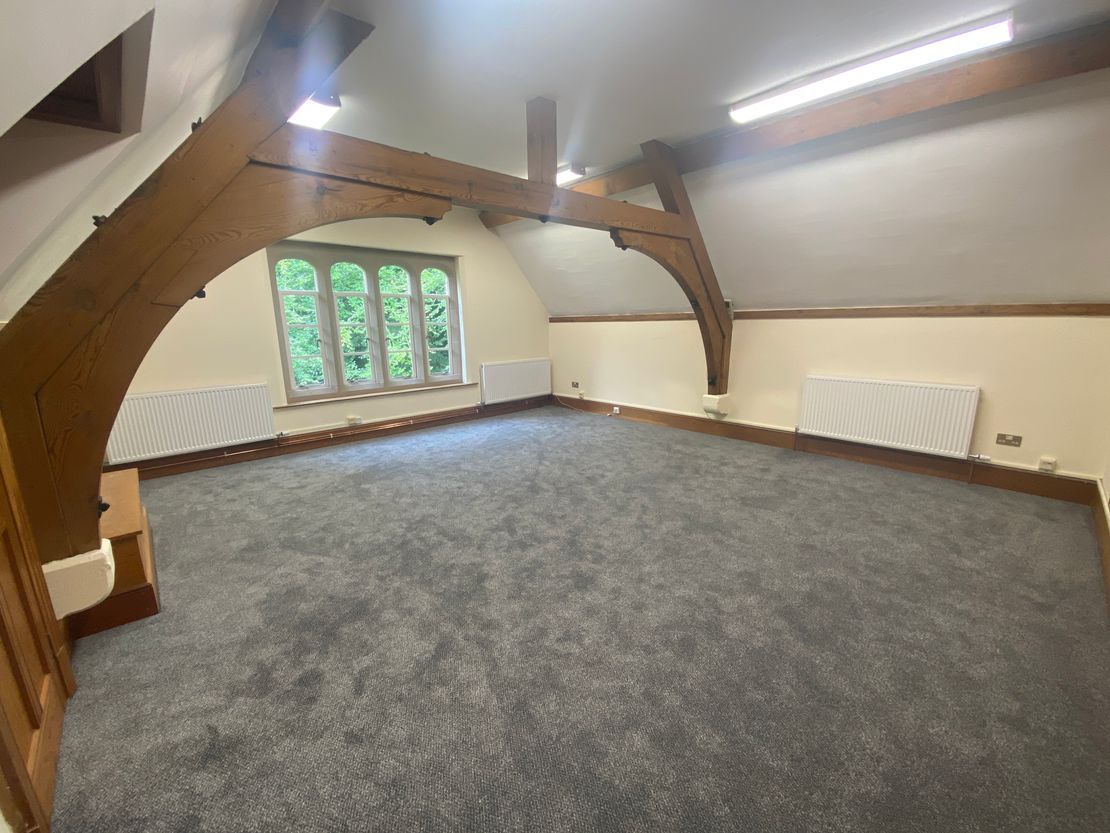
- 2 large open plan areas on the ground floor
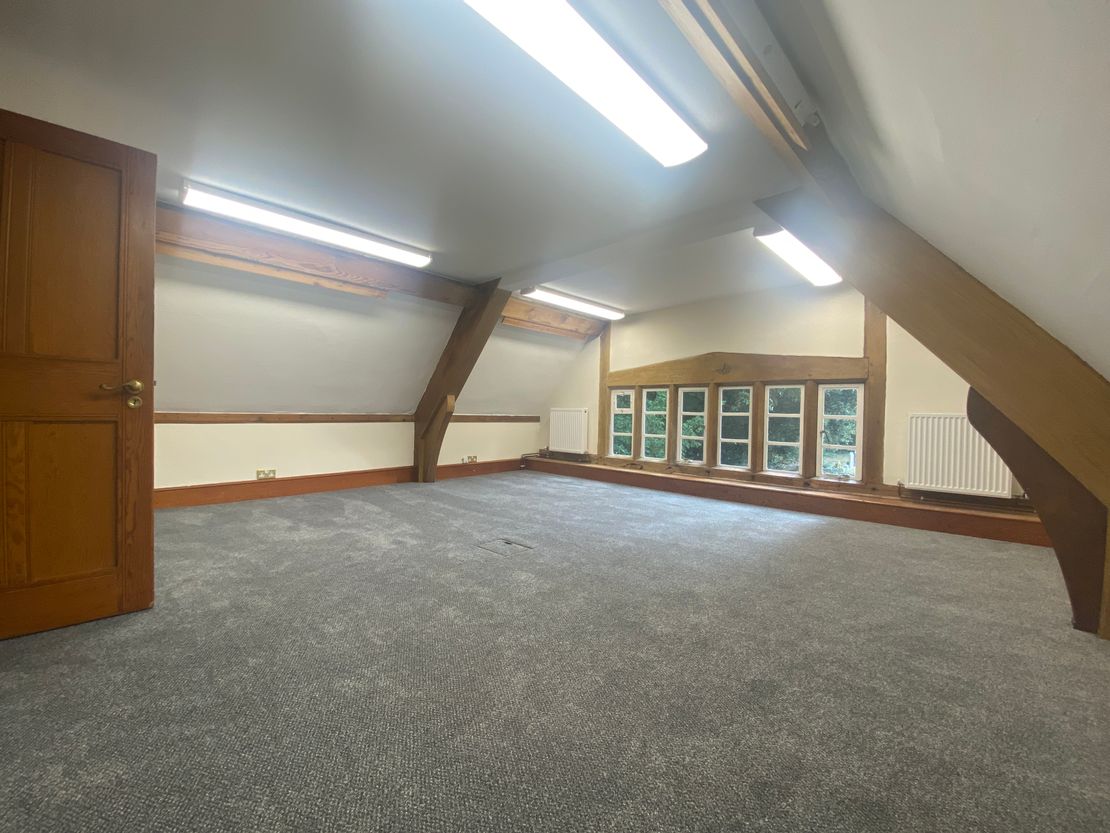
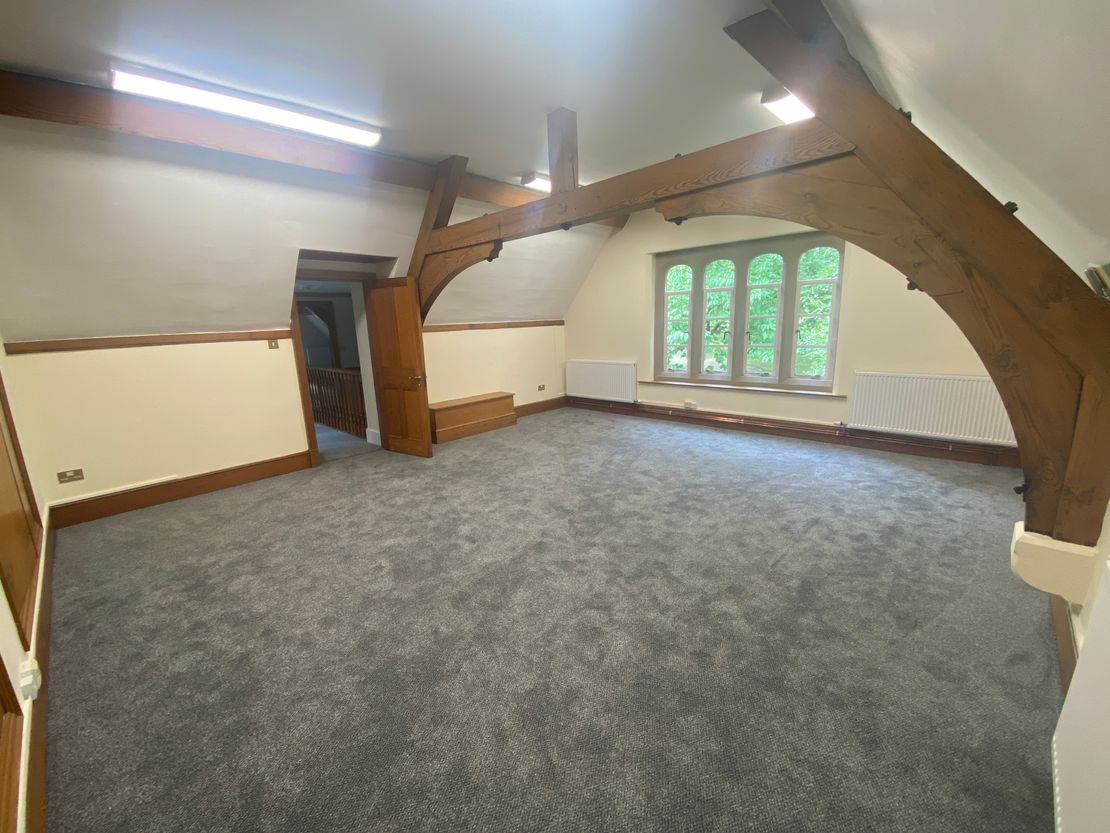
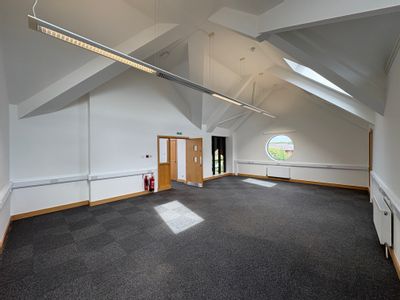
- 2 open plan offices on the first floor
- WC located on first floor
Description
UNDER OFFER
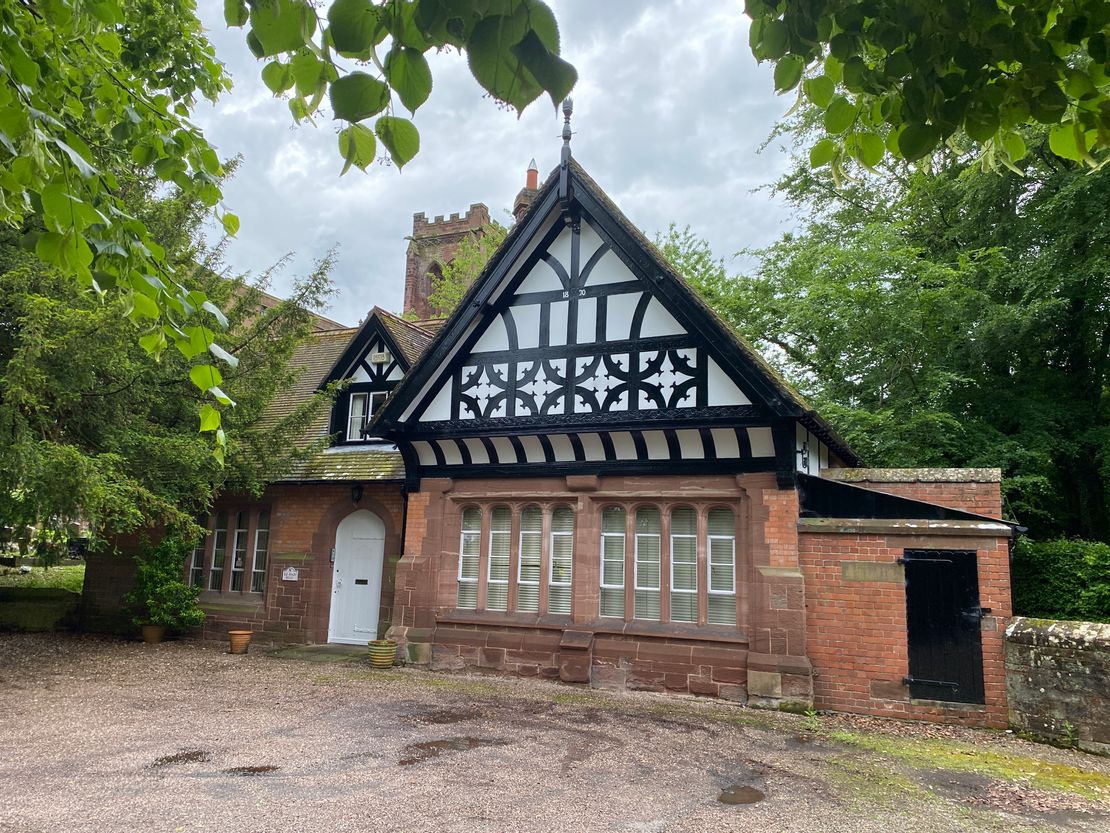
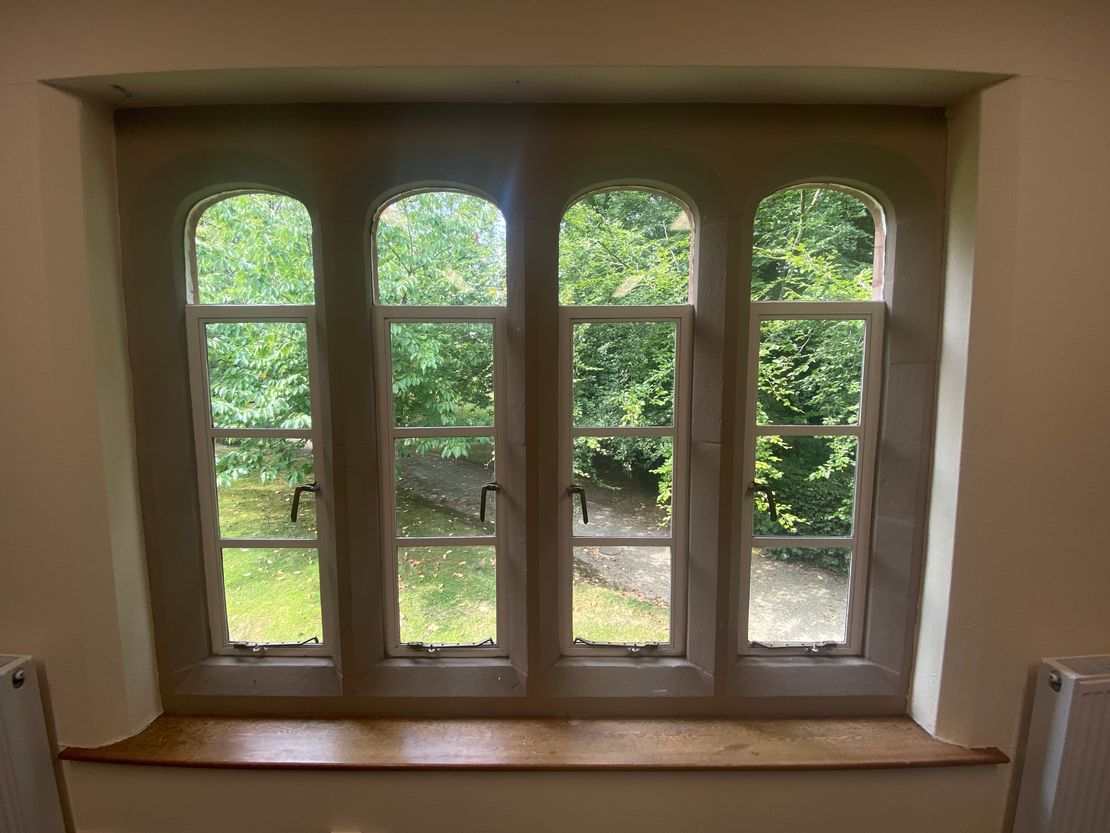
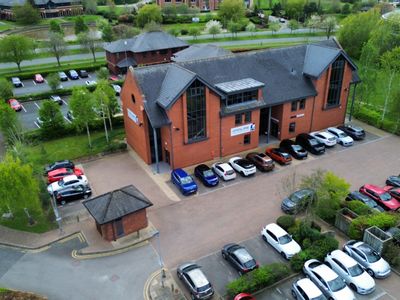
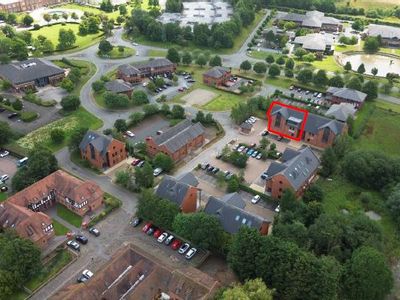
The building was designed by John Douglas for the 3rd Marquess of Westminster, and was later converted into an office. It is rectangular with 1½ storeys, and is constructed in brick on a sandstone plinth, with timber-framed gables. The property is Grade 2 listed and benefits from.
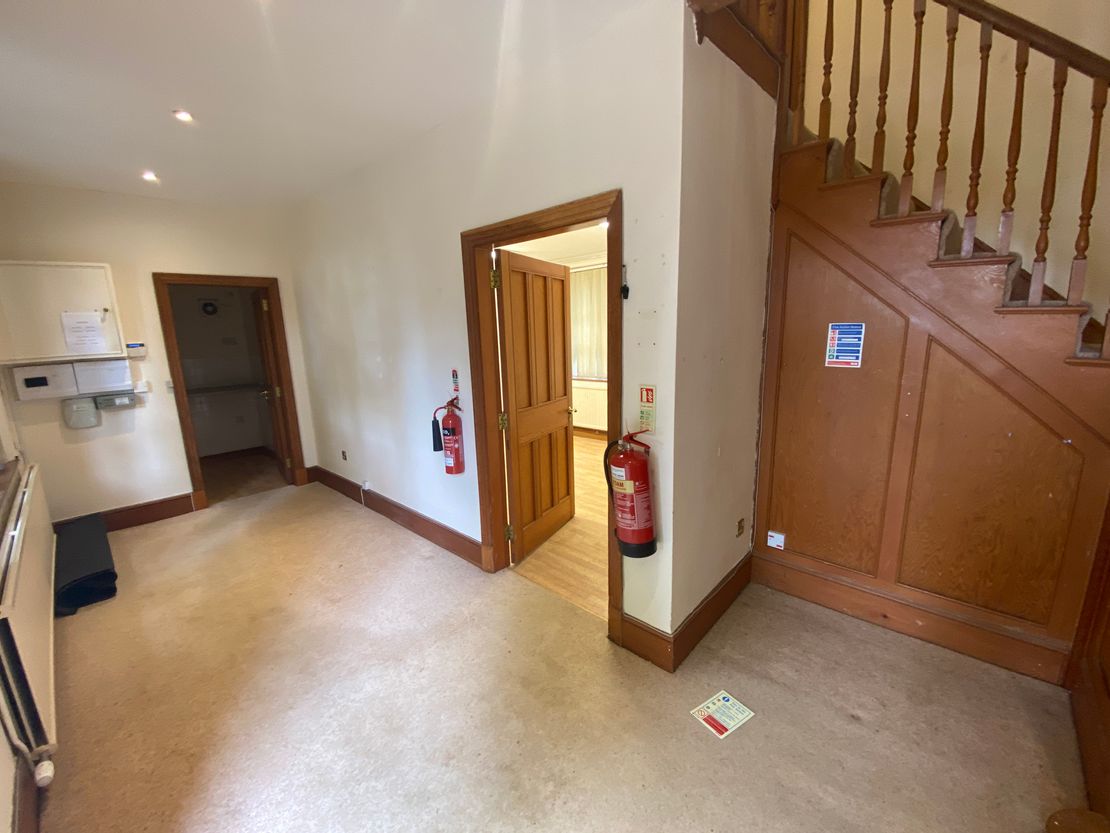
Entrance reception
Kitchen
WC located on ground floor
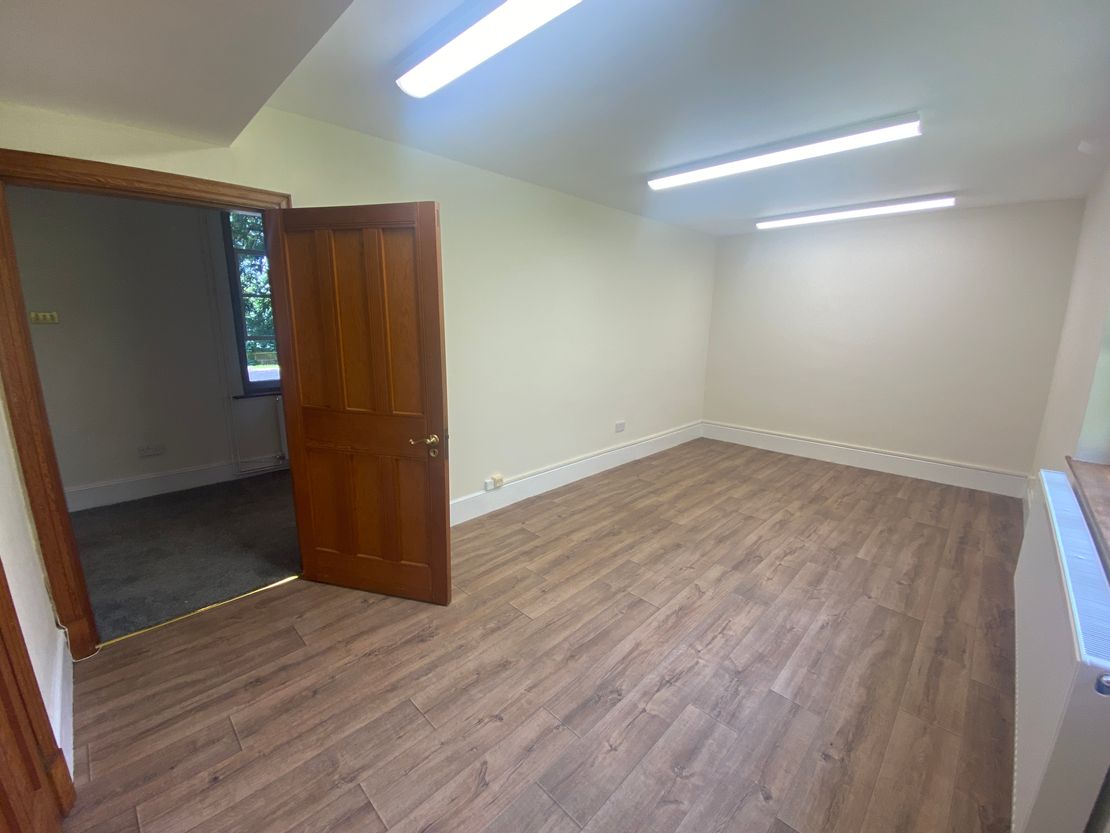
2 large open plan areas on the ground floor
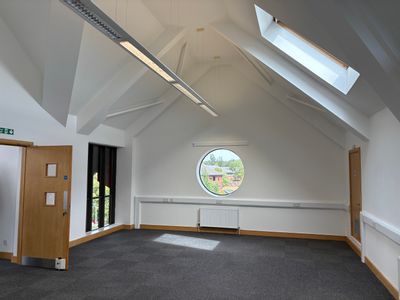
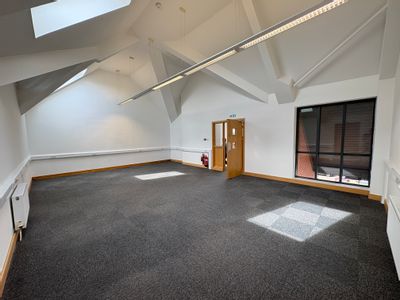
2 open plan offices on the first floor
WC located on first floor
Parking to the front
The property presents to a good standard and is available for immediate occupation.
1,104 sq ft
Leasehold - £10,000 per annum plus VAT
Rates payable c. £7,000
The building was designed by John Douglas for the 3rd Marquess of Westminster, and was later converted into an office. It is rectangular with 1½ storeys, and is constructed in brick on a sandstone plinth, with timber-framed gables. The property is Grade 2 listed and benefits from.
Entrance reception
Kitchen
WC located on ground floor
2 large open plan areas on the ground floor
2 open plan offices on the first floor
WC located on first floor
Parking to the front
The property presents to a good standard and is available for immediate occupation.
1,104 sq ft
Leasehold - £10,000 per annum plus VAT
Rates payable c. £7,000
Reference: 5671_lettings
Marketed by
Legat Owen
Chester
Albion House, Albion St, Chester CH1 1RQ, UK
Similar properties in the area
Available
- Photos available 2
- Floorplan available
POA
Office to let
Jigsaw, A55 A483, Chester Business Park, Chester, Cheshire, CH4 9QL
110000 sq. ft (10219.33 m²)
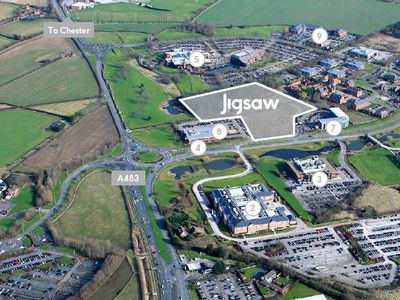
What is Jigsaw? Jigsaw is an expansive parcel of premium development land situated in the heart of the prestigious Chester Business Park, offering an occupier the chance to complete the puzzle with the final development plot on the park. Approximately...
 Marketed by
Legat Owen Chester
Marketed by
Legat Owen Chester
Available
- Photos available 10
- Floorplan available
Guide Price
£31,500
PA
Office to let
6 & 7 Office Village, Sandpiper Court, Chester Business Park, Chester, Cheshire, CH4 9QZ
4200 sq. ft (390.19 m²)
Please contact us for full details.
Marketed by
Legat Owen Chester

Available
- Photos available 5
- Floorplan available
Guide Price
£1,500
PCM
Office to let
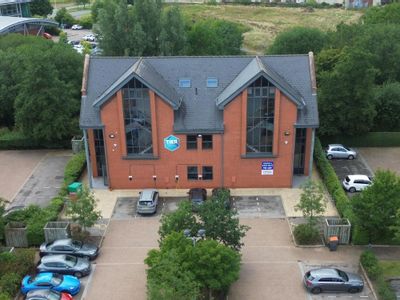
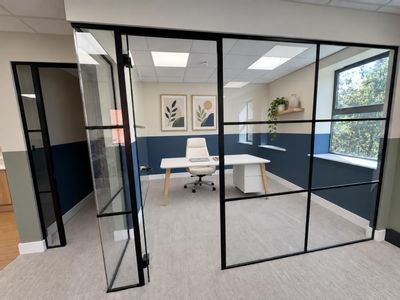
Vantage House @ 4 Office Village, A55, Chester Business Park, Chester, Cheshire, CH4 9QZ
1125 sq. ft (104.52 m²)
Please contact us for full details.
Marketed by
Legat Owen Chester

Available
- Photos available 10
- Floorplan available
Guide Price
£32,500
PA
Office to let
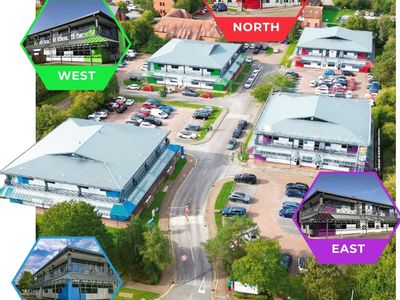
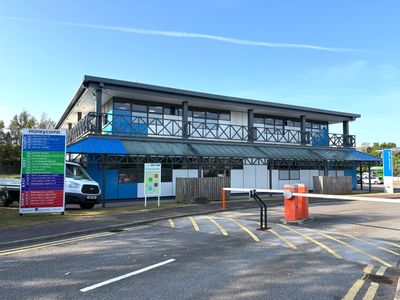
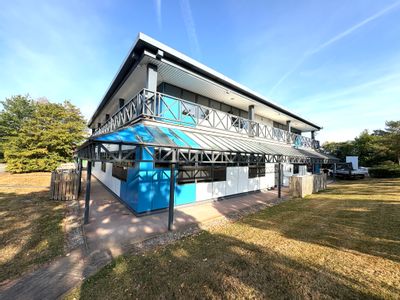
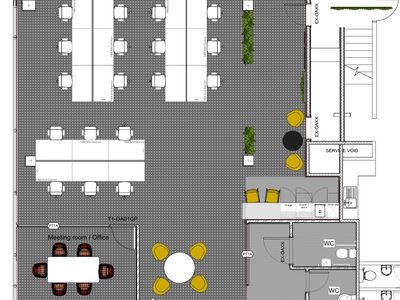
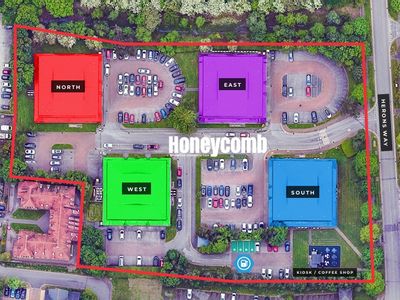
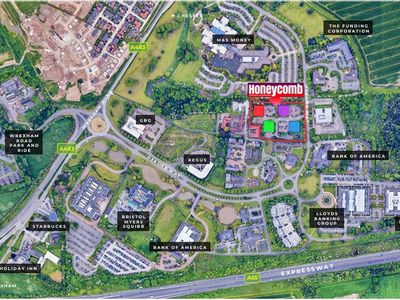
Honeycomb South - Ground Floor, Chester Business Park, Chester, Cheshire, CH4 9QH
1561 sq. ft (145.02 m²)
Please contact us for full details.
Marketed by
Legat Owen Chester