
Marketed by
Legat Owen
Chester
Albion House, Albion St, Chester CH1 1RQ, UK
Available
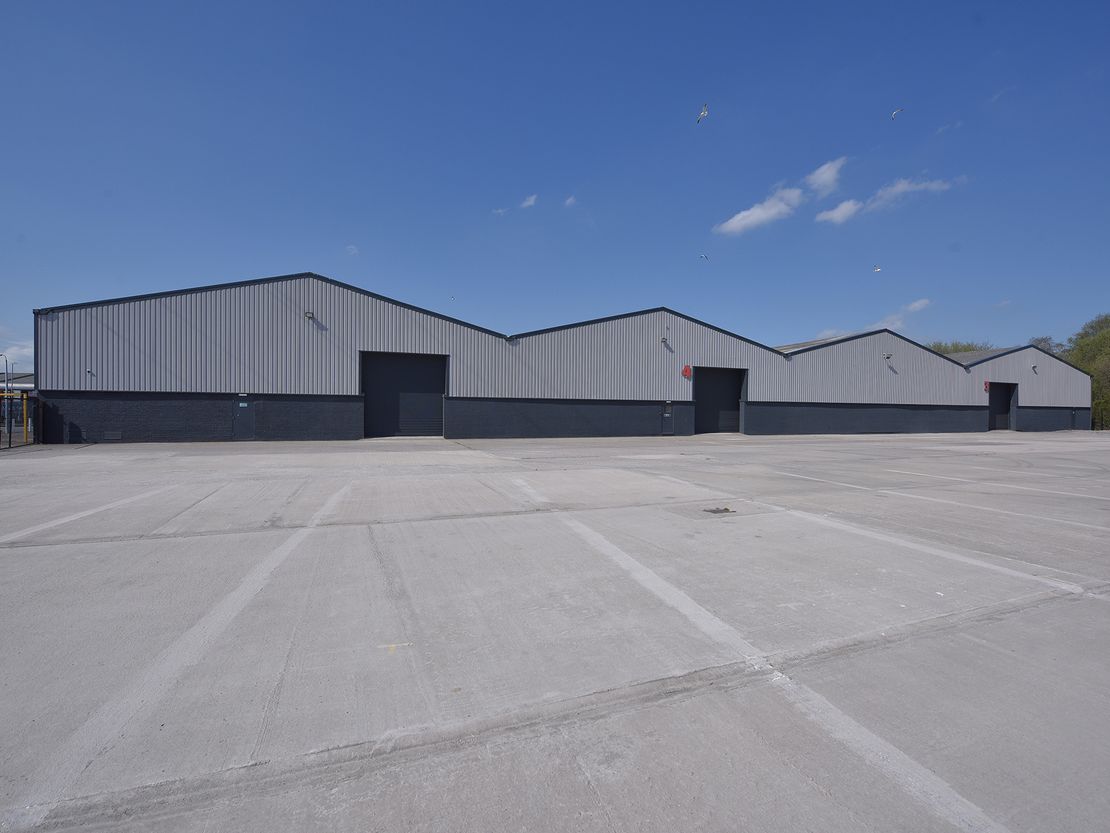
1 of 9
Guide Price
£450,000
PA
Unit 3/4 Glendale Point, Deeside Chester A55 Airbus, Glendale Avenue, SANDYCROFT, Flintshire, CH5 2QP
75610 sq. ft (7024.4 m²)
Key features
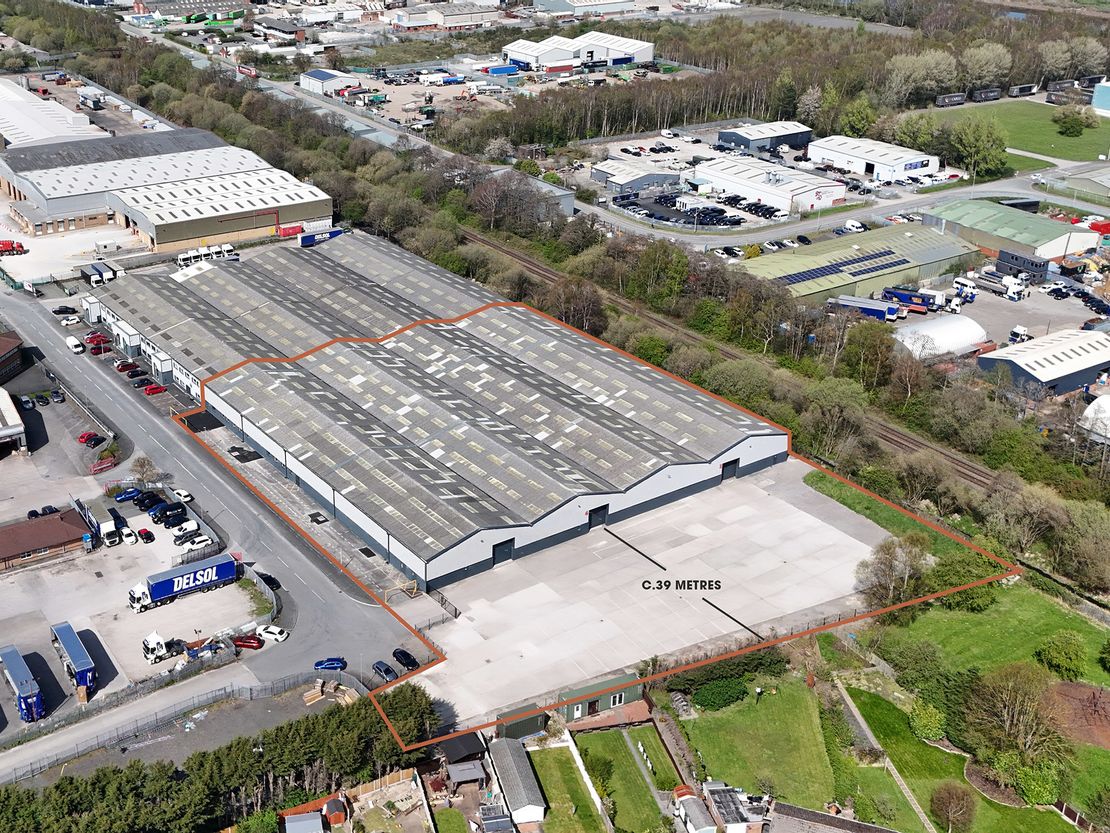
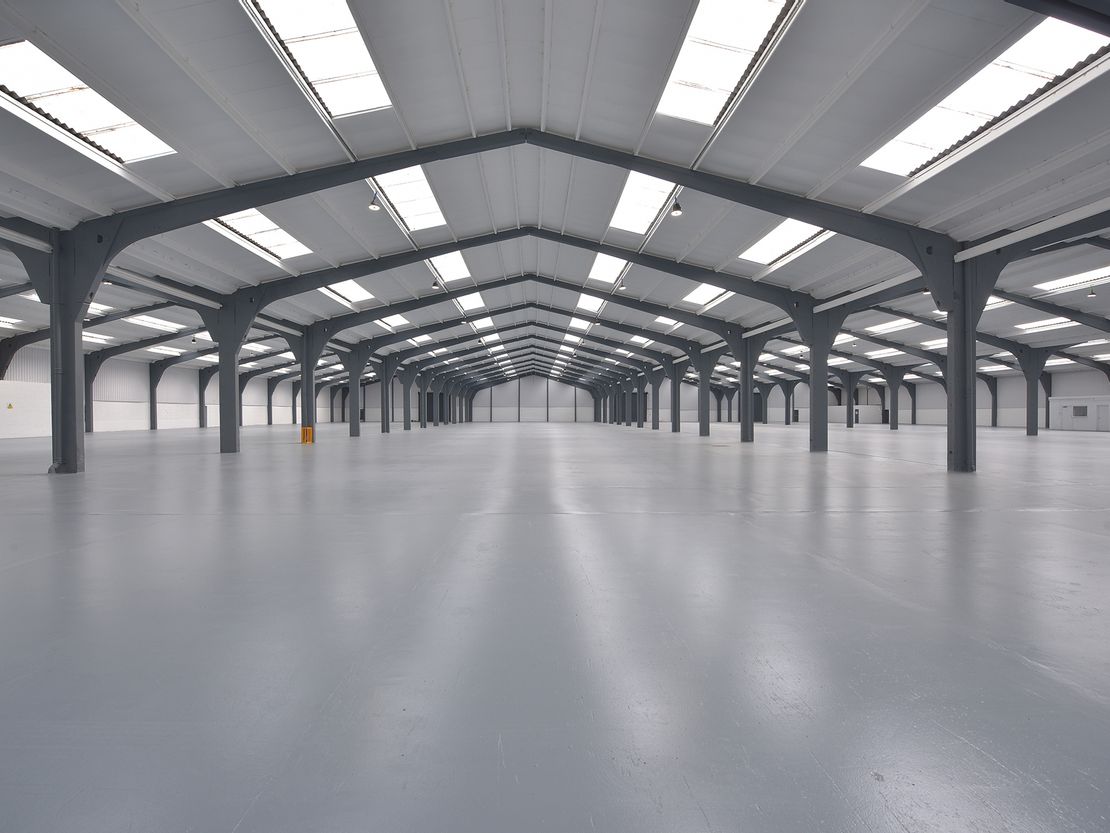
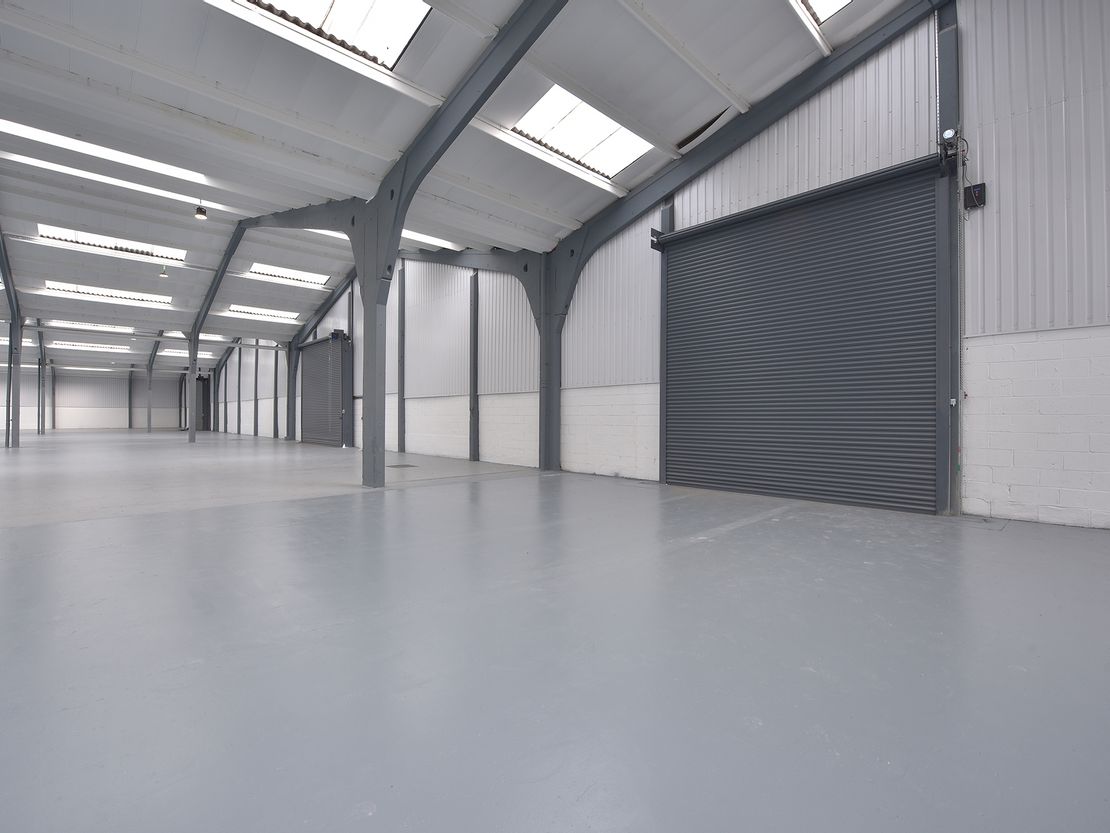
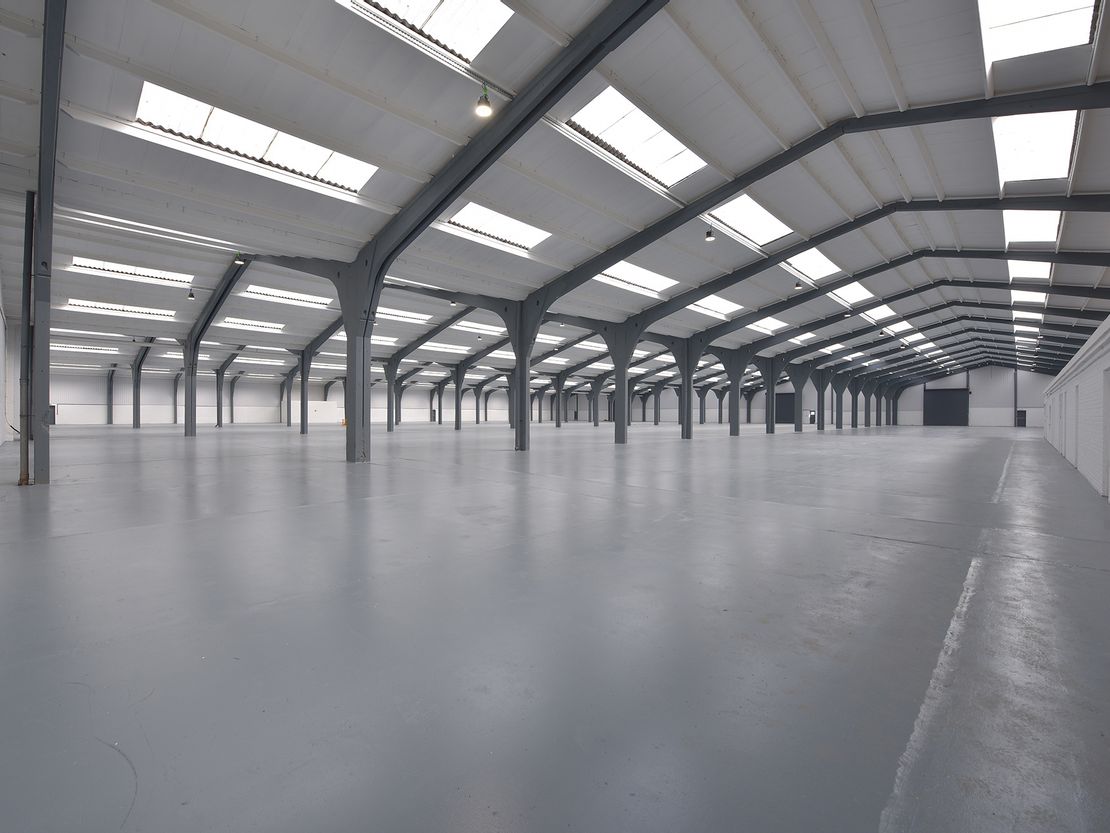
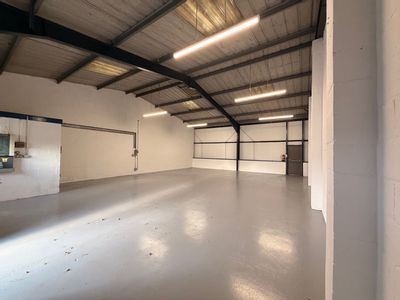
- Concrete frame construction
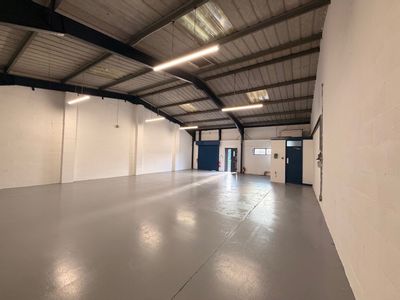
- Sub divided main warehouse facility
- Concrete floor
- LED Lighting
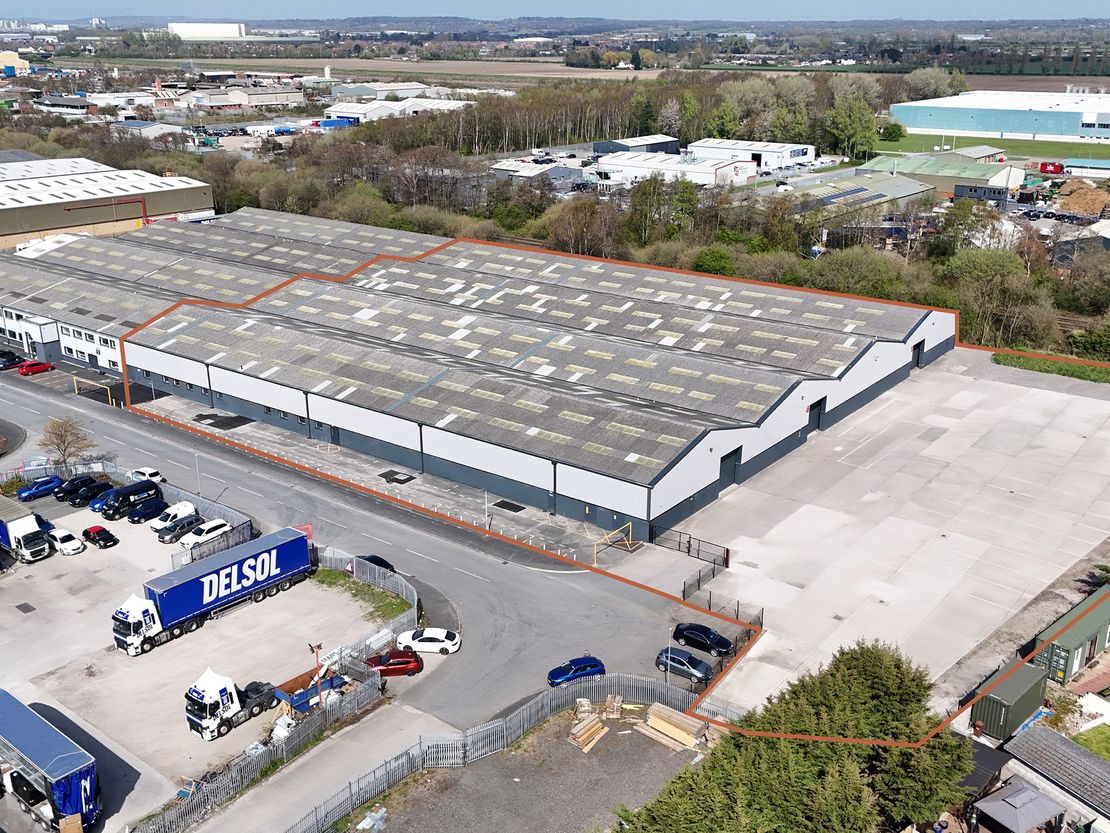
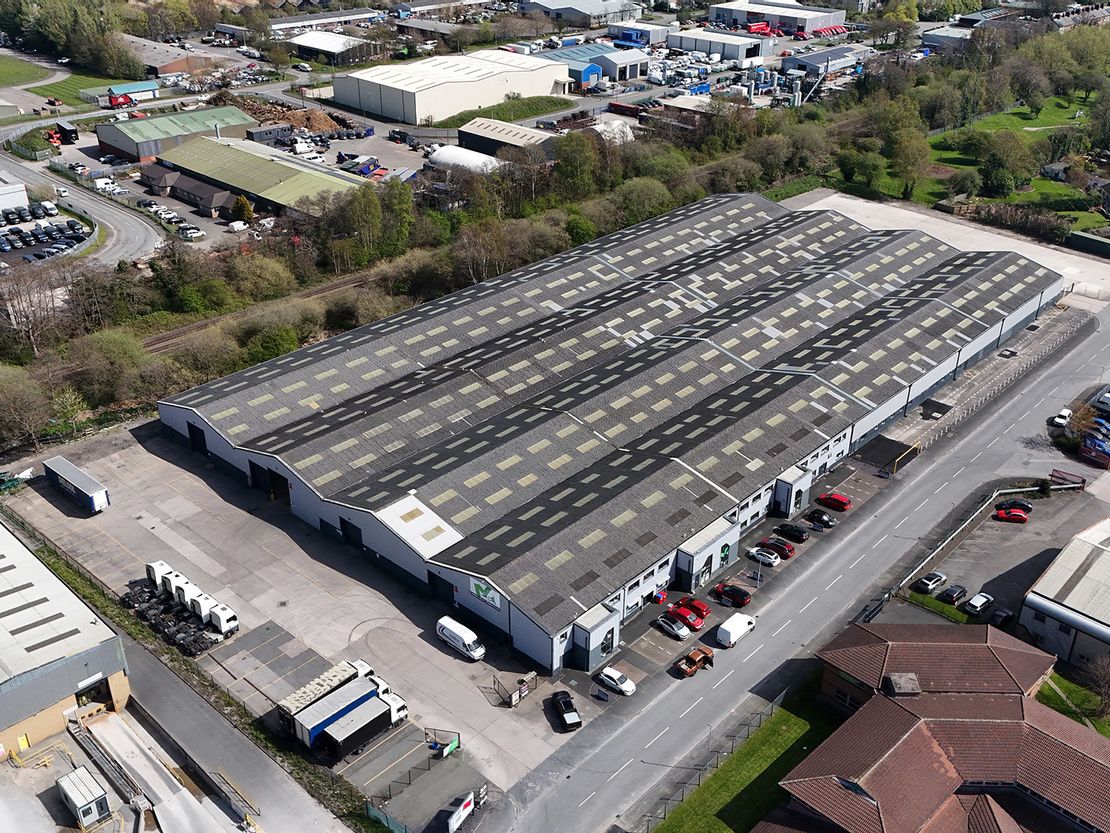
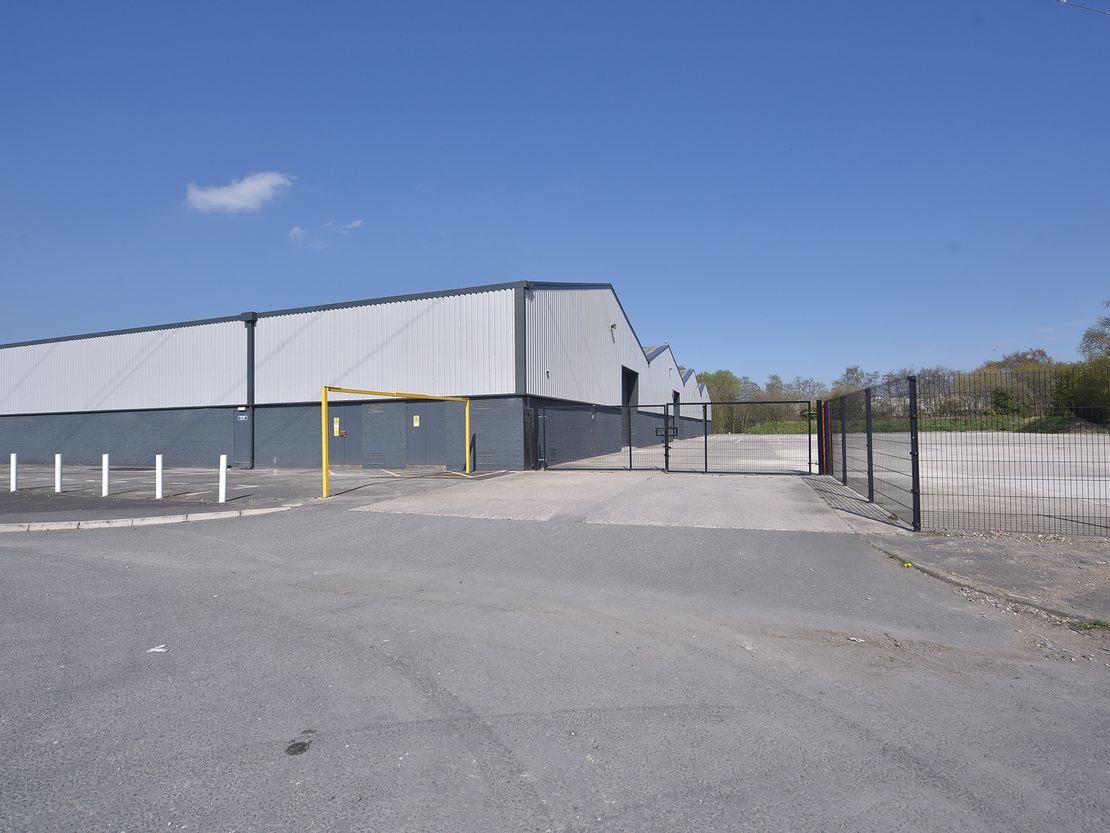
- Secure yard areas
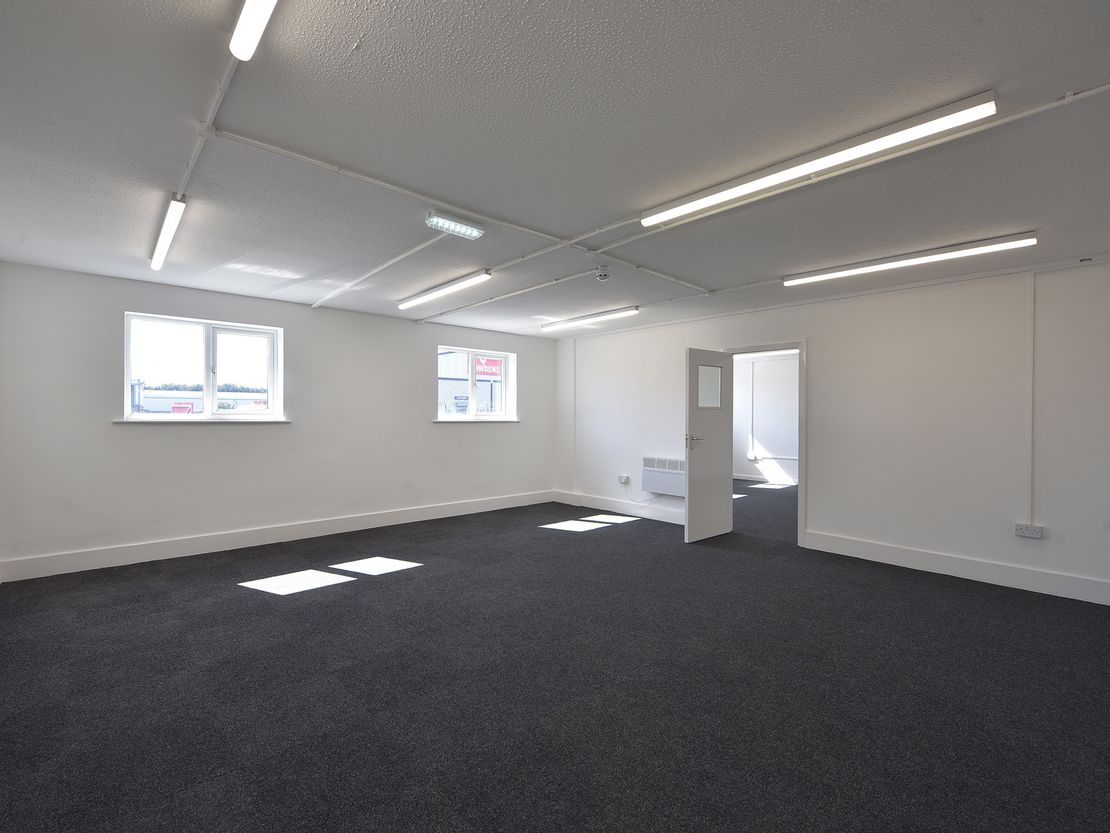
- Office accommodation - open plan and private accommodation
- Level access loading doors
- Eaves height - approx 5.5m
Description
*Under Refurbishment*
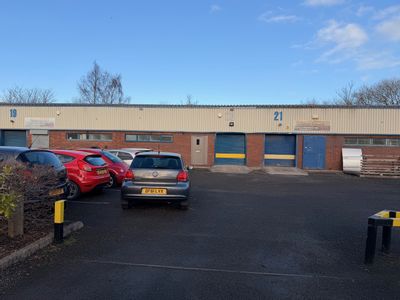
Semi-detached industrial / warehouse facility with offices and dedicated yard
75,610 sq ft (7,024 sq m)
Leasehold - £450,000 per annum
Semi-detached industrial / warehouse facility with offices and dedicated yard
75,610 sq ft (7,024 sq m)
Leasehold - £450,000 per annum
Reference: 9011_lettings
Marketed by
Legat Owen
Chester
Albion House, Albion St, Chester CH1 1RQ, UK
Similar properties in the area
Available
- Photos available 5
Guide Price
£11,950
PA
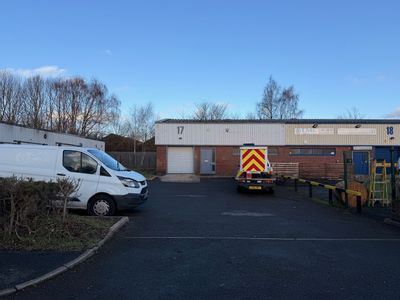

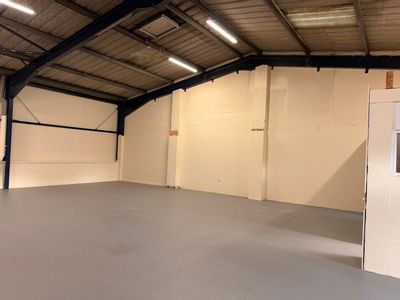
Industrial to let
Unit 17 Engineer Park, Babbage Road, SANDYCROFT, Flintshire, CH5 2QD
1496 sq. ft (138.98 m²)
Please contact us for full details.
 Marketed by
Legat Owen Chester
Marketed by
Legat Owen Chester
Available
- Photos available 3
Guide Price
£7,500
PA
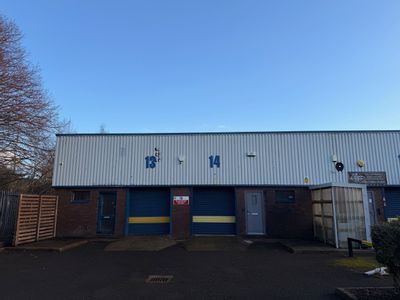
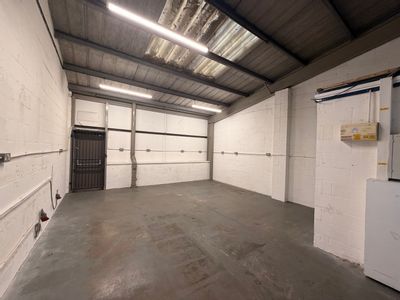
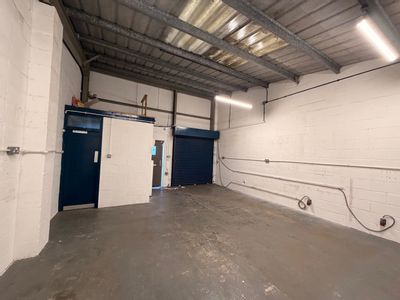
Industrial to let
Unit 14 Engineer Park, A55 North Wales A494, Babbage Road, Sandycroft, Flintshire, CH5 2QD
486 sq. ft (45.15 m²)
Please contact us for full details.
Marketed by
Legat Owen Chester
Available
- Photos available 7
- Floorplan available
Guide Price
£23,832
PA
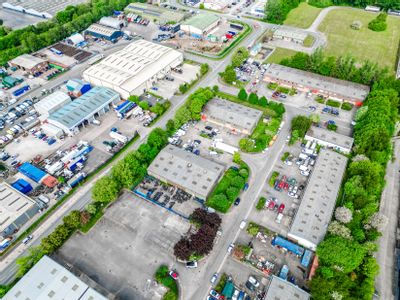
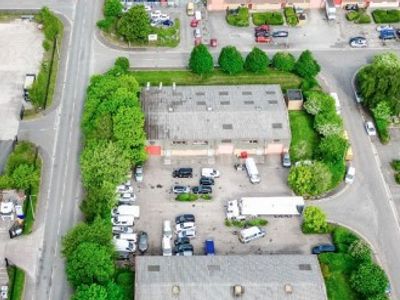
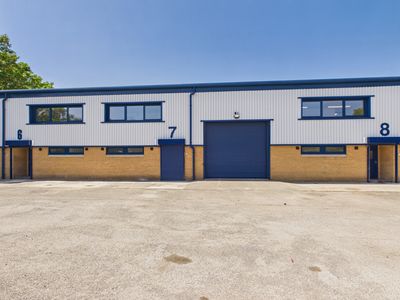
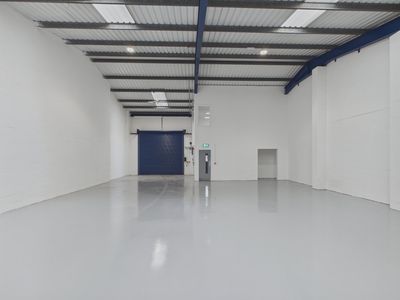
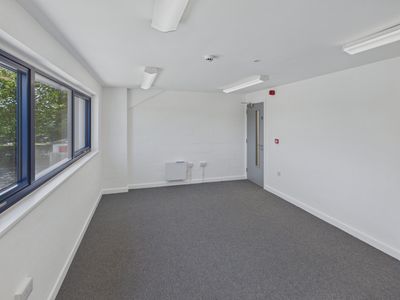
Industrial to let
Unit 7, Engineer Park, Sandycroft, Deeside, CH5 2QD
2979 sq. ft (276.76 m²)
Please contact us for full details.
Marketed by
Legat Owen Chester
Available
- Photos available 5
Guide Price
£11,950
PA
Industrial to let
Unit 20 Engineer Park, Babbage Road, SANDYCROFT, Flintshire, CH5 2QD
1496 sq. ft (138.98 m²)
Please contact us for full details.
Marketed by
Legat Owen Chester