
Marketed by
Legat Owen
Chester
Albion House, Albion St, Chester CH1 1RQ, UK
Under Offer
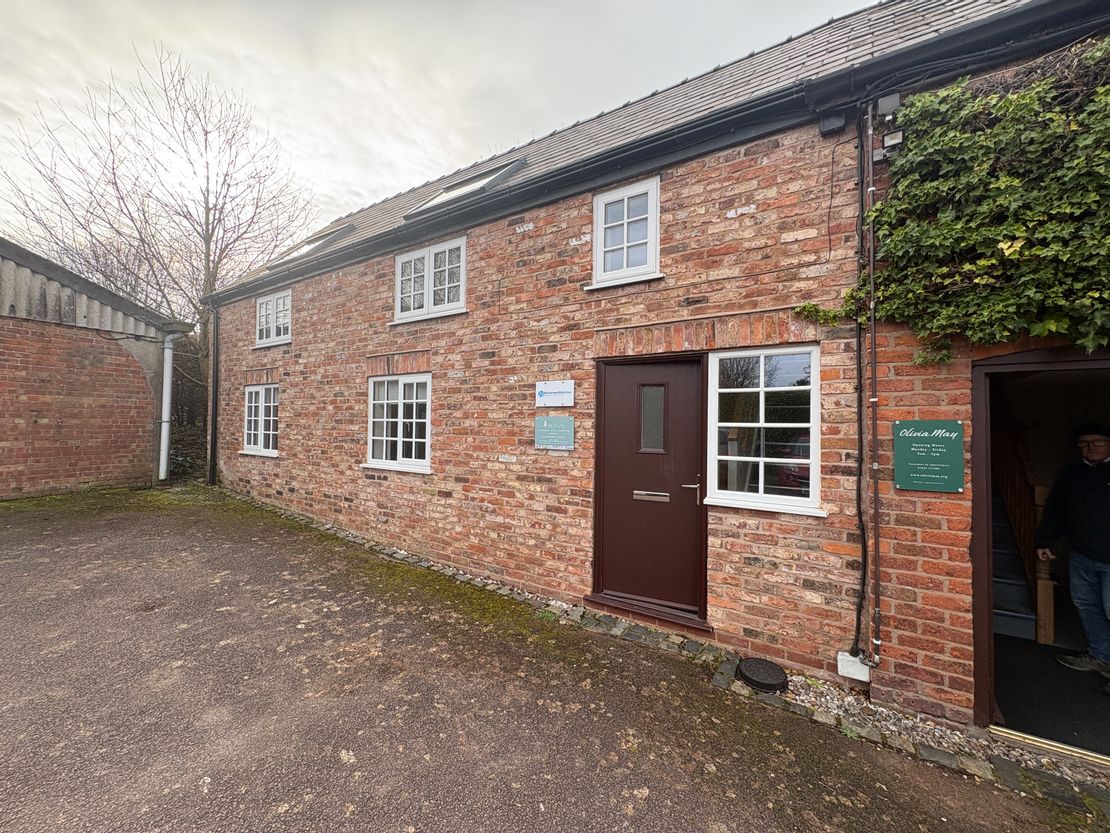
1 of 9
Guide Price
£665
PCM
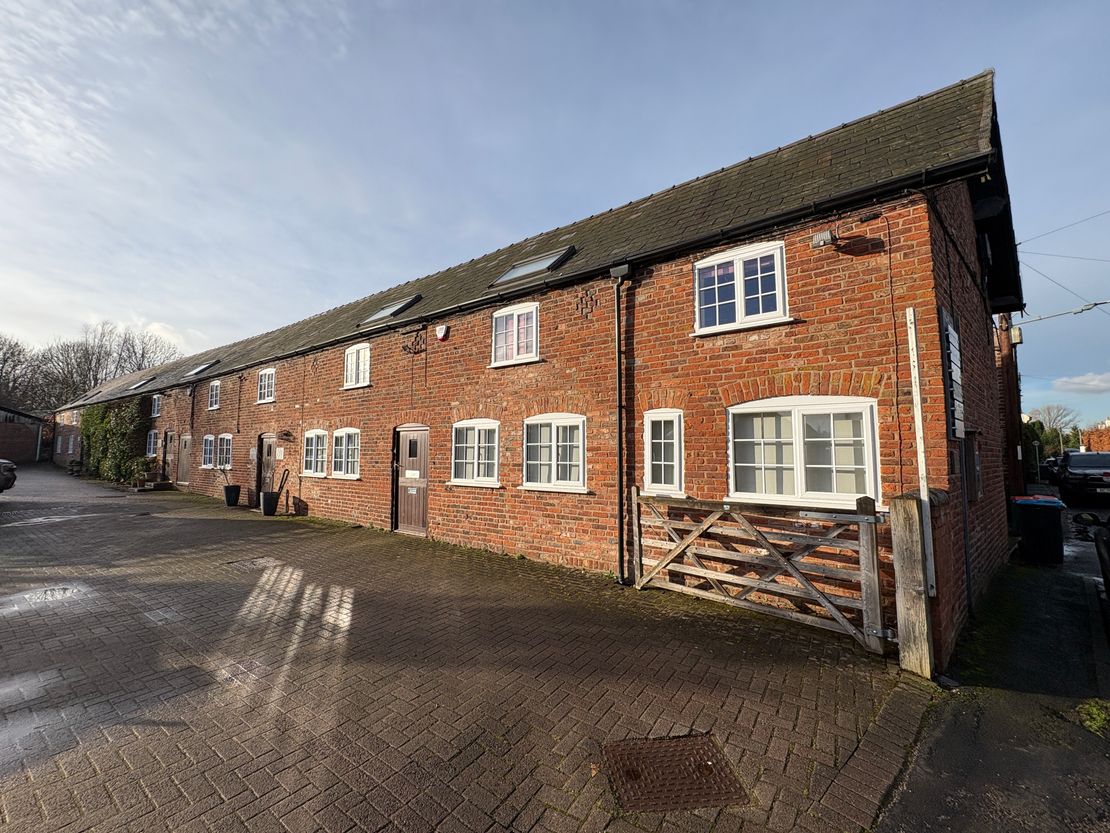
The Barns Lane End Farm, Kelsall Road, ASHTON HAYES, Cheshire, CH3 8BH
296 sq. ft (27.5 m²)
Key features
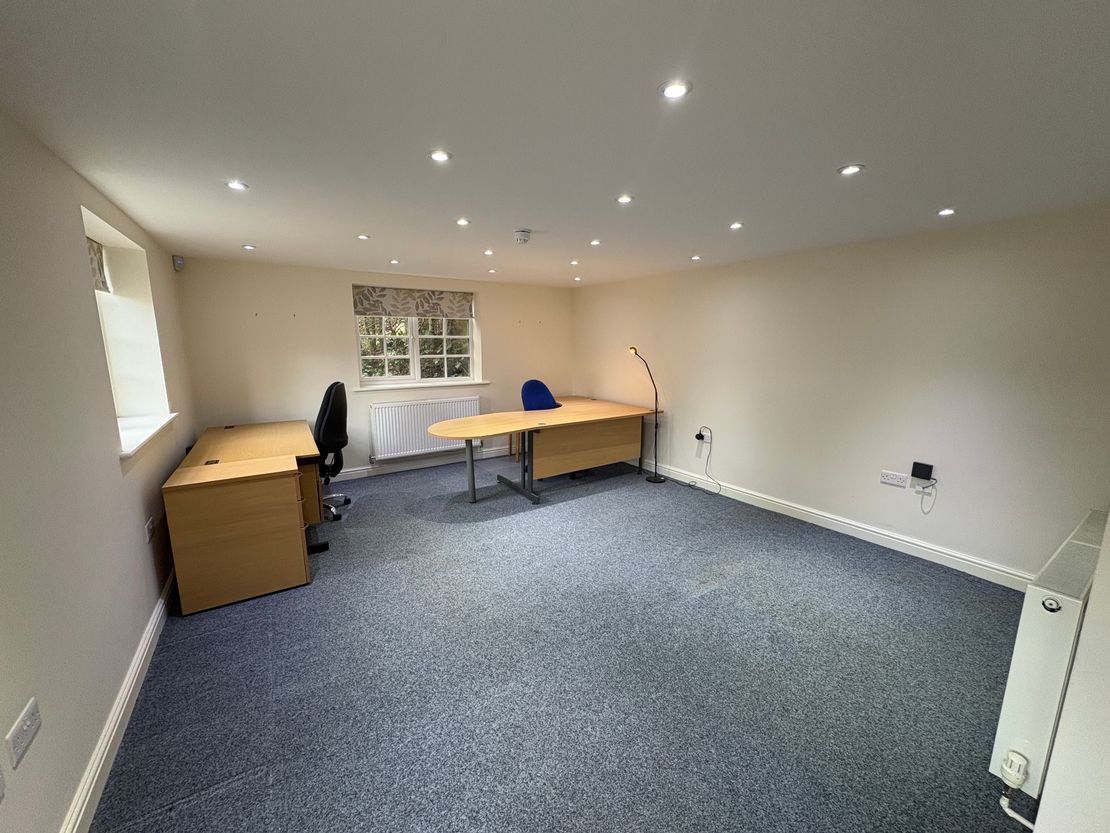
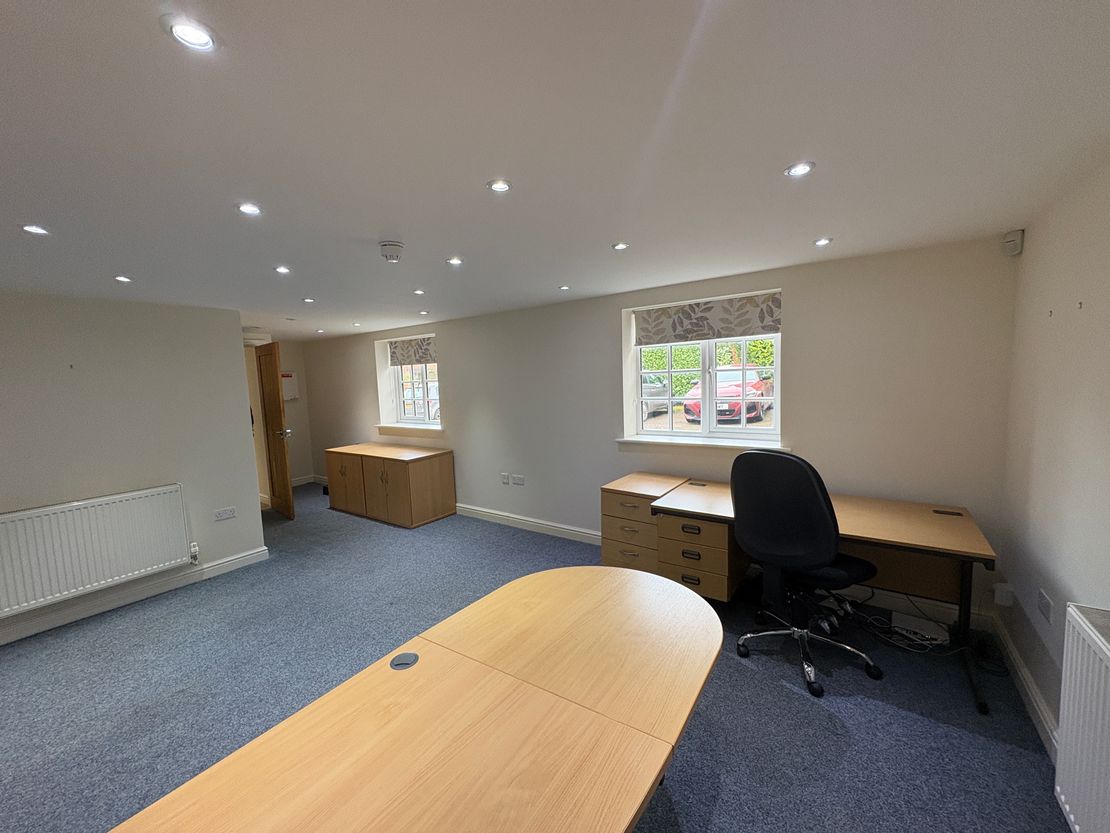
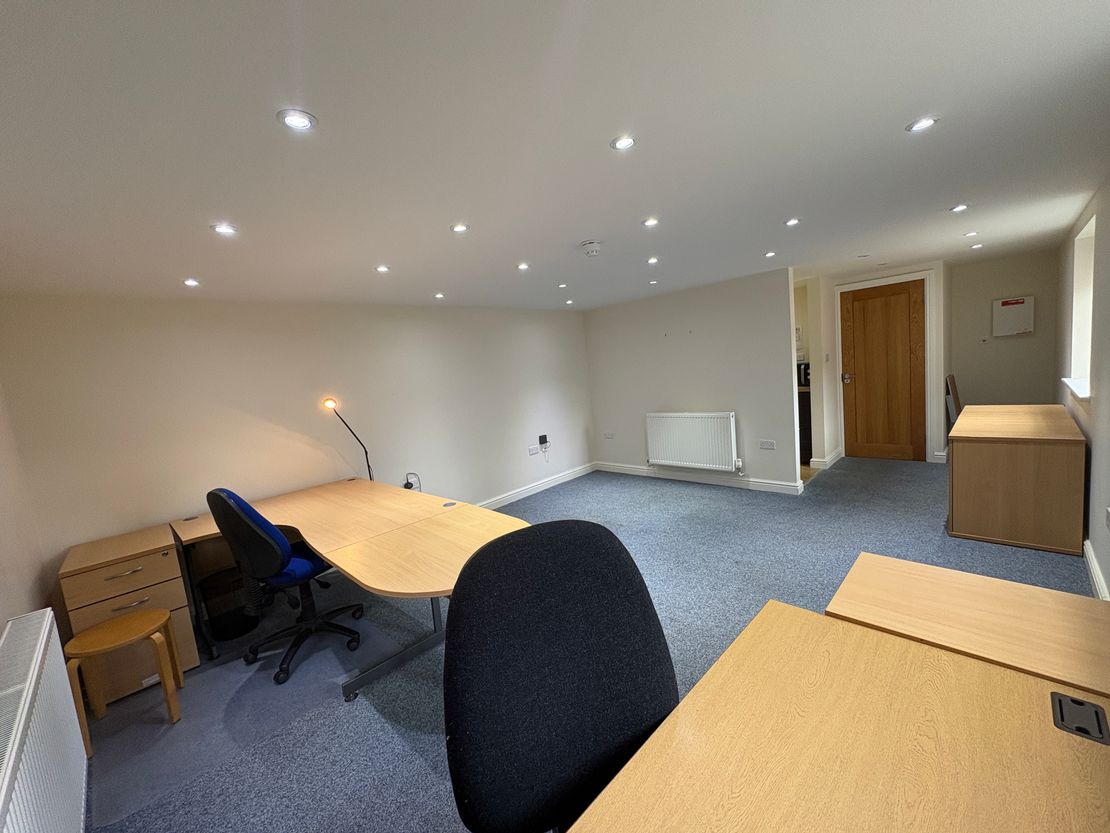
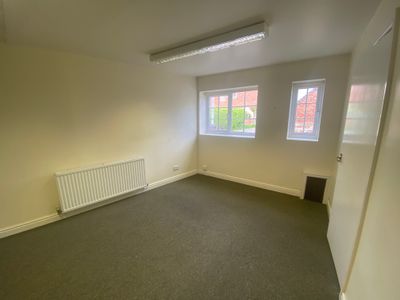
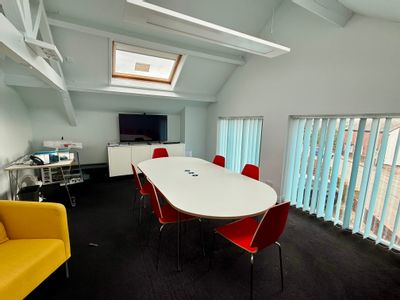
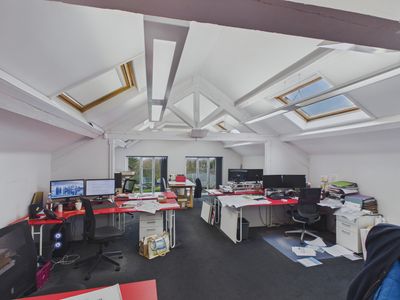
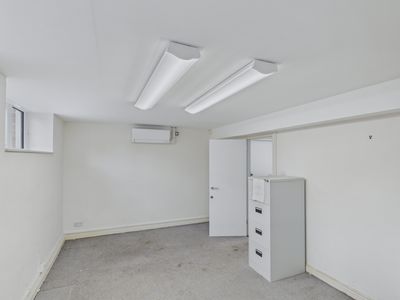
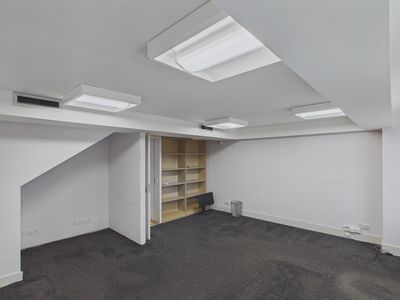
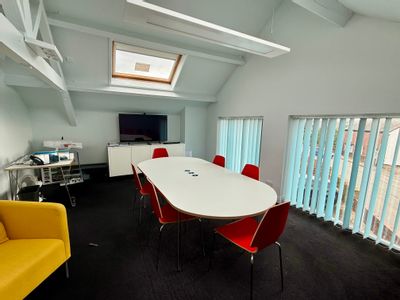
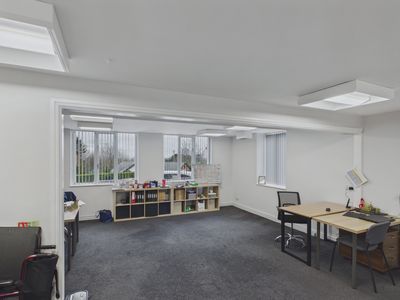
- Suite 5 - Well presented office ideal for 4 people
- Village centre location
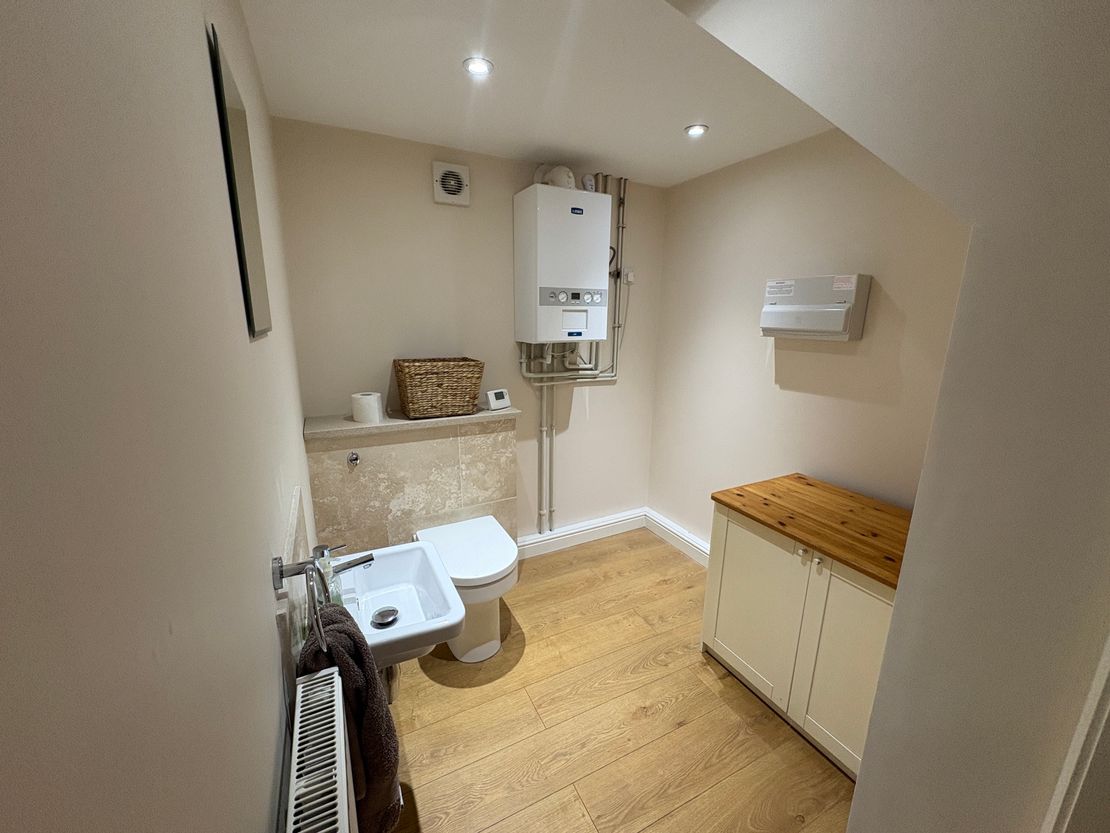
- Cost includes all utilities, cleaning and maintenance
- 296 sq ft
Description
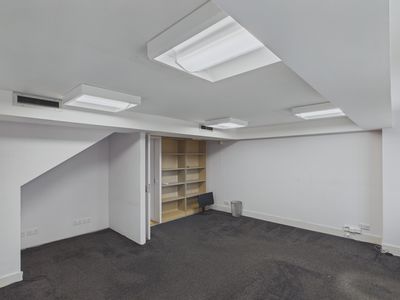
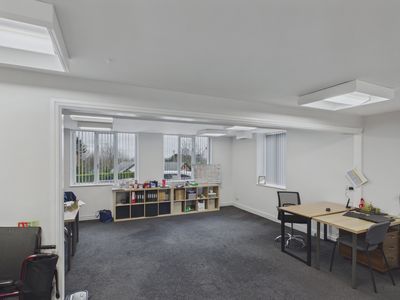
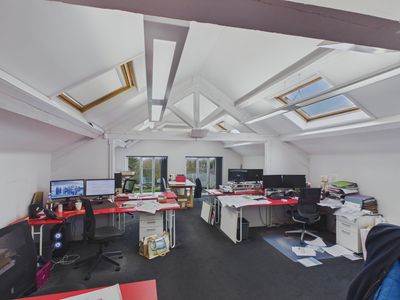
A ground floor office.
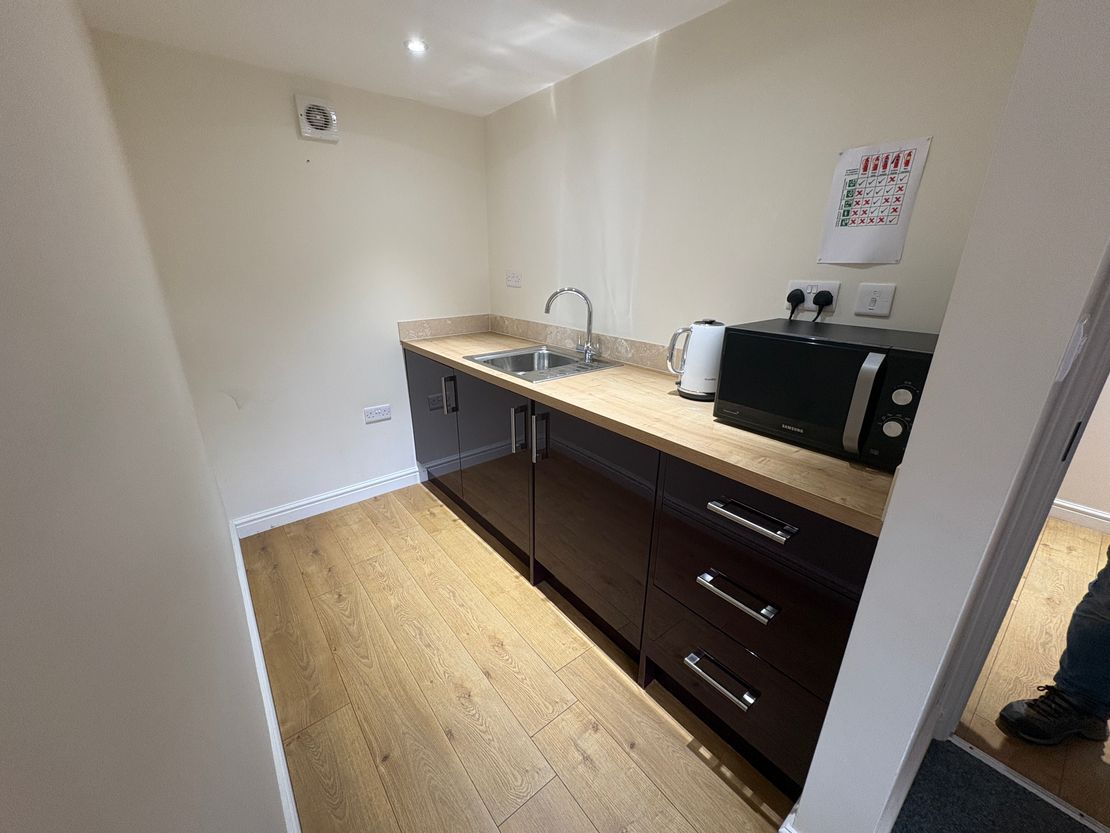
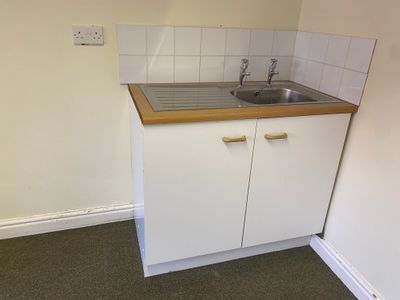
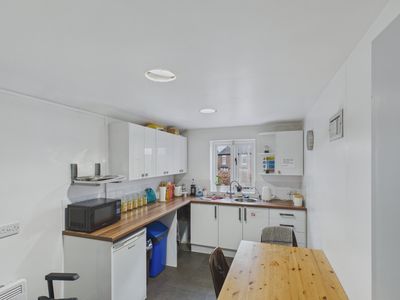
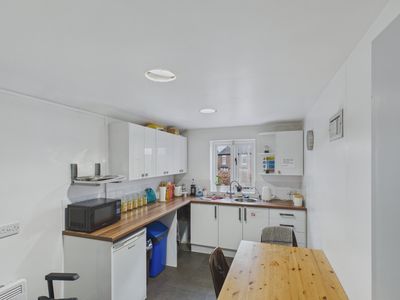
Open plan with kitchen
296 sq ft - £665 pcm
Available on new flexible agreements for a minimum of 3 years with
annual break options.
The rent includes all utilities as well as cleaning and repairs to the exterior and all shared
areas. Rent is payable monthly in advance.
Each suite qualifies for zero rates
No VAT
A 1-month rental deposit will be required on all lettings to be held by landlord for the
duration of the lease.
Suitable for a range of uses in class E
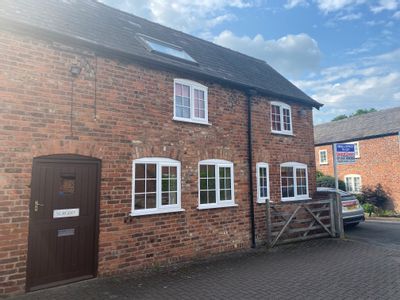
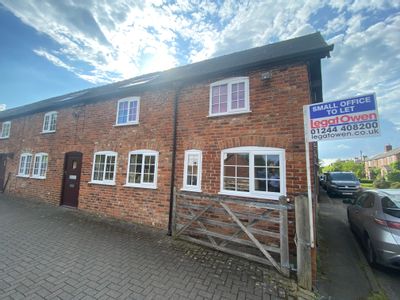
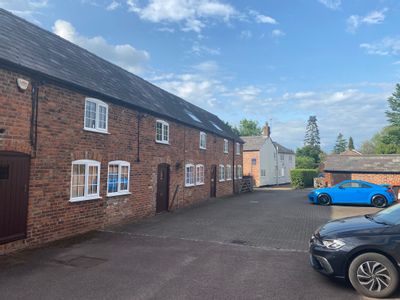
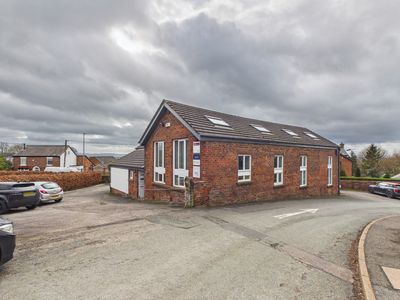
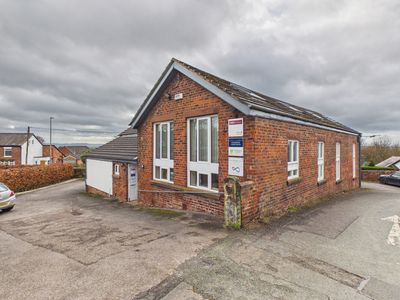
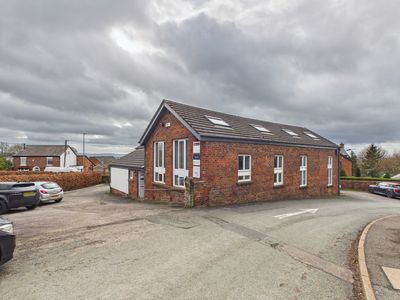
Converted barn located in the centre of Ashton Hayes, offering a number of high-quality suites.
The suites are finished to a high standard with rent inclusive of all utilities
Open plan with kitchen
296 sq ft - £665 pcm
Available on new flexible agreements for a minimum of 3 years with
annual break options.
The rent includes all utilities as well as cleaning and repairs to the exterior and all shared
areas. Rent is payable monthly in advance.
Each suite qualifies for zero rates
No VAT
A 1-month rental deposit will be required on all lettings to be held by landlord for the
duration of the lease.
Suitable for a range of uses in class E
Converted barn located in the centre of Ashton Hayes, offering a number of high-quality suites.
The suites are finished to a high standard with rent inclusive of all utilities
Reference: 4824_lettings
Marketed by
Legat Owen
Chester
Albion House, Albion St, Chester CH1 1RQ, UK
Similar properties in the area
Available
- Photos available 7
Guide Price
£1,400
PCM
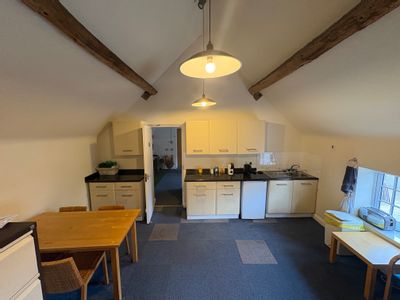
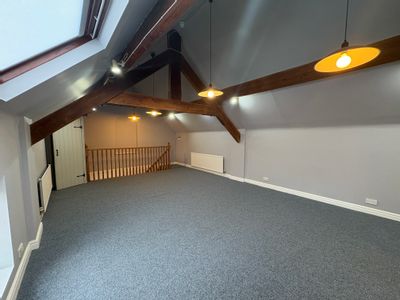
Office to let
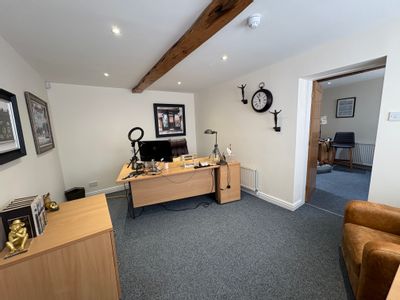
The Barns Lane End Farm - Suite 4, Kelsall Road, ASHTON HAYES, Cheshire, CH3 8BH
693 sq. ft (64.38 m²)
Please contact us for full details.
 Marketed by
Legat Owen Chester
Marketed by
Legat Owen Chester
Available
- Photos available 10
Guide Price
£650
PCM
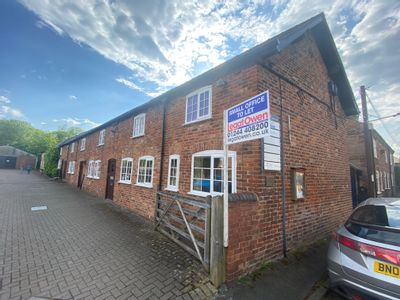
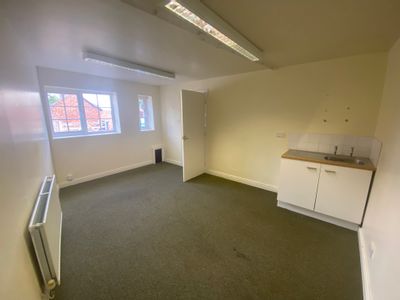
Office to let
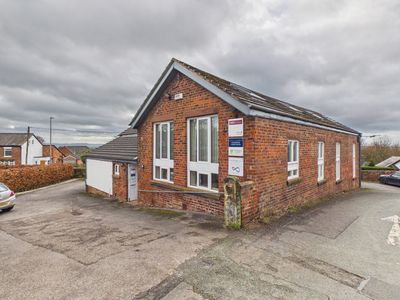
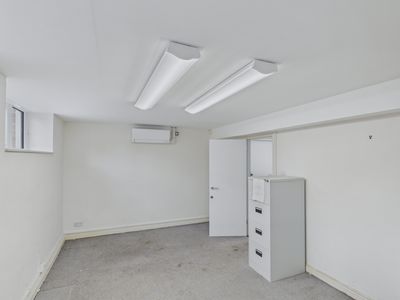
The Old Surgery @ The Barns Lane End Farm, Kelsall Road, Ashton Hayes, Cheshire, CH3 8BH
324 sq. ft (30.1 m²)
Please contact us for full details.
Marketed by
Legat Owen Chester
Available
- Photos available 10
- Floorplan available
Guide Price
£10,950
PA
Office to let
Office 3 - The Old Church Hall, Old Coach Road, KELSALL, Cheshire, CW6 0QJ
427 sq. ft (39.67 m²)
Please contact us for full details.
Marketed by
Legat Owen Chester
Available
- Photos available 10
- Floorplan available
Guide Price
£7,950
PA
Office to let
Office 5 - The Old Church Hall, Old Coach Road, KELSALL, Cheshire, CW6 0QJ
243 sq. ft (22.58 m²)
Please contact us for full details.
Marketed by
Legat Owen Chester