
Marketed by
Legat Owen
Chester
Albion House, Albion St, Chester CH1 1RQ, UK
Available
1 of 3
POA
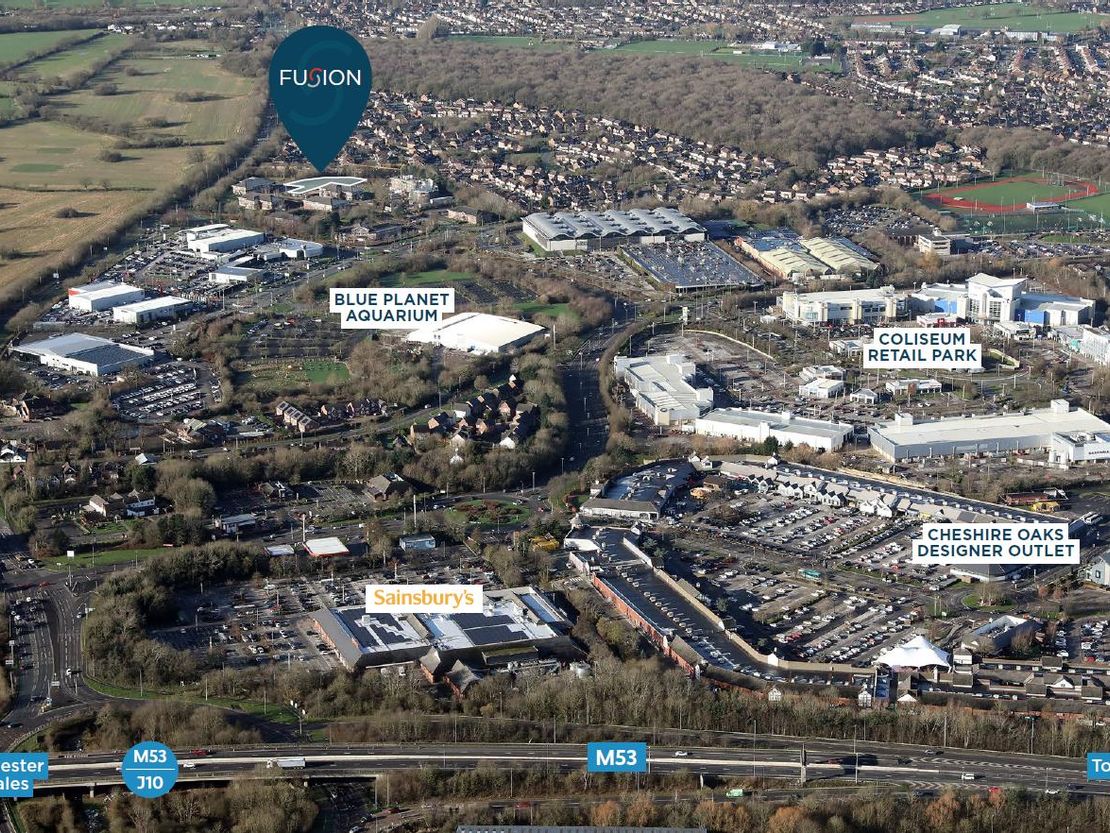
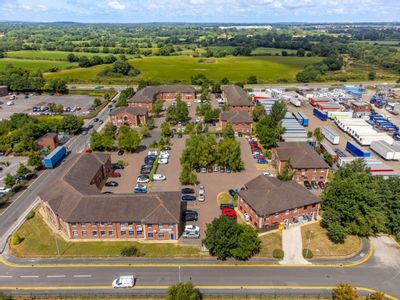
Fusion At Cheshire Oaks Business Park, Lloyd Drive, Ellesmere Port, Cheshire, CH65 9HQ
2850 sq. ft (264.77 m²)
Key features
- Available for occupation Q1 2027
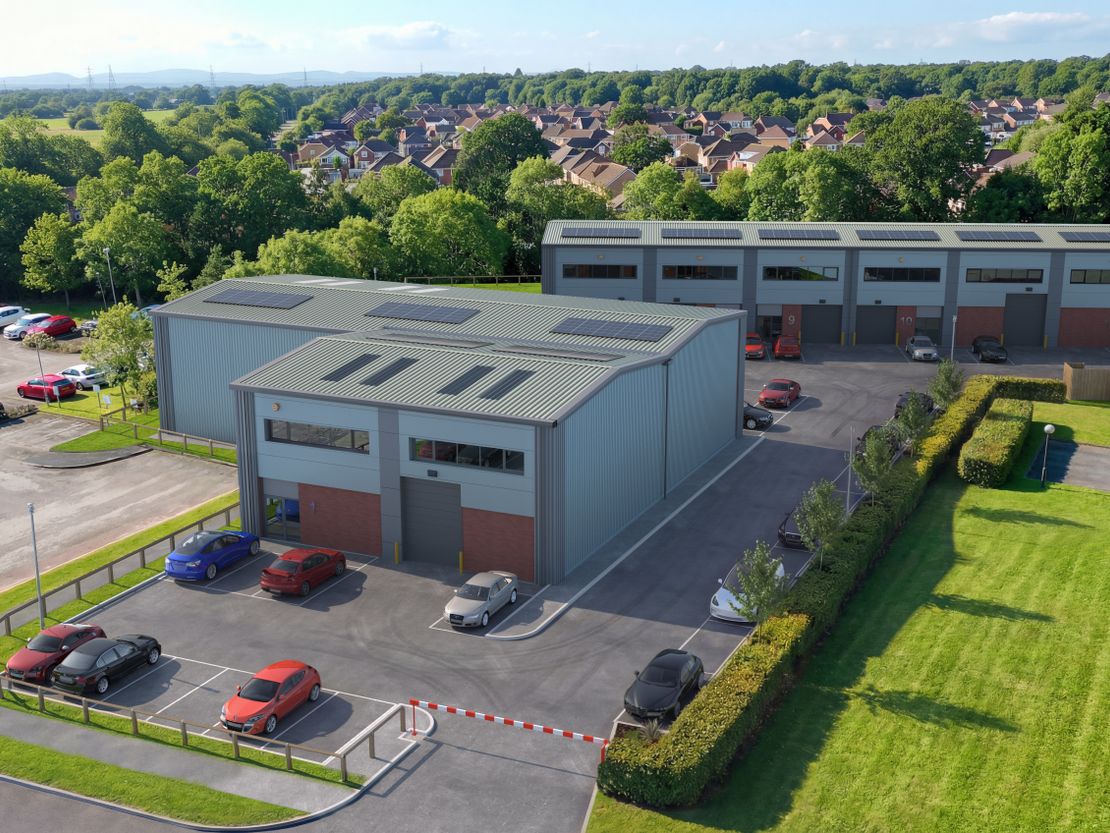
- Two storey hybrid units
- Solar PV panels
- Energy efficient - target EPC A
- Allocated parking spaces and communal yard area
- 3 phase power
- Electric level access loading doors
- Glazed entrance/reception with security shutters
- Site CCTV and barrier entrance
- EV charging points
Description
AVAILABLE FOR OCCUPATION Q1 2027
New build, multi-functional business / hybrid units
Employment spaces designed as open plan with full flexibility to suit occupiers needs, capable of accommodating an array of uses from workshop, office, storage, showrooms etc.
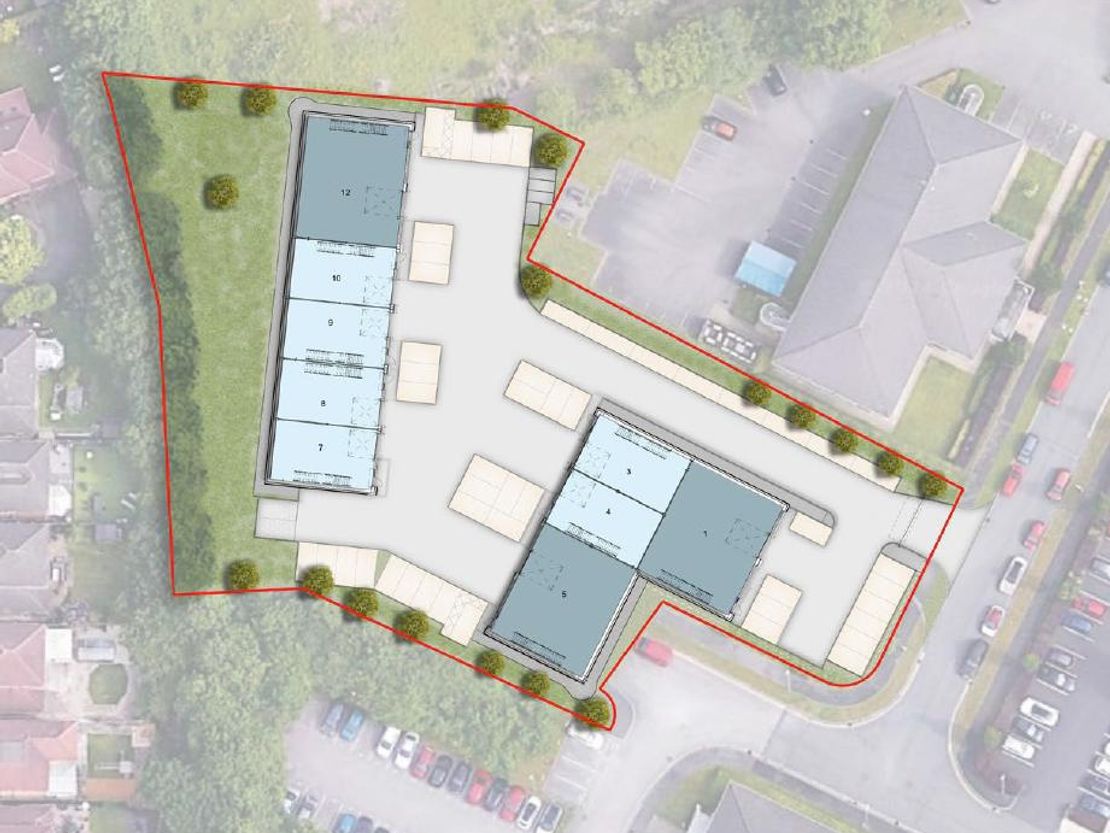
Units 1, 5 and 12
Ground floor 1,900 sq ft / First floor 950 sq ft - Total 2,850 sq ft
Units 3, 4, 7, 8, 9 and 10
Ground floor 950 sq ft / First floor 950 sq ft - Total 1,900 sq ft
Leasehold - On Application
New build, multi-functional business / hybrid units
Employment spaces designed as open plan with full flexibility to suit occupiers needs, capable of accommodating an array of uses from workshop, office, storage, showrooms etc.
Units 1, 5 and 12
Ground floor 1,900 sq ft / First floor 950 sq ft - Total 2,850 sq ft
Units 3, 4, 7, 8, 9 and 10
Ground floor 950 sq ft / First floor 950 sq ft - Total 1,900 sq ft
Leasehold - On Application
Reference: 9338_lettings
Marketed by
Legat Owen
Chester
Albion House, Albion St, Chester CH1 1RQ, UK
Similar properties in the area
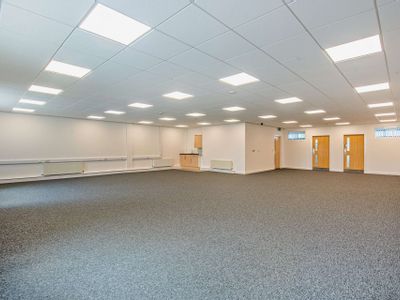
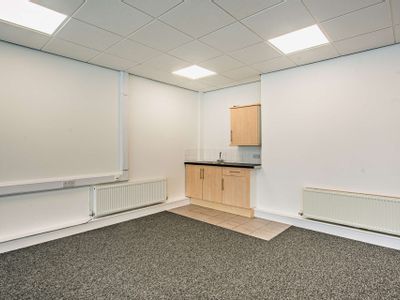
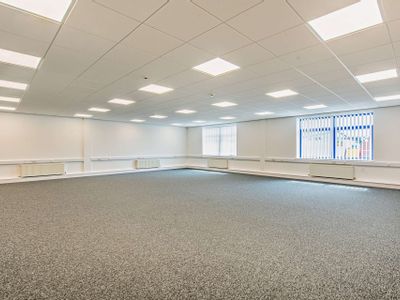
Available
- Photos available 6
Guide Price
£20,300
PA
Office to let
Office 5 Venture Point, M53, Stanney Mill Road, Ellesmere Port, Cheshire, CH2 4NE
2251 sq. ft (209.12 m²)
Please contact us for full details.
 Marketed by
Legat Owen Chester
Marketed by
Legat Owen Chester
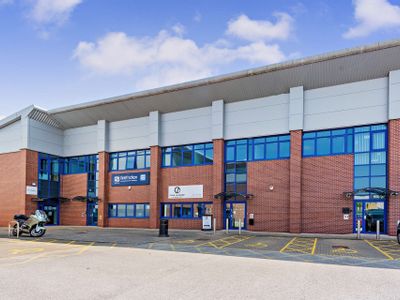
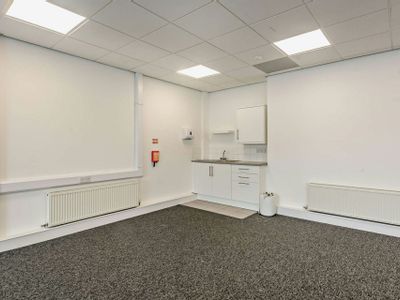
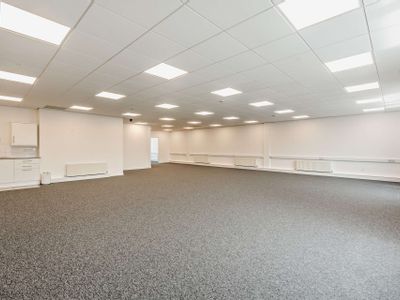
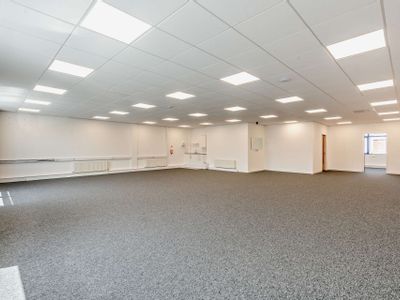
Available
- Photos available 6
Guide Price
£20,200
PA
Office to let
Office 13 Venture Point, M53, Stanney Mill Road, Ellesmere Port, Cheshire, CH2 4NE
2247 sq. ft (208.75 m²)
Please contact us for full details.
Marketed by
Legat Owen Chester
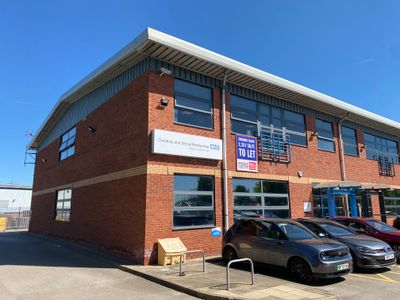
Available
- Photos available 10
- Floorplan available
Guide Price
£24,761
PA
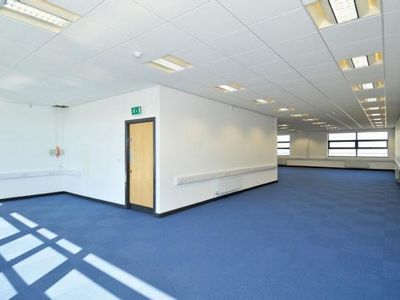
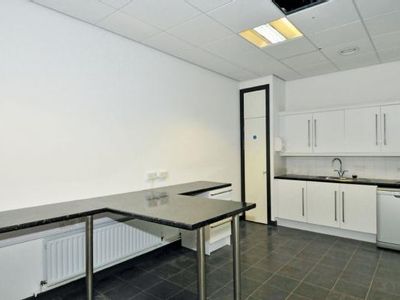
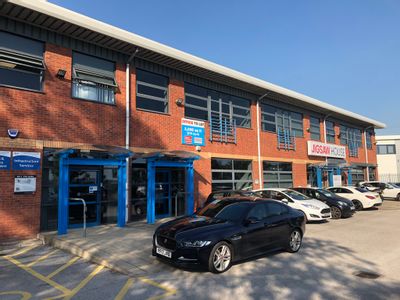
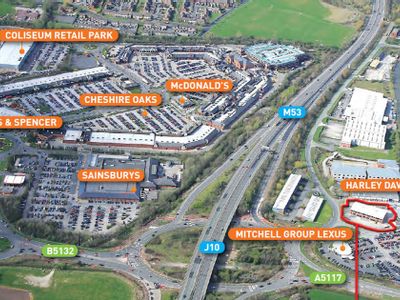
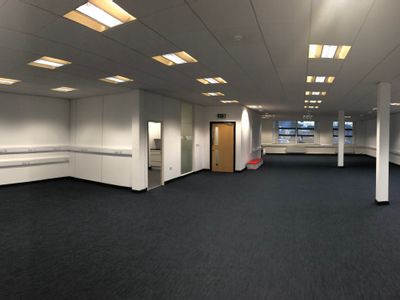
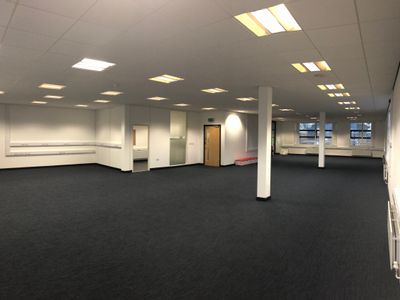
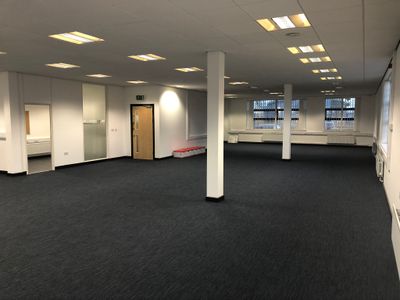
Office to let
The Oaks - Unit 1 Ground Floor, M53, Stanney Mill Lane, Ellesmere Port, Cheshire, CH2 4HY
2251 sq. ft (209.12 m²)
Please contact us for full details.
Marketed by
Legat Owen Chester
Available
- Photos available 8
Guide Price
£16,744
PA
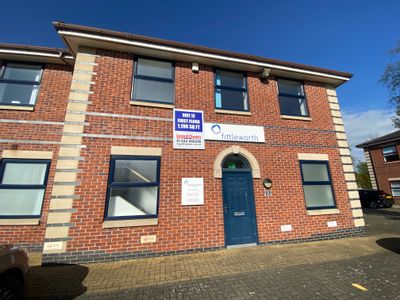
Office to let
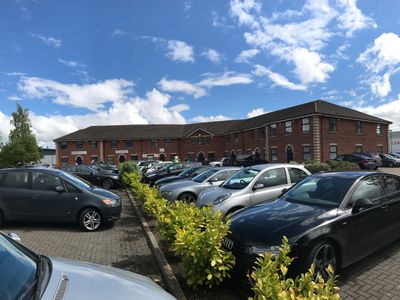
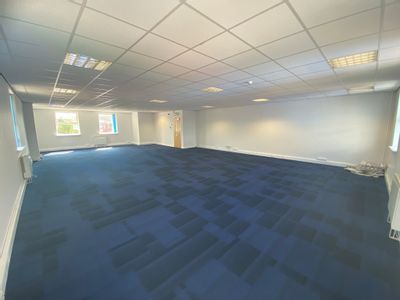
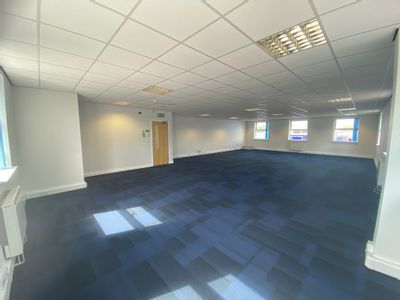
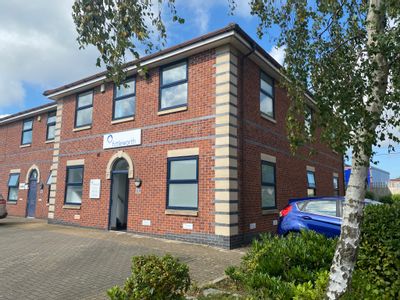
13b Telford Court, M56 J16, Chester Gates Business Park, Chester, Cheshire, CH1 6LT
1196 sq. ft (111.11 m²)
Please contact us for full details.
Marketed by
Legat Owen Chester