
Marketed by
Legat Owen
Chester
Albion House, Albion St, Chester CH1 1RQ, UK
Under Offer
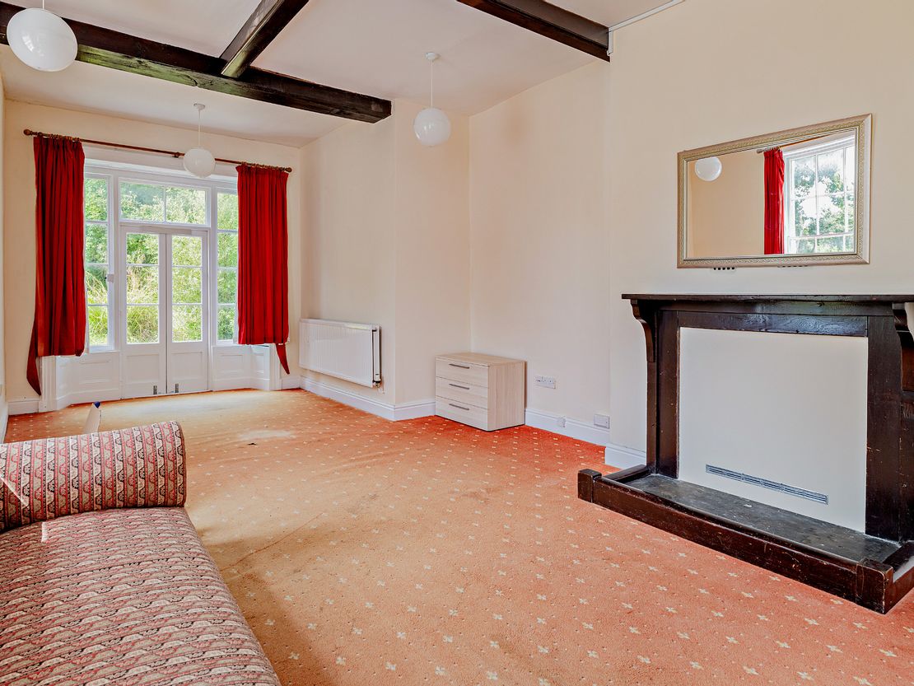
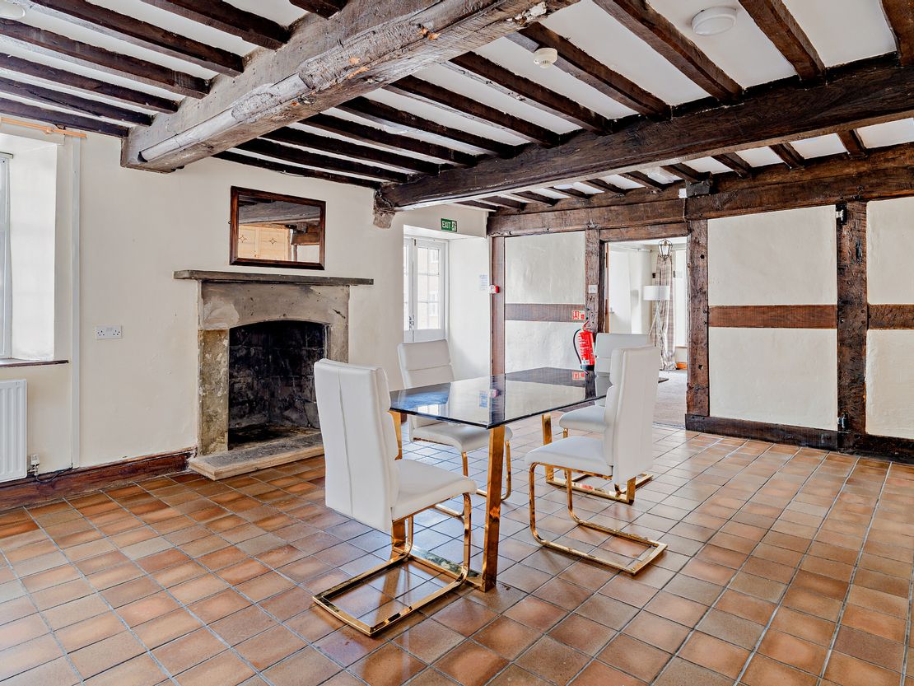
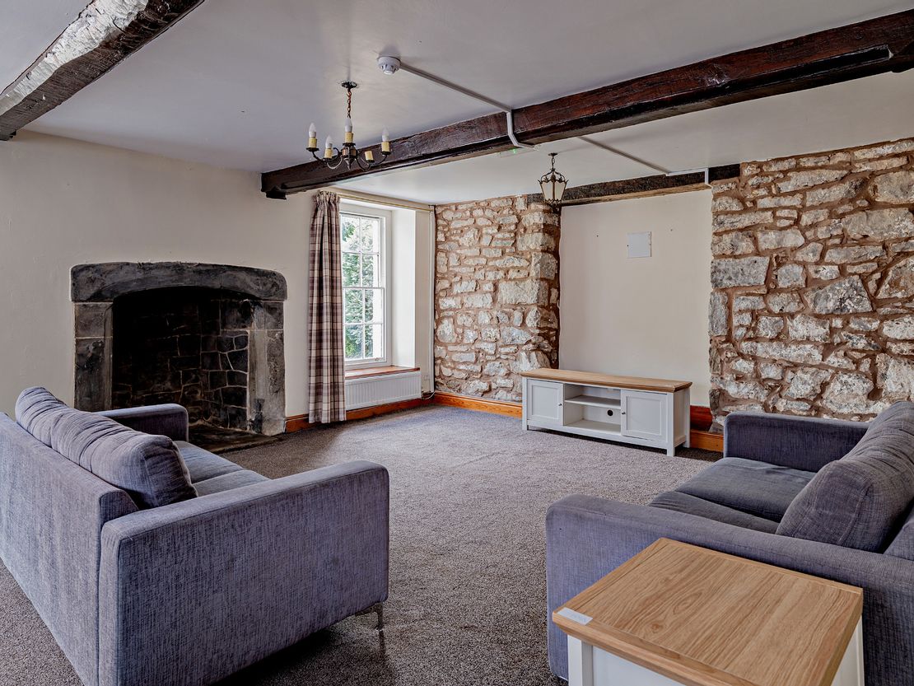
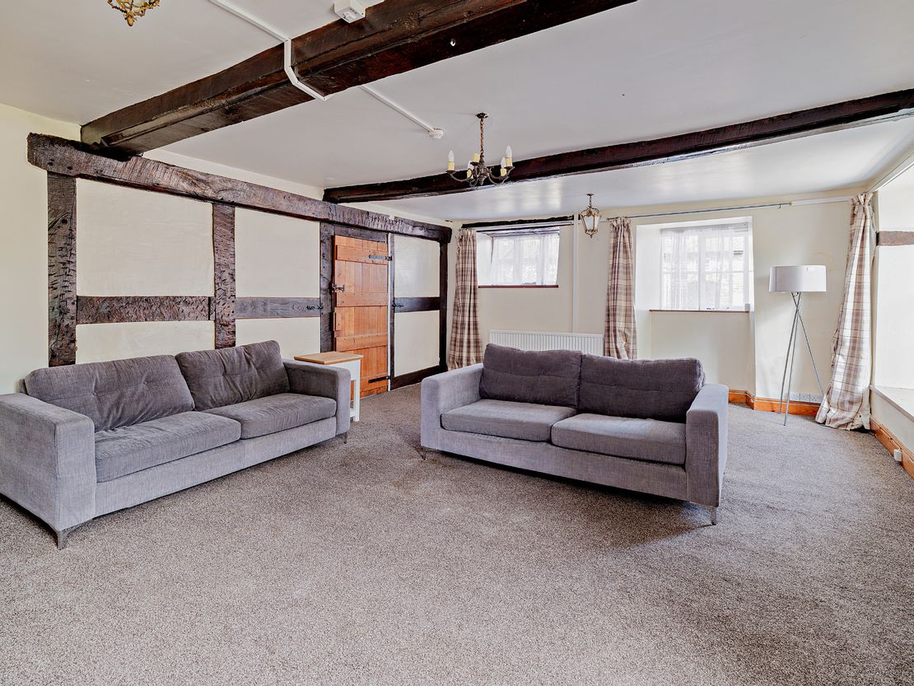
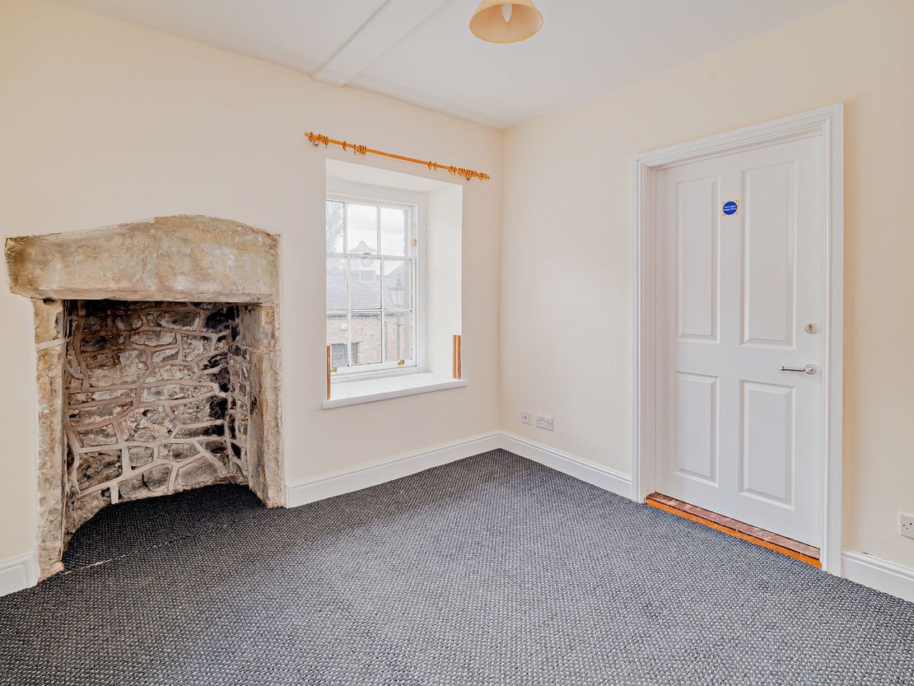
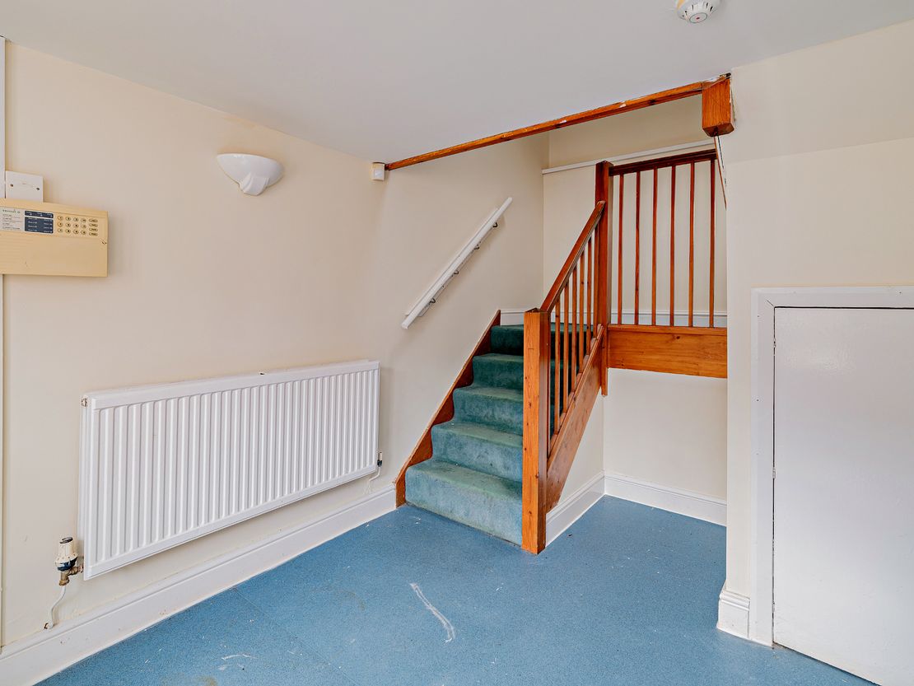
1 of 10
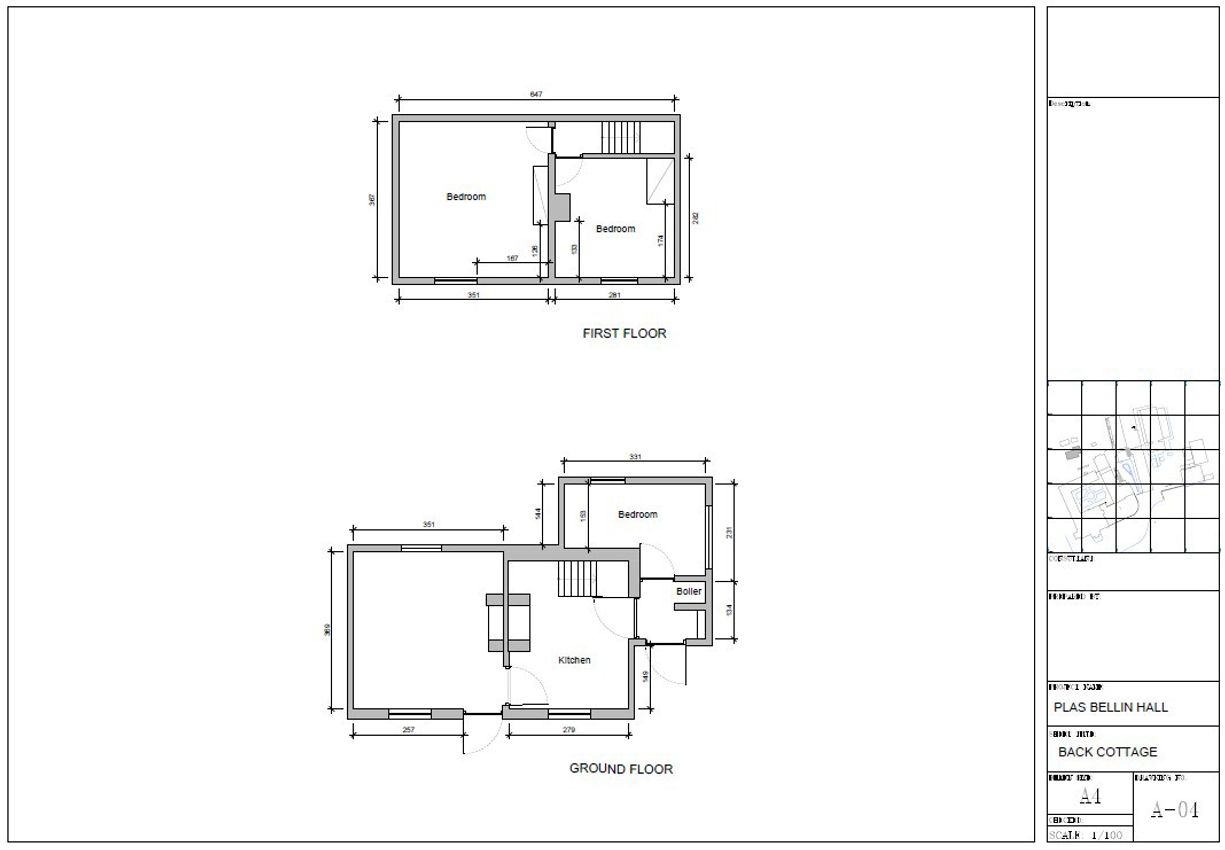
1 of 1
Offers in the Region of
£1,500,000
Plas Bellin Hall, Oakenholt Lane, Northop, Mold, Flintshire, CH7 6DF
435599.53 sq. ft (40468.56 m²)
Key features
- **Offers invited by informal tender by 12 noon on Thursday 13th April 2026**
- Situated within circa 10 Acres
- Dual use Wedding & Events Venue with self-contained accommodation (Sui Generis) and individual self-contained tourist accommodation (Use Class C6)
- Range of versatile living accommodation, totalling 27,807 sq ft (2583 sq m)
- Private location with extensive views, 1.8 miles from Northop village
- Original Hall is Grade II Listed
- Main hall comprising 11 bedsits
- Self containing apartments, studios, mews properties and detached cottage
- Detached hall/ community centre and children's centre
- Business development potential
Description
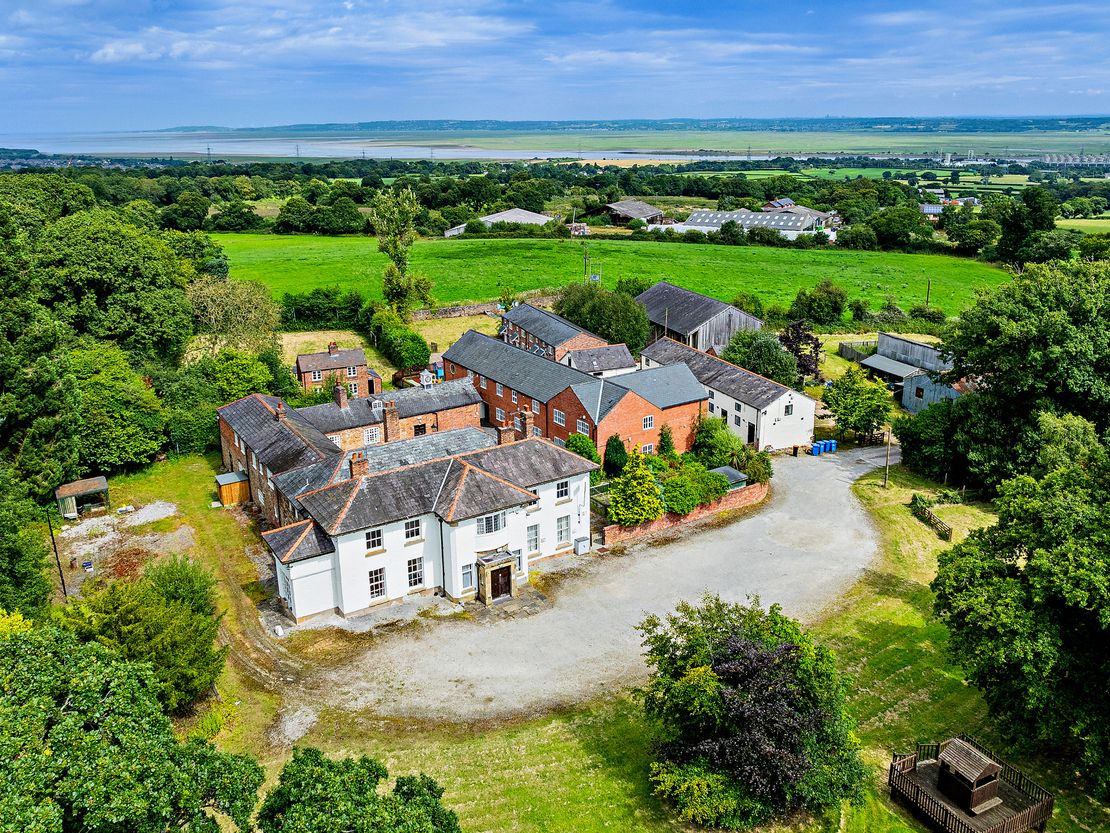
An exceptional opportunity to acquire a substantial and versatile residence set in large private grounds near Northop, with business development potential. 27,807 sq ft (2583 sq m) of accommodation in total and set within circa 10 Acres.
Plas Bellin Hall is a former gentleman's residence which has been extended and developed over recent years to comprise an extensive range of accommodation including self-contained apartments, studios, mews properties, detached cottage and en suite bedsits.
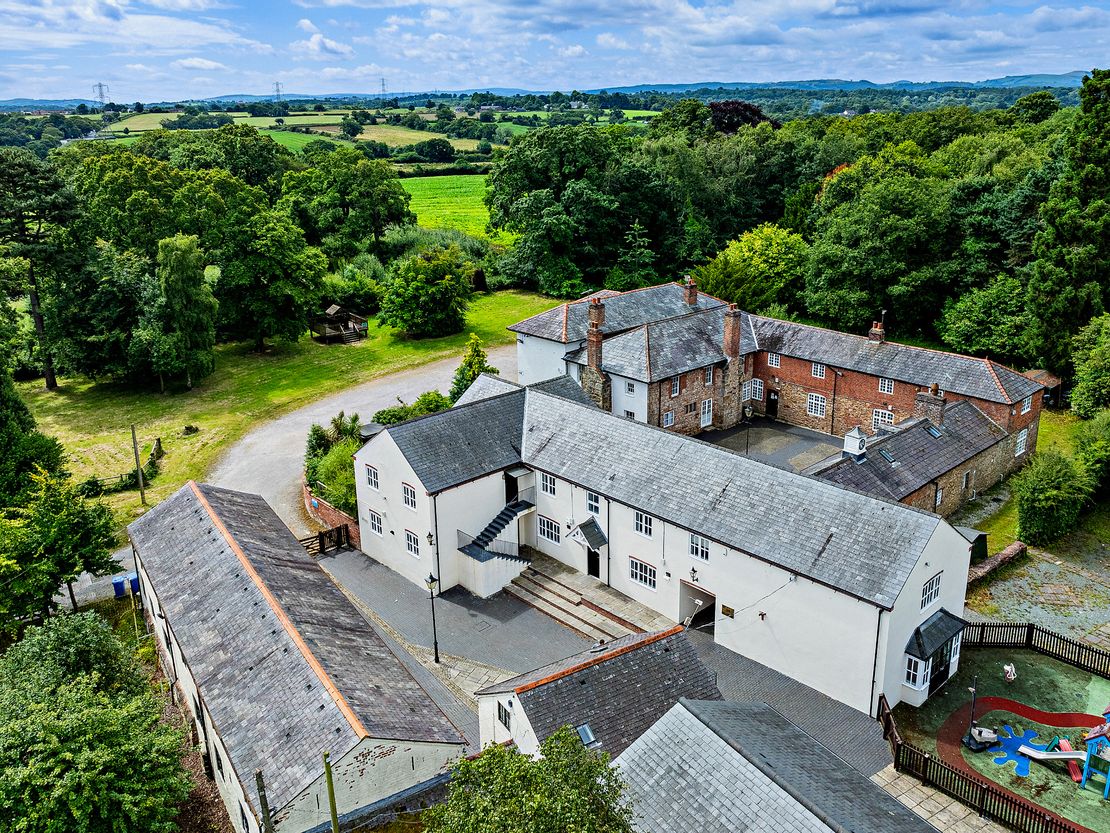
The property offers a mix of residential, commercial and recreational space providing opportunity for a variety of uses. In addition to the residential accommodation there is a hall/ community centre, and a children's centre with playground.
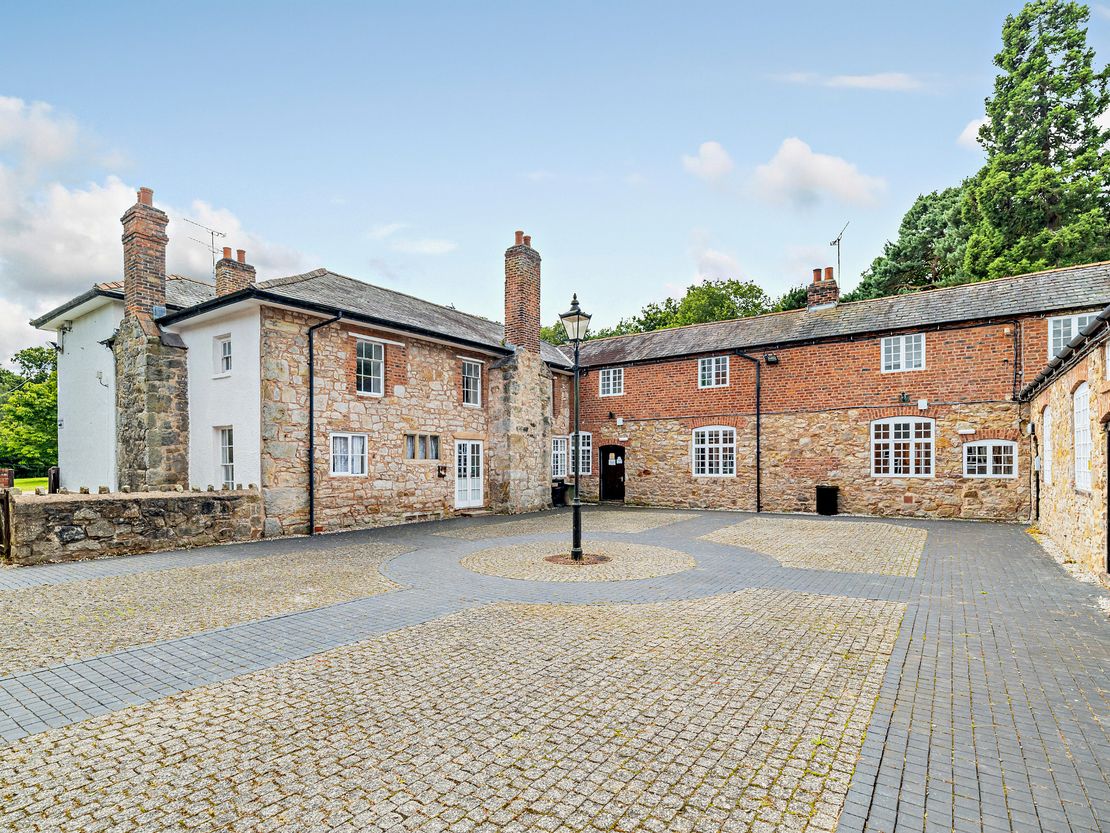
The original Plas Bellin Hall dates from the mid 19th century and is Grade II listed. The accommodation is arranged over two floors and briefly comprises reception, office, conference room, dining room, living room, bathrooms, laundry room, seven kitchenettes and 11 bedsits (the majority with en suite bathrooms). Adjoining the main hall are one-bedroom self-contained studio apartments that form a side of the rear external courtyard.
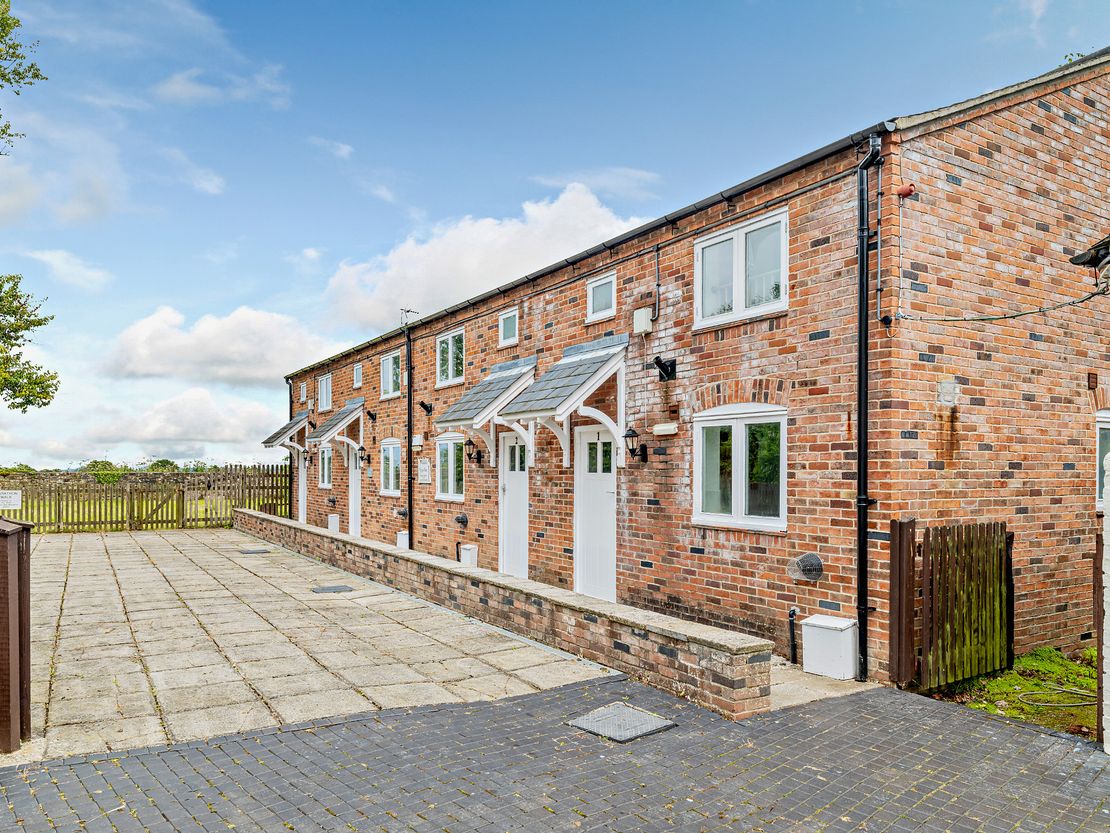
More recent additions include Morgan Mews (terrace of four two-bedroom cottages) and Long Barns (terrace of five two-bedroom cottages). Each of these individual dwellings comprise a kitchen, living room, two bedrooms and a bathroom.
There is a separate detached two-bedroom cottage, two three-bedroom apartments, a four-bedroom duplex apartment, three one-bedroom studio apartments and two three-bedroom apartments. There is a separate detached hall/ community centre (Joan Boswel Hall) which briefly comprises a large hall and stage, kitchen, dining area, W.C's, shower room, store rooms, and a mezzanine with viewing platform and offices.
Externally
The property is approached via a long private drive which leads to a large, gravelled parking area in front of the Hall. Externally there are lawned gardens at the front and rear of the property, a paddock, large storage sheds and an additional 7 Acres of woodland to the Southwest.
Opportunity
In 2025 the property received planning permission for change of us into a dual use Wedding & Events Venue with self-contained accommodation (Sui Generis) and individual self-contained tourist accommodation (Use Class C6) with amended site entrance. Application Ref: COU/000203/25.
Offers invited by informal tender by 12 noon on Monday 13th April 2026.
Plas Bellin Hall is a former gentleman's residence which has been extended and developed over recent years to comprise an extensive range of accommodation including self-contained apartments, studios, mews properties, detached cottage and en suite bedsits.
The property offers a mix of residential, commercial and recreational space providing opportunity for a variety of uses. In addition to the residential accommodation there is a hall/ community centre, and a children's centre with playground.
The original Plas Bellin Hall dates from the mid 19th century and is Grade II listed. The accommodation is arranged over two floors and briefly comprises reception, office, conference room, dining room, living room, bathrooms, laundry room, seven kitchenettes and 11 bedsits (the majority with en suite bathrooms). Adjoining the main hall are one-bedroom self-contained studio apartments that form a side of the rear external courtyard.
More recent additions include Morgan Mews (terrace of four two-bedroom cottages) and Long Barns (terrace of five two-bedroom cottages). Each of these individual dwellings comprise a kitchen, living room, two bedrooms and a bathroom.
There is a separate detached two-bedroom cottage, two three-bedroom apartments, a four-bedroom duplex apartment, three one-bedroom studio apartments and two three-bedroom apartments. There is a separate detached hall/ community centre (Joan Boswel Hall) which briefly comprises a large hall and stage, kitchen, dining area, W.C's, shower room, store rooms, and a mezzanine with viewing platform and offices.
Externally
The property is approached via a long private drive which leads to a large, gravelled parking area in front of the Hall. Externally there are lawned gardens at the front and rear of the property, a paddock, large storage sheds and an additional 7 Acres of woodland to the Southwest.
Opportunity
In 2025 the property received planning permission for change of us into a dual use Wedding & Events Venue with self-contained accommodation (Sui Generis) and individual self-contained tourist accommodation (Use Class C6) with amended site entrance. Application Ref: COU/000203/25.
Offers invited by informal tender by 12 noon on Monday 13th April 2026.
Reference: 5735_sales
Marketed by
Legat Owen
Chester
Albion House, Albion St, Chester CH1 1RQ, UK
Similar properties in the area
Available
- Photos available 5
- Floorplan available
Guide Price
£30,000
PA

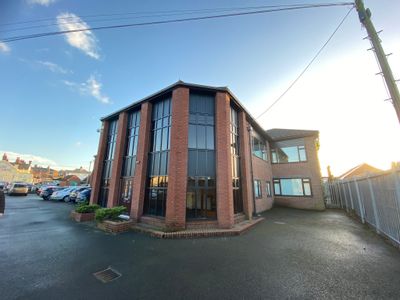
Office to let
The Old Fire Station, A55 A494 North Wales, 77 Church Street, Connah's Quay, Deeside, Flintshire, CH5 4AS
3521 sq. ft (327.11 m²)
Please contact us for full details.
 Marketed by
Legat Owen Chester
Marketed by
Legat Owen Chester
Under Offer
- Photos available 2
POA
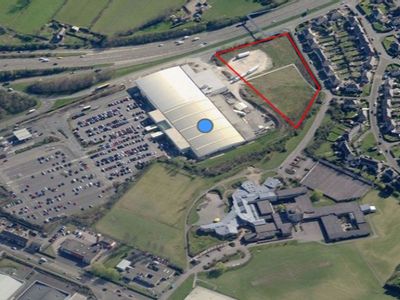
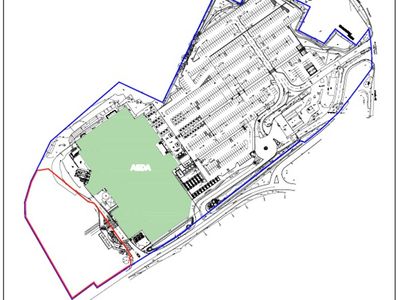
Development Opportunity for sale
Aston Road, A55, North Wales, A494, ASDA, Queensferry, Flintshire, CH5 1TP
87119.91 sq. ft (8093.71 m²)
Please contact us for full details.
Marketed by
Legat Owen Chester
Available
- Photos available 4
Guide Price
£20,000
PA
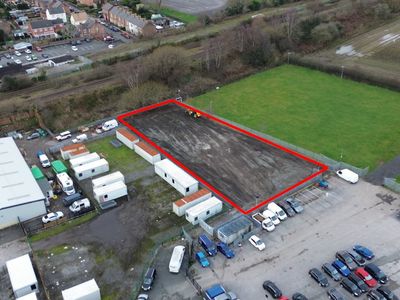
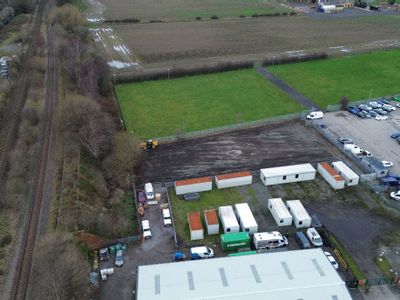
Development Opportunity to let
Plot 2, 87 Station Road, Queensferry, Deeside, CH5 2TB
Please contact us for full details.
Marketed by
Legat Owen Chester
Available
- Photos available 5
Guide Price
£120,000
PA
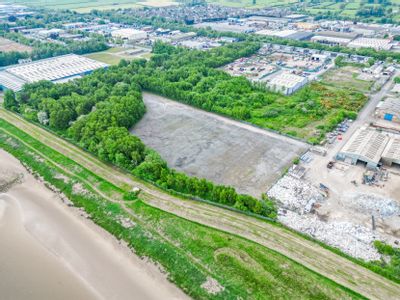
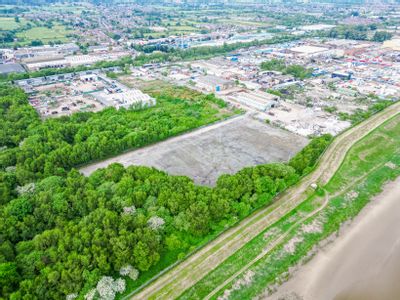
Development Opportunity to let
Land At Deva Industrial Park, North Wales Chester. Deeside A55, Factory Road, Sandycroft, Flintshire, CH5 2QJ
174239.81 sq. ft (16187.42 m²)
Please contact us for full details.
Marketed by
Legat Owen Chester