
Marketed by
Legat Owen
Chester
Albion House, Albion St, Chester CH1 1RQ, UK
Available
1 of 4
1 of 1
Guide Price
£18,500
PA
Refuge House - 4th Floor, Watergate Row South, Chester, Cheshire West And Chester, CH1 2LE
1406 sq. ft (130.62 m²)
Key features
- City centre office
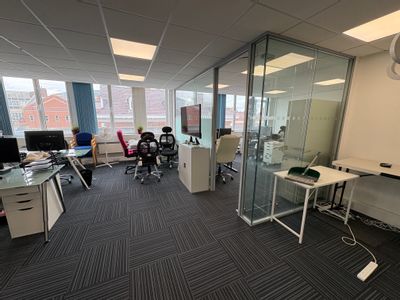
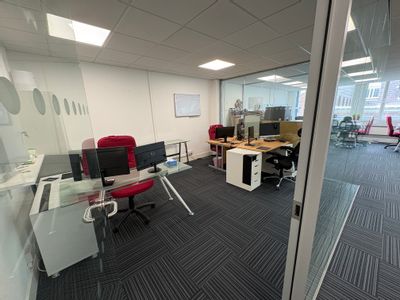
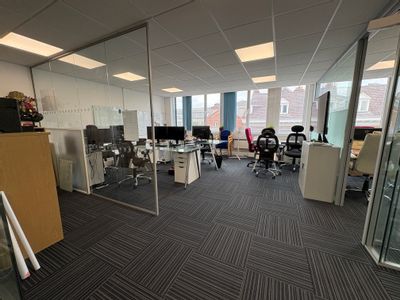
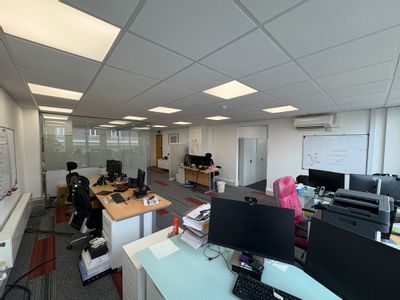
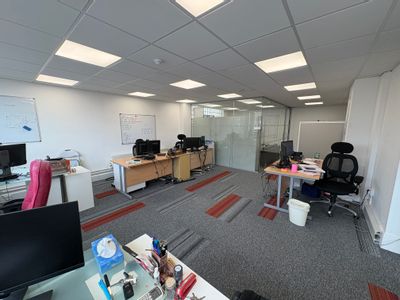
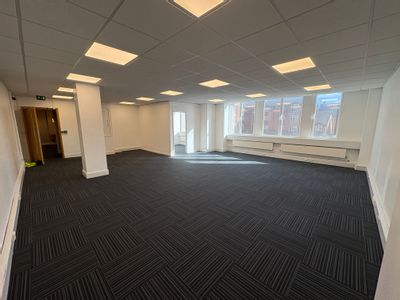
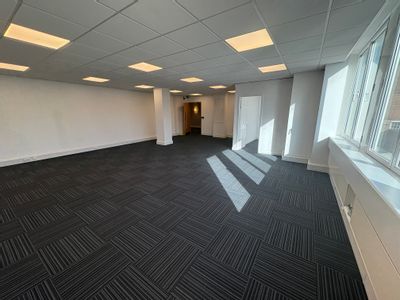
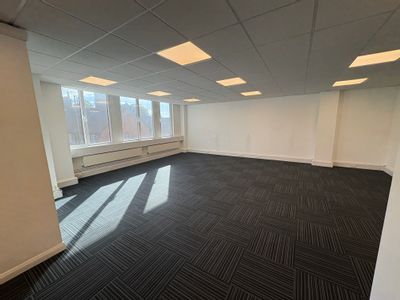
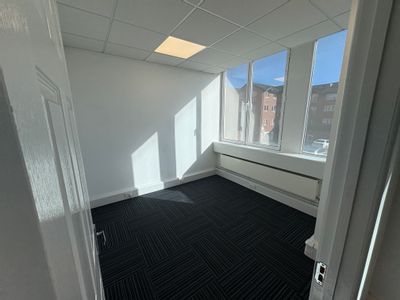
- Open plan office accommodation
- Lift access
- Shared kitchen
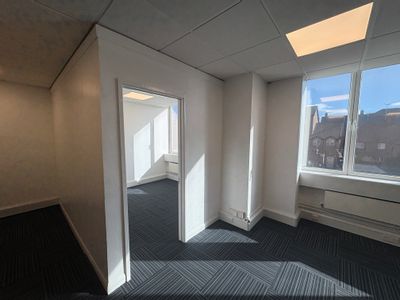
- Excellent natural light
- Suspended ceilings with Cat II recessed lighting
- Kitchen facilities
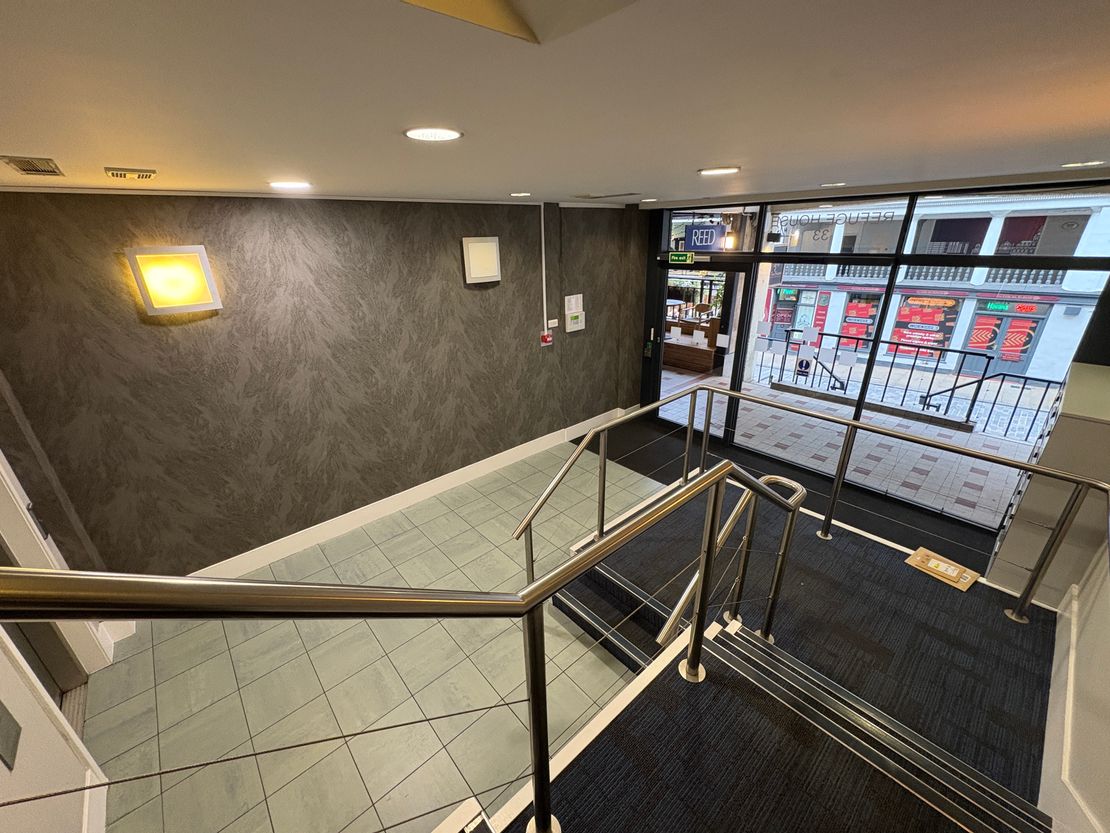
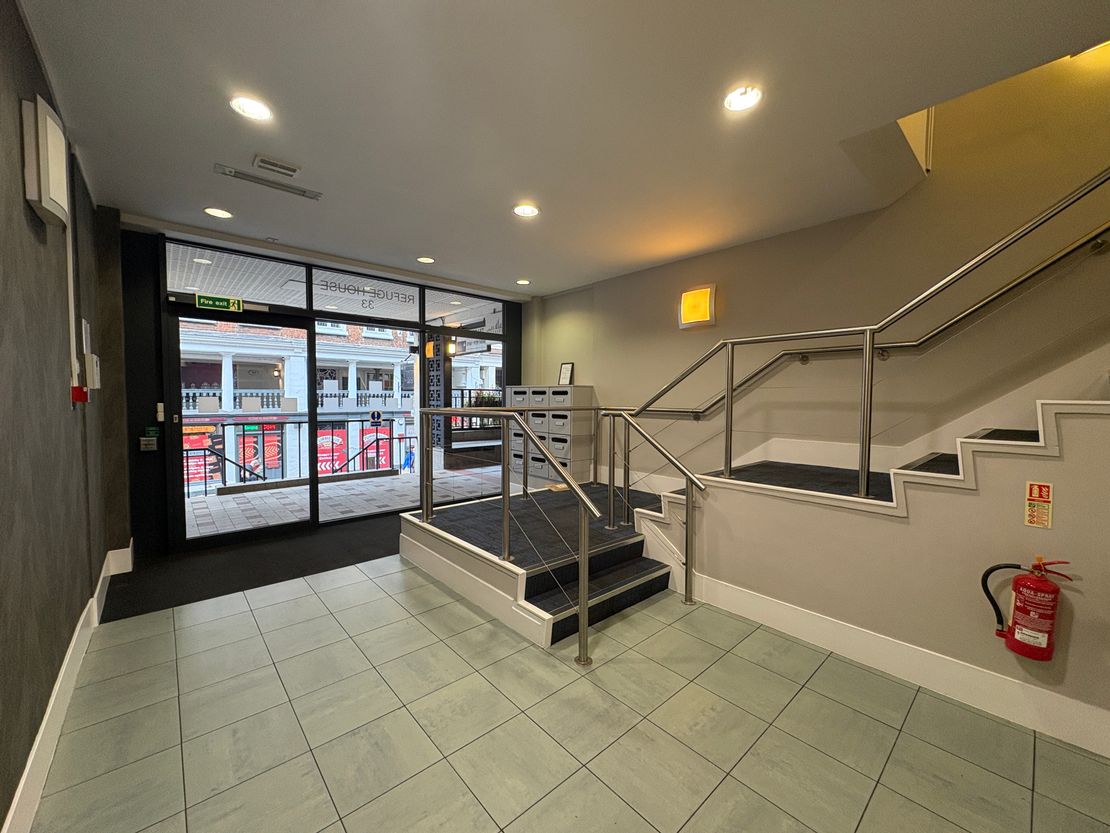
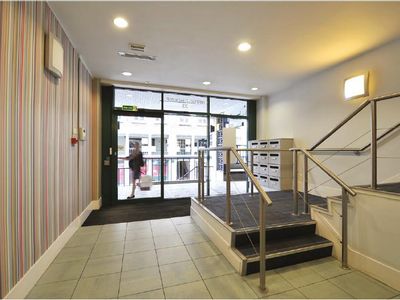
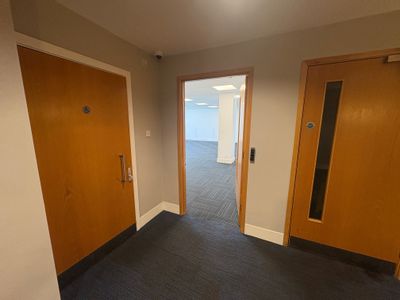
- Feature reception area
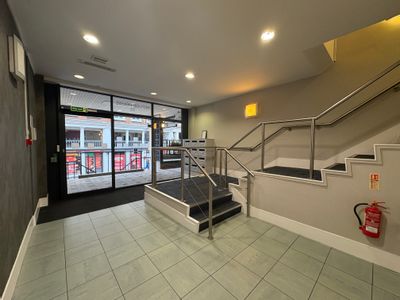
- Intercom and card controlled main entrance
Description
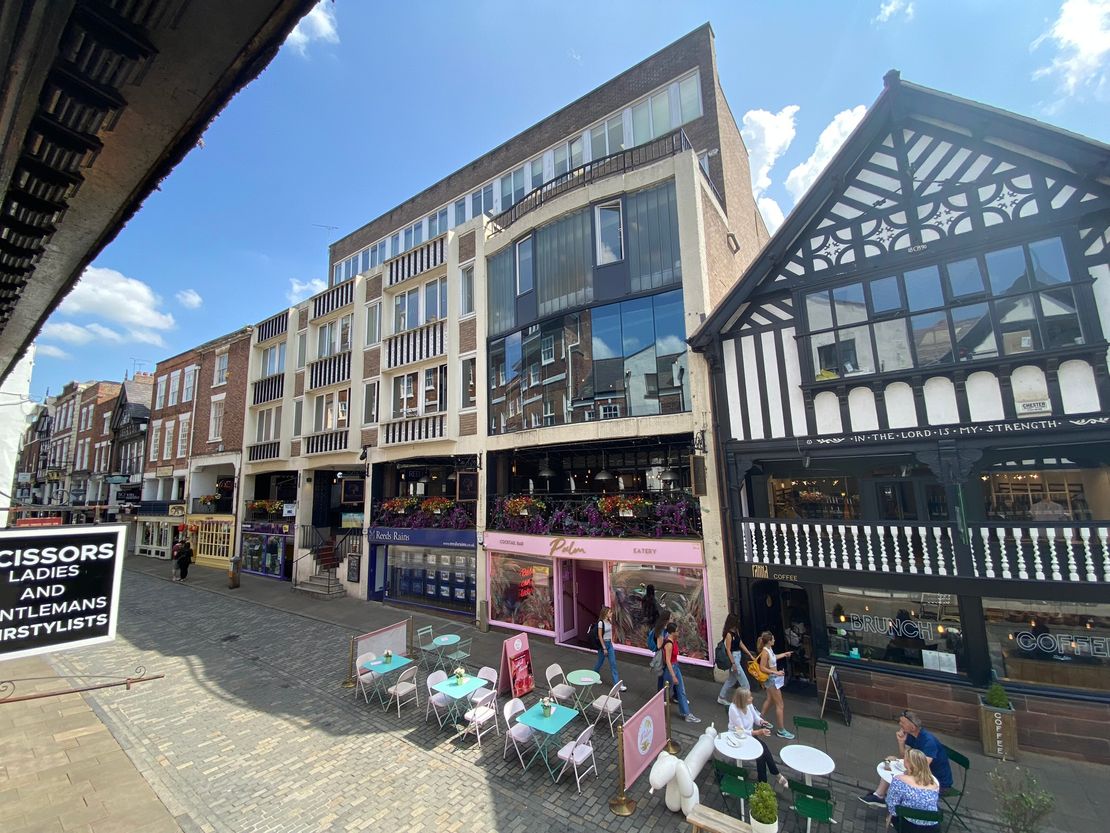
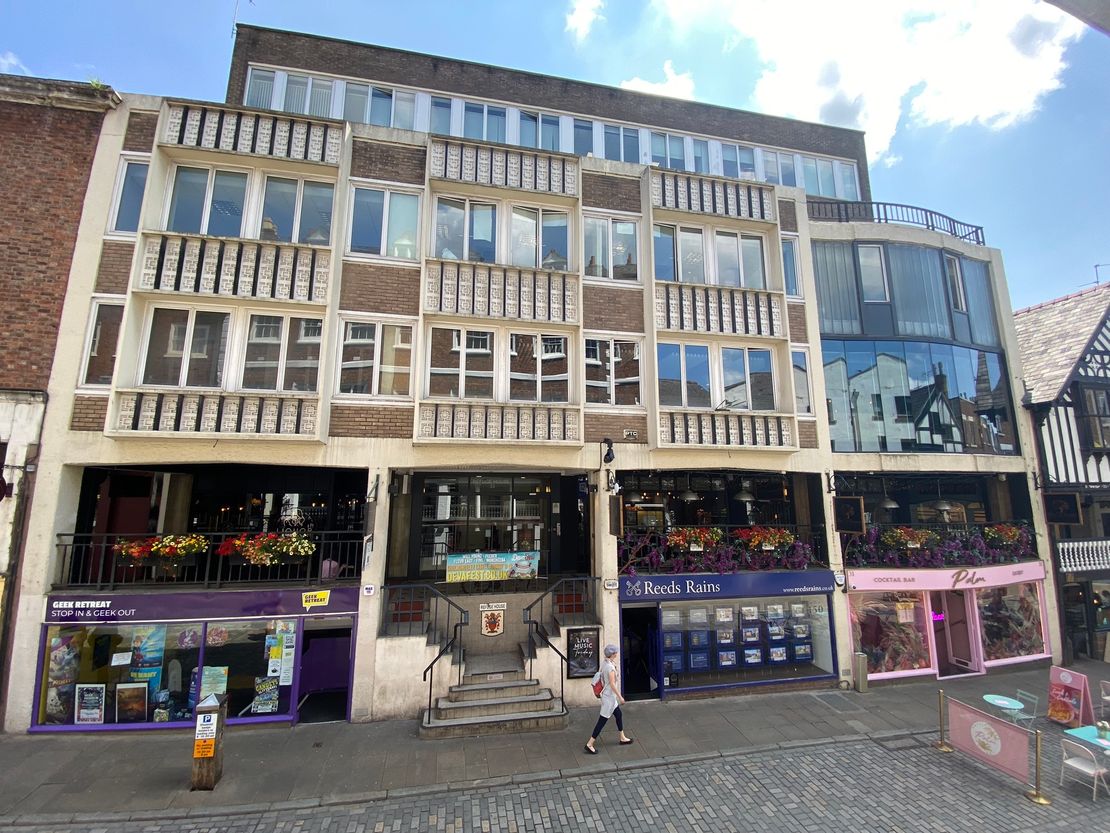
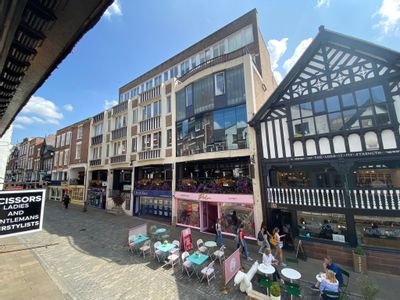
City centre office accommodation right in the heart of the thriving retail and business district.
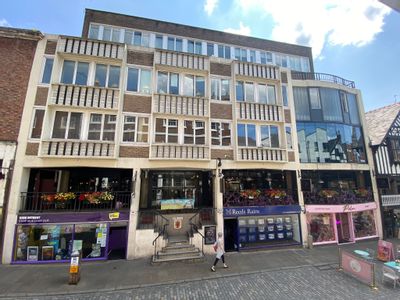
Refuge House has been extensively refurbished to provide modern open plan office space with a lift, shared kitchen, intercom entry and is ready for immediate occupation.
Access is approximately half way down Watergate Row.
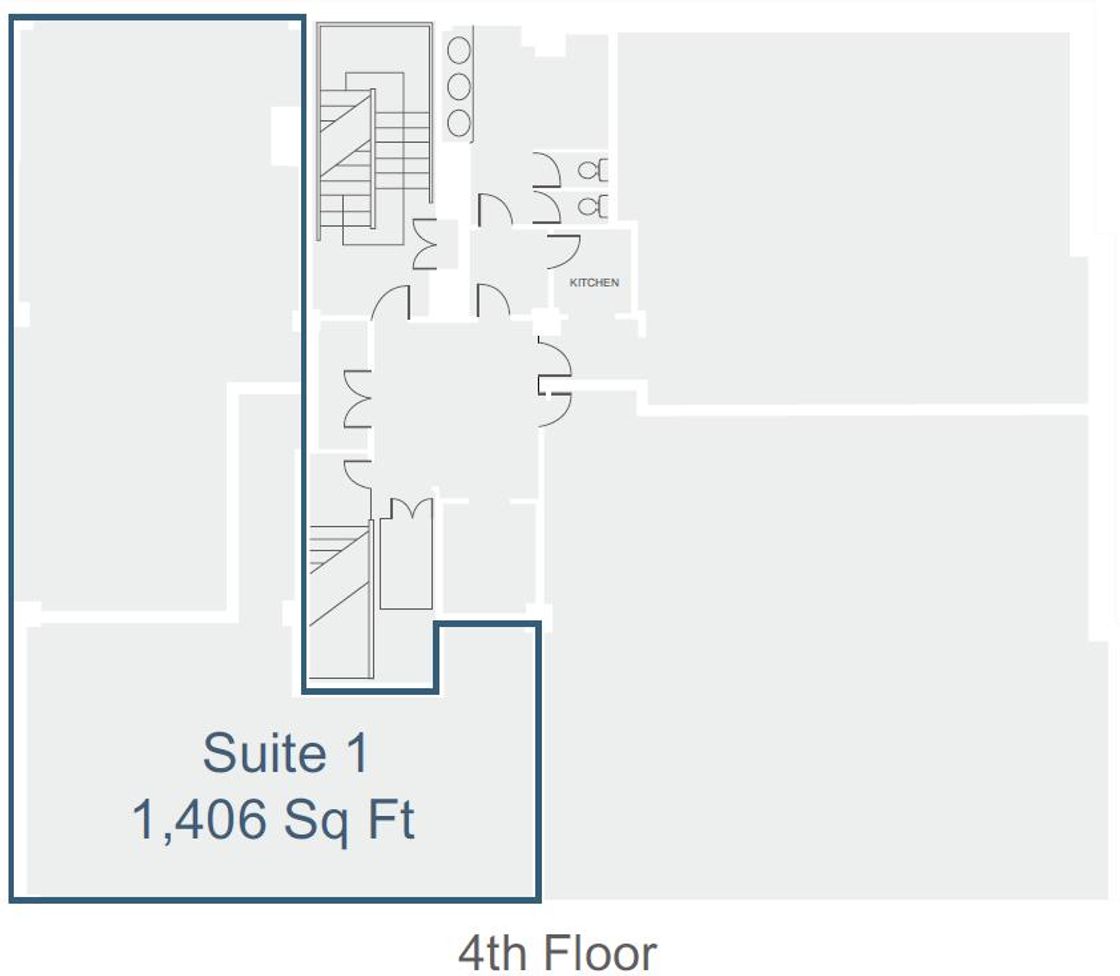
Fourth floor suite - 1,406 sq ft
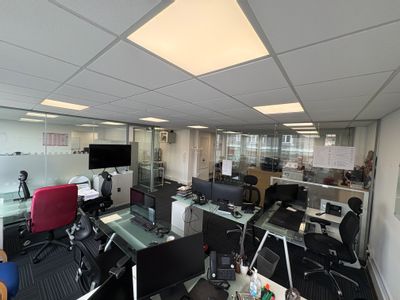
An open plan office with meeting room
Excellent natural light
Rent = £18,500 per annum
Rateable Value - c £15,750
Service charge - £8,200 to include gas, external repairs, cleaning and maintenance of shared areas, lift maintenance, electricity to shared areas, water and fire precautions
Tenant pays electricity in own suite
EPC - B
Flexible lease options available.
Refuge House has been extensively refurbished to provide modern open plan office space with a lift, shared kitchen, intercom entry and is ready for immediate occupation.
Access is approximately half way down Watergate Row.
Fourth floor suite - 1,406 sq ft
An open plan office with meeting room
Excellent natural light
Rent = £18,500 per annum
Rateable Value - c £15,750
Service charge - £8,200 to include gas, external repairs, cleaning and maintenance of shared areas, lift maintenance, electricity to shared areas, water and fire precautions
Tenant pays electricity in own suite
EPC - B
Flexible lease options available.
Reference: 9371_lettings
Marketed by
Legat Owen
Chester
Albion House, Albion St, Chester CH1 1RQ, UK
Similar properties in the area
Available
- Photos available 10
- Floorplan available
Guide Price
£8,190
PA
Office to let
Refuge House - 3rd Floor, Watergate Row South, Chester, Cheshire West And Chester, CH1 2LE
1486 sq. ft (138.05 m²)
Please contact us for full details.
 Marketed by
Legat Owen Chester
Marketed by
Legat Owen Chester
Available
- Photos available 6
- Floorplan available
Guide Price
£13,500
PA
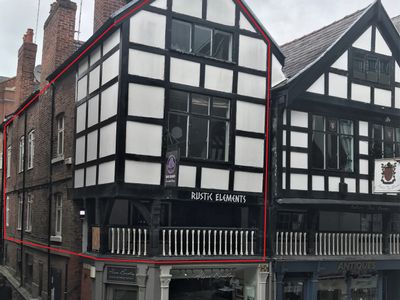
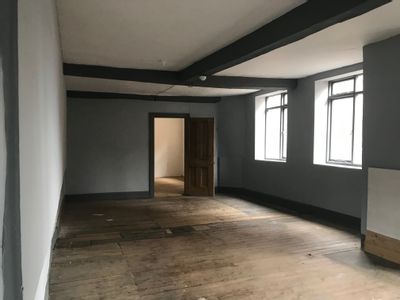
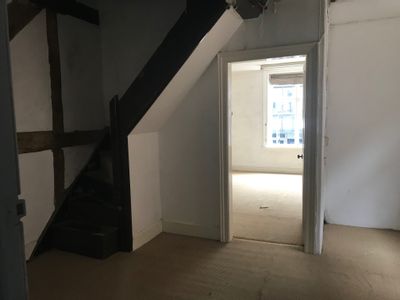
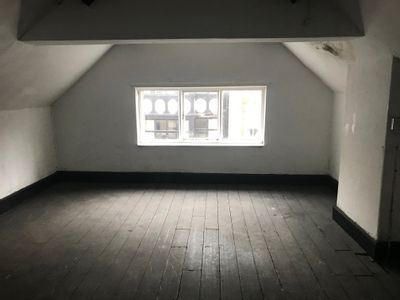
Retail to let
38 Watergate Row North, A548 A483, Chester, Cheshire, CH1 2LD
1873 sq. ft (174.01 m²)
Please contact us for full details.
Marketed by
Legat Owen Chester
Available
- Photos available 7
- Floorplan available
Guide Price
£105,600
PA
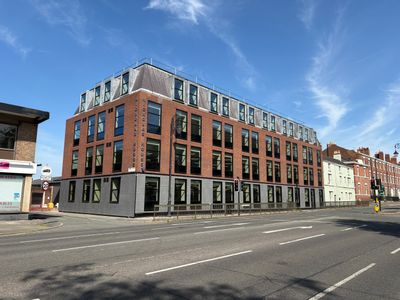
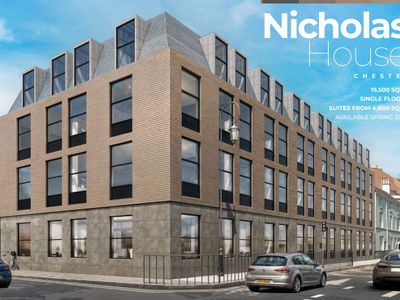
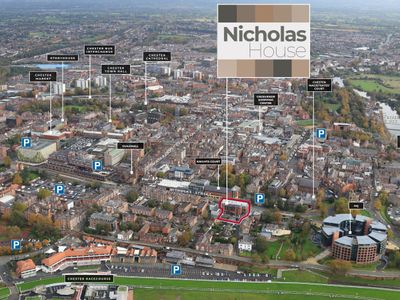
Office to let
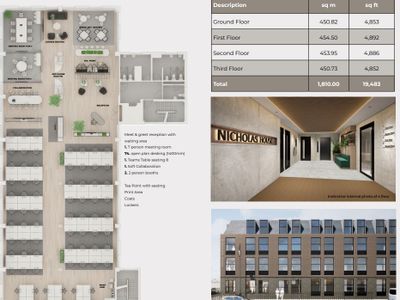
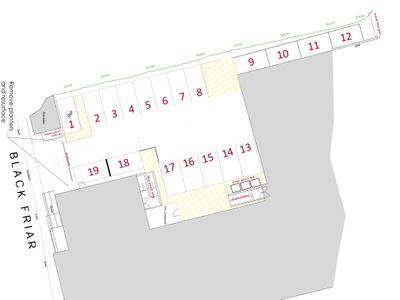
Nicholas House, 1 Black Friars, Chester, Cheshire, CH1 2NU
19500 sq. ft (1811.61 m²)
Please contact us for full details.
Marketed by
Legat Owen Chester
Available
- Photos available 10
- Floorplan available
Guide Price
£11,000
PA
Office to let
Refuge House - 1st Floor, Watergate Row South, Chester, Cheshire West And Chester, CH1 2LE
752 sq. ft (69.86 m²)
Please contact us for full details.
Marketed by
Legat Owen Chester