
Marketed by
Legat Owen
Chester
Albion House, Albion St, Chester CH1 1RQ, UK
Available
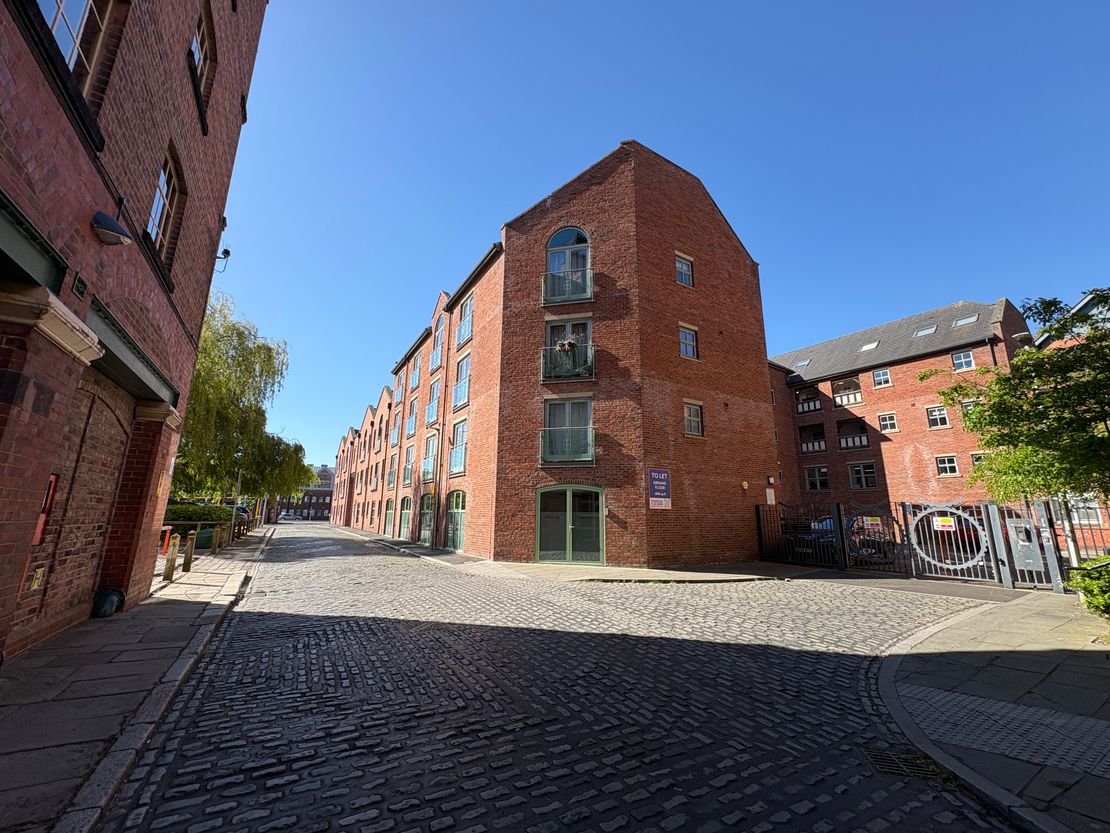
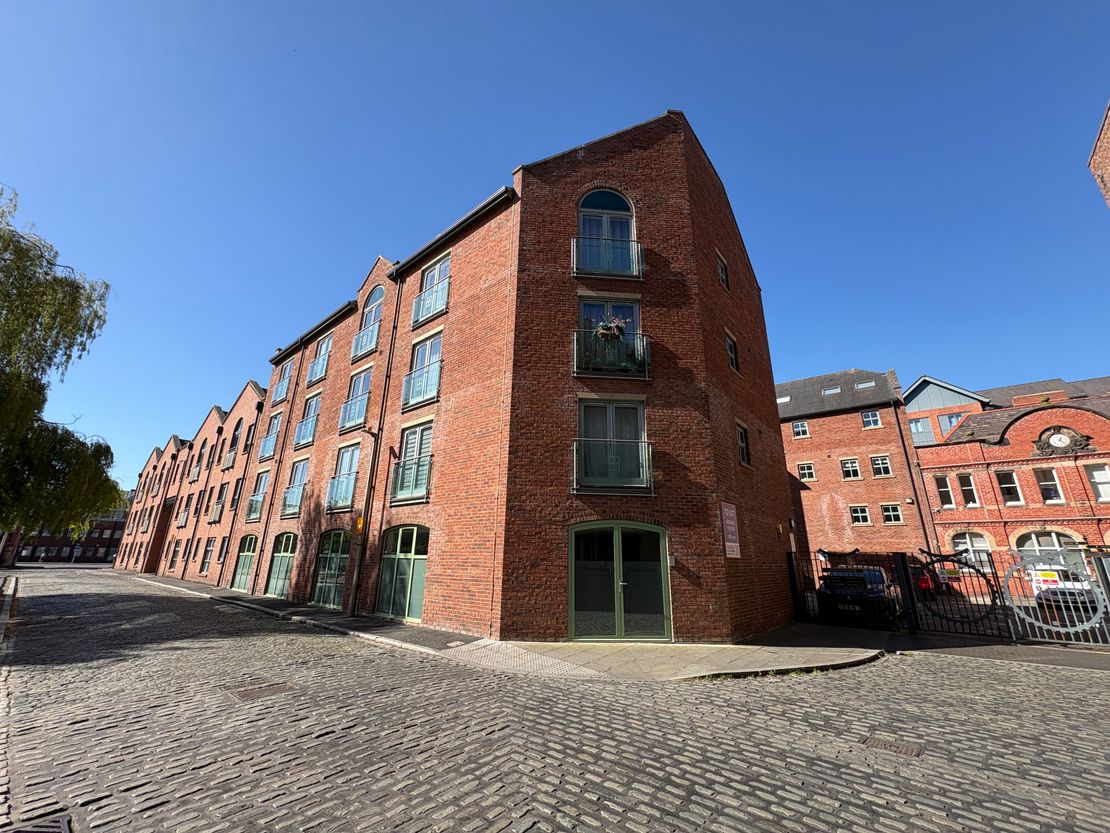
1 of 10
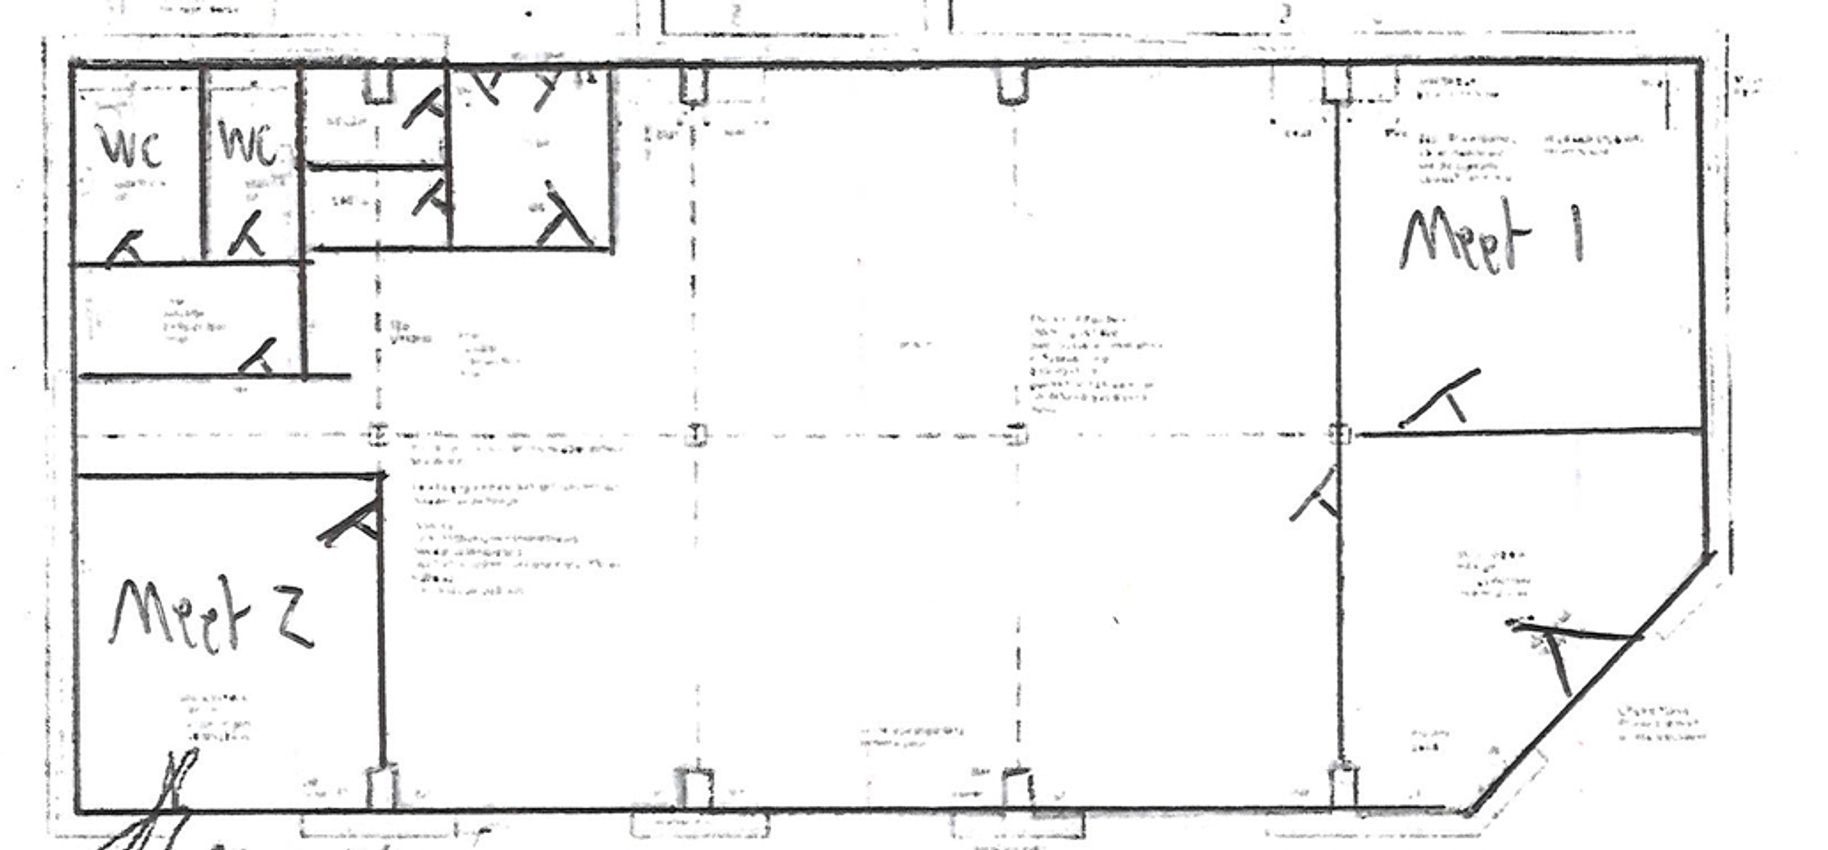
1 of 1
Guide Price
£30,000
PA
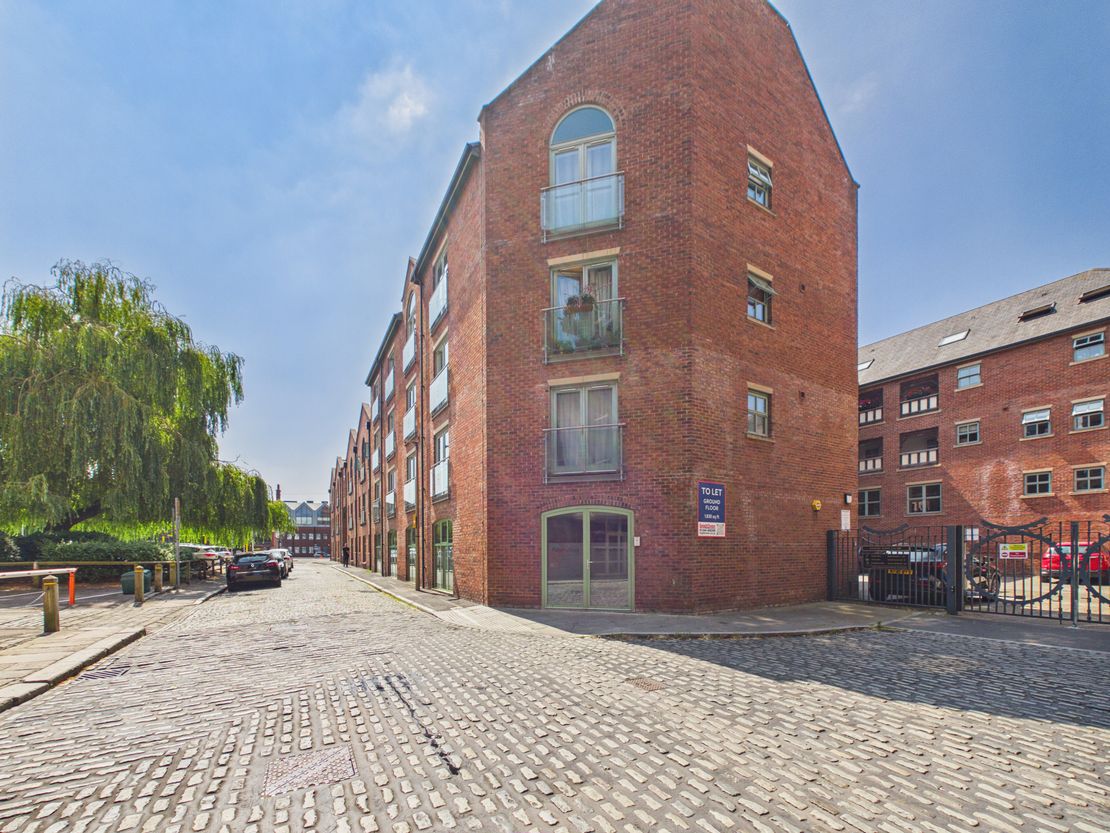
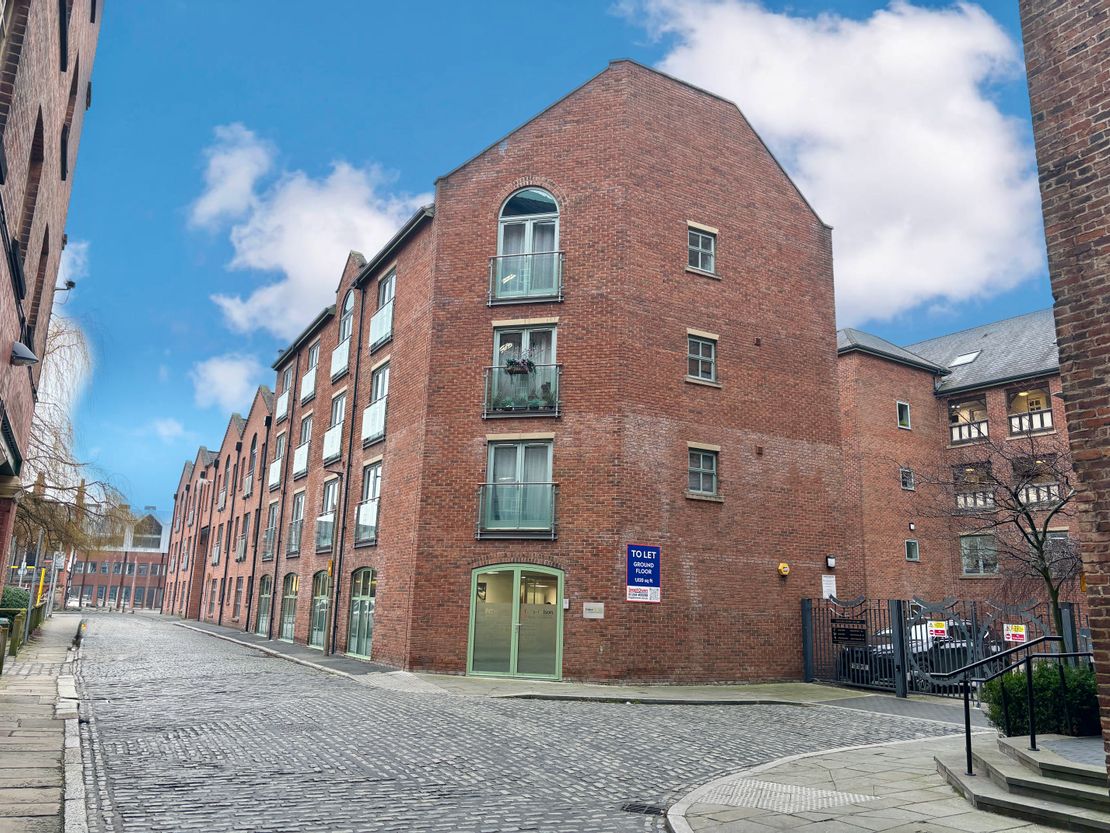
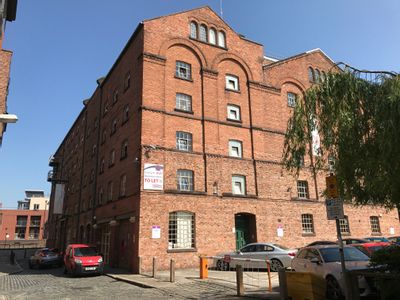
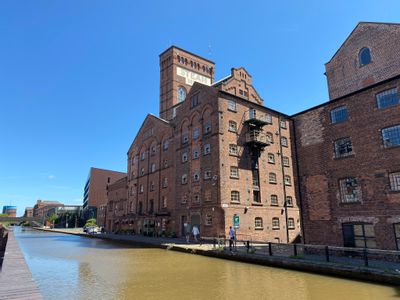
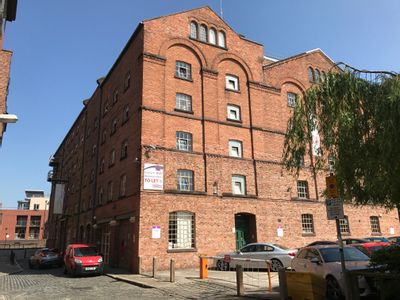
5 Granary Wharf, Steam Mill Street, Chester, CH3 5BE
1820 sq. ft (169.08 m²)
Key features
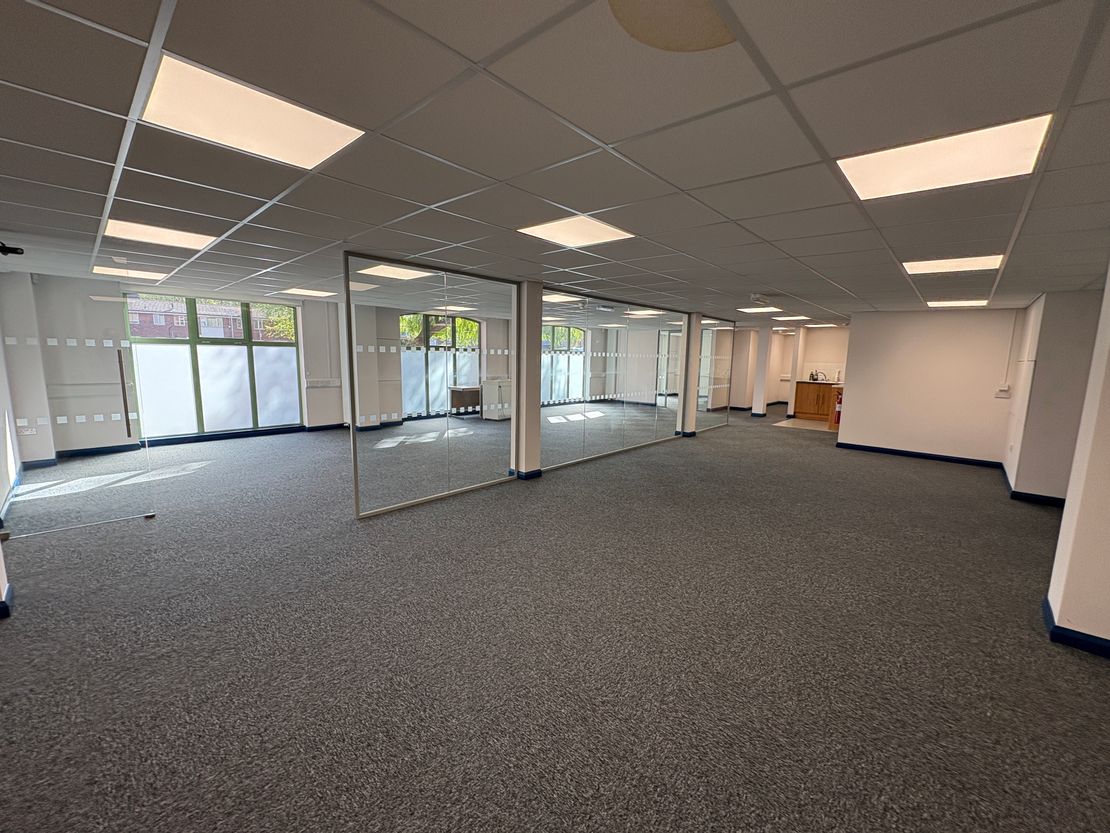
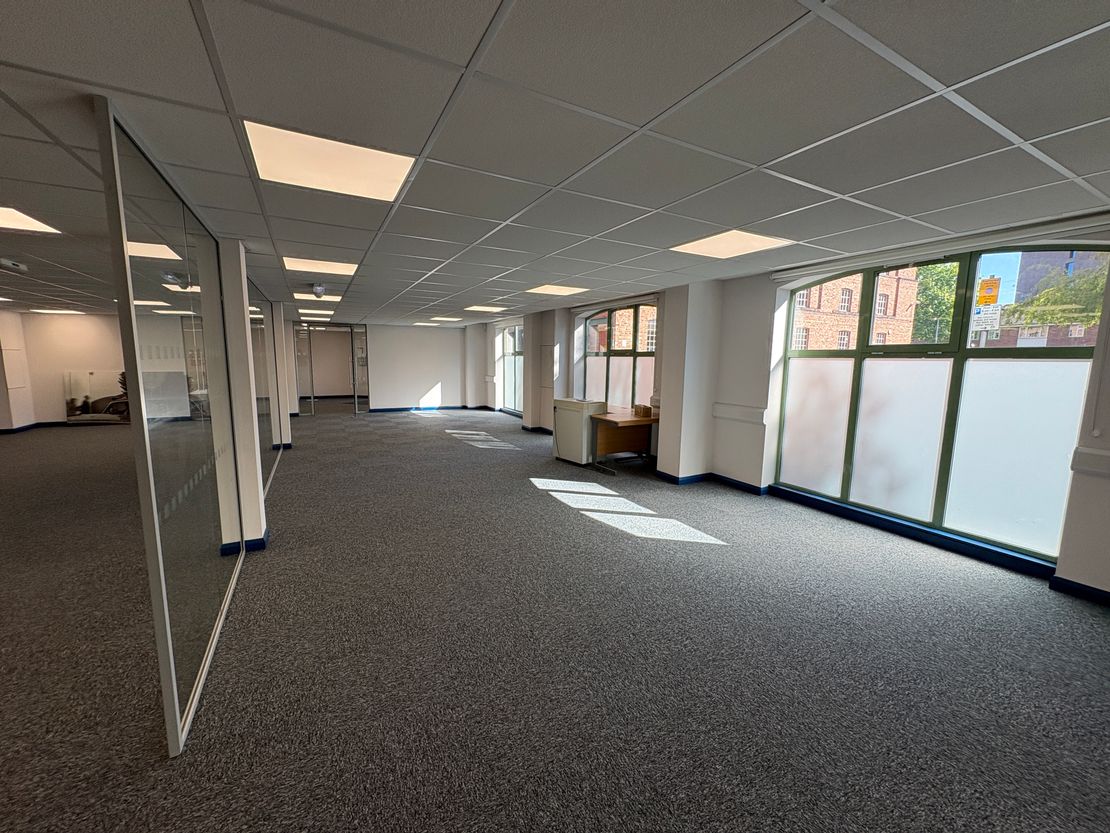
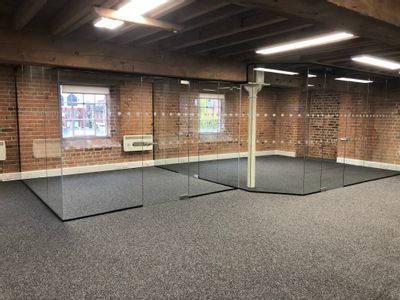
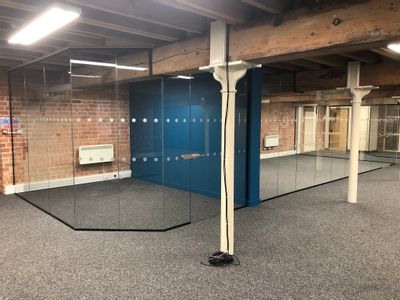
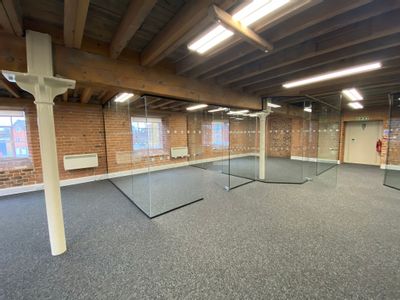
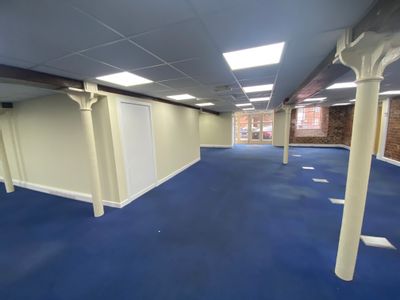
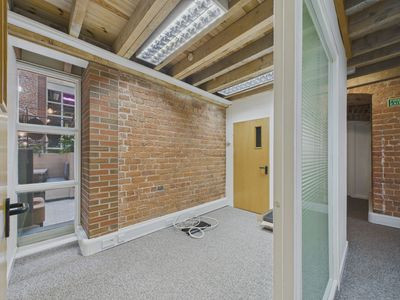
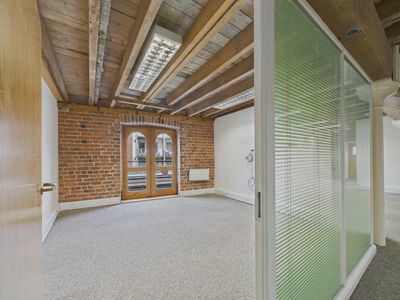
- High quality glazed partitions
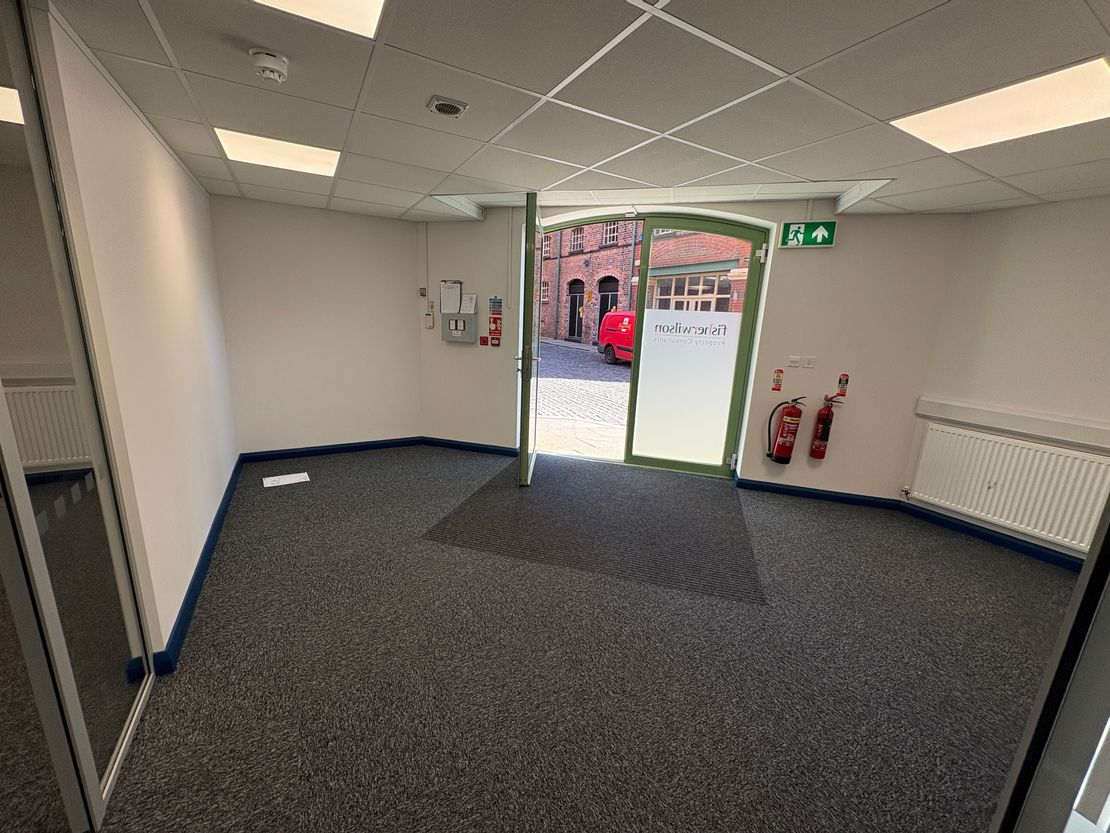
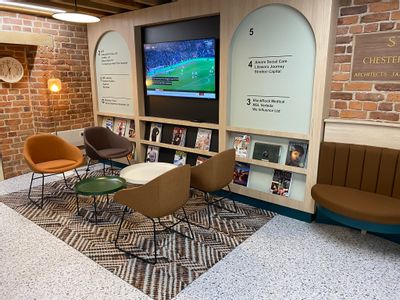
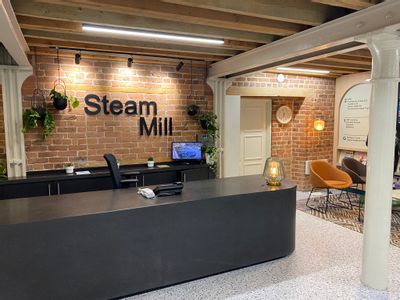
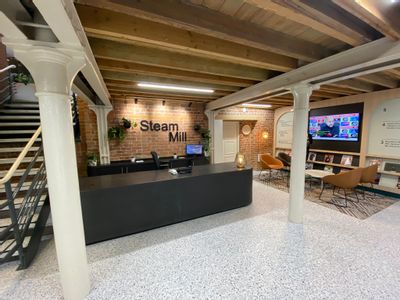
- Reception area
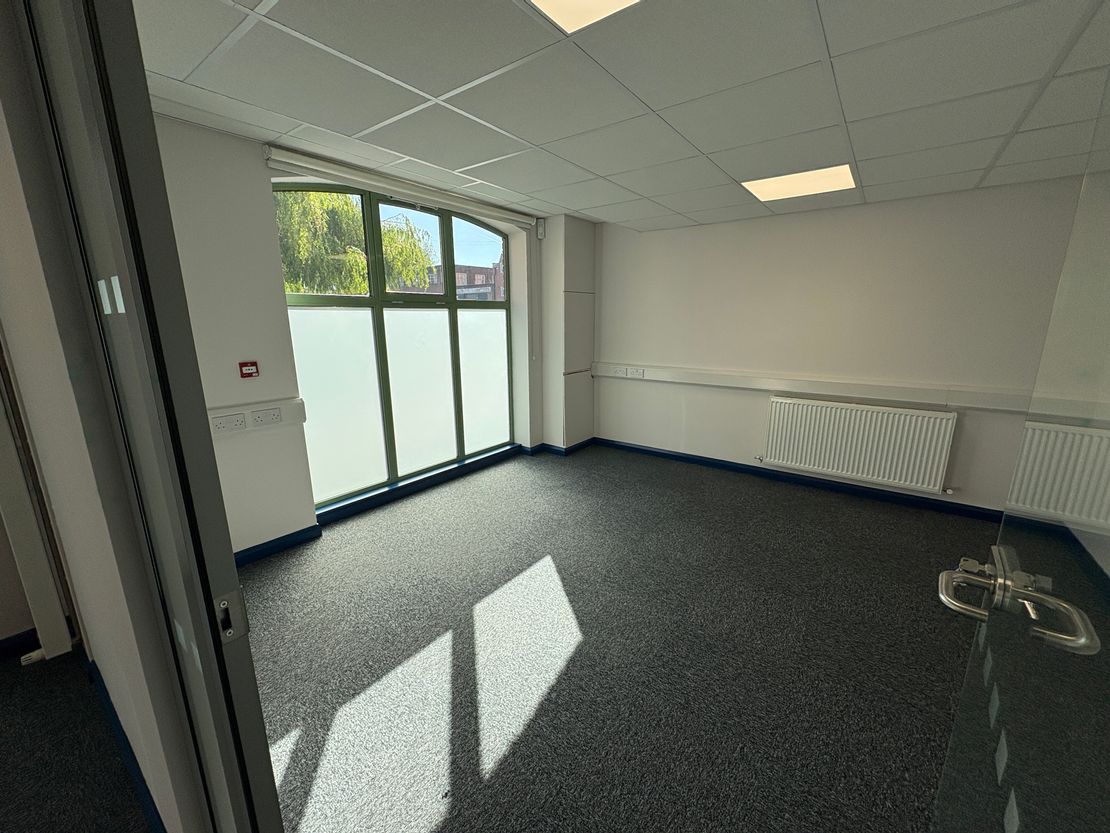
- Meeting rooms
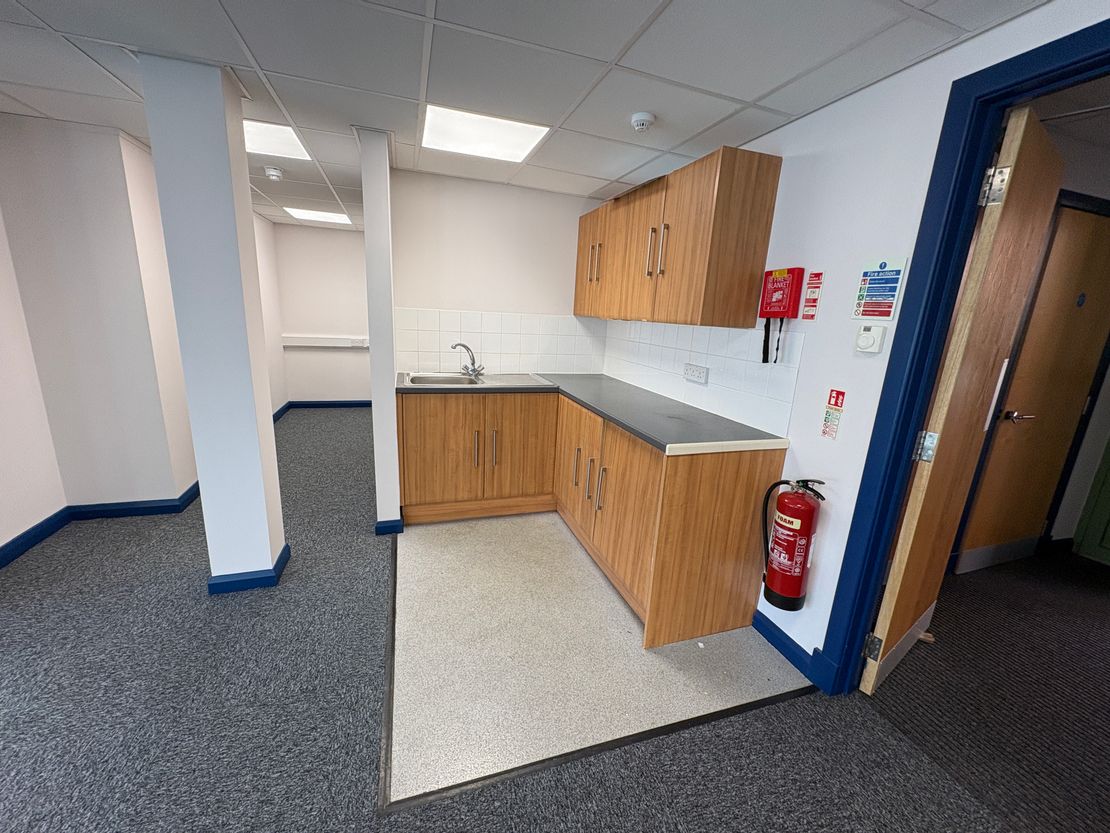
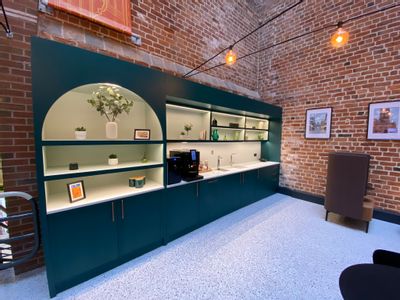
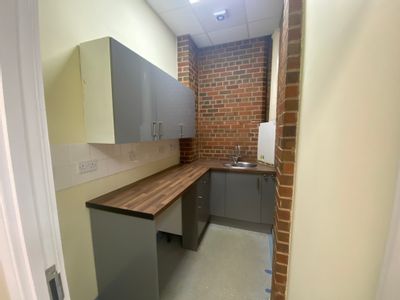
- Tea point
- Self contained WCs
- Rear delivery bay with double doors and storage
- Gas heating
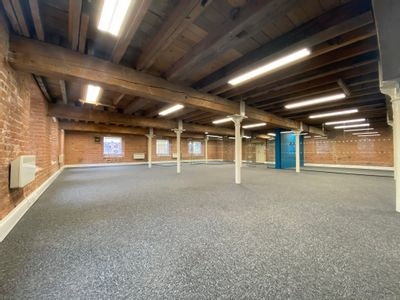
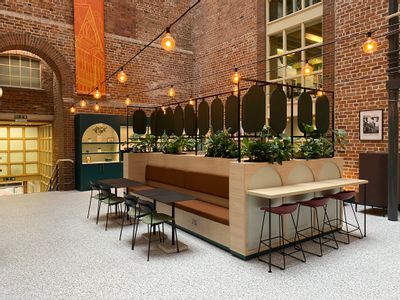
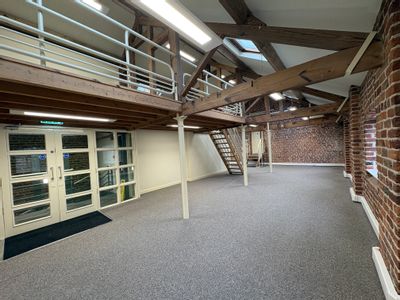
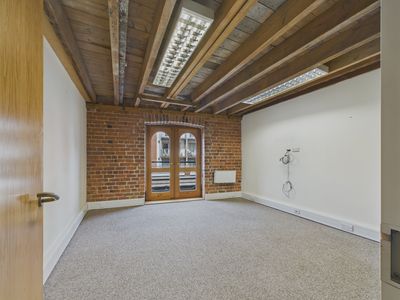
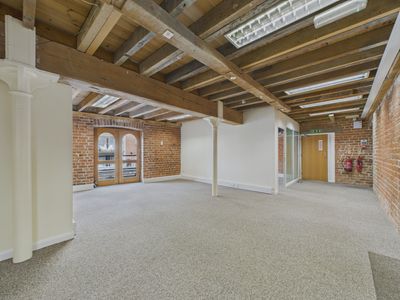
- Excellent natural light
- LED lighting
- 3 x parking spaces
Description
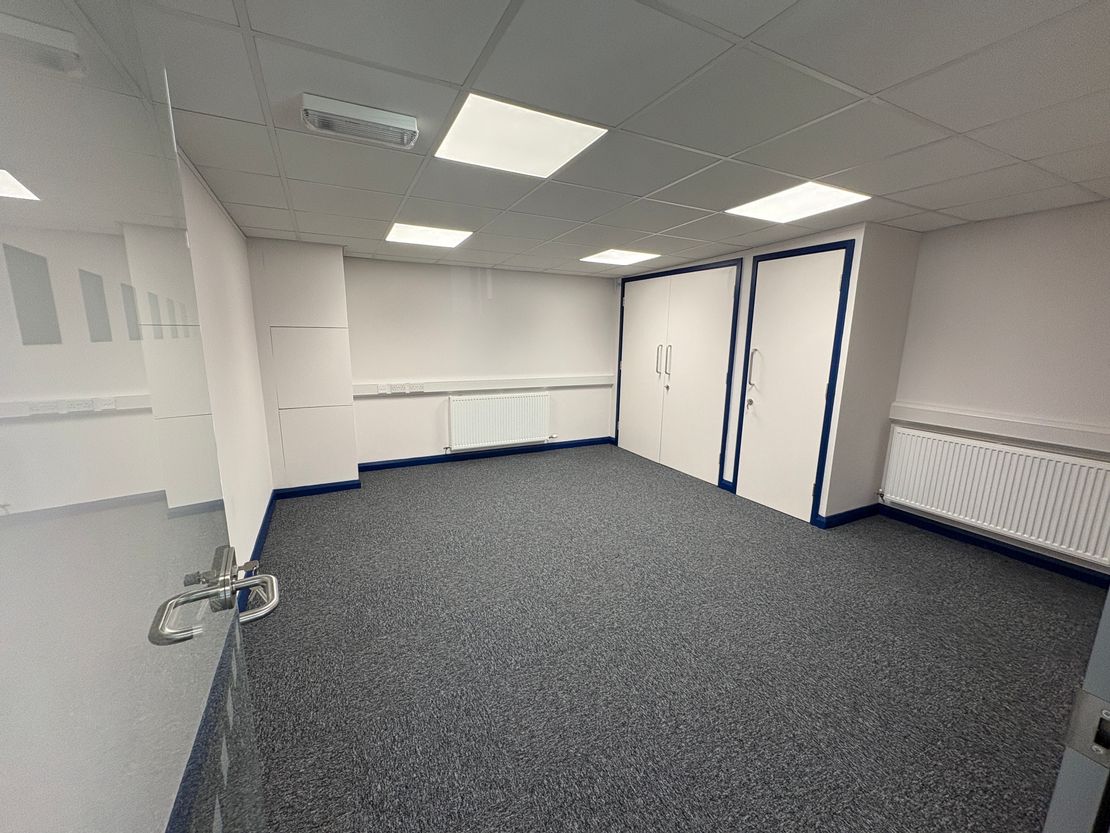
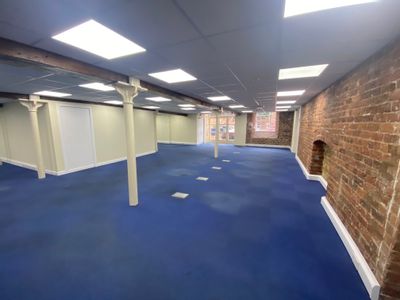
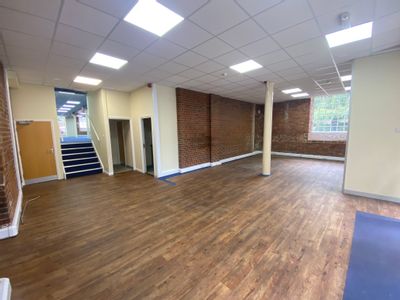
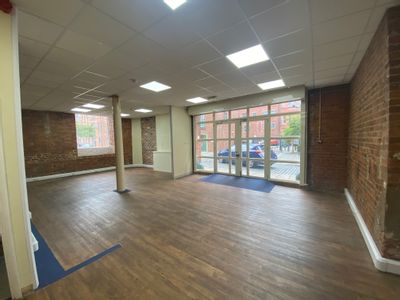
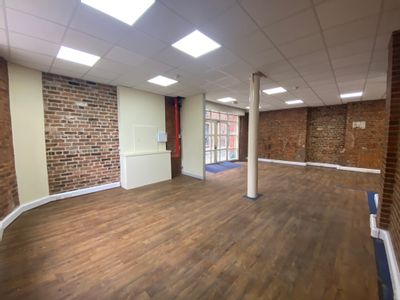
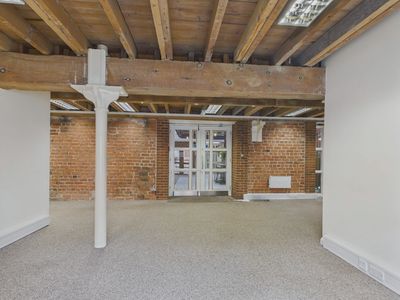
The property comprises a ground floor office suite.
Mainly open plan, the suite also has a reception area with large meeting room, directors office, own WCS and kitchen
The suite extends to a net internal area of 1,820 sq ft.
3 allocated parking spaces in gated courtyard
EPC = B
The property is available on a new full repairing and insuring lease .
The annual rent is £30,000 payable quarterly in advance.
The rateable value is £18,250 with rates payable approximately £8,000
A service charge for the maintenance of the exterior of the building and car park is payable. Approximately £4,000 pa
Mainly open plan, the suite also has a reception area with large meeting room, directors office, own WCS and kitchen
The suite extends to a net internal area of 1,820 sq ft.
3 allocated parking spaces in gated courtyard
EPC = B
The property is available on a new full repairing and insuring lease .
The annual rent is £30,000 payable quarterly in advance.
The rateable value is £18,250 with rates payable approximately £8,000
A service charge for the maintenance of the exterior of the building and car park is payable. Approximately £4,000 pa
Reference: 9169_lettings
Marketed by
Legat Owen
Chester
Albion House, Albion St, Chester CH1 1RQ, UK
Similar properties in the area

Available
- Photos available 10
Guide Price
£55,620
PA
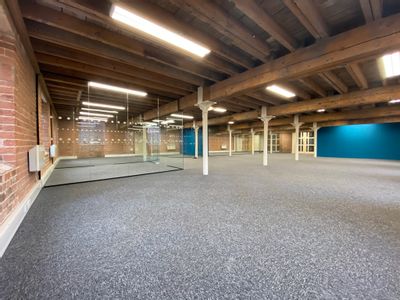
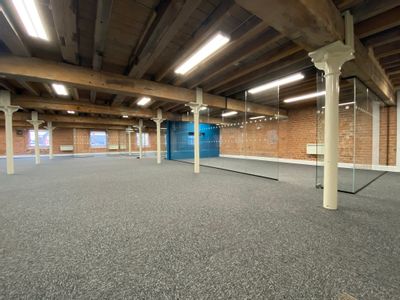
Office to let
The Steam Mill - First Floor - Suite H, Steam Mill Street, Chester, CHESTER, CH3 5AN
3090 sq. ft (287.07 m²)
Please contact us for full details.
 Marketed by
Legat Owen Chester
Marketed by
Legat Owen Chester
Under Offer
- Photos available 10
- Floorplan available
Guide Price
£35,200
PA
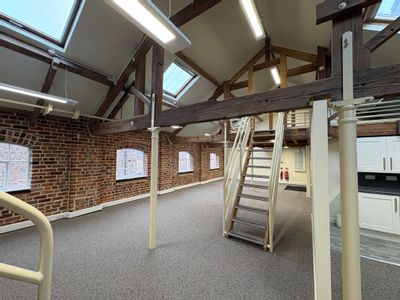
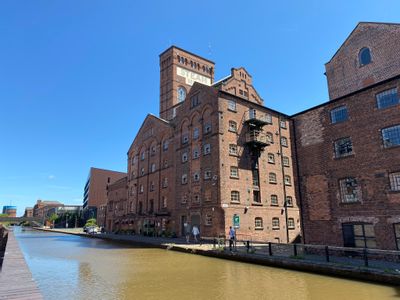
Office to let
The Steam Mill - Fifth Floor, Steam Mill Street, Chester, Cheshire, CH3 5AN
2200 sq. ft (204.39 m²)
Please contact us for full details.
Marketed by
Legat Owen Chester

Available
- Photos available 10
- Floorplan available
Guide Price
£52,080
PA
Office to let
The Steam Mill - Ground Floor, Steam Mill Street, Chester, Cheshire, CH3 5AN
3255 sq. ft (302.4 m²)
Please contact us for full details.
Marketed by
Legat Owen Chester
Available
- Photos available 10
- Floorplan available
Guide Price
£36,704
PA
Office to let
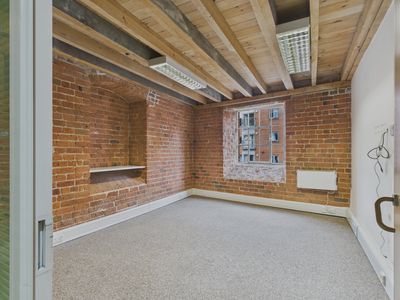
The Steam Mill - First Floor, Steam Mill Street, Chester, Cheshire, CH3 5AN
2294 sq. ft (213.12 m²)
Please contact us for full details.
Marketed by
Legat Owen Chester