
Marketed by
Legat Owen
Chester
Albion House, Albion St, Chester CH1 1RQ, UK
Available
1 of 3
1 of 1
Guide Price
£44,500
PA
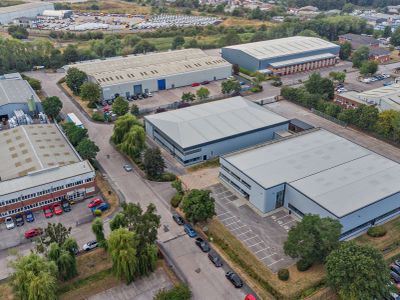
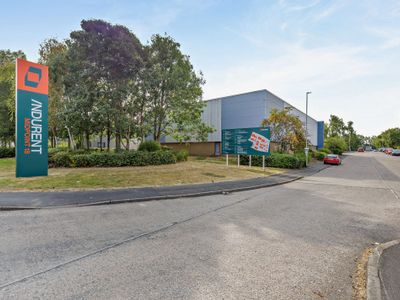
Unit 9 Valley Court, Sanderson Way Off Pochin Way, Midpoint 18, Middlewich, Cheshire, CW10 0GF
4414 sq. ft (410.07 m²)
Key features
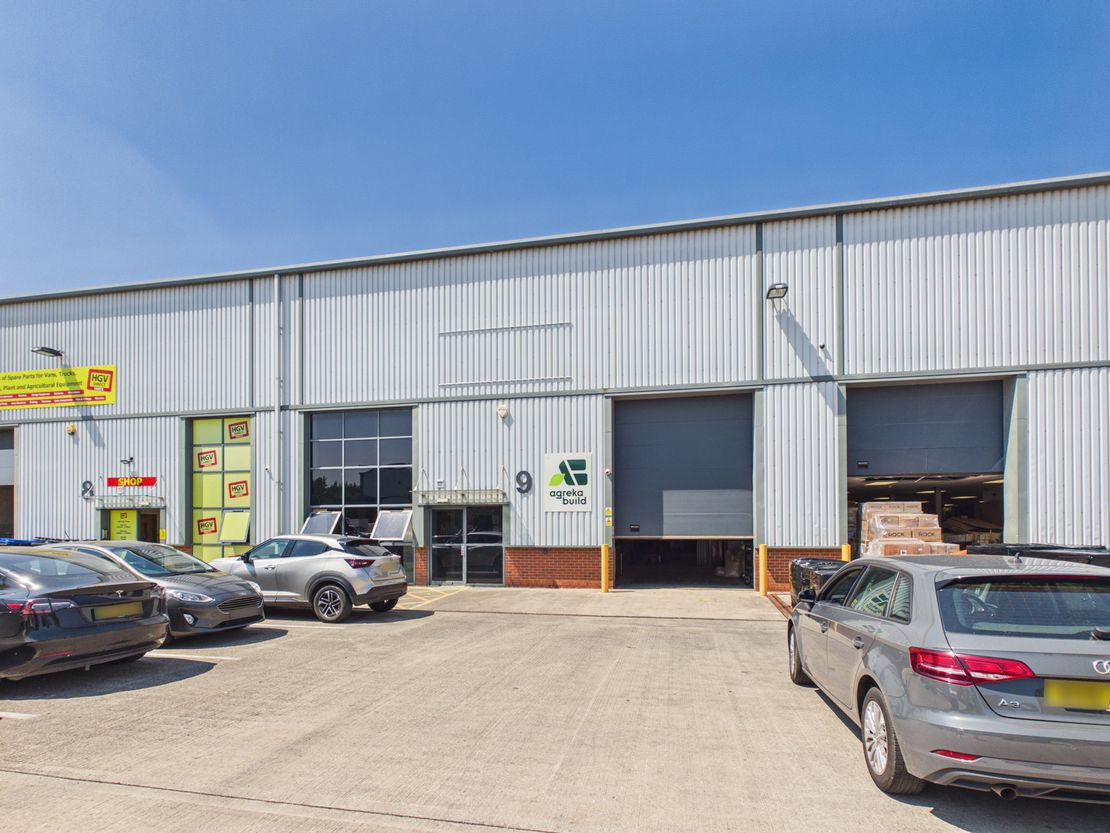
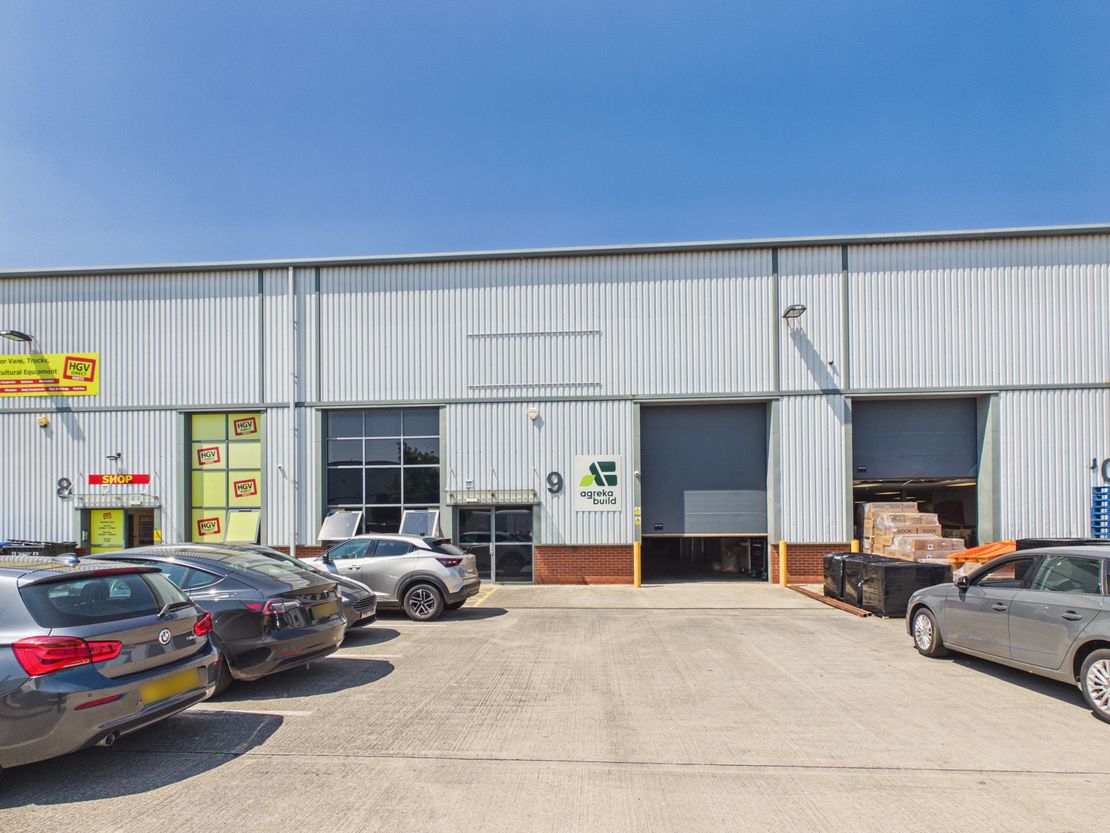
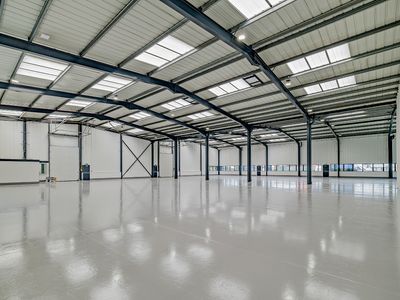
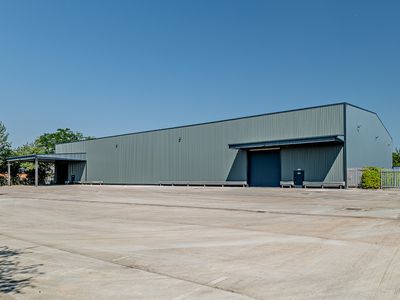
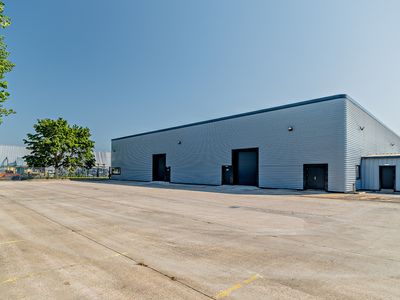
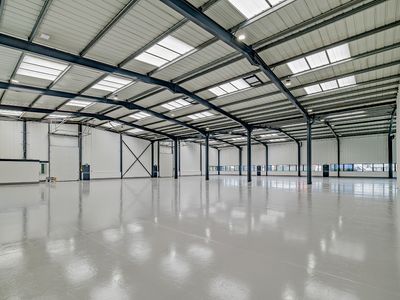
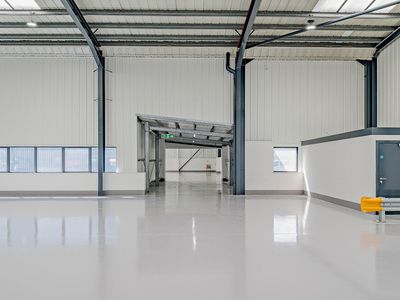
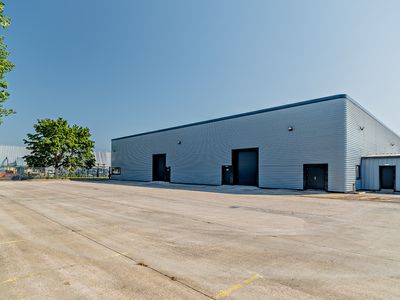
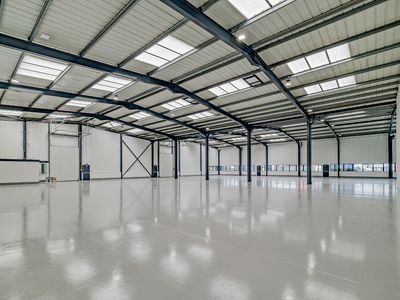
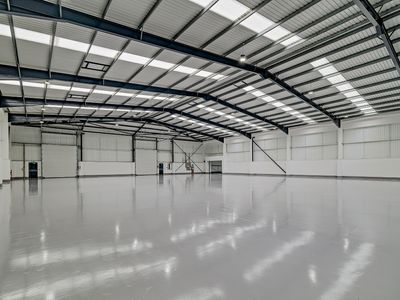
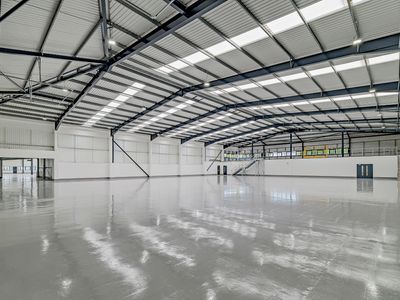
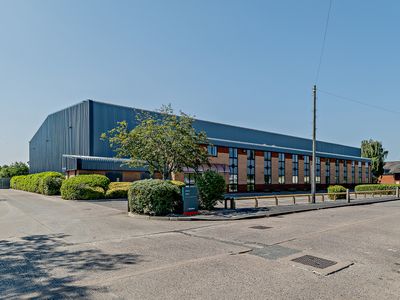
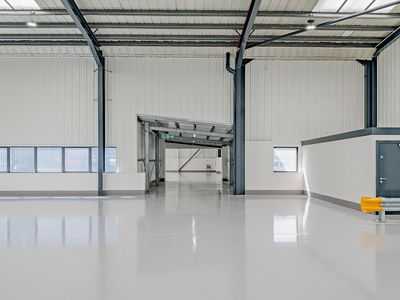
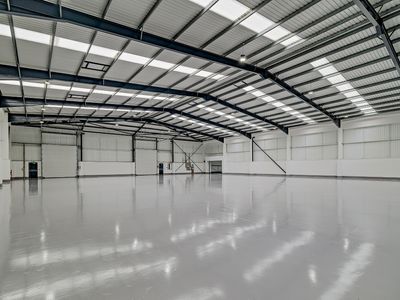
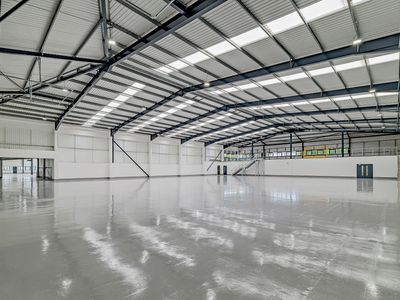
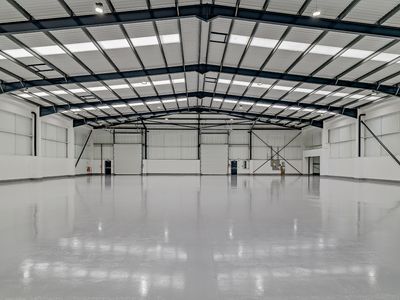
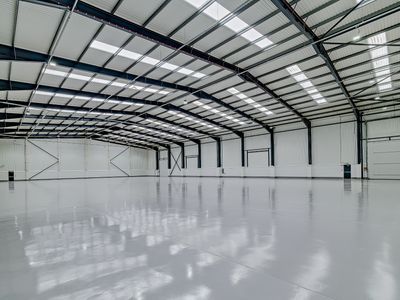
- Portal frame construction
- Profile metal insulated cladding to elevations and roof
- Translucent panel roof lights, circa 10% covering
- Part brick / blockwork base to the elevation
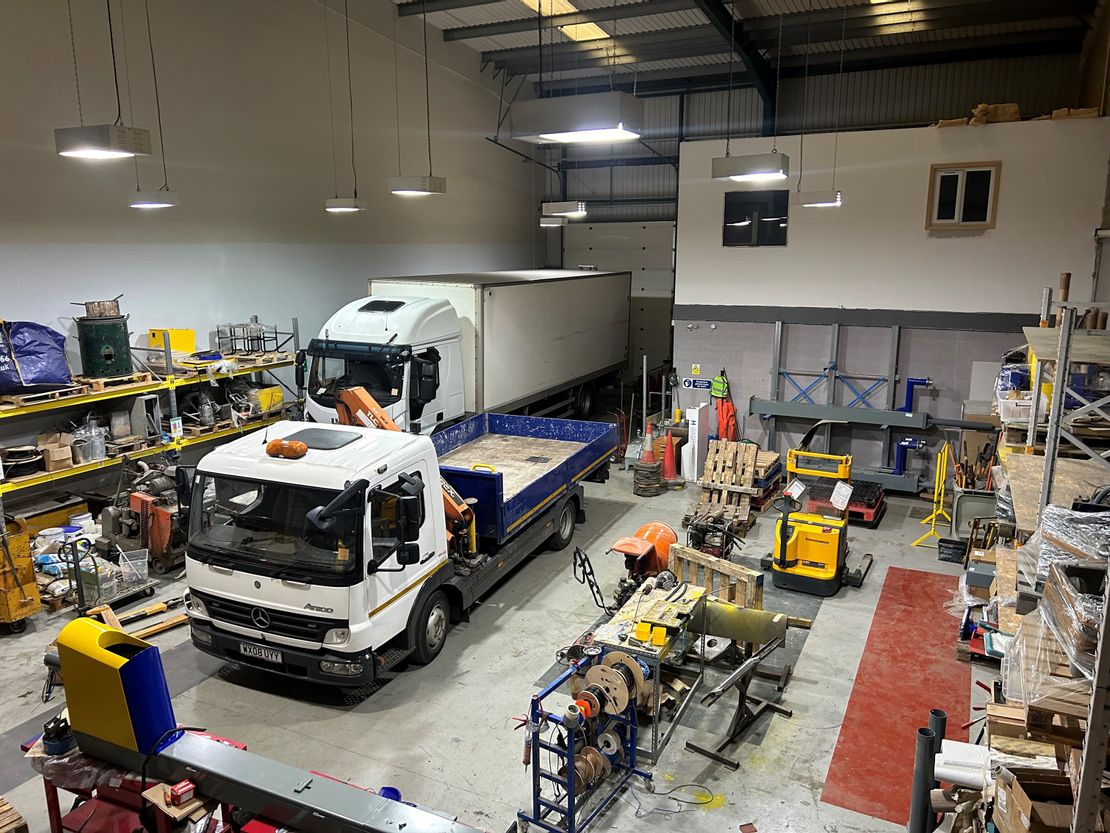
- Eaves height of 9m
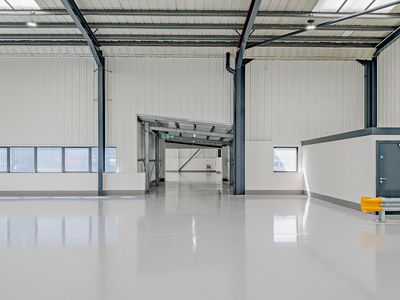
- Servicing provided via an electronically operated up and over loading door
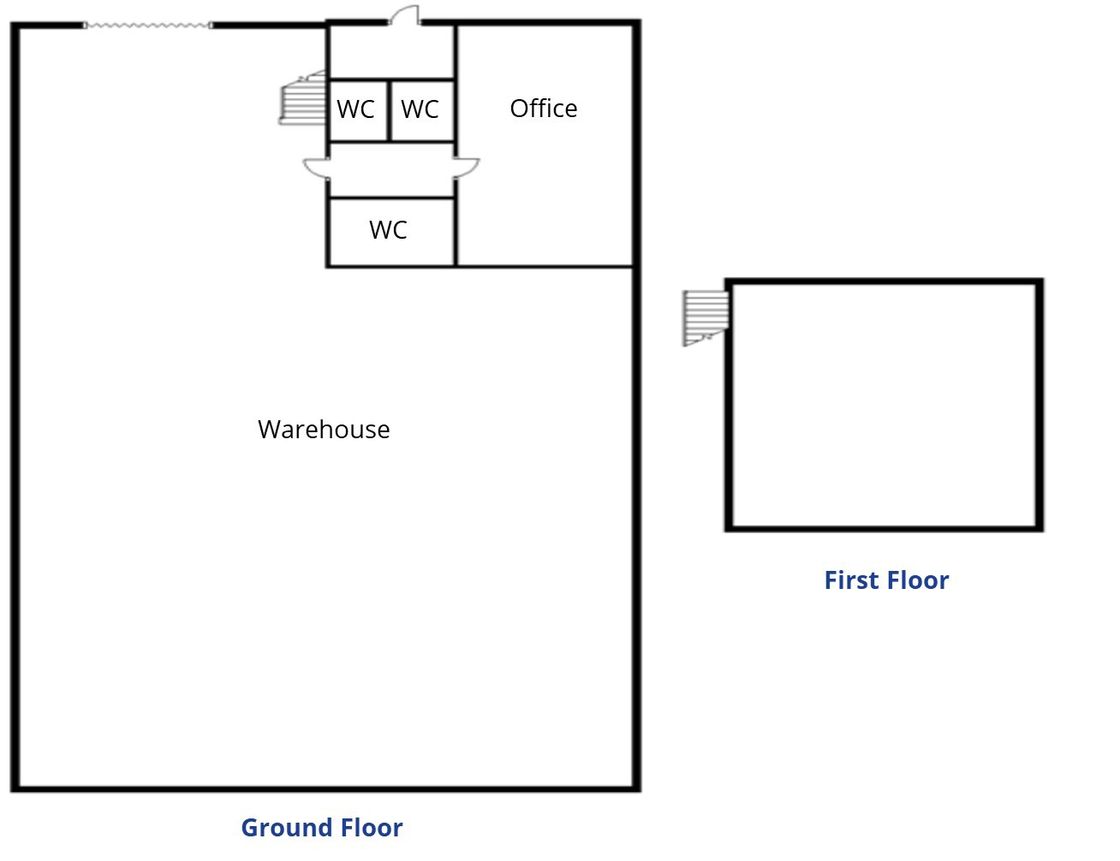
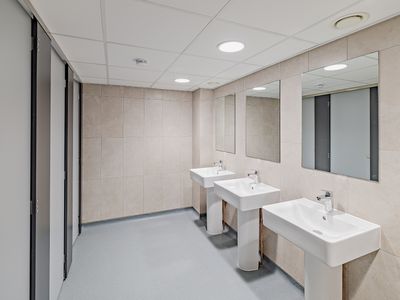
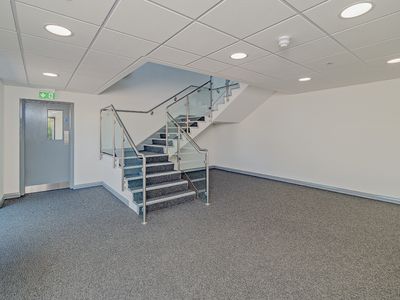
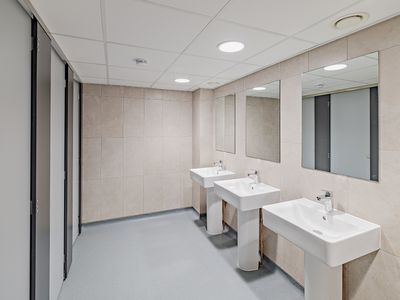
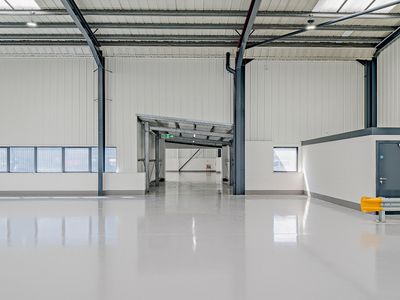
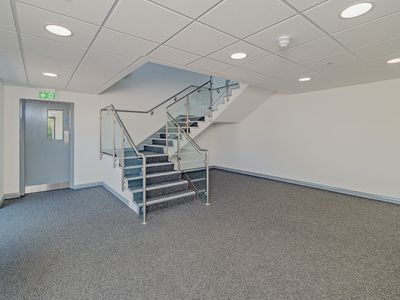
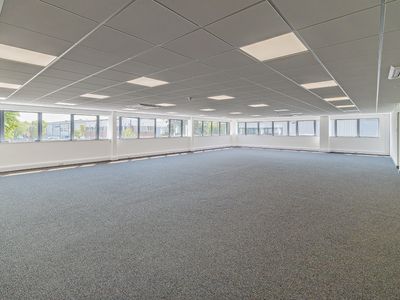
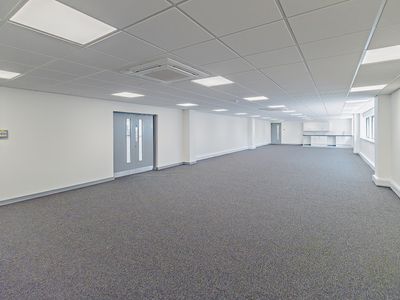
- Ground floor office and staff facilities
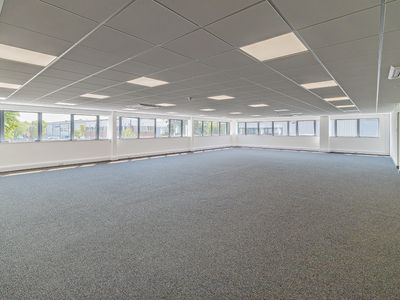
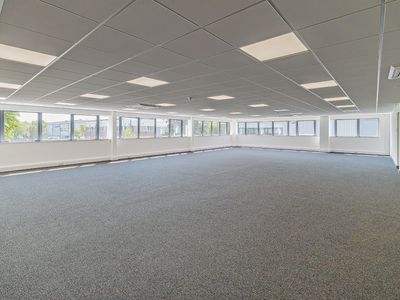
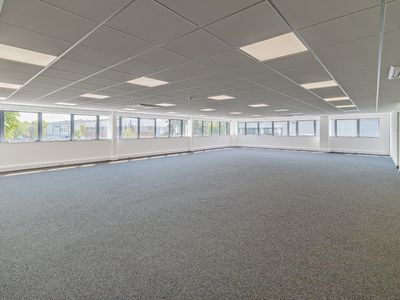
- Mezzanine offices with kitchen and canteen
- Courtyard setting
- HGV access and dedicated car parking
Description
Mid-terrace warehouse / industrial unit on a secure site
4,414 sq ft (410 sq m)
Leasehold - £44,500 per annum
4,414 sq ft (410 sq m)
Leasehold - £44,500 per annum
Reference: 3401_lettings
Marketed by
Legat Owen
Chester
Albion House, Albion St, Chester CH1 1RQ, UK
Similar properties in the area
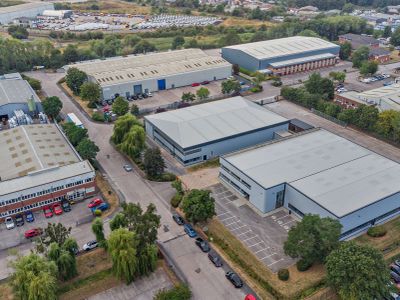
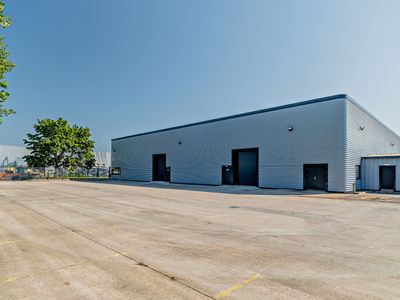
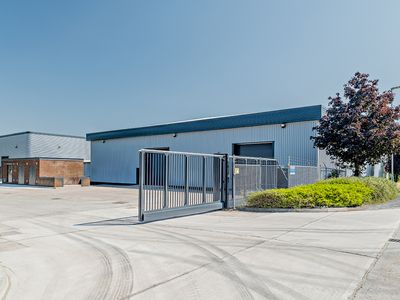
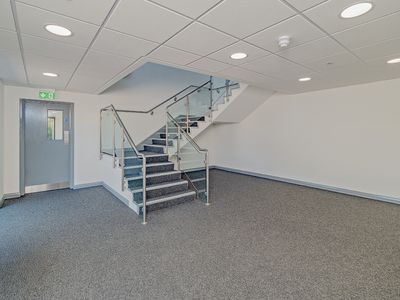
Under Offer
- Photos available 10
POA
Industrial to let
Units 4 & 4A Aston Way, A54, Midpoint 18, Middlewich, Cheshire, CW10 0HS
35950 sq. ft (3339.86 m²)
Please contact us for full details.
 Marketed by
Legat Owen Chester
Marketed by
Legat Owen Chester
Under Offer
- Photos available 10
POA
Industrial to let
Units 4 Aston Way, A54, Midpoint 18, Middlewich, Cheshire, CW10 0HS
20857 sq. ft (1937.68 m²)
Please contact us for full details.
Marketed by
Legat Owen Chester
Under Offer
- Photos available 10
POA
Industrial to let
Units 4A Aston Way, A54, Midpoint 18, Middlewich, Cheshire, CW10 0HS
17629 sq. ft (1637.79 m²)
Please contact us for full details.
Marketed by
Legat Owen Chester
Available
- Photos available 10
POA
Industrial to let
Unit 10 Midpoint 18, Dalton Way, Middlewich, Cheshire, CW10 0HU
31000 sq. ft (2879.99 m²)
Please contact us for full details.
Marketed by
Legat Owen Chester