
Marketed by
Legat Owen
Nantwich
nantwich court, 3 Hospital St, Nantwich CW5 5RH, UK
Available
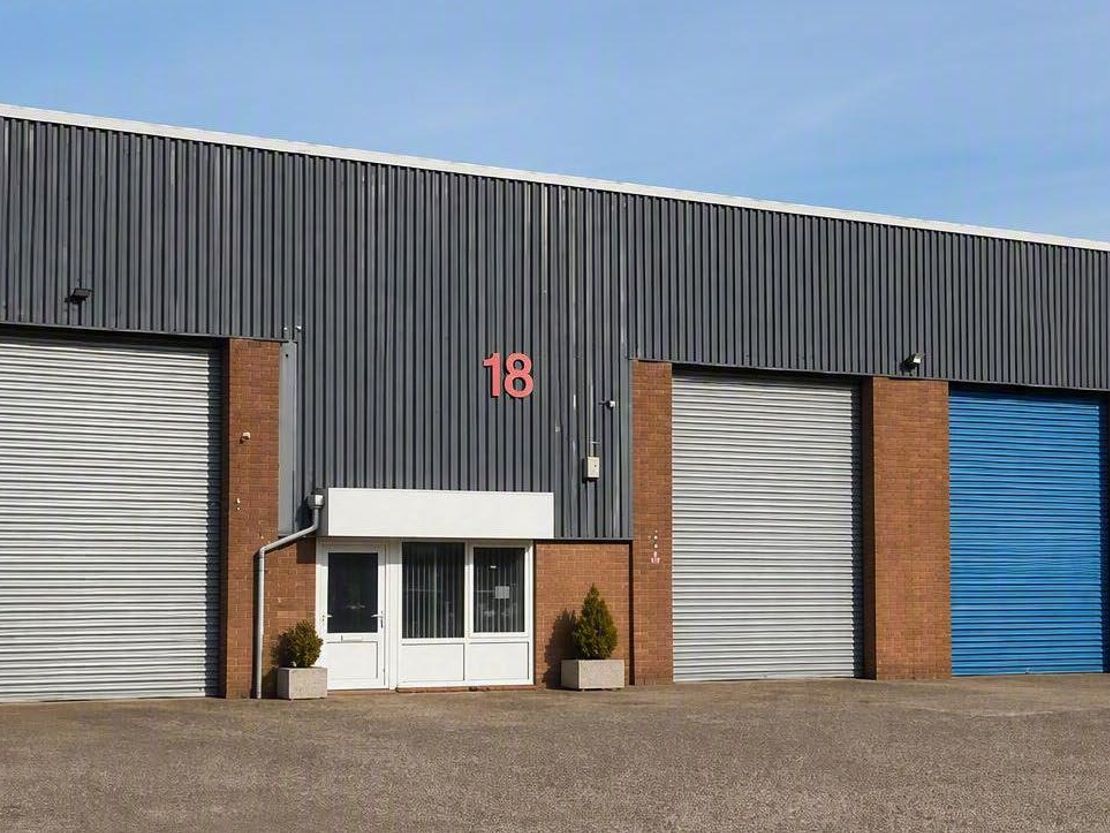
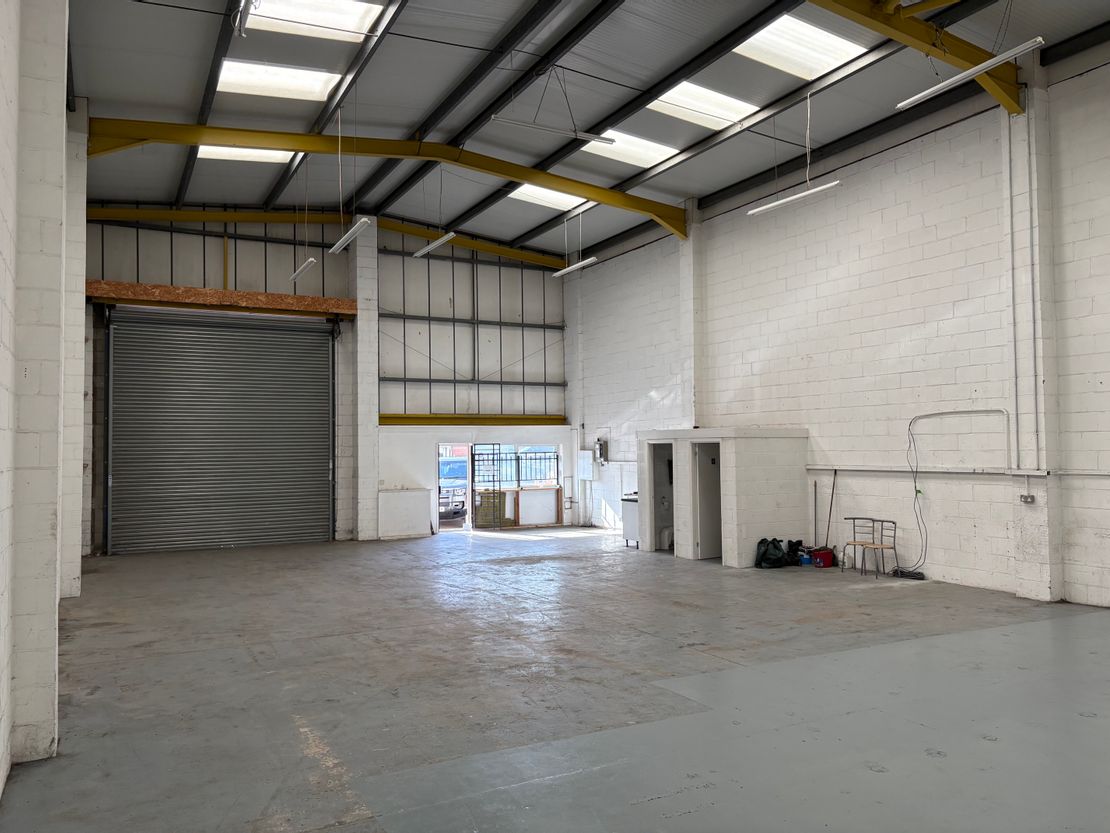
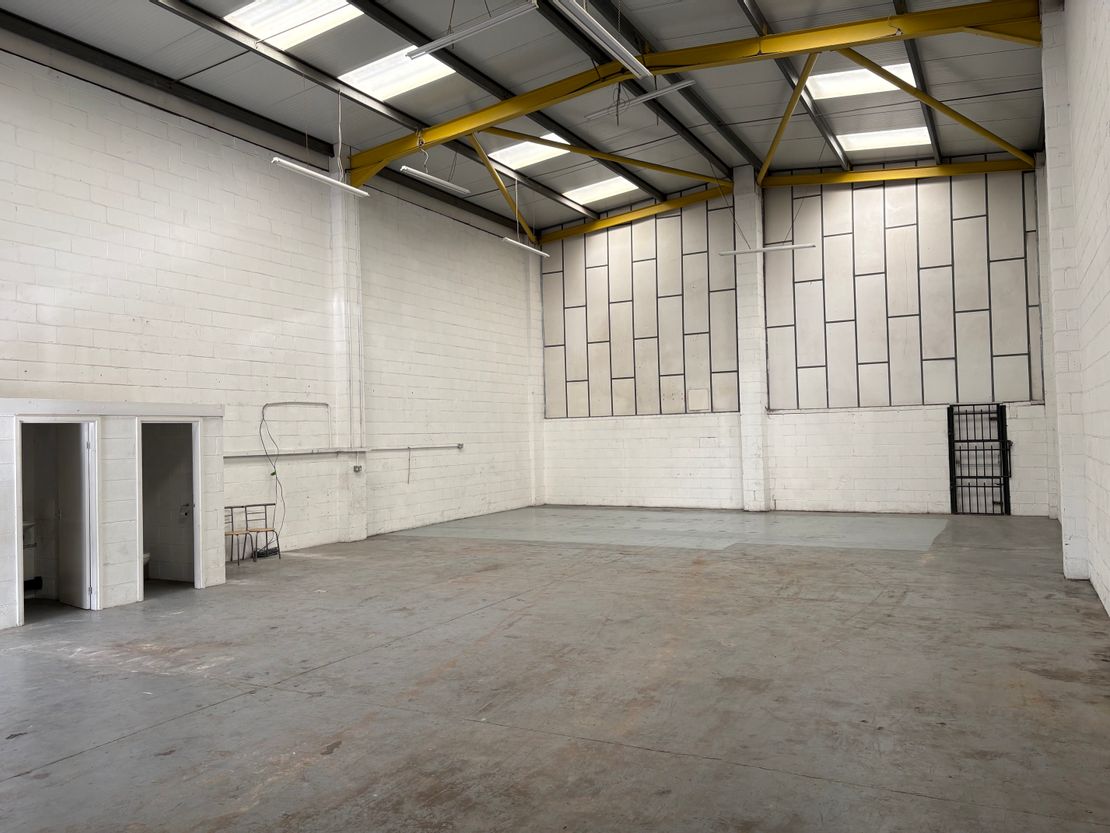
1 of 3
Guide Price
£19,000
PA
Unit 18 Third Avenue, Crewe Gates Industrial Estate, Crewe, Cheshire, CW1 6XU
2166 sq. ft (201.23 m²)
Key features
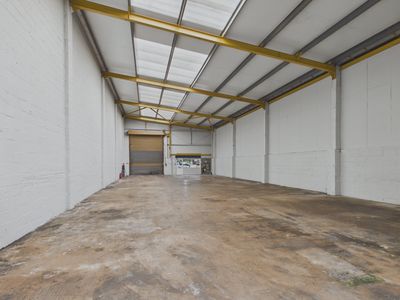
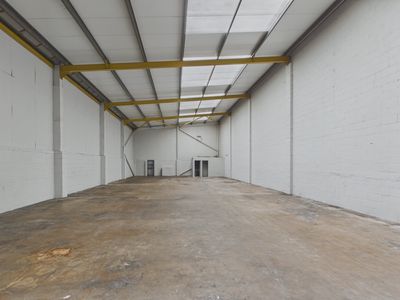
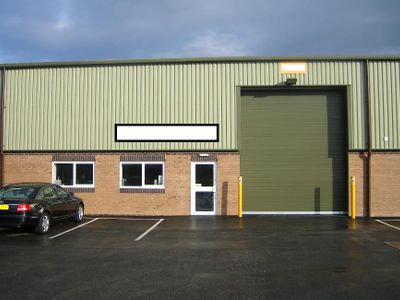
- Steel frame construction
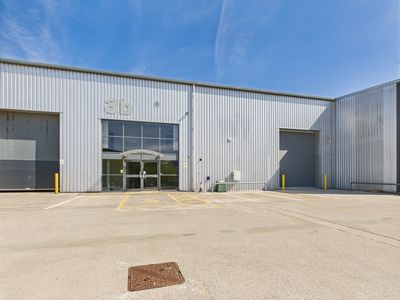
- Brick and profile metal clad elevations
- Strip lighting
- Concrete yard and car parking
- External spot lights
- Roller shutter door access - 4m by 5.5m
- Internal eaves height 6m
- Insulation panels to roof with intermittent roof lights
- WC
Description
Well located industrial / warehouse unit
2,166 sq ft (201.13 sq m)
To Let - £19,000 per annum
2,166 sq ft (201.13 sq m)
To Let - £19,000 per annum
Reference: 4265_lettings
Marketed by
Legat Owen
Nantwich
nantwich court, 3 Hospital St, Nantwich CW5 5RH, UK
Similar properties in the area
Available
- Photos available 5
- Floorplan available
Guide Price
£36,000
PA
Industrial to let
Unit 14 Gateway, Crewe Gates Industrial Estate, Crewe, CW1 6XU
3864 sq. ft (358.98 m²)
Please contact us for full details.
 Marketed by
Legat Owen Chester
Marketed by
Legat Owen Chester
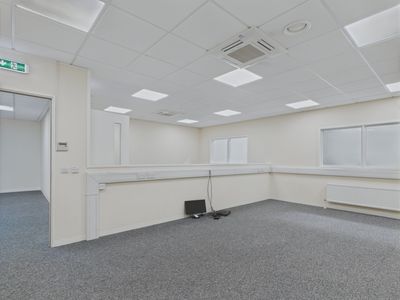
Available
- Photos available 5
Guide Price
£62,500
PA
Industrial to let
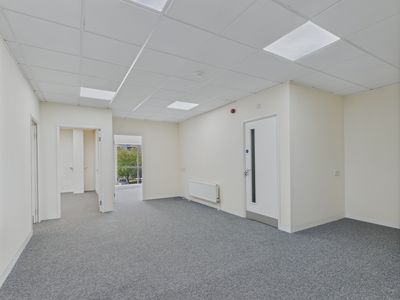
Unit 3B Crewe Trade Park, Crewe, Cheshire, CW1 6JT
6073 sq. ft (564.2 m²)
Please contact us for full details.
 Marketed by
Legat Owen Nantwich
Marketed by
Legat Owen Nantwich
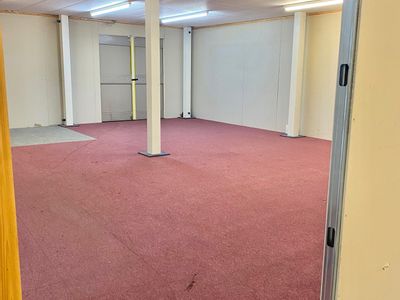
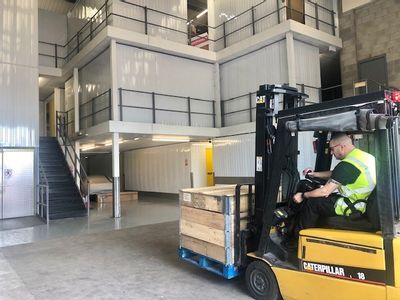
Available
- Photos available 6
Guide Price
£3,500
PCM
Industrial to let
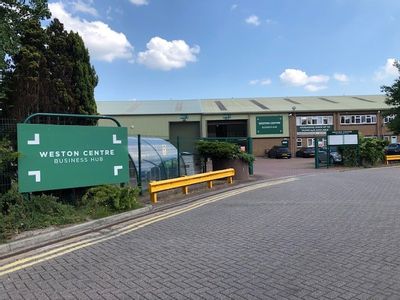
Bay 3, The Weston Centre, Weston Road, Crewe, CW1 6FL
2835 sq. ft (263.38 m²)
Please contact us for full details.
Marketed by
Legat Owen Nantwich
Available
- Photos available 5
Guide Price
£2,200
PCM
Industrial to let
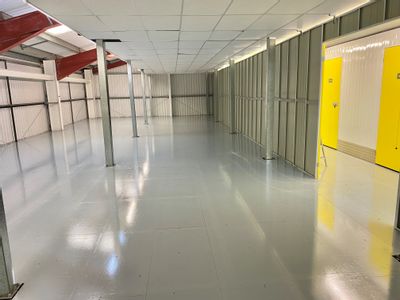
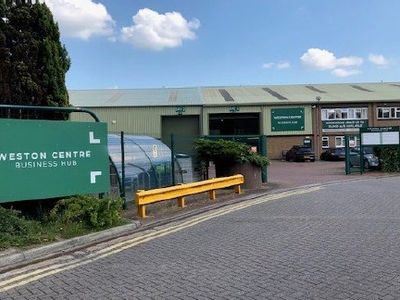
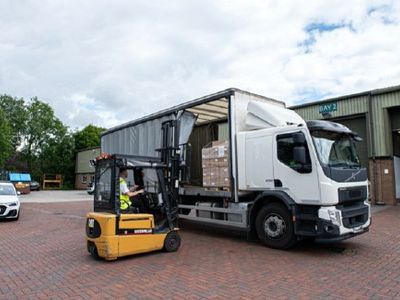
Unit B1004 The Weston Centre, Weston Road, Crewe, CW1 6FL
1750 sq. ft (162.58 m²)
Please contact us for full details.
Marketed by
Legat Owen Nantwich