
Marketed by
MCB Commercial Property
Glasgow
MCB Property, 234 W George St, Glasgow G2 4QY
Available
1 of 9
POA
75 Beardmore Way, 75 Beardmore Way, Clydebank, G81 4HT
23631 sq. ft (2195.39 m²)
Key features
- Available immdeiately
- Large warehouse with office accommodation
- Small ancillary workshop unit
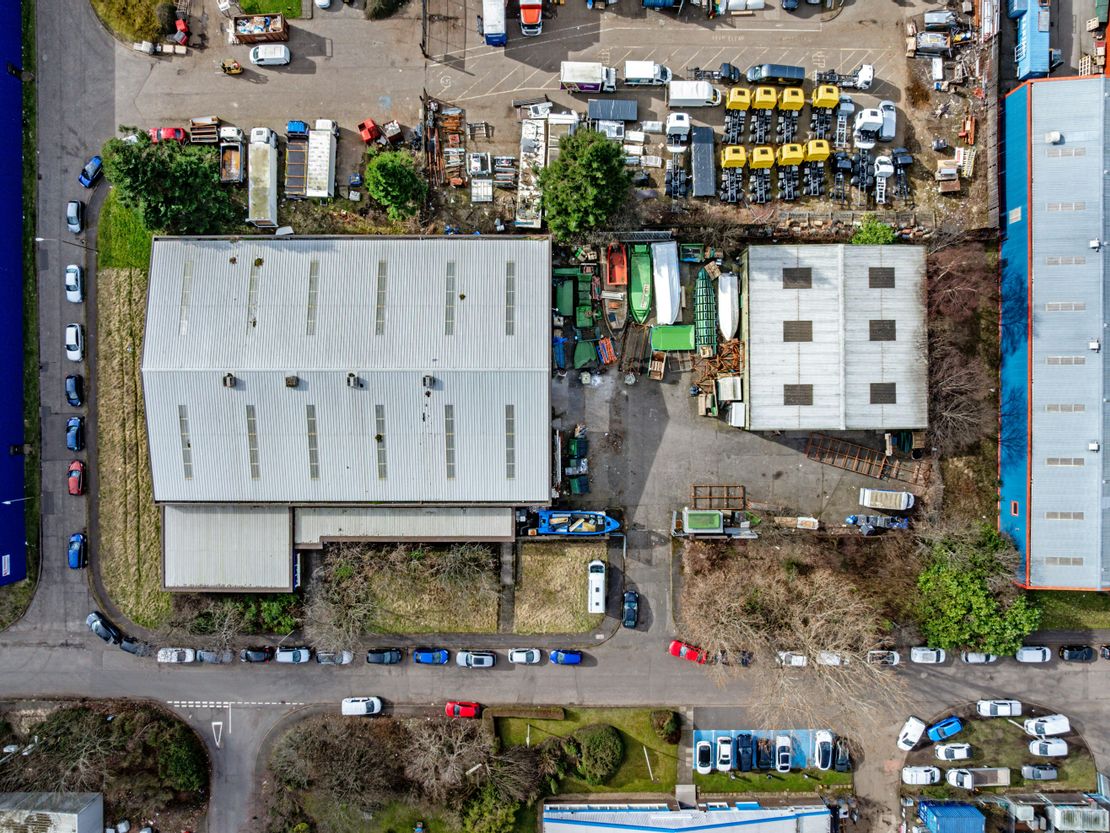
- Large secure yard
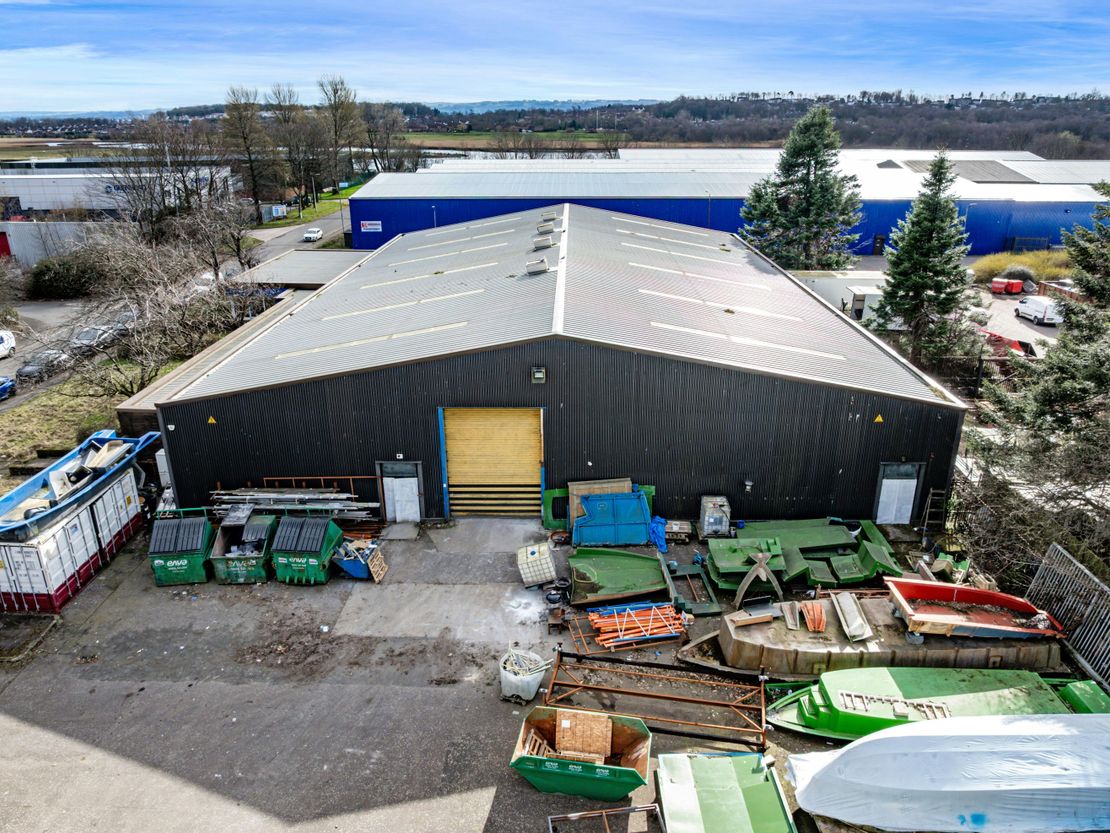
- Modern roof on both warehouses
- 3 phase power
- Electric vehicle access doors
Description
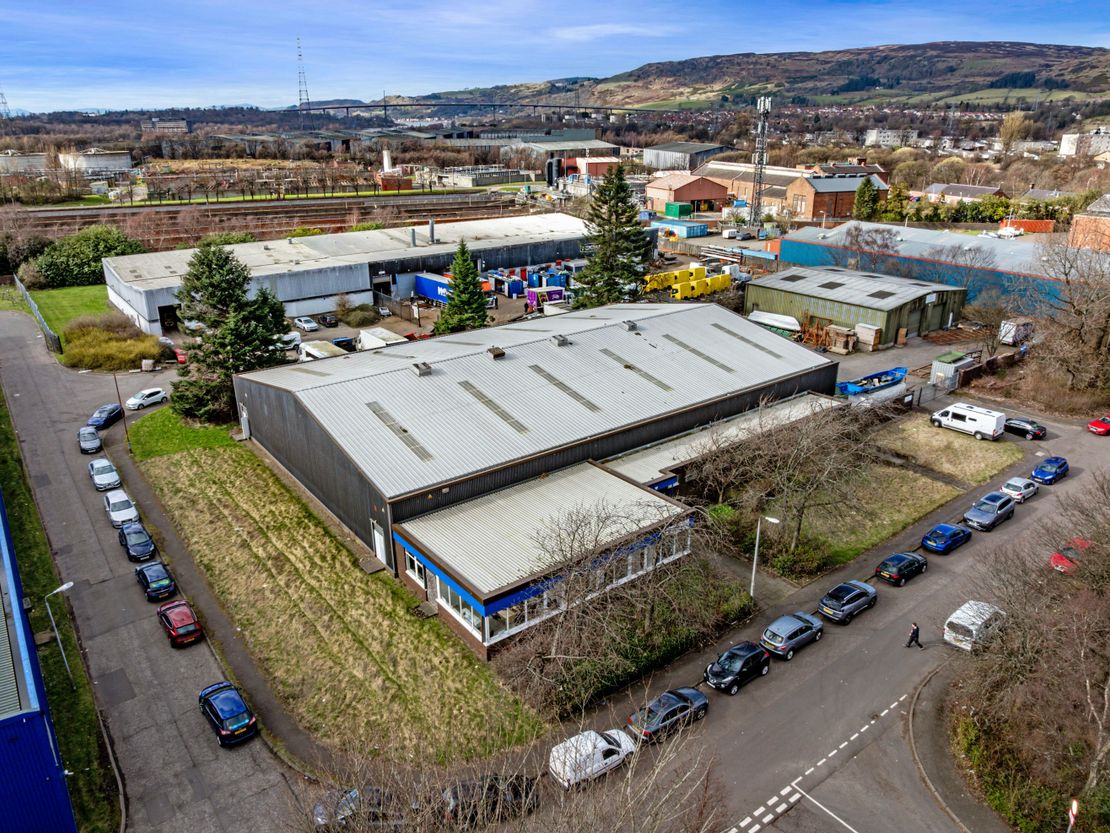
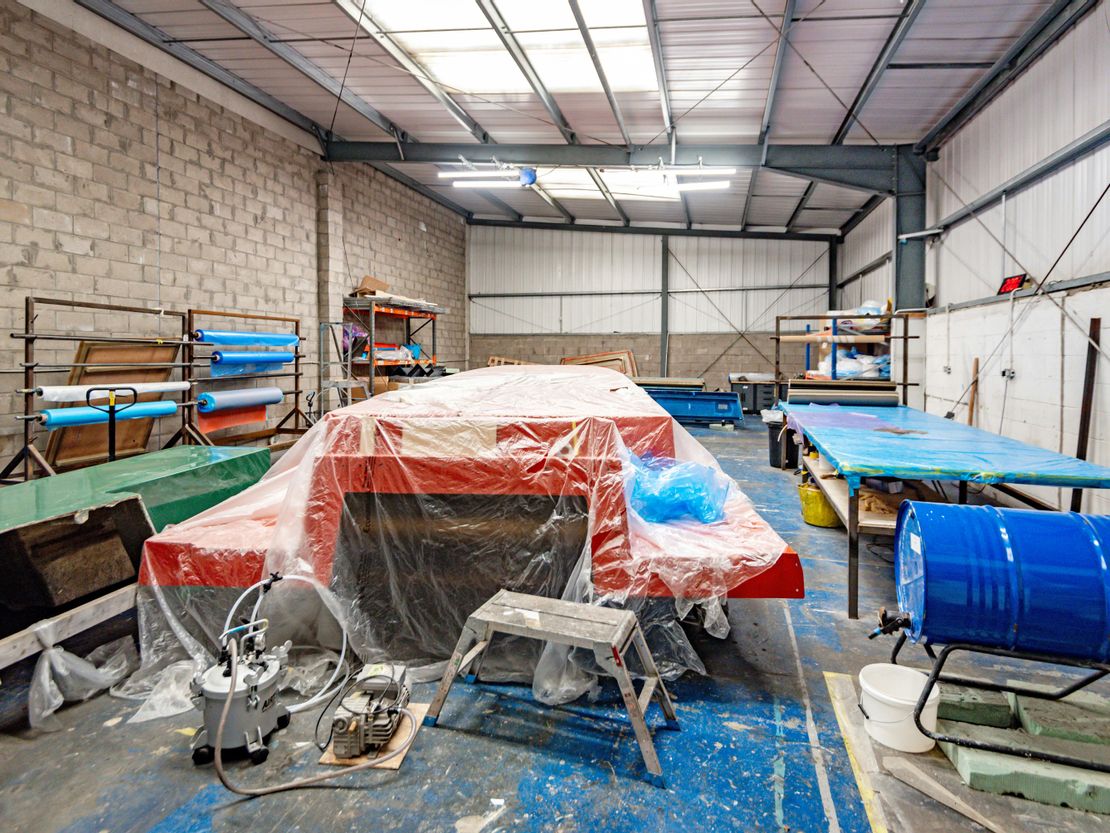
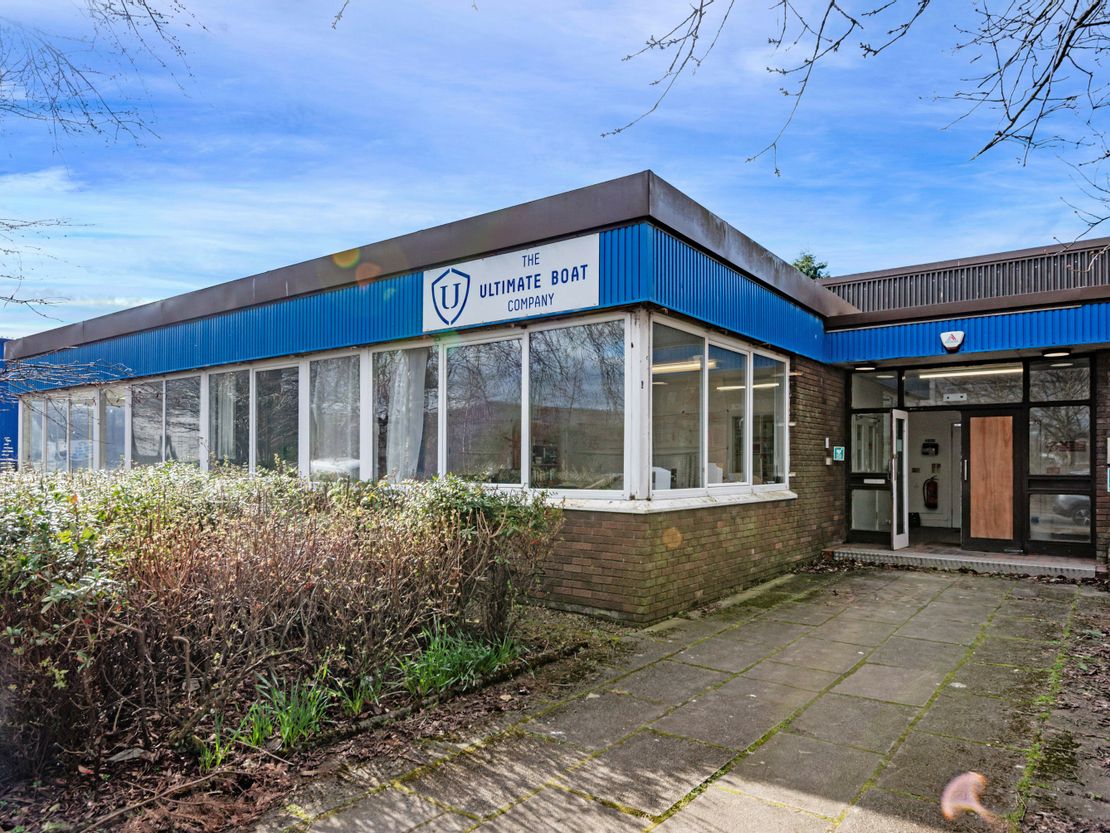
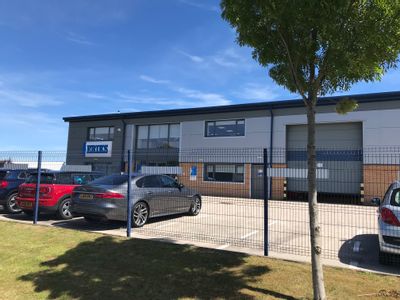
The property comprises a main warehouse with single storey office block attached and a smaller detached warehouse/workshop, all contained within a level secure site.
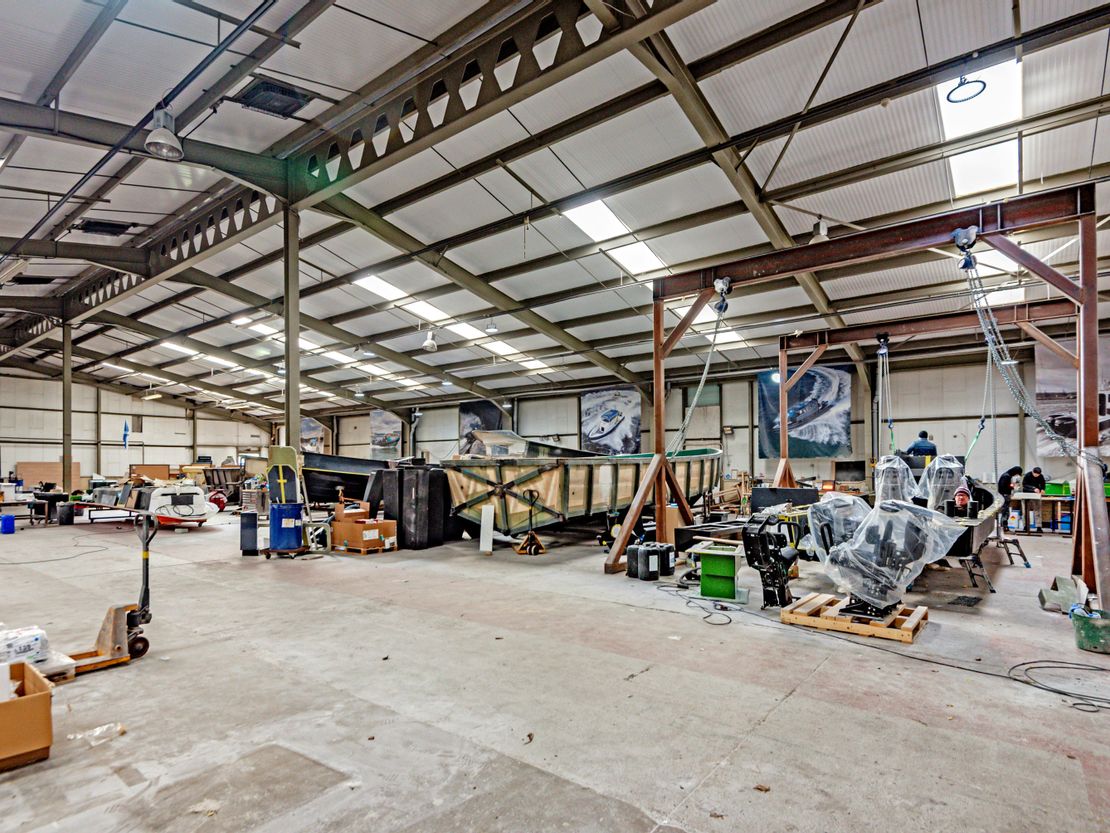
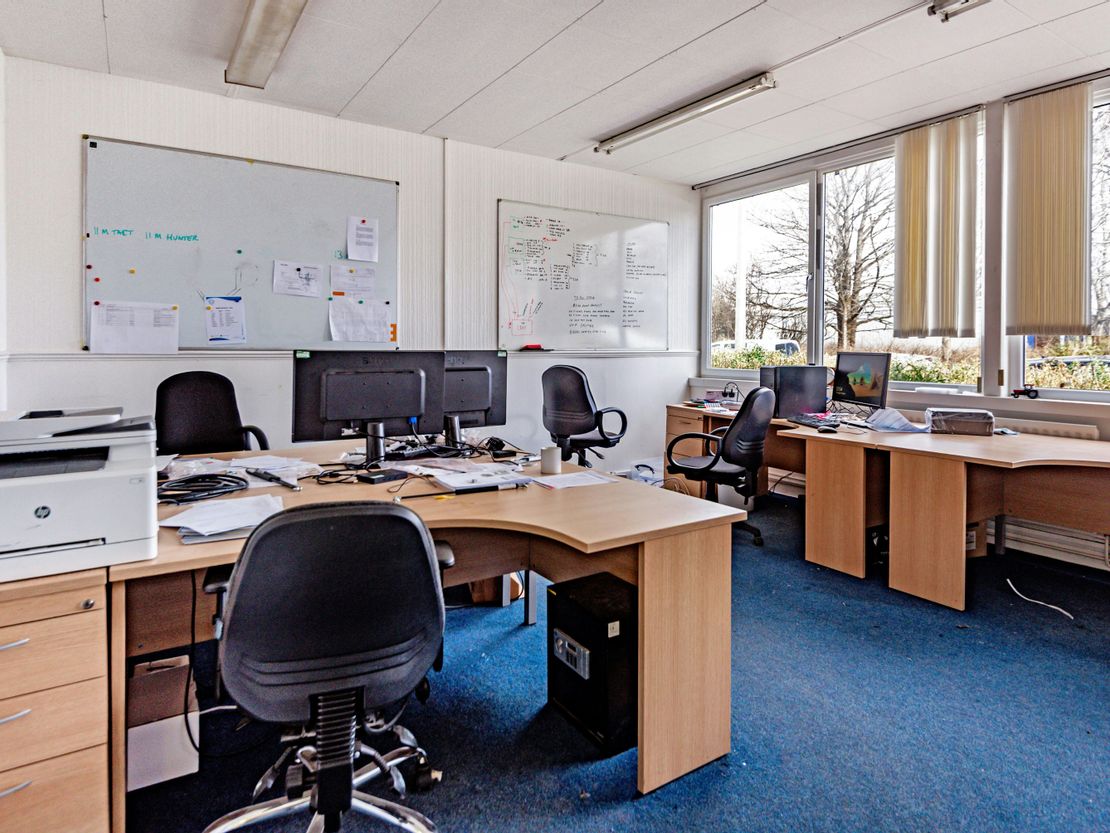
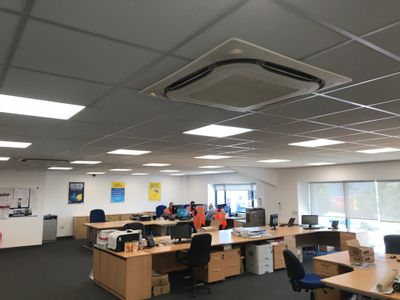
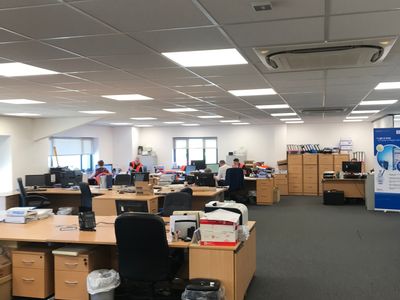
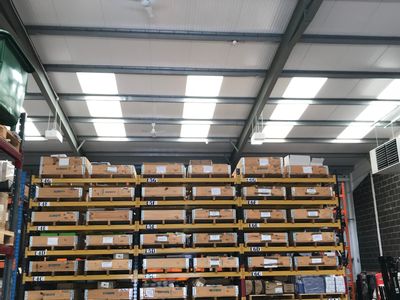
The main building is of steel portal frame construction with a combination of brick/block dado walls and full height profiled metal cladding. The property benefits from a modern pitched roof with profiled sheet covering. Internally, the property benefits from one large roller shutter door providing access to the secrue yard area. The office accommodation is of brick cavity wall construction with flat roof, benefitting from double glazed windows, kitchen space and W/C facilities.
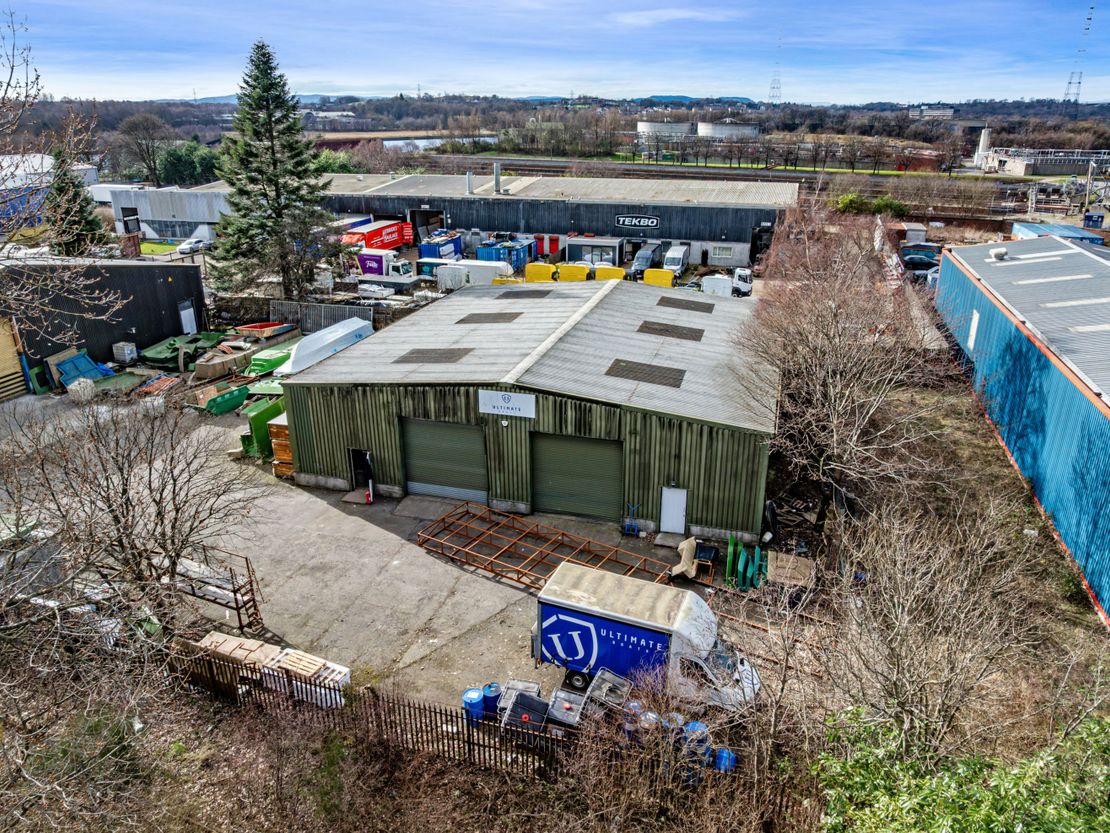
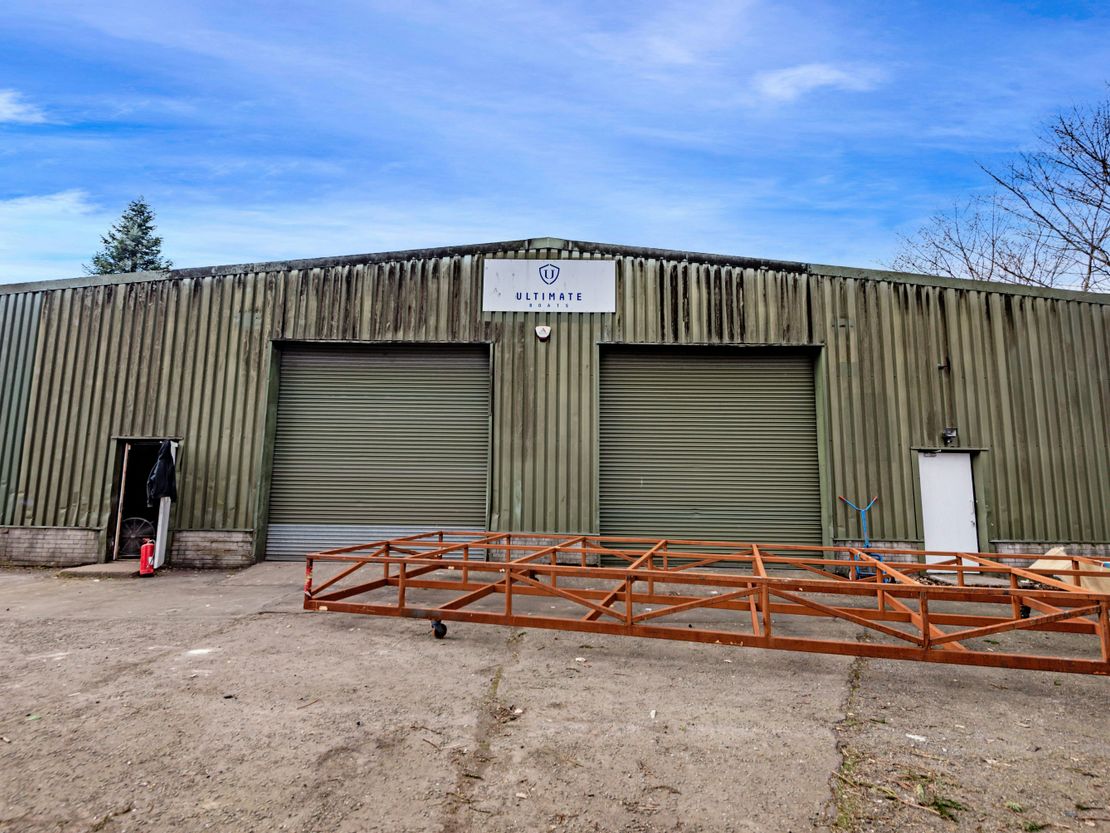
The workshop is a detached stand-alone unit of steel portal frame construction, with brick/block dado walls and profiled metal cladding above. Internally the unit has been sub-divided by means of a full height block partition. The building has concrete floor with fluorescent lighting and small office and toilet block.
Unit Name: unit | 16056 sqft |
Unit Name: ancillary | 2882 sqft |
Unit Name: ancillary | 4693 sqft |
The main building is of steel portal frame construction with a combination of brick/block dado walls and full height profiled metal cladding. The property benefits from a modern pitched roof with profiled sheet covering. Internally, the property benefits from one large roller shutter door providing access to the secrue yard area. The office accommodation is of brick cavity wall construction with flat roof, benefitting from double glazed windows, kitchen space and W/C facilities.
The workshop is a detached stand-alone unit of steel portal frame construction, with brick/block dado walls and profiled metal cladding above. Internally the unit has been sub-divided by means of a full height block partition. The building has concrete floor with fluorescent lighting and small office and toilet block.
Unit Name: unit | 16056 sqft |
Unit Name: ancillary | 2882 sqft |
Unit Name: ancillary | 4693 sqft |
Reference: 287461_lettings
Download Sales Details
Marketed by
MCB Commercial Property
Glasgow
MCB Property, 234 W George St, Glasgow G2 4QY
Similar properties in the area

Available
- Photos available 7
- Brochure available
£89,145
PA
Industrial to let
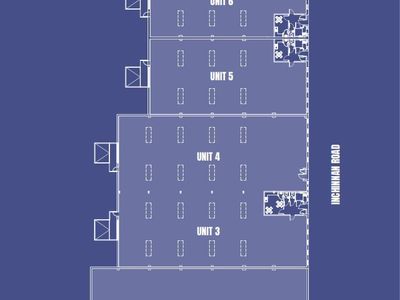
Unit 3-4 Nethercommon Industrial Estate, 6 Inchinnan Rd, Paisley PA3 2RD
Please contact us for full details.
 Marketed by
Precise Commercial Property Glasgow
Marketed by
Precise Commercial Property Glasgow
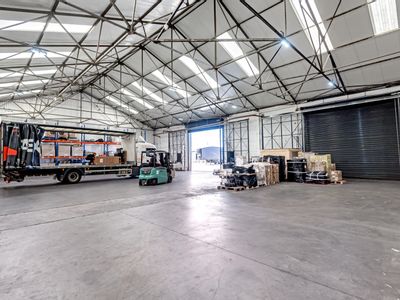
Available
- Photos available 6
- Brochure available
POA
Industrial to let
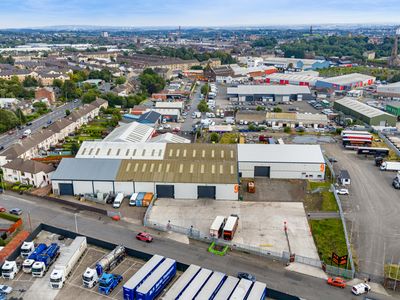
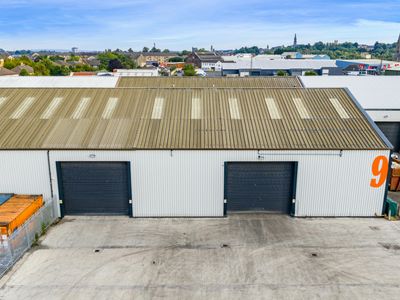
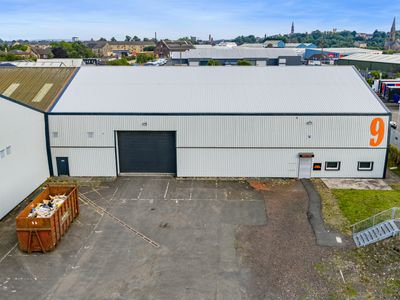
9 Clark Street, Clark Street, Paisley, PA3 1RX
36654 sq. ft (3405.27 m²)
To Let- 36,654 sq ft logistics warehouse with large secure yard - Preliminary Brochure
 Marketed by
MCB Commercial Property Glasgow
Marketed by
MCB Commercial Property Glasgow
Available
- Photos available 5
- Brochure available
POA
Industrial to let
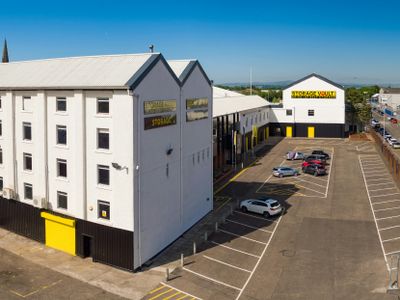
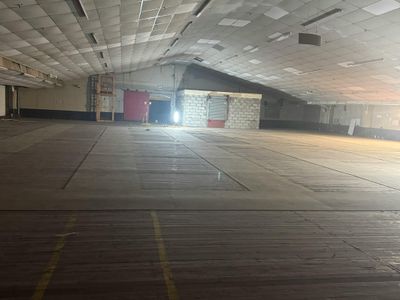
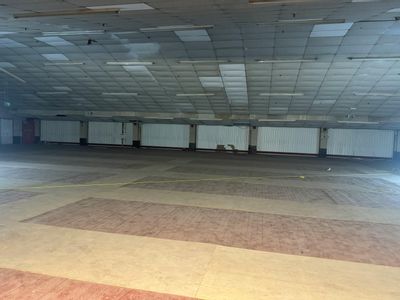
CoVault - Macdowall Street, 1 Macdowall Street, Paisley, PA3 2NB
25000 sq. ft (2322.58 m²)
Bulk Storage Space- Available on Flexible Terms
Marketed by
MCB Commercial Property Glasgow
Under Offer
- Photos available 6
Guide Price
£1,970,000
Industrial for sale
4 Buccleuch Avenue, Glasgow, Renfrewshire, G52 4NR
Please contact us for full details.
 Marketed by
Carter Jonas London
Marketed by
Carter Jonas London