
Marketed by
Merrifields
Suffolk
63 Churchgate St, Bury St Edmunds, Bury Saint Edmunds IP33 1RL
Under Offer
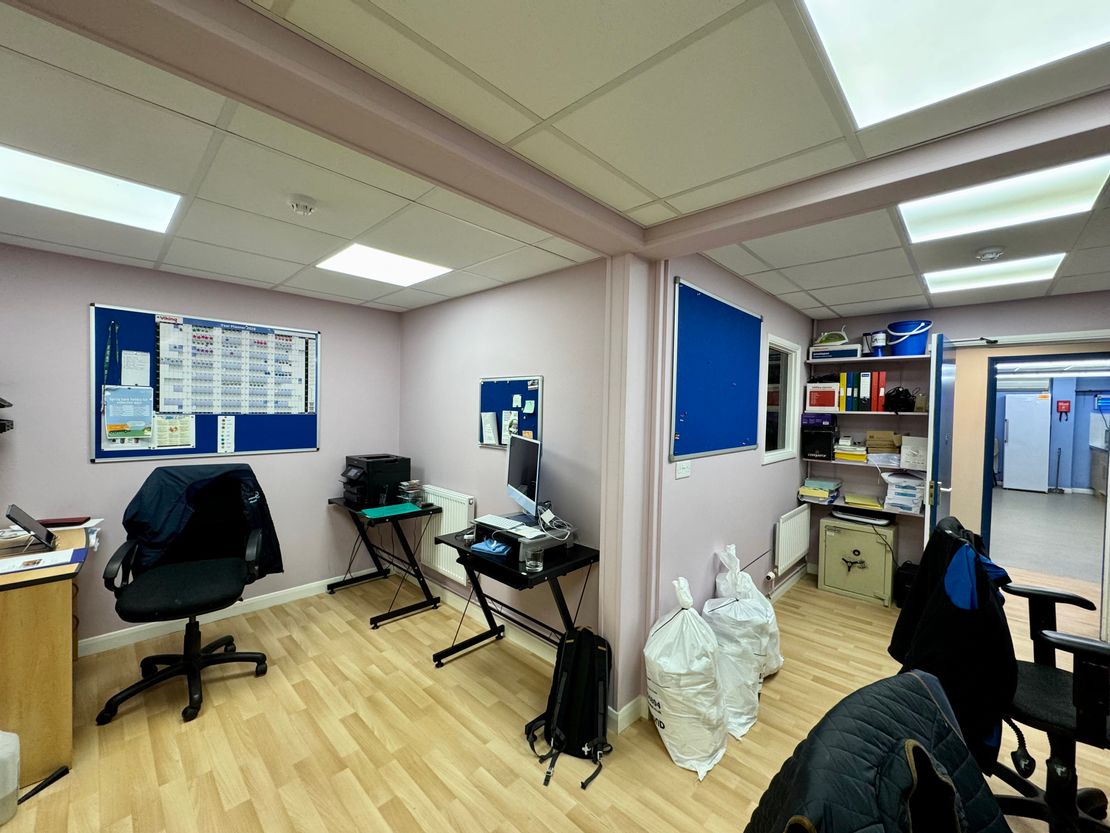
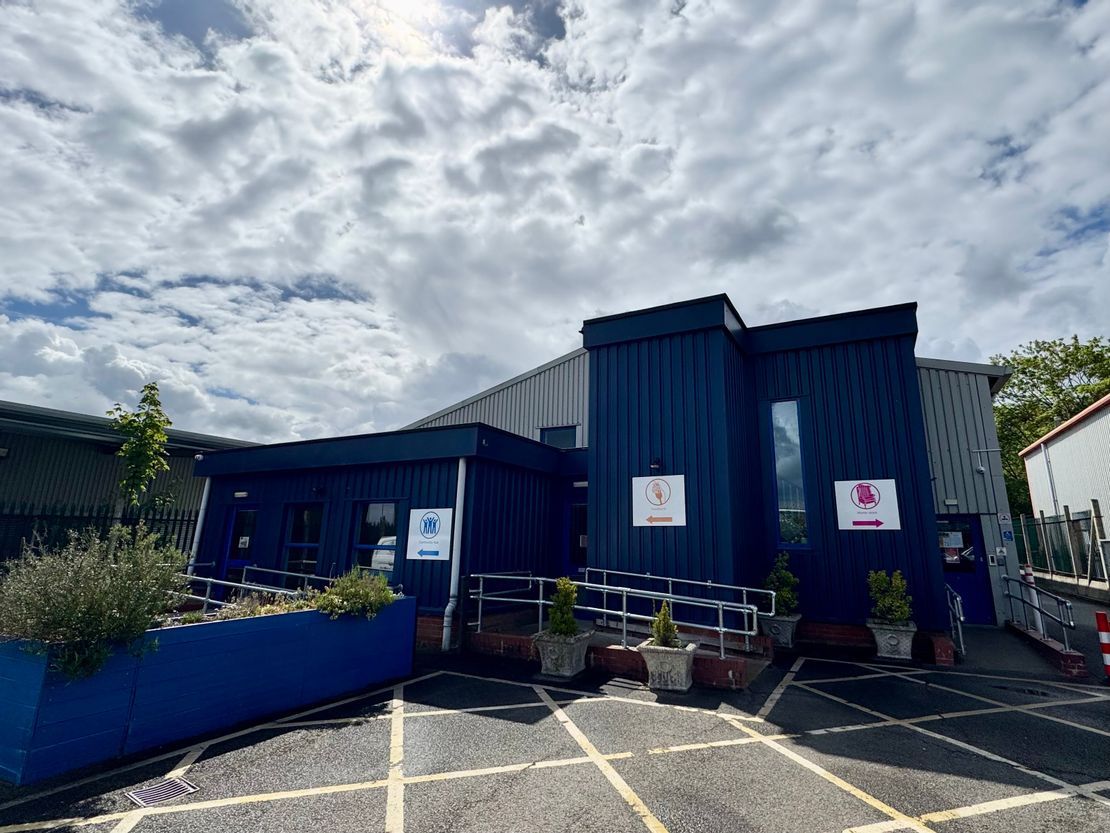
1 of 10
Guide Price
£750,000
Gatehouse, Dettingen Way, Bury St. Edmunds, Suffolk, IP33 3TU
7615 sq. ft (707.46 m²)
Key features
- Well presented and functional accommodation
- Within 1 mile of the A14
- Offices, warehouse and first floor storage area
- Suitable for Industrial and Storage uses (STPP)
- Offers considered from both investors and owner occupiers
- Available For Sale on terms to be agreed
Description
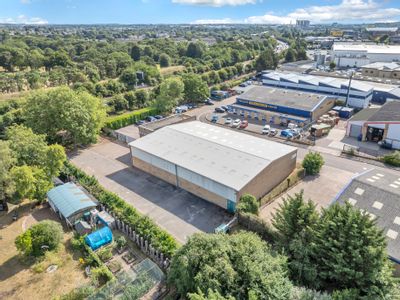
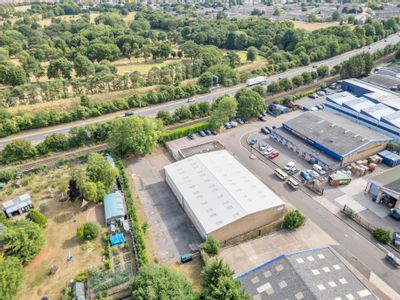
The property is situated in Bury St Edmunds, an established market town in West Suffolk. The town benefits from direct access to the A14 road, providing strong connectivity to Cambridge, the M11 motorway and the Port of Felixstowe.
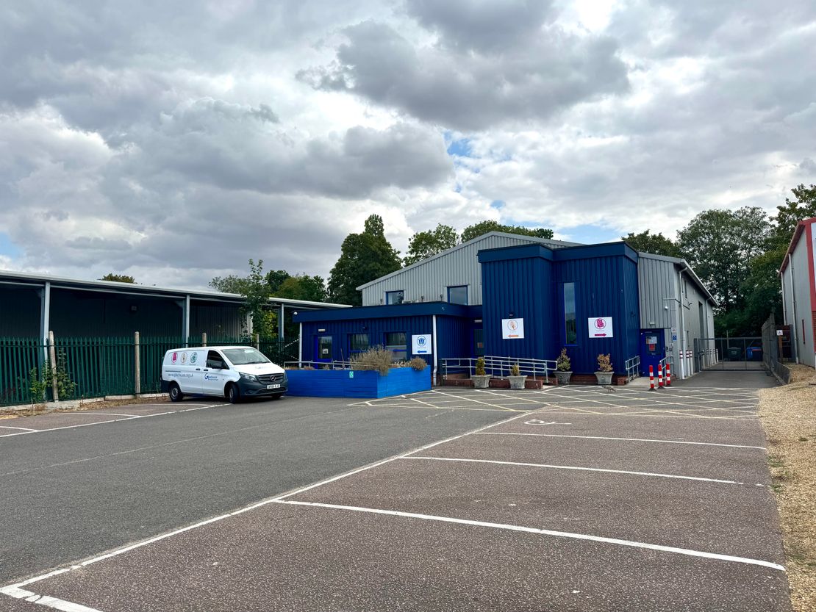

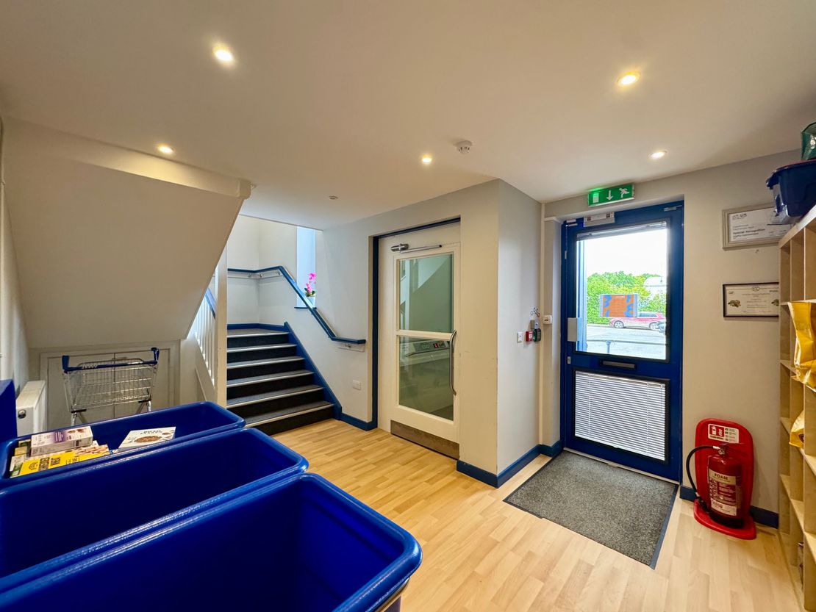
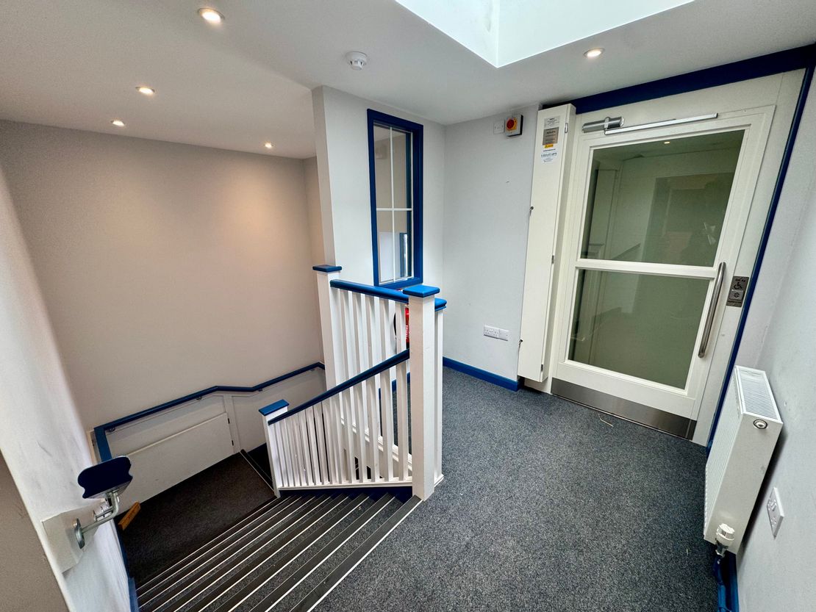
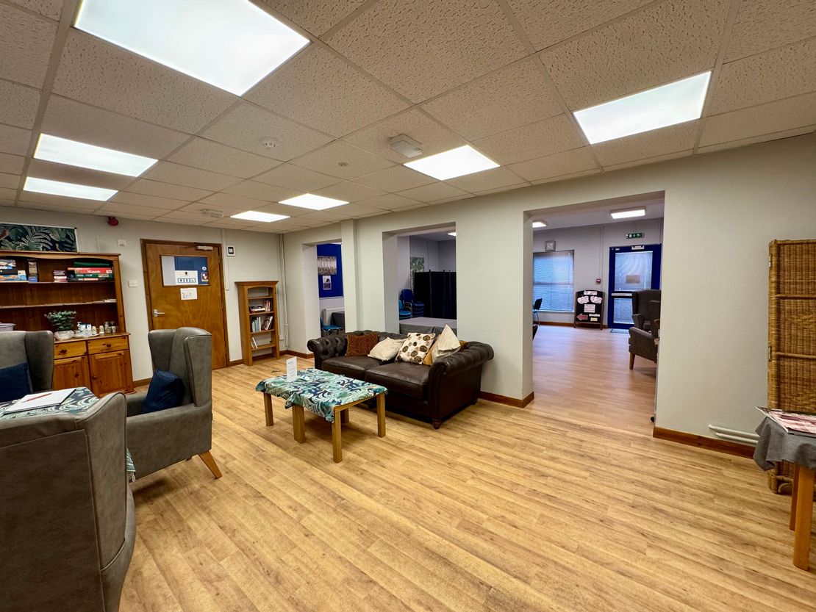
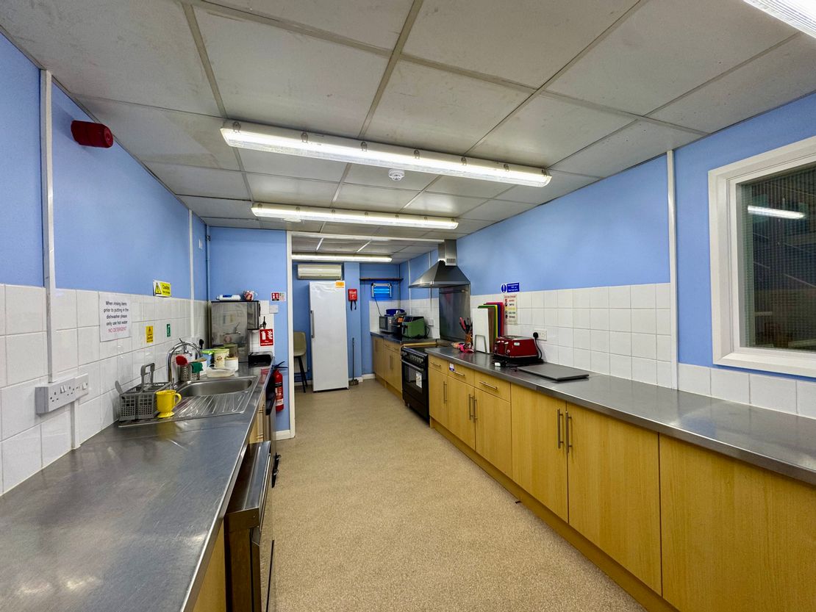
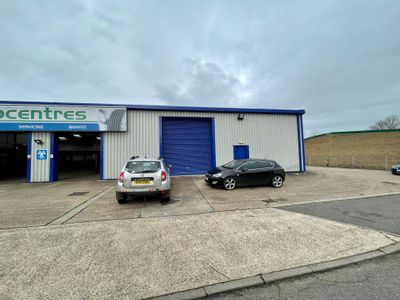
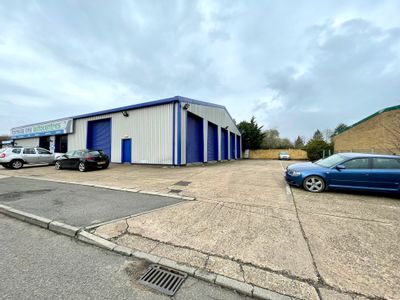
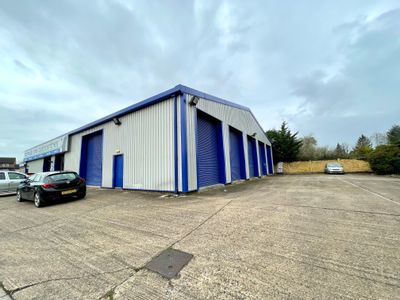
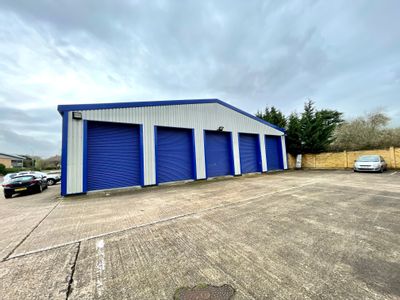
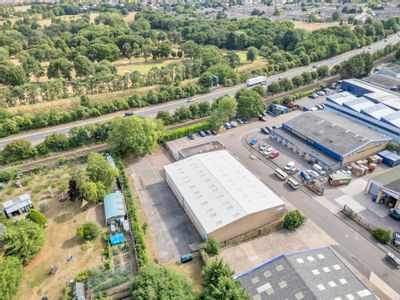
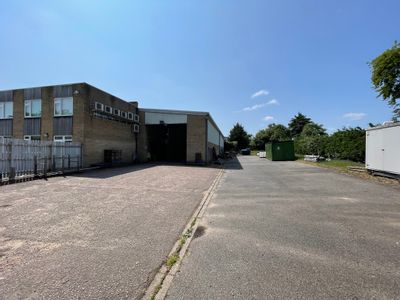
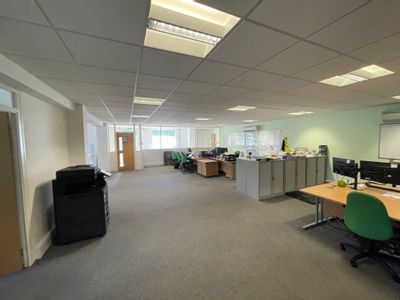
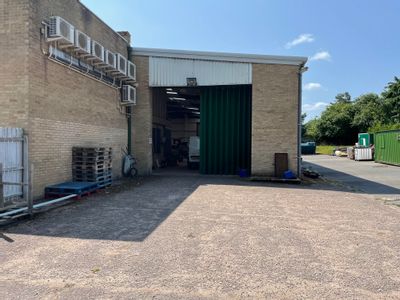
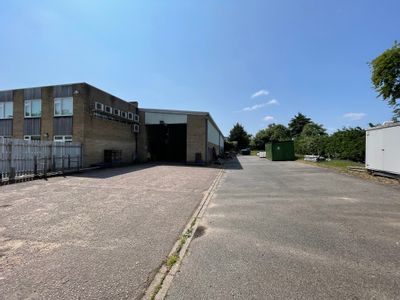
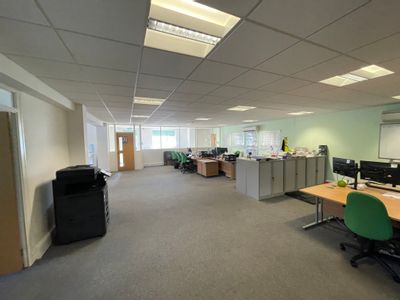
The unit comprises a steel portal framed unit with an overclad steel profile insulated roof, with metal sheet cladding, and part brick elevations. The property has a two storey ancillary block with cellular offices, a café, 2 kitchens and 4 WCs. The office specification is modern and with spot lighting, carpeting, air conditioning and gas central heating.
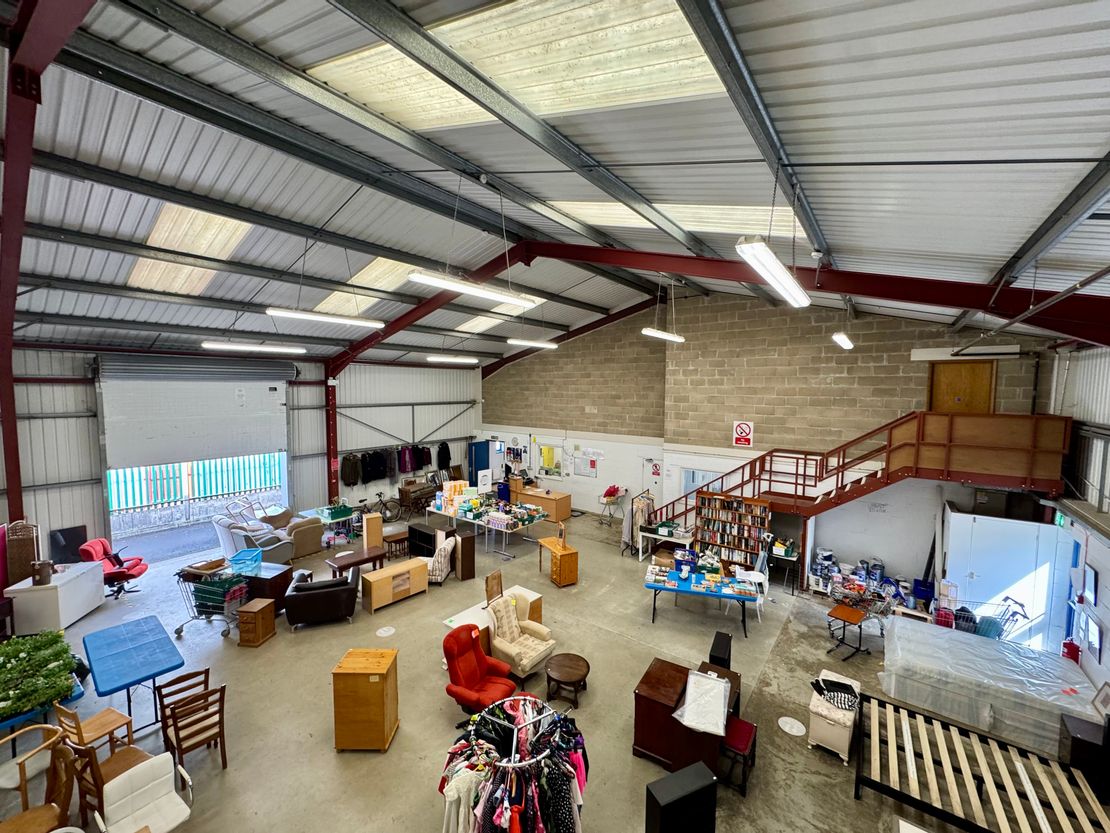
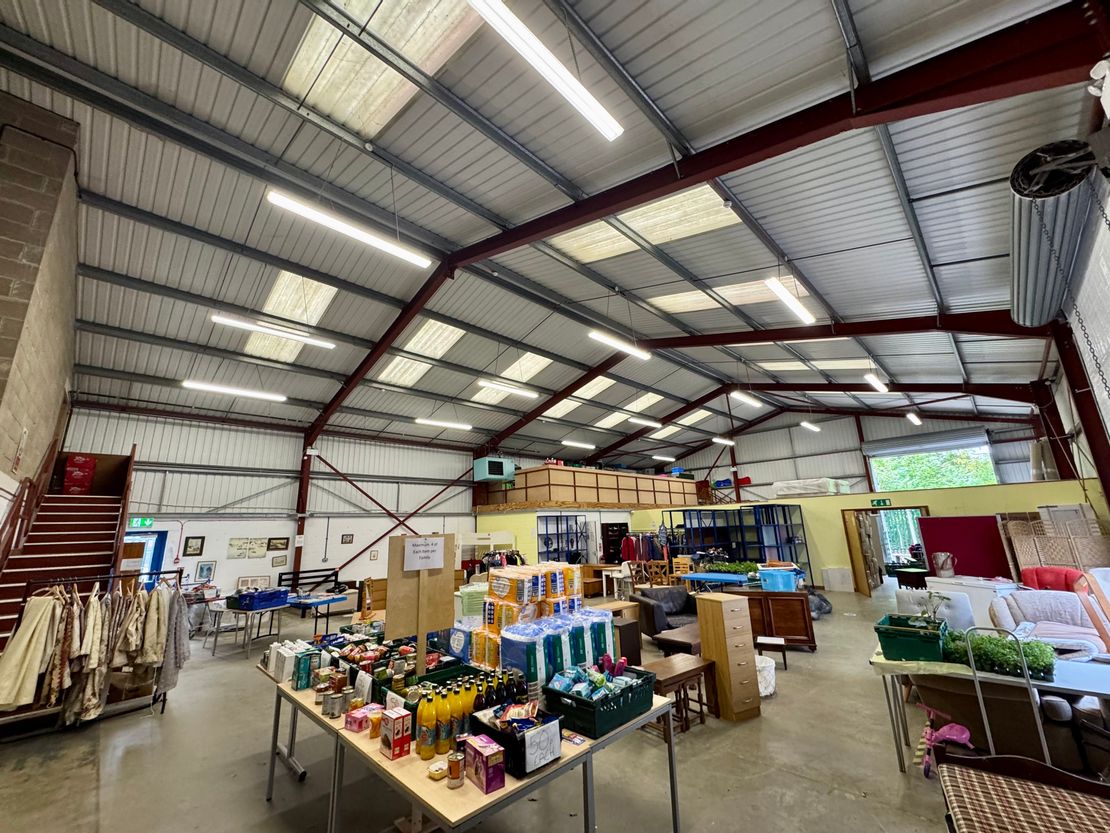
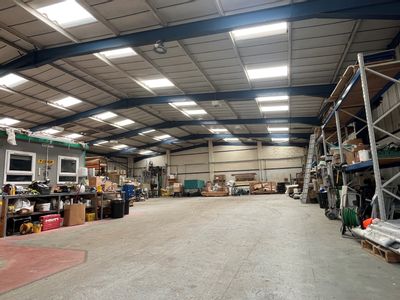
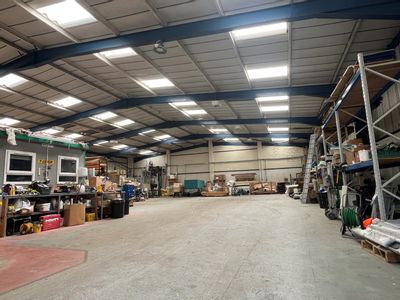
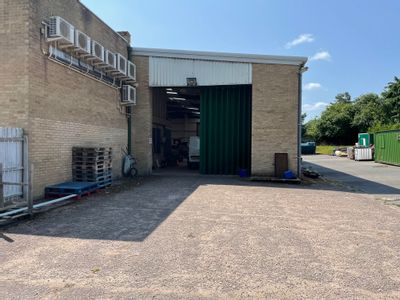
The warehouse specification includes two roller shutter doors consisting of 3.3m access width and 4.18m height, translucent roof lights, concrete floor, LED lighting, a first floor storage area with 2 further offices below and eaves to approximately 6m. Externally, the property offers 11 car parking spaces, a courtyard and side access for a small pallet truck.
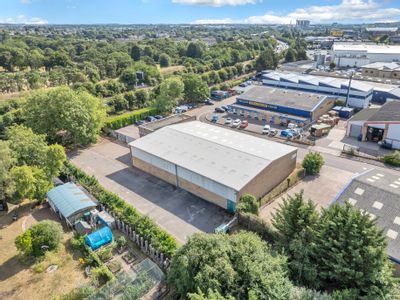
Externally, the property offers 11 car parking spaces, a courtyard and side access for a small pallet truck.
The unit comprises a steel portal framed unit with an overclad steel profile insulated roof, with metal sheet cladding, and part brick elevations. The property has a two storey ancillary block with cellular offices, a café, 2 kitchens and 4 WCs. The office specification is modern and with spot lighting, carpeting, air conditioning and gas central heating.
The warehouse specification includes two roller shutter doors consisting of 3.3m access width and 4.18m height, translucent roof lights, concrete floor, LED lighting, a first floor storage area with 2 further offices below and eaves to approximately 6m. Externally, the property offers 11 car parking spaces, a courtyard and side access for a small pallet truck.
Externally, the property offers 11 car parking spaces, a courtyard and side access for a small pallet truck.
Reference: 2235_sales
Marketed by
Merrifields
Suffolk
63 Churchgate St, Bury St Edmunds, Bury Saint Edmunds IP33 1RL
Similar properties in the area
Under Offer
- Photos available 4
Guide Price
£18,500
PA
Warehouse to let
Unit 1, Arras Road, Bury St. Edmunds, Suffolk, IP33 3TX
1949 sq. ft (181.07 m²)
Please contact us for full details.
 Marketed by
Merrifields Suffolk
Marketed by
Merrifields Suffolk
Available
- Photos available 6
Guide Price
£25,000
PA
Warehouse to let
88a Newmarket Road, Bury St Edmunds, Suffolk, IP33 3TF
2790 sq. ft (259.2 m²)
Roadside unit located on the Newmarket Road between Bury St Edmunds town centre and the A14. The unit provides excellent access to Junction 42 of the A14. The unit is currently part of the Formula One Autocentres Unit and will be sub-divided to provide...
Marketed by
Merrifields Suffolk
Available
- Photos available 8
Guide Price
£82,500
PA
Warehouse to let
Vision House, 3 Cavendish Road, Bury St. Edmunds, Suffolk, IP33 3TE
11196 sq. ft (1040.14 m²)
Please contact us for full details.
Marketed by
Merrifields Suffolk
Available
- Photos available 8
Offers in the Region of
£1,200,000
Warehouse for sale
Vision House, 3 Cavendish Road, Bury St. Edmunds, Suffolk, IP33 3TE
11196 sq. ft (1040.14 m²)
Please contact us for full details.
Marketed by
Merrifields Suffolk