
Marketed by
Morgan Williams
Warrington
9 Springfield St, Cheshire, Warrington WA1 1BB
Available
1 of 4
£50,000
PA
Unit 5, Centre 21 Bridge Lane, Warrington, WA1 4AW
6806 sq. ft (632.3 m²)
Key features
- Modern Streel Frame Unit
- Car Parking to Front
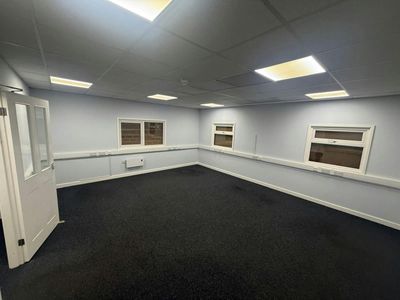
- High Specification Office
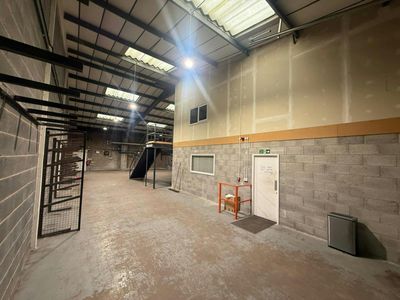
- Circa 4700 SQ FT Warehouse
- Mixed Use Business Park
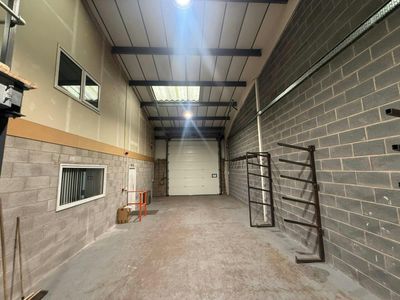
- Loading to Side
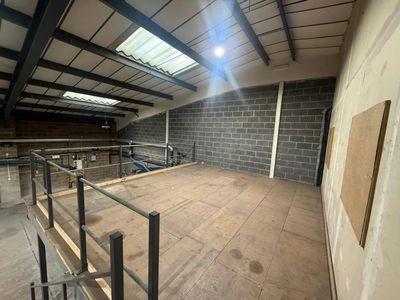
- High Eaves Warehouse
Description
The site forms part of the Bridge Lane Industrial Estate, where there are numerous manufacturing and warehousing occupiers.
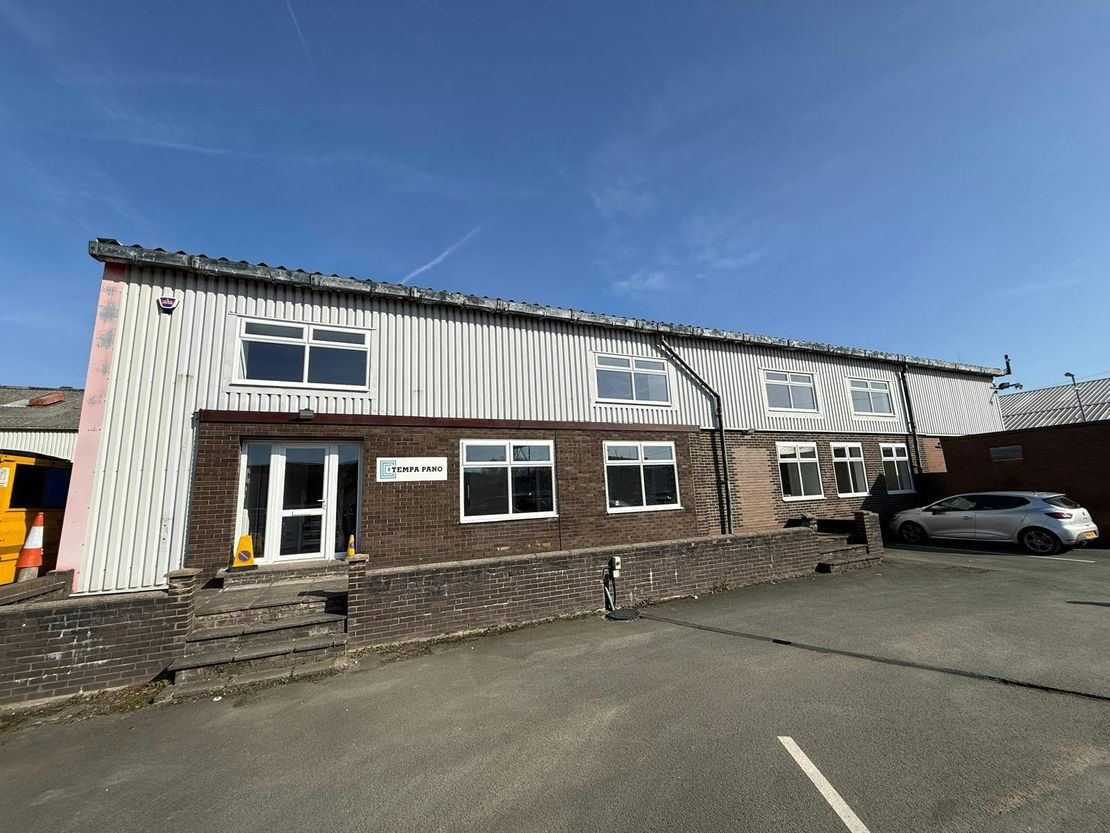
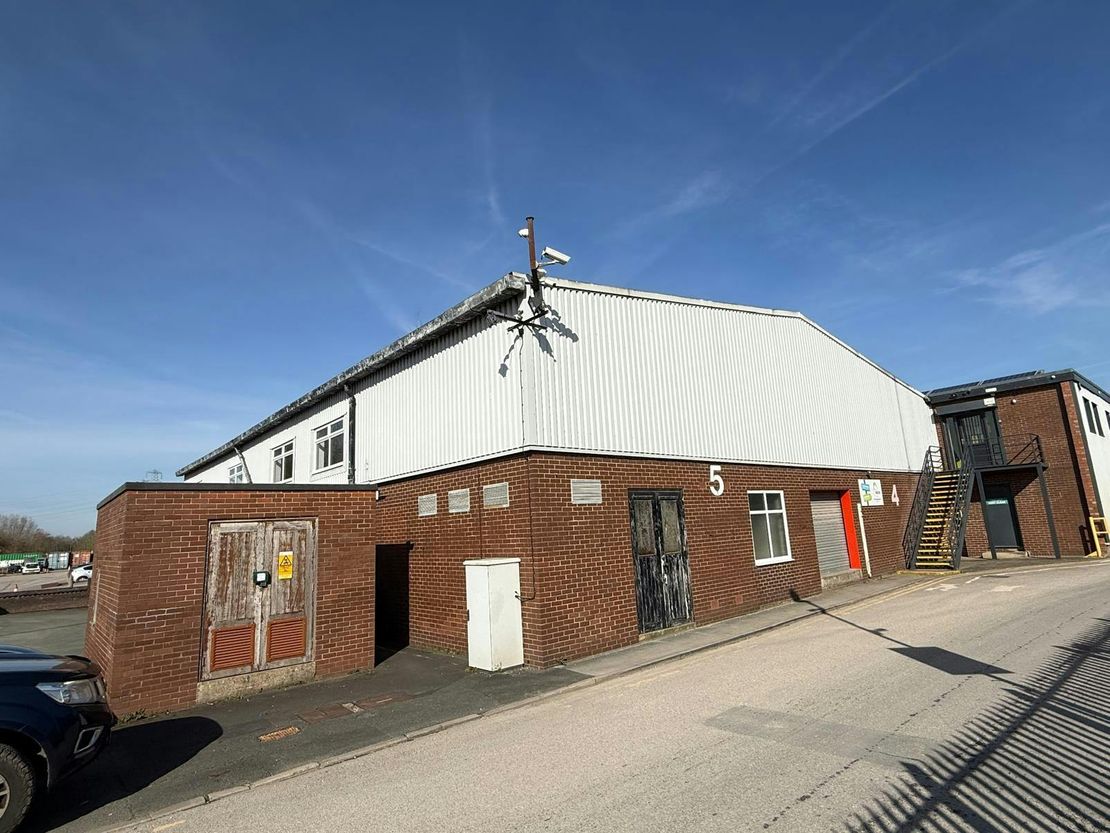
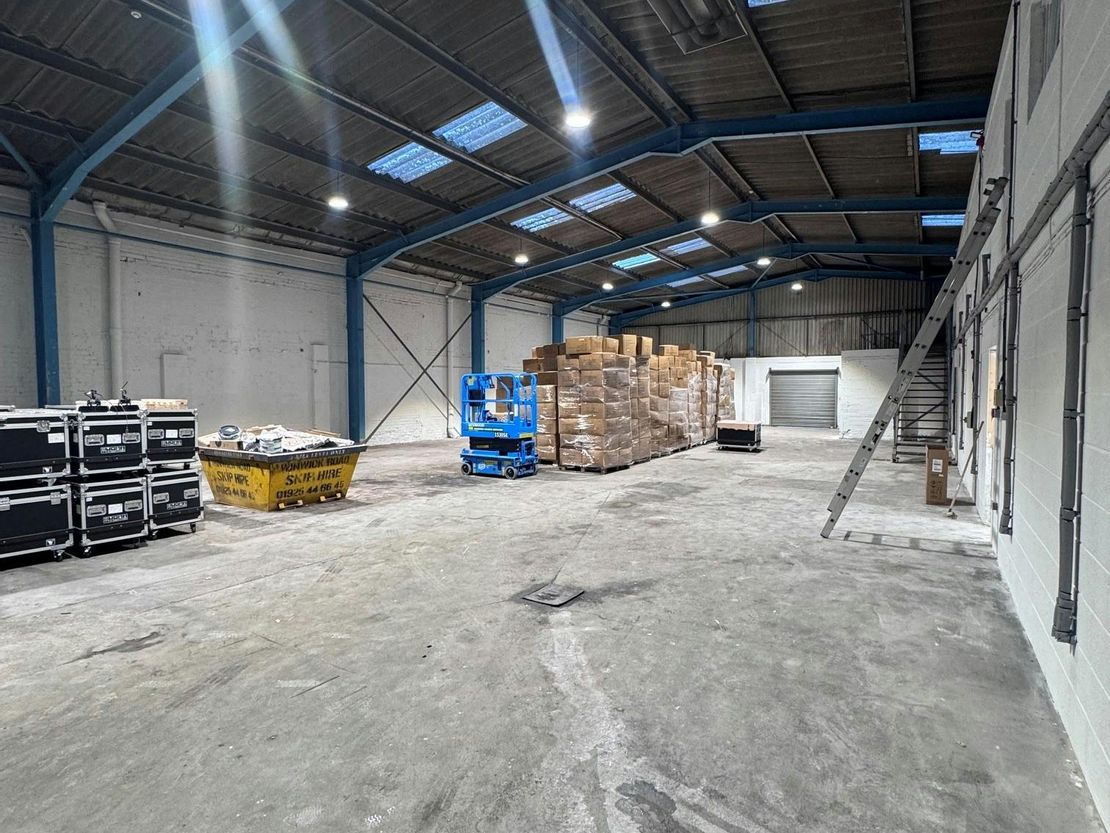
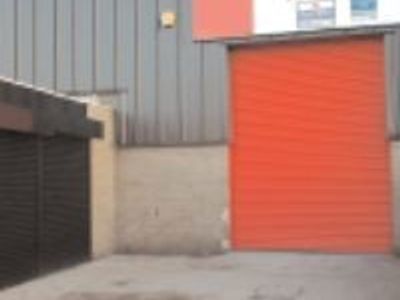
The warehouse unit is constructed of steel portal frame. The elevations are formed with brick and block walls to 3 m, with the remainder being of profile steel cladding. Access is via a 4.25 m high roller shutter door. Its exterior poses a mix of durable brickwork and metal cladding.
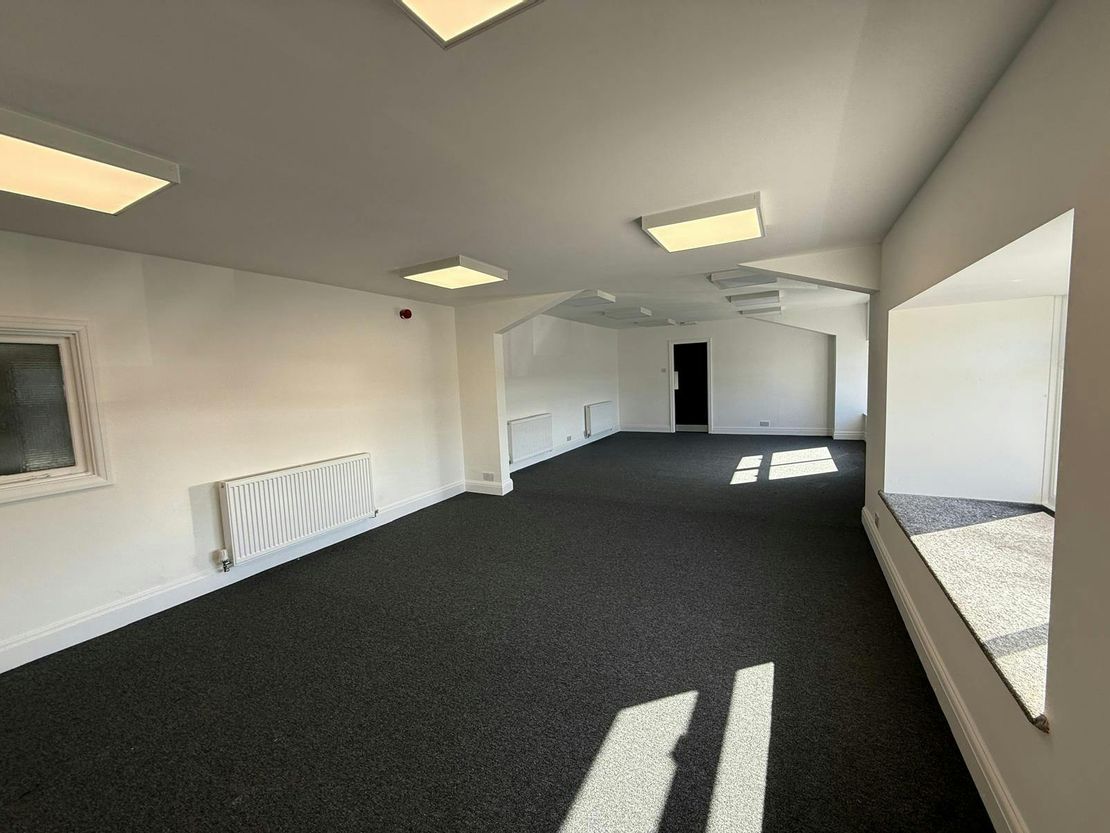
The office suite is constructed of cavity brick and blockwork and is appointed to a good standard, with the benefit of gas-fired central heating. Within the offices they have personnel access doors leading to the warehouse for easy access. Large, evenly spaced windows inviting natural light throughout the interior, contributing to a bright and attractive workspace.
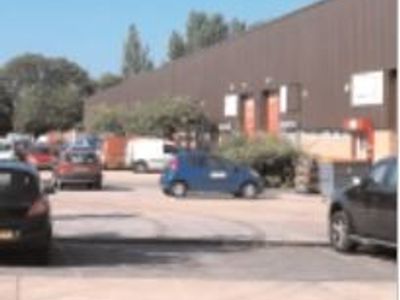
The building sits within a spacious, well maintained parking area that enables convenient customer and staff access.
Unit Name: g | 1050 sqft |
Unit Name: 1st | 1050 sqft |
Unit Name: g | 4706 sqft |
The warehouse unit is constructed of steel portal frame. The elevations are formed with brick and block walls to 3 m, with the remainder being of profile steel cladding. Access is via a 4.25 m high roller shutter door. Its exterior poses a mix of durable brickwork and metal cladding.
The office suite is constructed of cavity brick and blockwork and is appointed to a good standard, with the benefit of gas-fired central heating. Within the offices they have personnel access doors leading to the warehouse for easy access. Large, evenly spaced windows inviting natural light throughout the interior, contributing to a bright and attractive workspace.
The building sits within a spacious, well maintained parking area that enables convenient customer and staff access.
Unit Name: g | 1050 sqft |
Unit Name: 1st | 1050 sqft |
Unit Name: g | 4706 sqft |
Reference: 356348_lettings
Download Sales Details
Marketed by
Morgan Williams
Warrington
9 Springfield St, Cheshire, Warrington WA1 1BB
Similar properties in the area
Available
- Photos available 7
- Brochure available
POA
Industrial to let
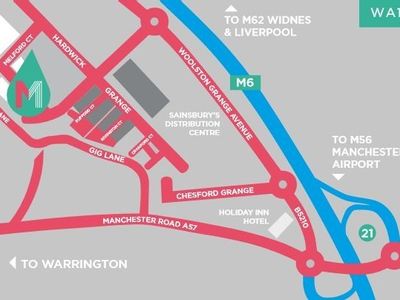
7 Melford Ct, Warrington WA1 4RZ, UK
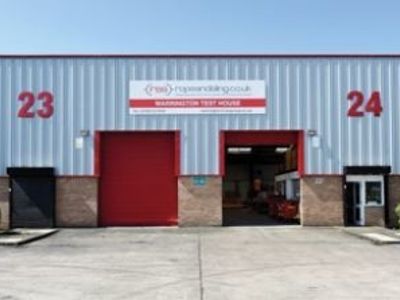
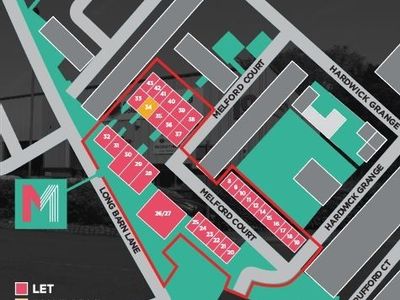
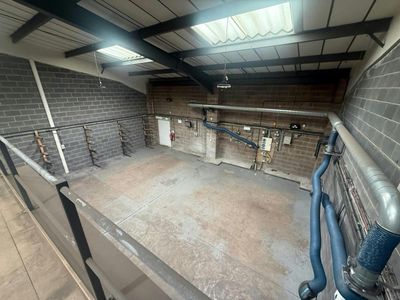
MODERN REFURBISHEDWAREHOUSE/ INDUSTRIAL UNITS WITH OFFICE
 Marketed by
Roberts Vain Wilshaw Preston Brook
Marketed by
Roberts Vain Wilshaw Preston Brook
Available
- Photos available 10
- Brochure available
£36,000
PA
Industrial to let
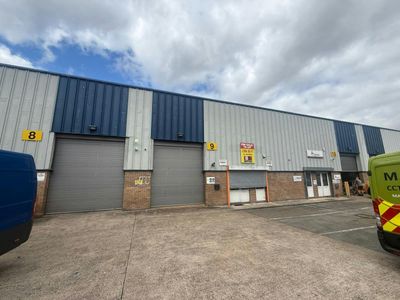
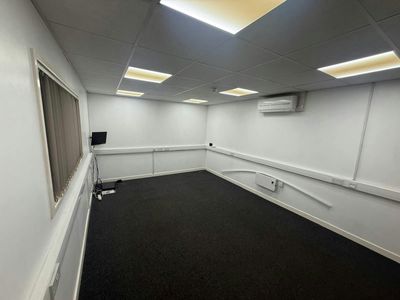
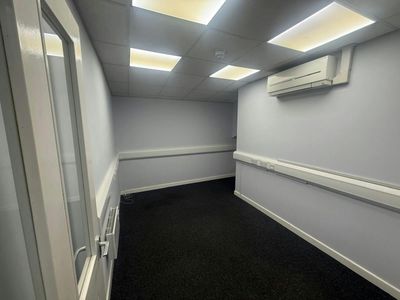
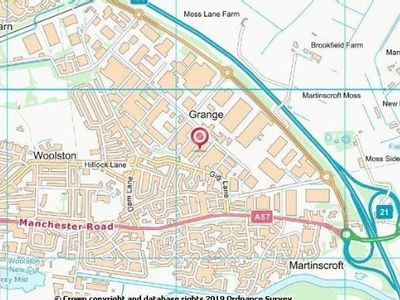
9 Cranford Court, Hardwick Grange, Warrington, WA1 4RX
3565 sq. ft (331.2 m²)
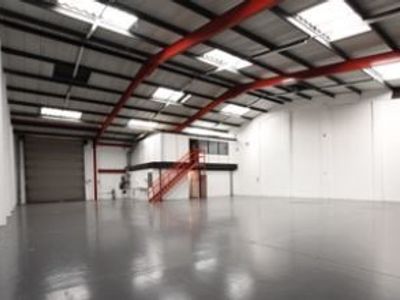
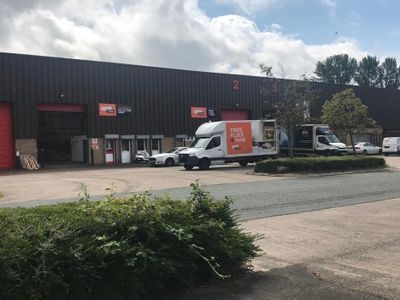
Industrial Unit With Two Level Mezzanine
 Marketed by
Morgan Williams Warrington
Marketed by
Morgan Williams Warrington
Available
- Photos available 4
- Brochure available
POA
Industrial to let
20 Rivington Ct, Warrington WA1 4RT, UK
INDUSTRIAL/WAREHOUSE UNIT TO LET
Marketed by
Roberts Vain Wilshaw Preston Brook

Available
- Photos available 8
- Brochure available
POA
Industrial to let
3 Hardwick Grange, Warrington WA1 4RF, UK
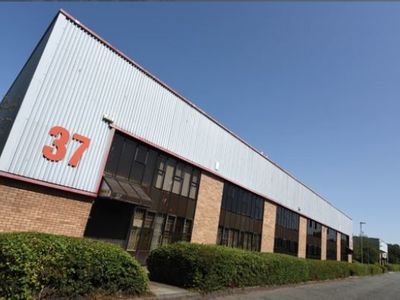
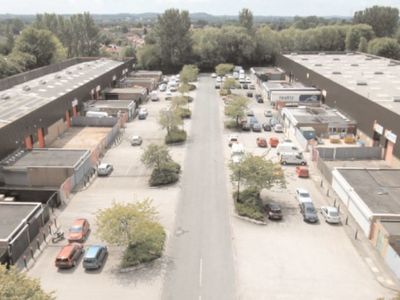
The property comprises a mid terraced industrial/warehouse unit with brick and profiled steel clad elevations.
Marketed by
Roberts Vain Wilshaw Preston Brook