
Marketed by
Morgan Williams
Warrington
9 Springfield St, Cheshire, Warrington WA1 1BB
Available
1 of 7
£14,400
PA
Industrial Units, Foundry Lane, Widnes, WA8 8WD
1076 sq. ft (99.96 m²)
Key features
- Self-Contained
- Individual Parking Allocated
- Mezzanine Potential
- Immediately Available
- 5 Year Lease
- 6 Meter Eaves Height
Description
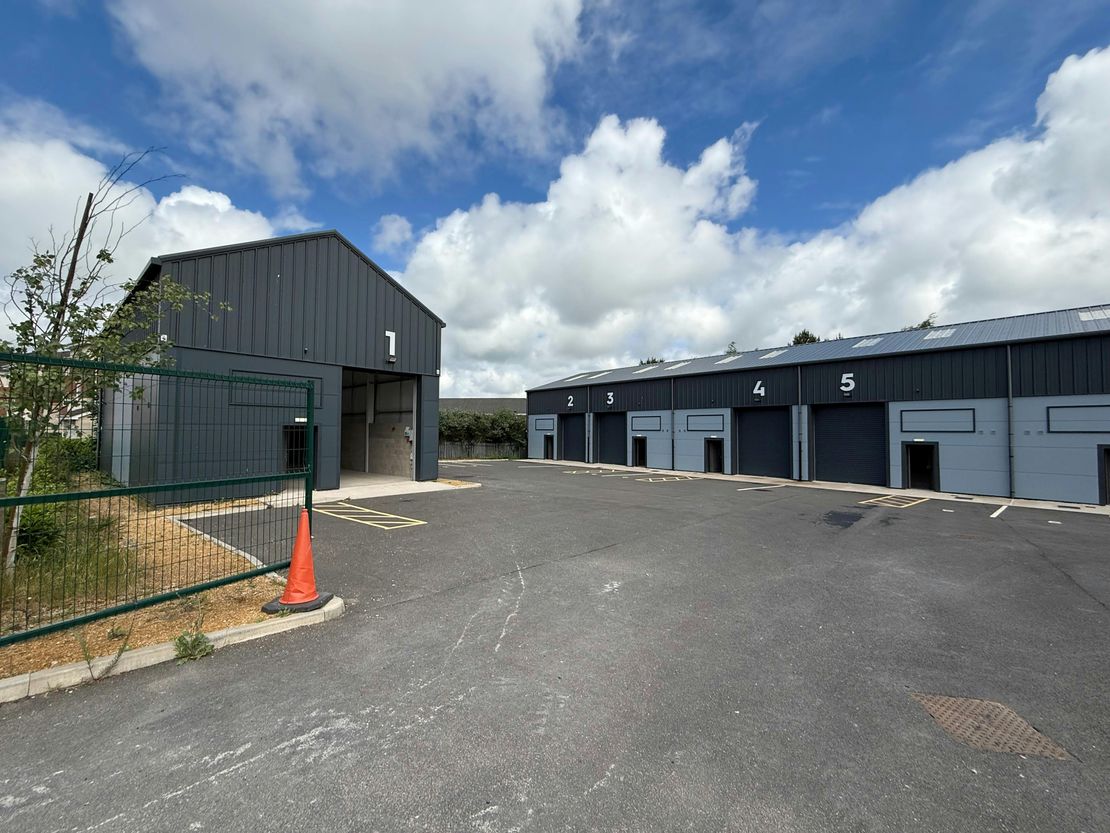
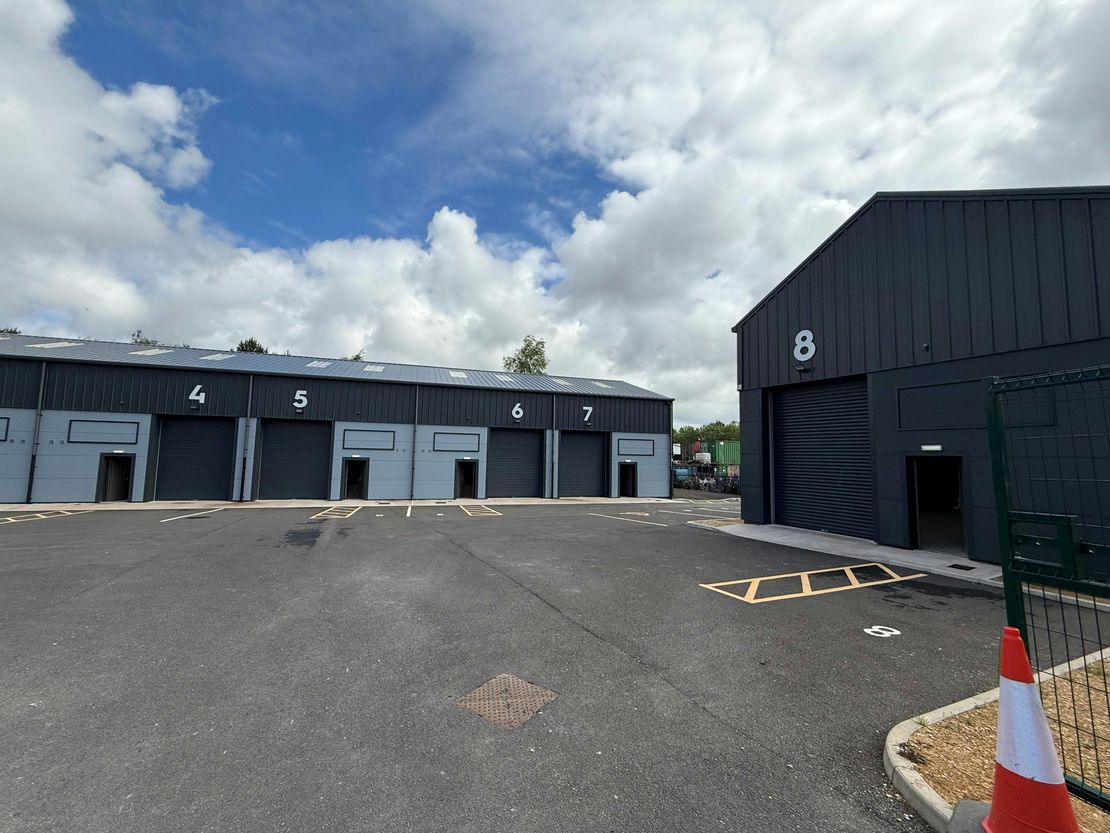
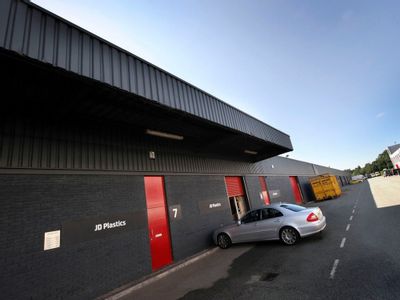

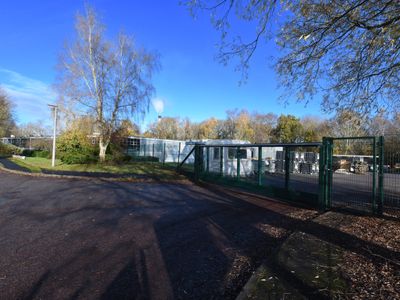
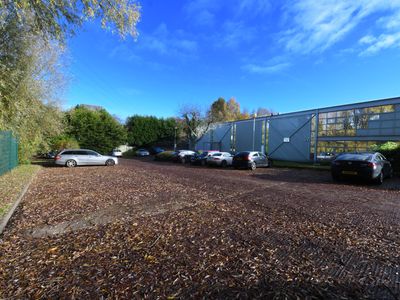
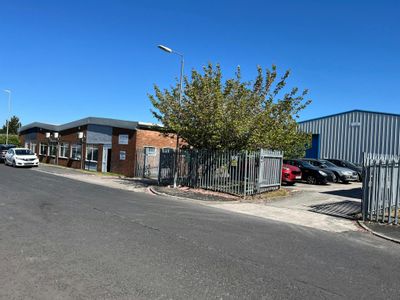
We are delighted to bring to market, these 8 newly built industrial units, which are available immediately.
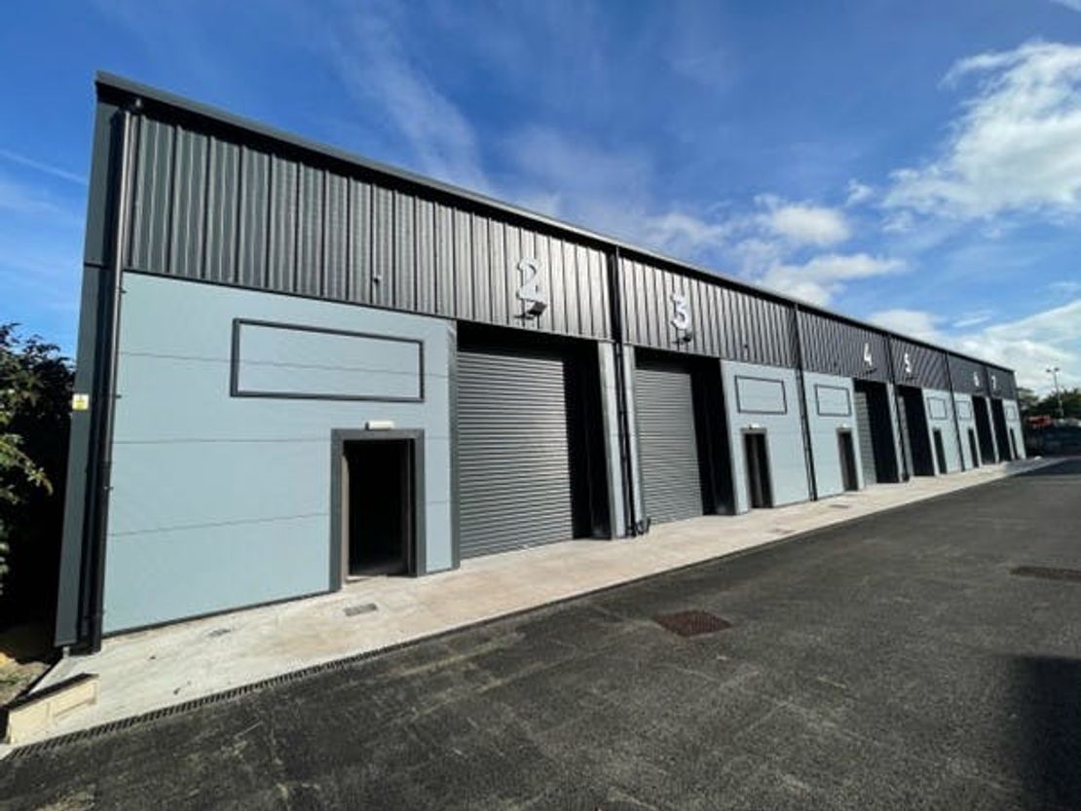
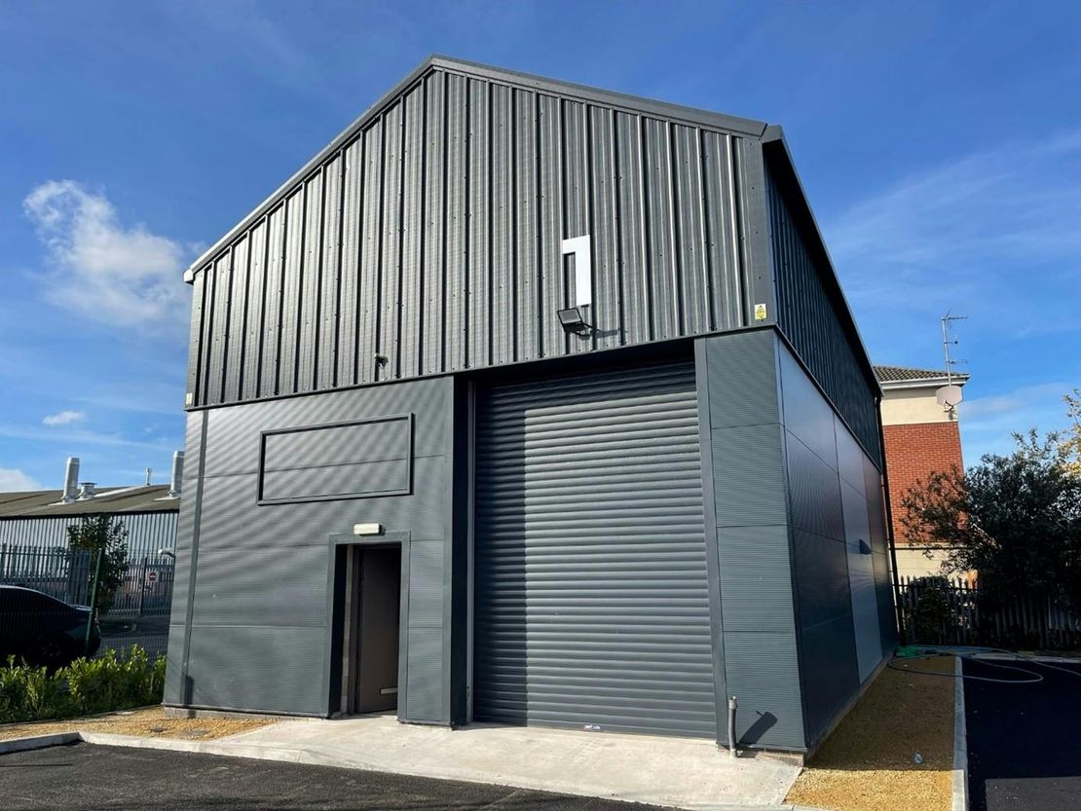
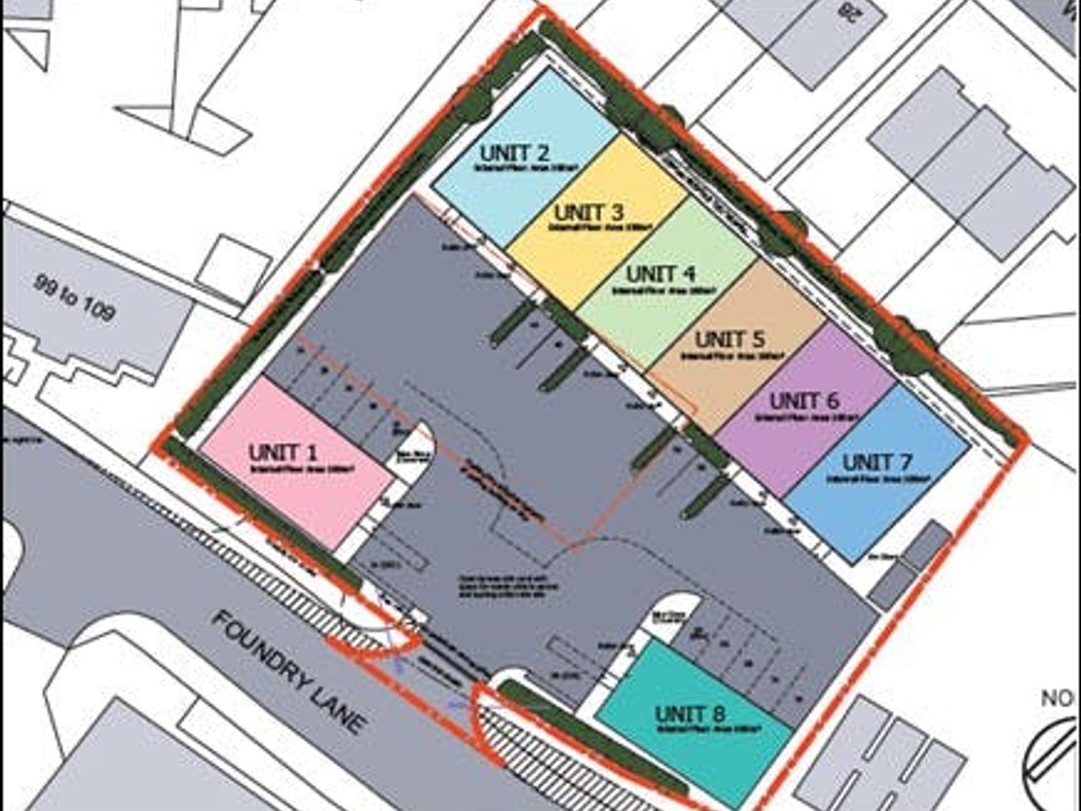
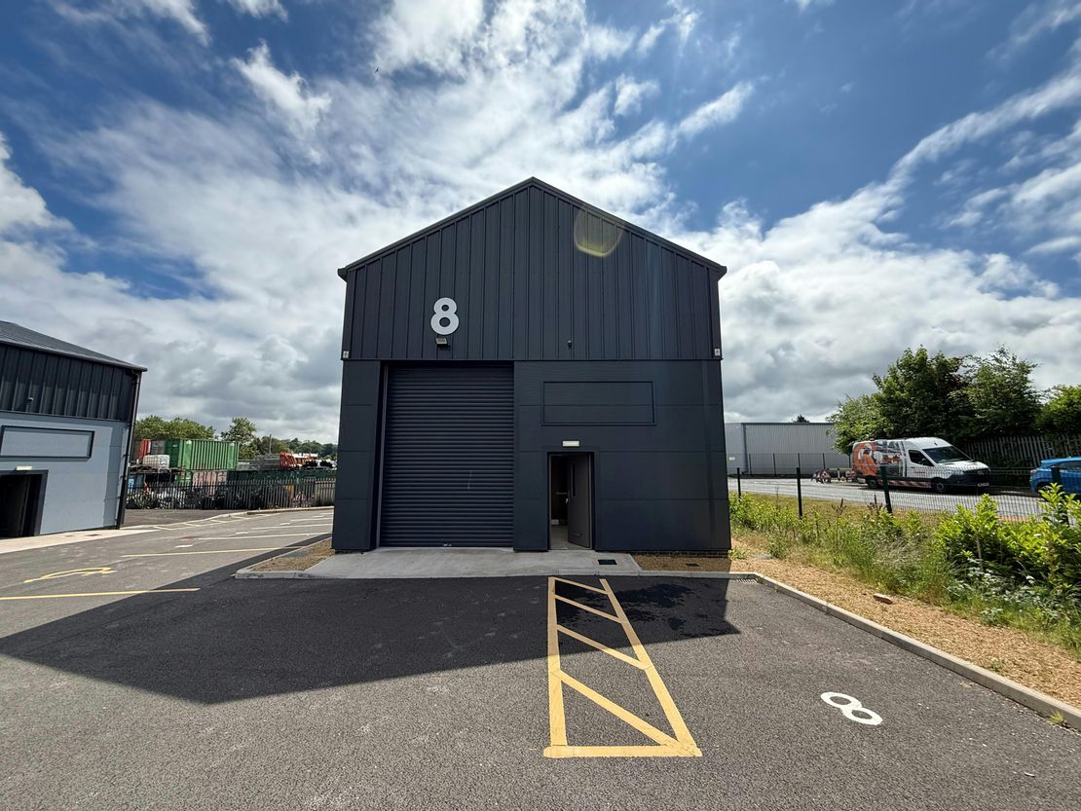
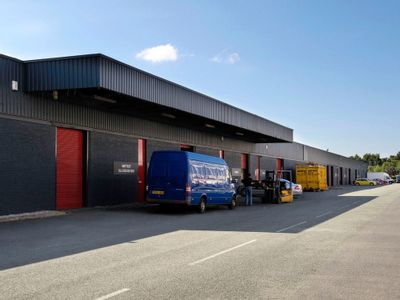
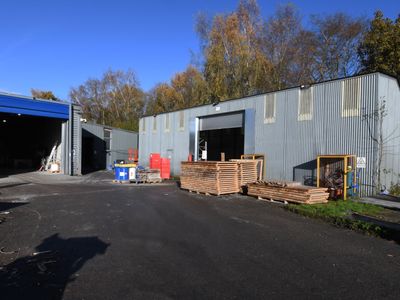
There is a terrace of 6 along the rear of the site, together with 2 detached units at the front of the site.
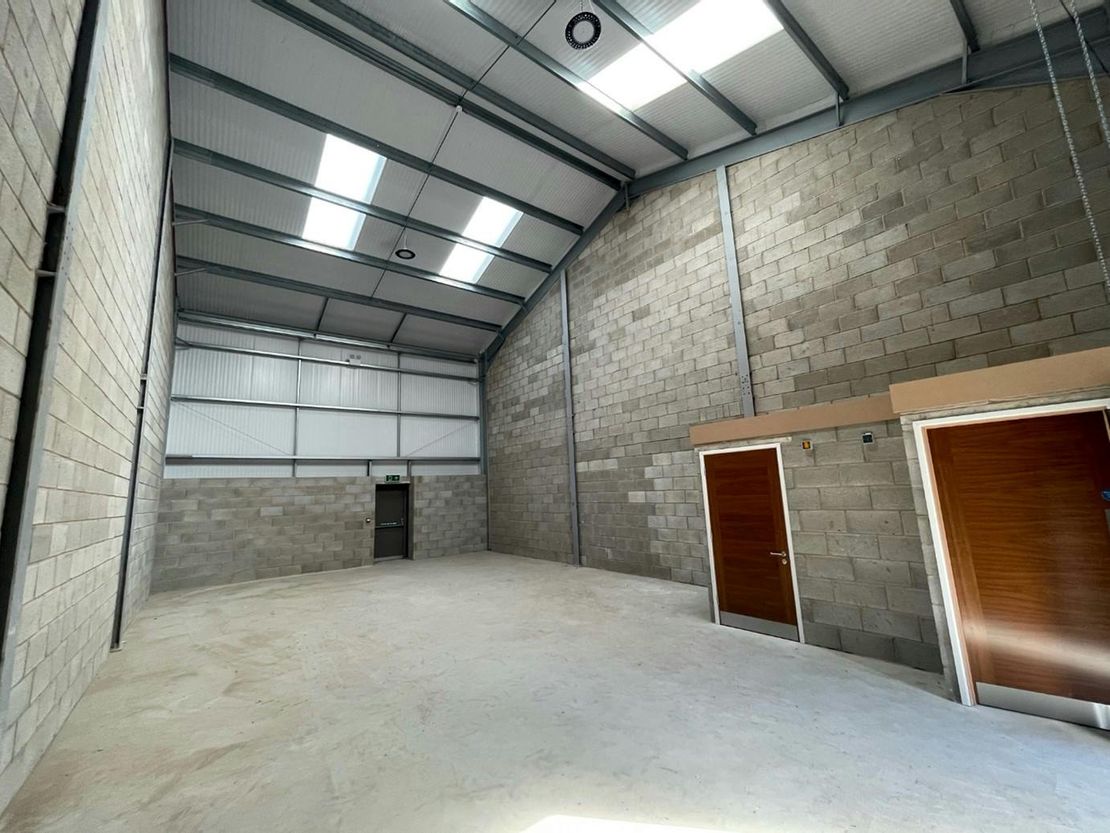
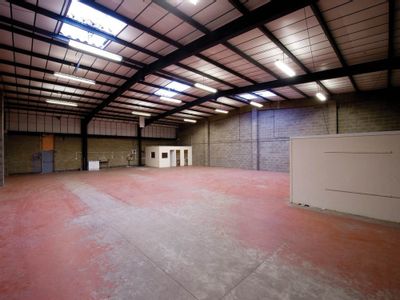
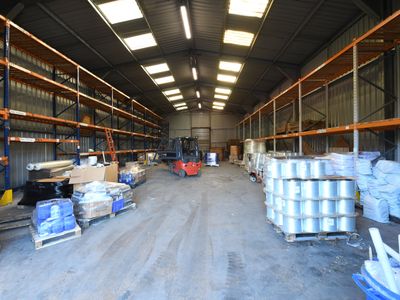
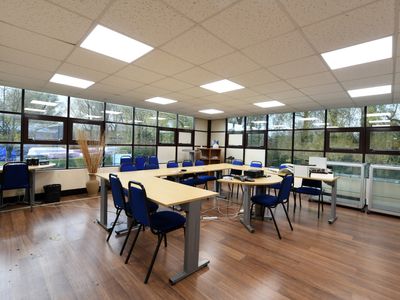
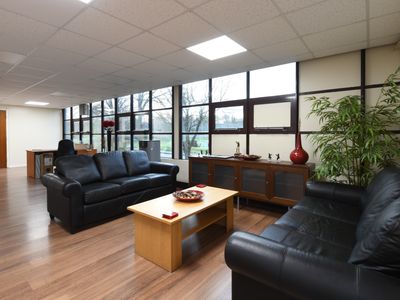
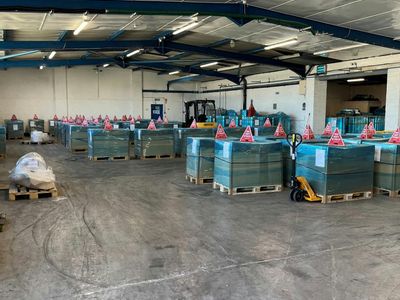
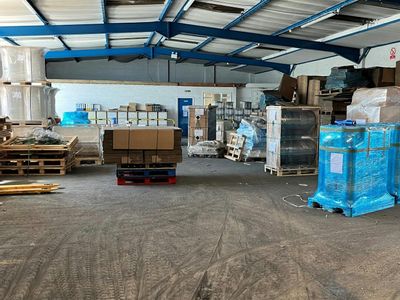
All 8 units come fitted with 3 phase electricity supply, high quality lighting, screeded floor, fire alarm, fitted kitchen, disabled toilets, DDA compliant, electric roller shutter doors and designated forecourt parking bays.
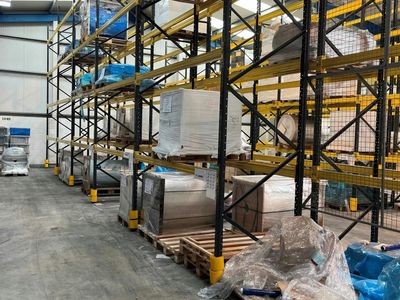
All units boast a 6 meter eaves height to internal haunch, which can accommodate mezzanine installation to further increase the square footage of the units.
Unit Name: g | 1076 sqft |
There is a terrace of 6 along the rear of the site, together with 2 detached units at the front of the site.
All 8 units come fitted with 3 phase electricity supply, high quality lighting, screeded floor, fire alarm, fitted kitchen, disabled toilets, DDA compliant, electric roller shutter doors and designated forecourt parking bays.
All units boast a 6 meter eaves height to internal haunch, which can accommodate mezzanine installation to further increase the square footage of the units.
Unit Name: g | 1076 sqft |
Reference: 302005_lettings
Download Sales Details
Marketed by
Morgan Williams
Warrington
9 Springfield St, Cheshire, Warrington WA1 1BB
Similar properties in the area
Available
- Photo available
POA
Industrial to let
Ditton Court, 5 Foundry Ln, Widnes WA8 8WL, UK
INDUSTRIAL UNIT TO LET
 Marketed by
Roberts Vain Wilshaw Preston Brook
Marketed by
Roberts Vain Wilshaw Preston Brook
Available
- Photos available 3
£24,196
PA
Industrial to let
140 Speke Rd, Garston, Liverpool L19 2PH, UK
Unit 5 is an Urban Splash Industrial space to let in Match Factory, Liverpool. The commercial unit is 6,049 sq ft (561 sq m). On site car parking available.
 Marketed by
Urban Splash Manchester Urban Splash
Marketed by
Urban Splash Manchester Urban Splash
Available
- Photos available 10
- Brochure available
From
£2,300,000
Industrial for sale

Fairoak Lane, Whitehouse Industrial Estate, Runcorn, Cheshire, WA7 3DU
37114 sq. ft (3448 m²)
Please contact us for full details.
 Marketed by
Lambert Smith Hampton London (City)
Marketed by
Lambert Smith Hampton London (City)
Available
- Photos available 7
- Brochure available
£90,000
PA
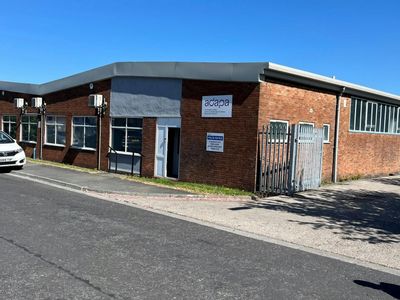
Industrial to let
6-7 Brindley Road, Reginald Road Industrial Estate, St. Helens, WA9 4HY
15371 sq. ft (1428.01 m²)
Industrial/Storage Warehouse with Ancillary Offices
 Marketed by
Morgan Williams Warrington
Marketed by
Morgan Williams Warrington