
Marketed by
Naylors Gavin Black
Newcastle upon Tyne
Higham Pl, Newcastle upon Tyne NE1 8AF, UK
Under Offer
1 of 7
Guide Price
£56,100
PA
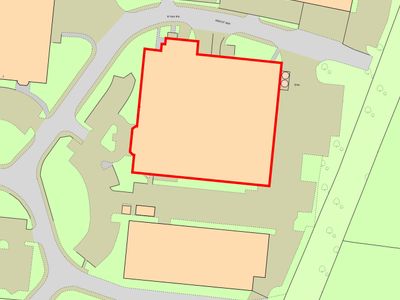
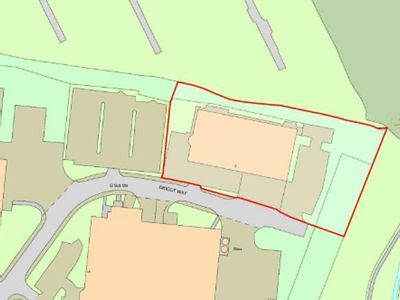
Unit 12, Brooklands Way, Boldon Business Park, Boldon Colliery, Tyne And Wear, NE35 9LZ
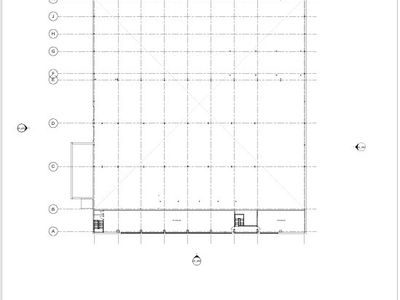
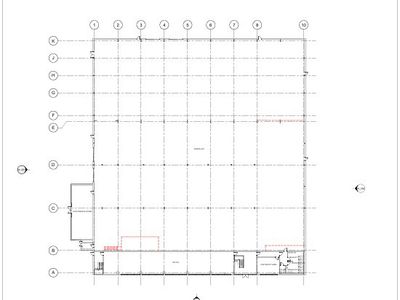
6599 sq. ft (613.07 m²)
Key features
- Subject to refurbishment
- Office and w.c facilities
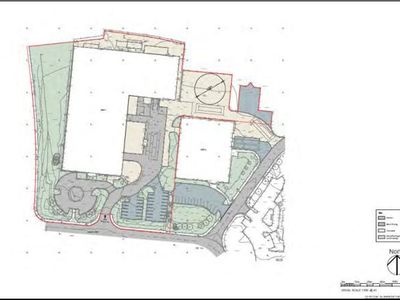
- Dedicated service yard and car parking
- Excellent access to the A19 and Tyne Tunnel
Description
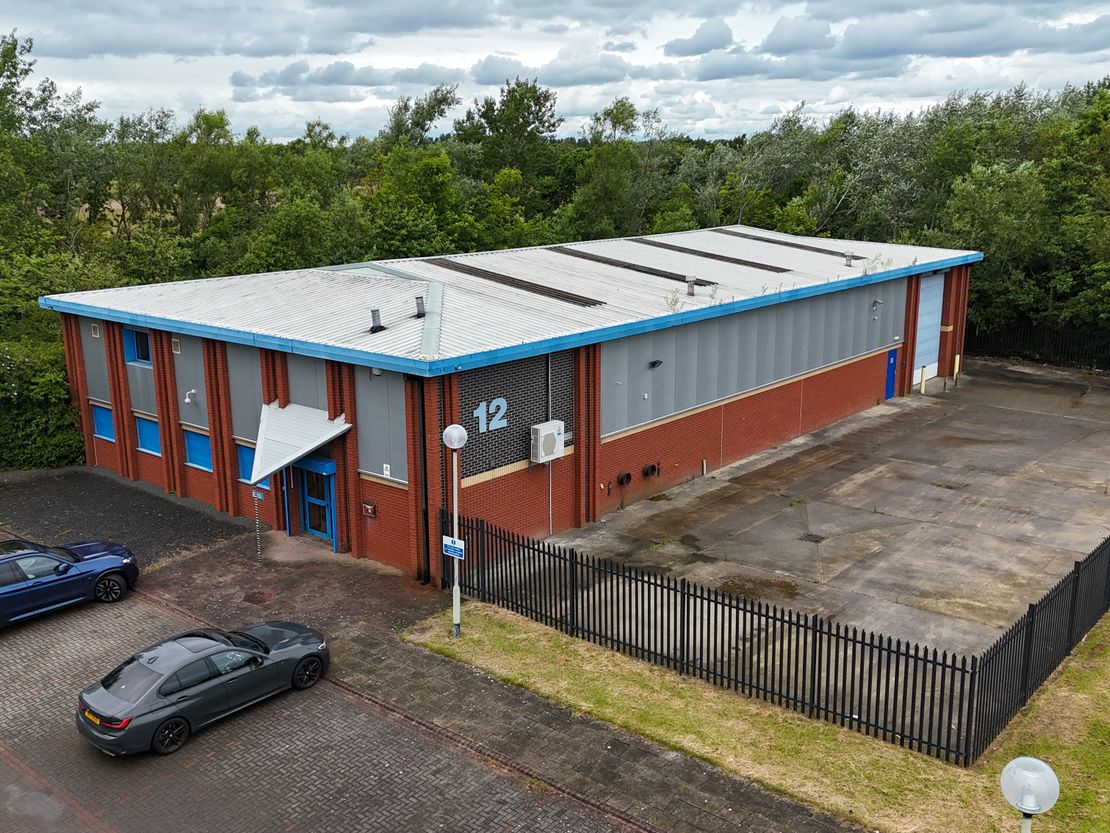
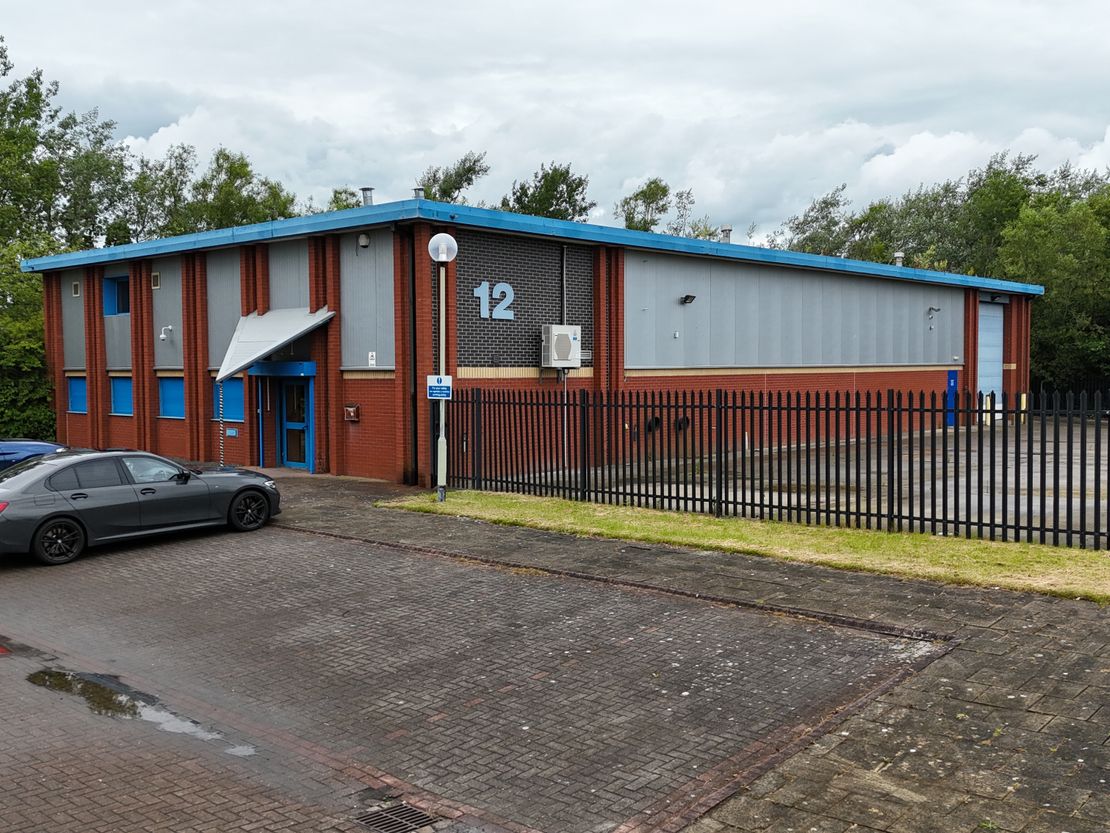
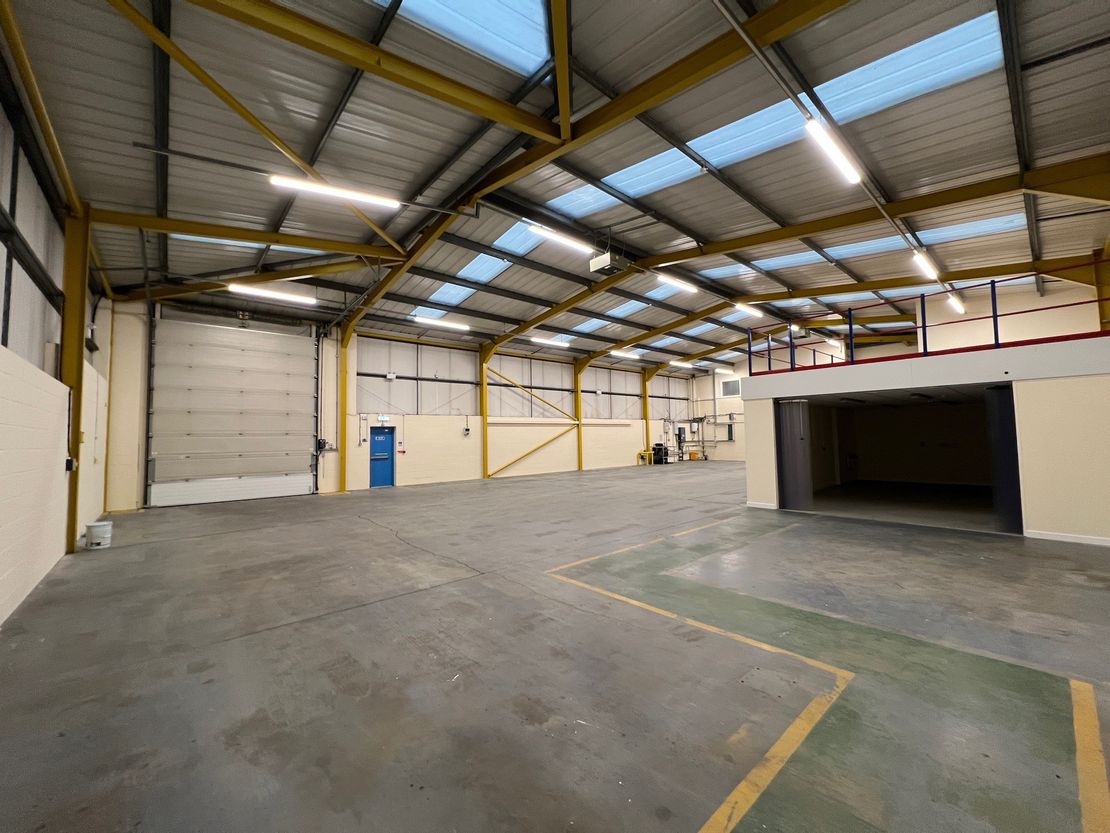
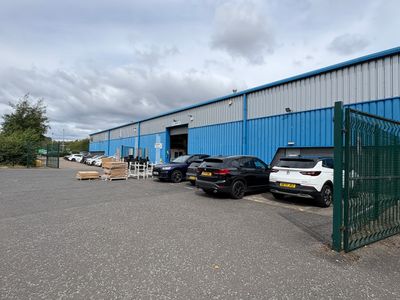
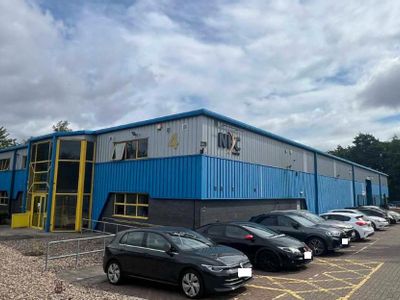
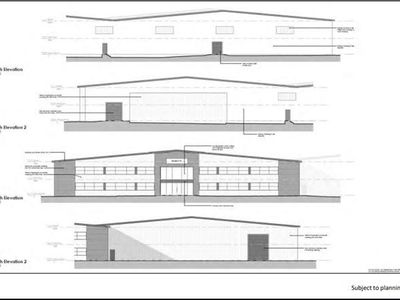
The subject unit is detached and of steel portal frame construction with brick and block work to dado level and inserted steel cladding to the eaves. The roof is of inserted sheeting incorporating translucent rooflights providing natural light.
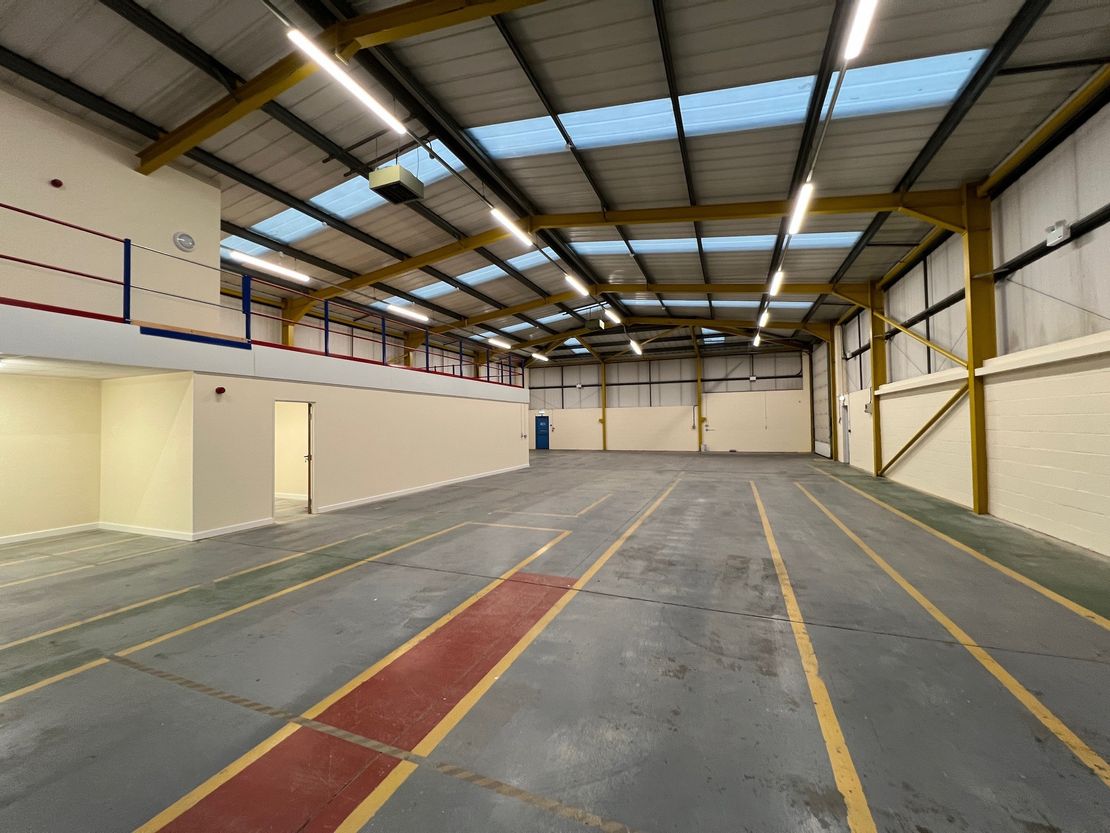
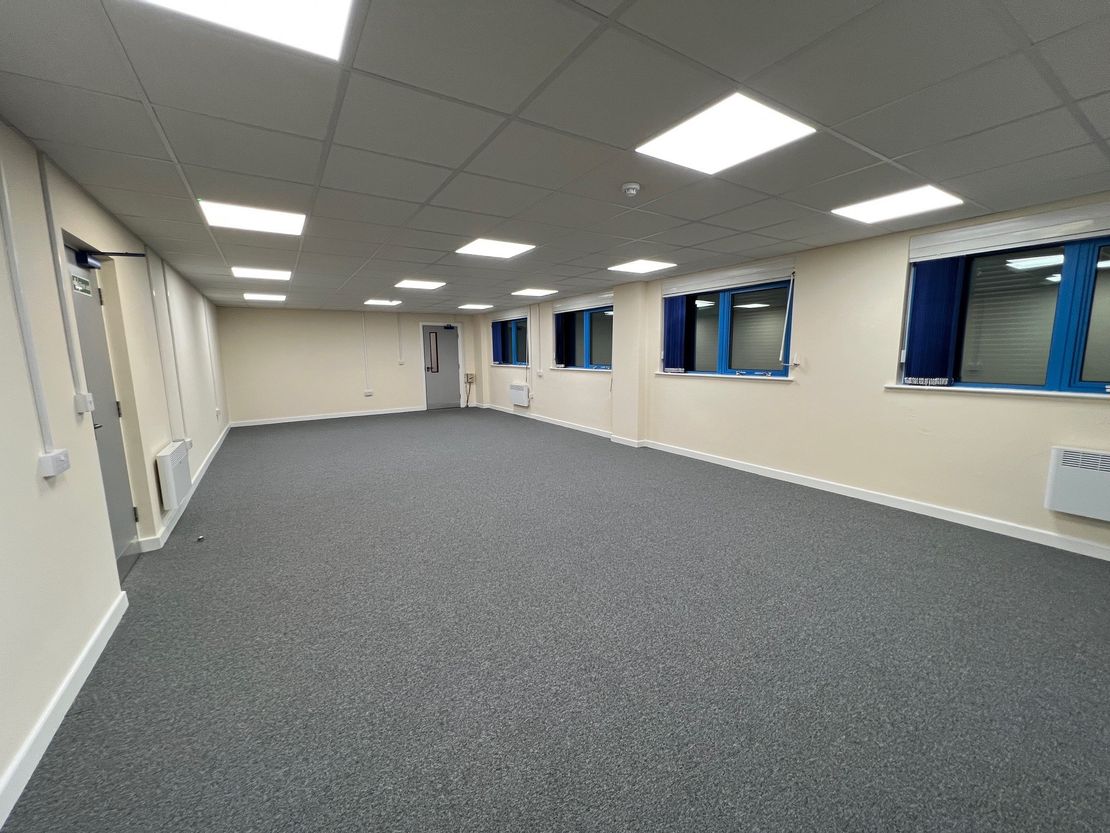
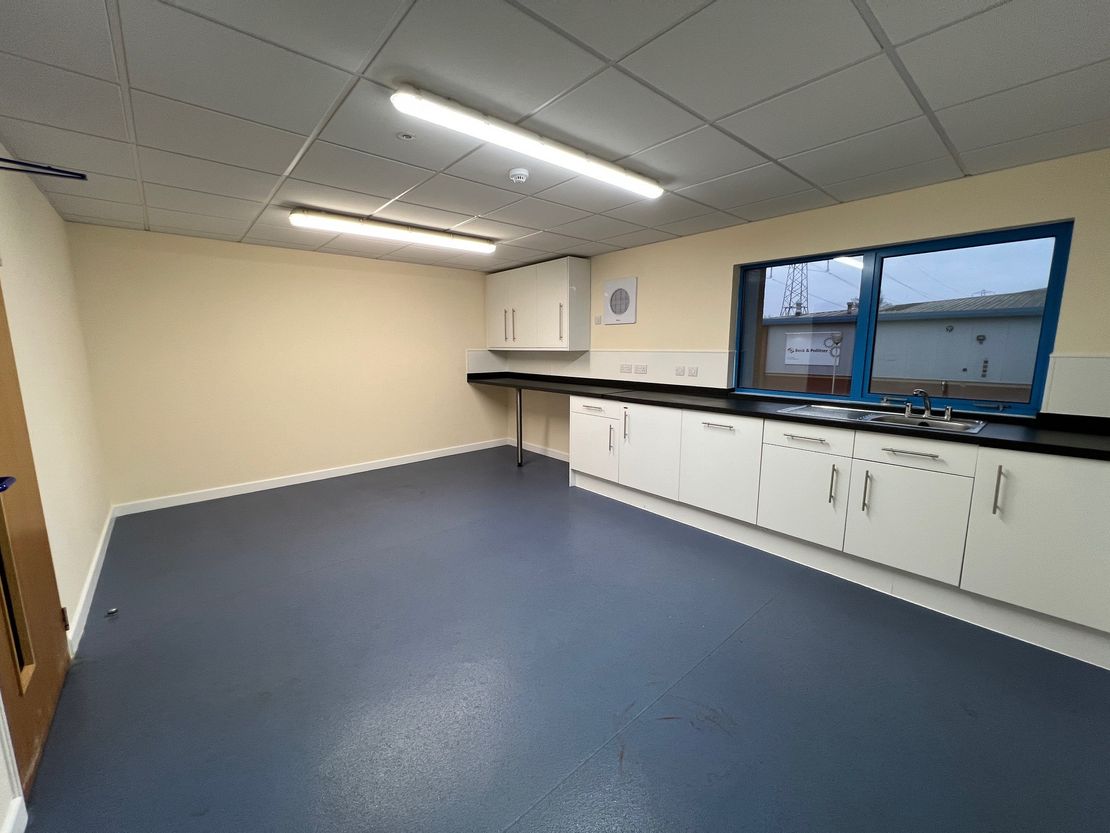
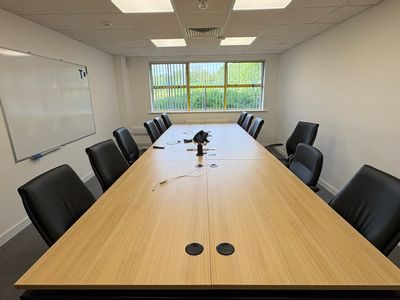
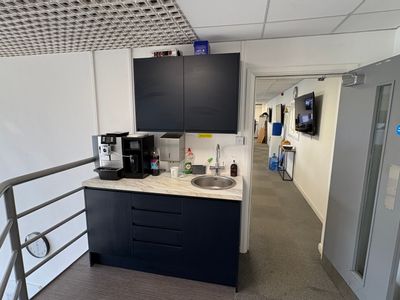
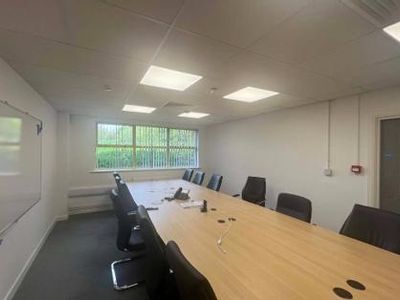
Internally the property has concrete floors and an internal clear height of 5.25m. There is ground floor offices with reception and w.c facilities and these areas have LED lighting and gas fired heating.
The warehouse has gas heating together with strip LED lighting.
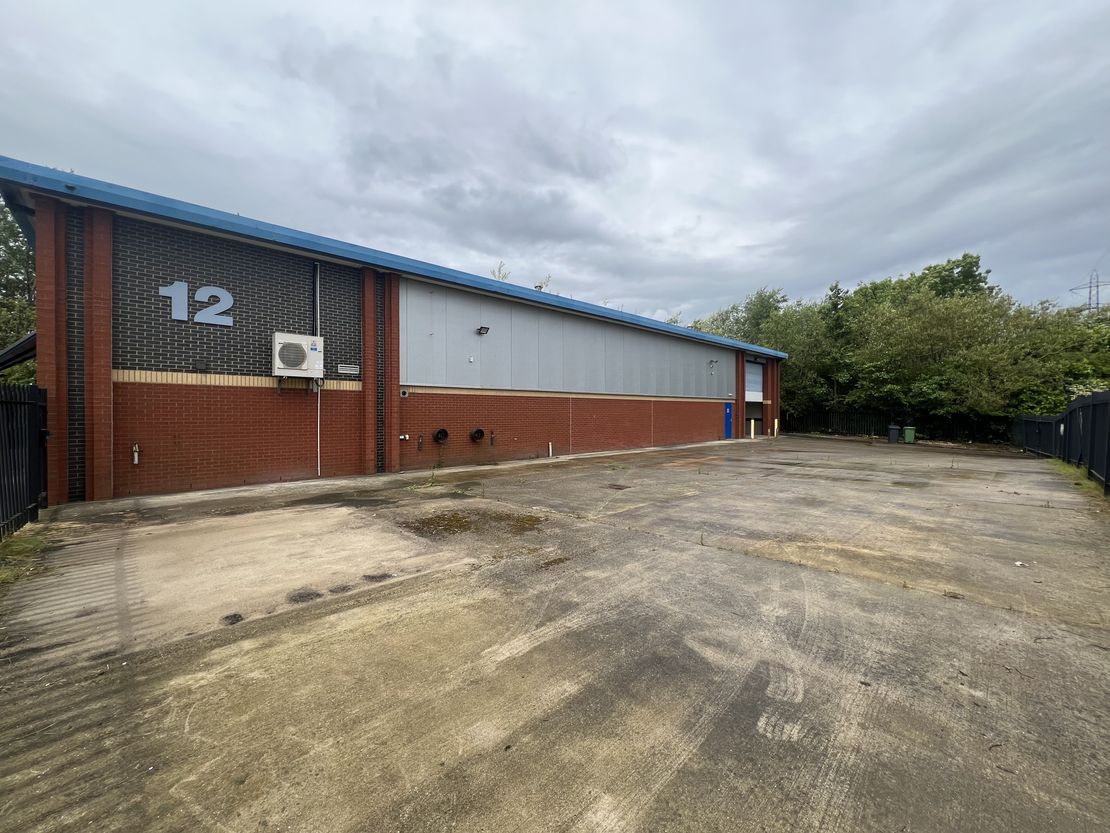
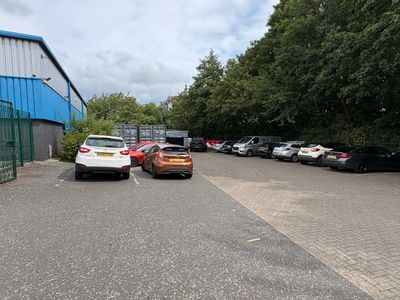
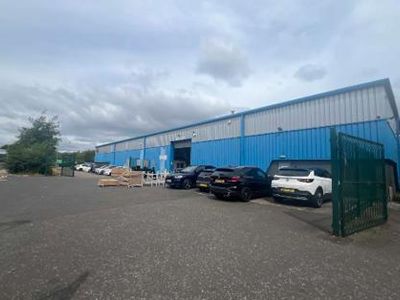
Externally there is dedicated staff parking to the front of the offices and a secure fenced and gated concrete service yard. There is vehicular access via an electric section up and over door measuring 3.6m wide x 4.8m high.
Internally the property has concrete floors and an internal clear height of 5.25m. There is ground floor offices with reception and w.c facilities and these areas have LED lighting and gas fired heating.
The warehouse has gas heating together with strip LED lighting.
Externally there is dedicated staff parking to the front of the offices and a secure fenced and gated concrete service yard. There is vehicular access via an electric section up and over door measuring 3.6m wide x 4.8m high.
Reference: 3120_lettings
Download Sales Details
Marketed by
Naylors Gavin Black
Newcastle upon Tyne
Higham Pl, Newcastle upon Tyne NE1 8AF, UK
Similar properties in the area
Available
- Photos available 10
- Brochure available
Guide Price
£370,000
PA
Industrial to let
5 Didcot Way, Boldon Business Park, Boldon Colliery, NE35 9PD
50913 sq. ft (4729.97 m²)
Please contact us for full details.
 Marketed by
Naylors Gavin Black Newcastle upon Tyne
Marketed by
Naylors Gavin Black Newcastle upon Tyne
Available
- Photos available 7
Guide Price
£121,000
PA
Industrial to let
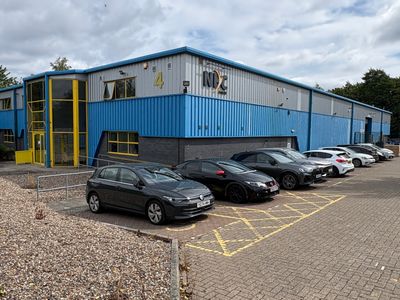
Unit 4, Didcot Way, Boldon Business Park, Boldon Colliery, Tyne And Wear, NE35 9PD
17146 sq. ft (1592.91 m²)
Please contact us for full details.
 Marketed by
HTA Real Estate Newcastle upon Tyne
Marketed by
HTA Real Estate Newcastle upon Tyne
Available
- Photos available 6
- Brochure available
Guide Price
£128,595
PA
Industrial to let
Unit 4, Didcot Way, Boldon, NE35 9PD
17146 sq. ft (1592.91 m²)
Please contact us for full details.
Marketed by
Naylors Gavin Black Newcastle upon Tyne

Available
- Photos available 5
- Brochure available
Guide Price
£415,000
PA
Industrial to let
Unit 1, Didcot Way, Boldon Business Park, Boldon, NE35 9PD
63893 sq. ft (5935.85 m²)
Please contact us for full details.
Marketed by
Naylors Gavin Black Newcastle upon Tyne