
Marketed by
Naylors Gavin Black
Newcastle upon Tyne
Higham Pl, Newcastle upon Tyne NE1 8AF, UK
Under Offer
1 of 3
Guide Price
£42,000
PA
Unit F, Endeavour Court, Seaham Grange Industrial Estate, Seaham, Durham, SR7 0HB
5597 sq. ft (519.98 m²)
Key features
- Great Location
- Rarely Available
- Pending Refurbishment
- Access to A19
Description
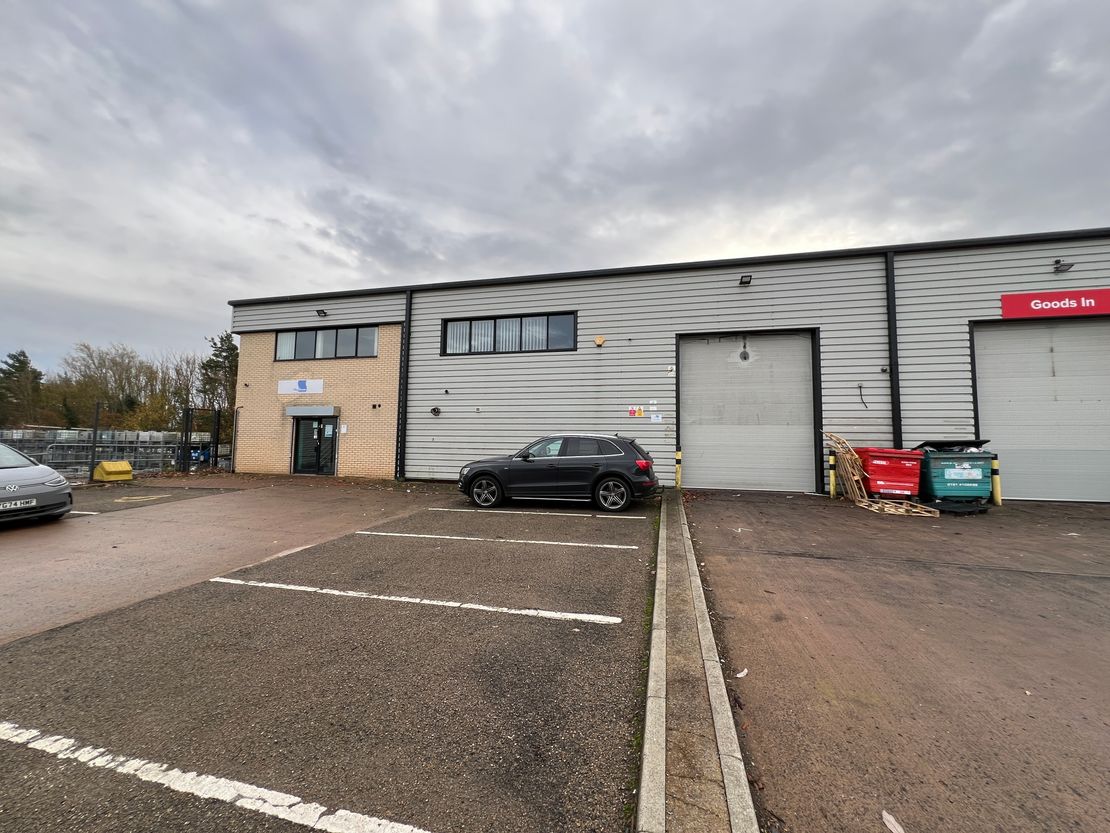
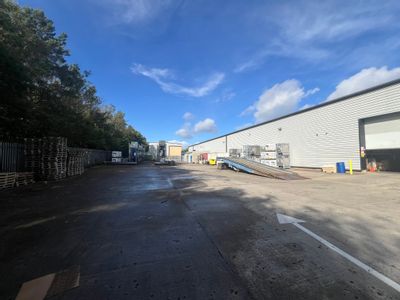
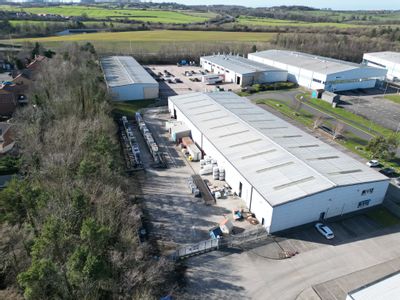
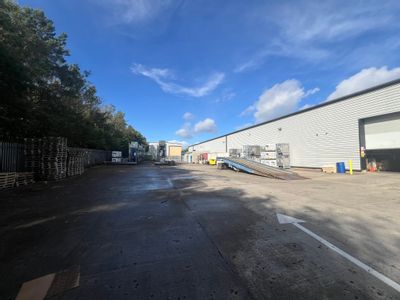
The property is an end of terrace industrial unit constructed with a steel portal frame, featuring brick and blockwork elevations topped with profile metal cladding. The roof is clad in profile sheeting, incorporating translucent panels for natural light. Externally the unit benefits from a roller shutter door measuring 3.6 meters wide by 4.5 meters high, perfect for goods access. The property also benefits from 13 parking spaces.
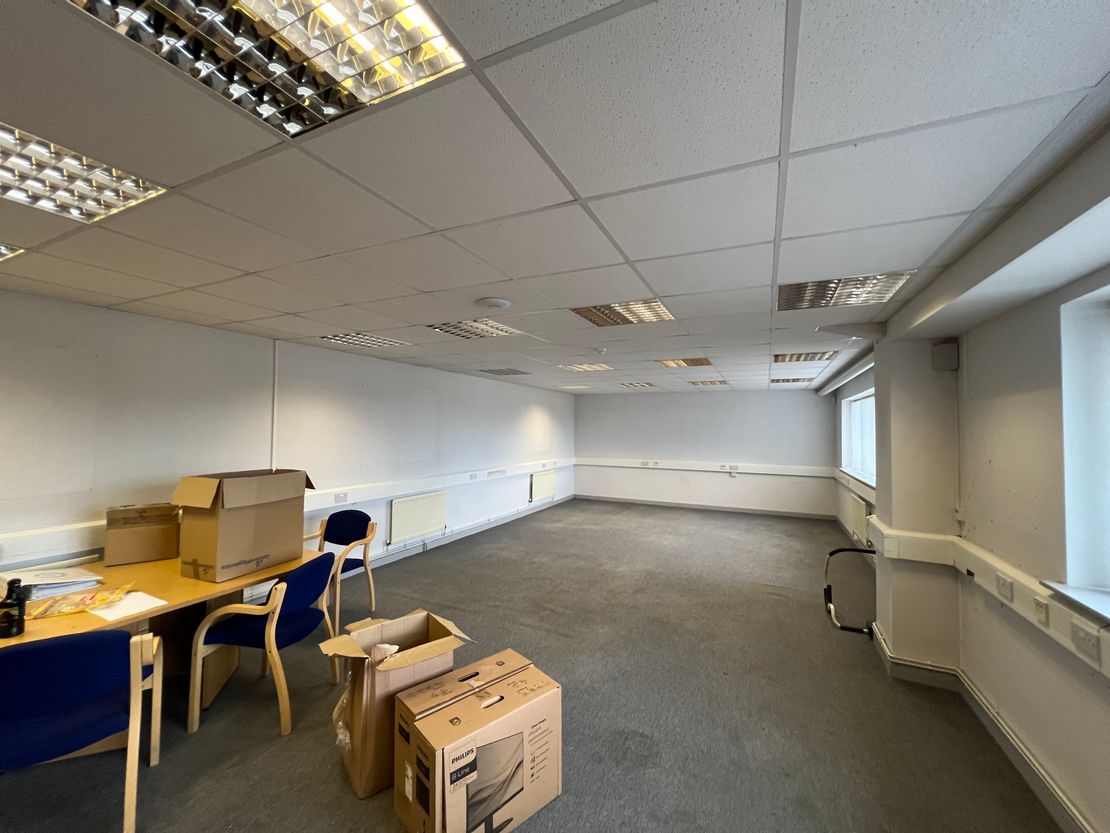
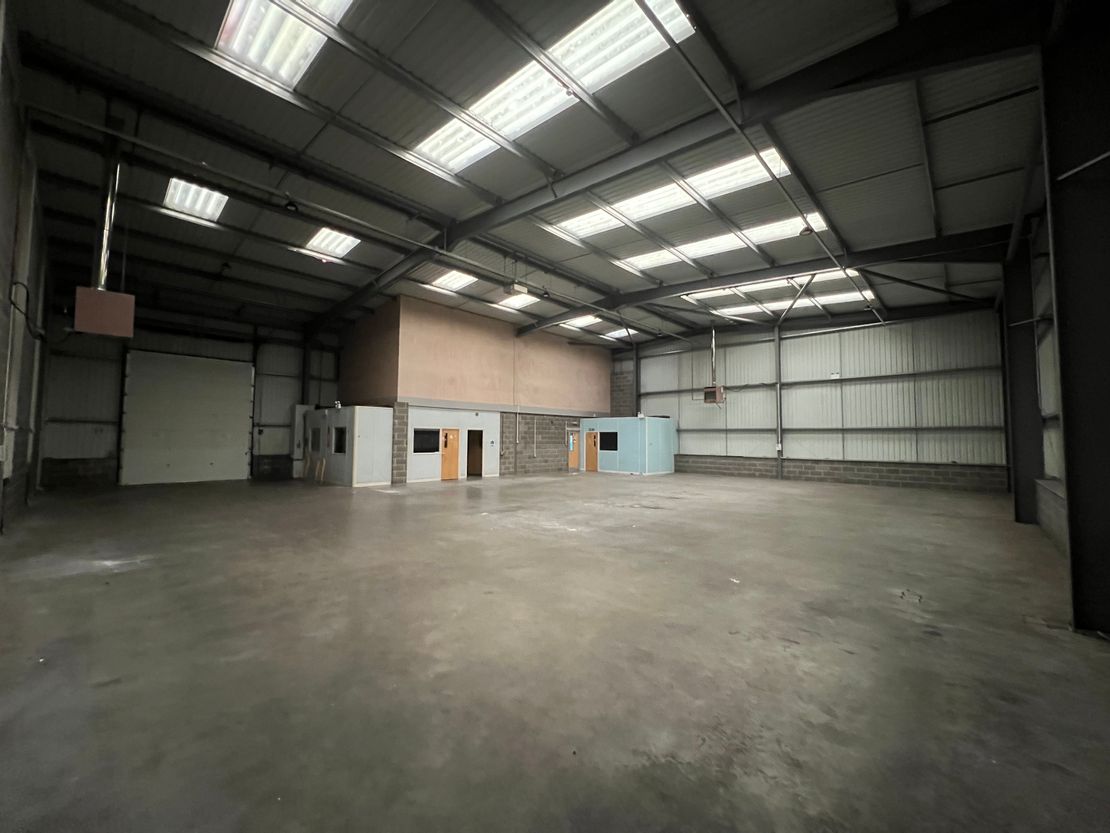
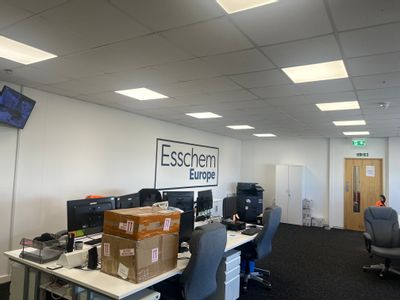
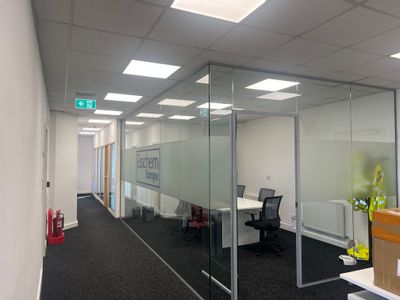
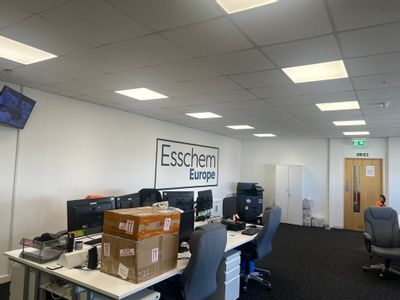
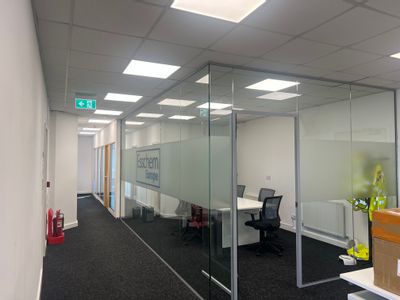
Internally, the property offers both office accommodation and warehouse space with a minimum eaves' height of 5.5 meters to the haunch, and a maximum eaves height of 7.2 meters to the apex, benefitting from high bay LED lighting and gas air blowers. Access to the unit is via a pedestrian access door to the left side of the front elevation, opening to a porch space where there is access to the ground floor office accommodation. Directly above there is also first floor office accommodation. The unit also benefits from a kitchenette and three phase electricity.
Internally, the property offers both office accommodation and warehouse space with a minimum eaves' height of 5.5 meters to the haunch, and a maximum eaves height of 7.2 meters to the apex, benefitting from high bay LED lighting and gas air blowers. Access to the unit is via a pedestrian access door to the left side of the front elevation, opening to a porch space where there is access to the ground floor office accommodation. Directly above there is also first floor office accommodation. The unit also benefits from a kitchenette and three phase electricity.
Reference: 3324_lettings
Download Sales Details
Marketed by
Naylors Gavin Black
Newcastle upon Tyne
Higham Pl, Newcastle upon Tyne NE1 8AF, UK
Similar properties in the area
Available
- Photos available 5
Guide Price
£37,510
PA
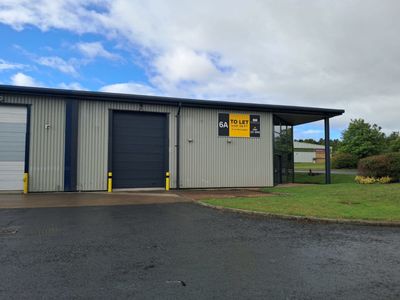
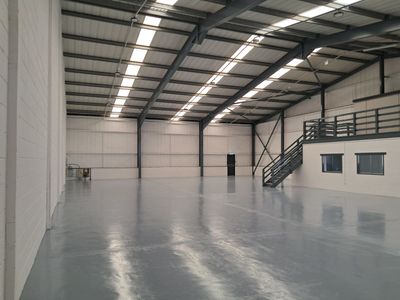
Industrial to let
6A, Chevychase Court, Seaham Grange Industrial Estate, Seaham, Durham, SR7 0PW
5001 sq. ft (464.61 m²)
Please contact us for full details.
 Marketed by
HTA Real Estate Newcastle upon Tyne
Marketed by
HTA Real Estate Newcastle upon Tyne
Available
- Photos available 7
- Brochure available
Guide Price
£160,000
PA
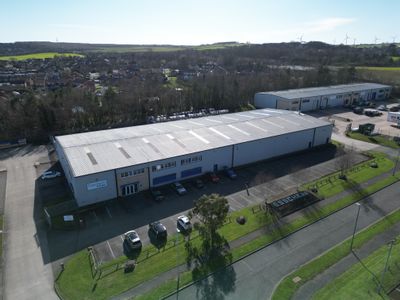
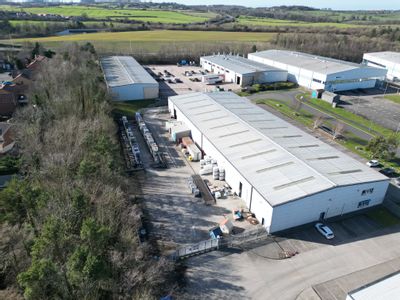
Industrial to let
Unit 3, Hall Dene Way, Seaham Grange Industrial Estate, Seaham, Durham, SR7 0PU
31314 sq. ft (2909.16 m²)
The unit comprises a modern detached industrial unit of steel frame construction with block work walls to dado height and insulated clad elevations above a pitched insulated clad roof with intermittent roof lights.To the front of the property there is...
 Marketed by
Naylors Gavin Black Newcastle upon Tyne
Marketed by
Naylors Gavin Black Newcastle upon Tyne
Available
- Photos available 7
- Brochure available
Guide Price
£1,900,000
Industrial for sale
Unit 3, Hall Dene Way, Seaham Grange Industrial Estate, Seaham, Durham, SR7 0PU
31314 sq. ft (2909.16 m²)
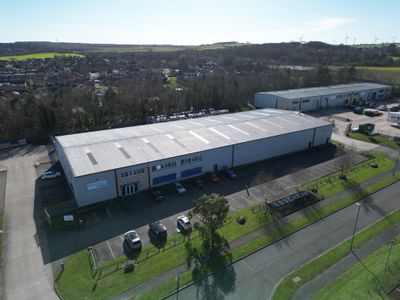
The unit comprises a modern detached industrial unit of steel frame construction with block work walls to dado height and insulated clad elevations above a pitched insulated clad roof with intermittent roof lights.To the front of the property there is...
Marketed by
Naylors Gavin Black Newcastle upon Tyne
Available
- Photos available 4
Guide Price
£750,000
Industrial for sale
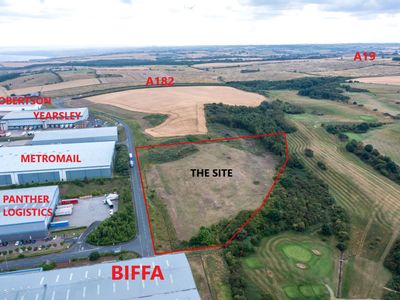
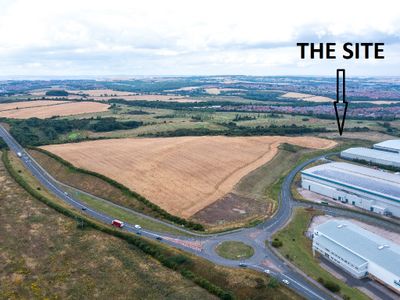
Admiralty Way, Seaham, Durham, SR7 7DN
392039.58 sq. ft (36421.7 m²)
Please contact us for full details.
Marketed by
HTA Real Estate Newcastle upon Tyne