
Marketed by
Naylors Gavin Black
Newcastle upon Tyne
Higham Pl, Newcastle upon Tyne NE1 8AF, UK
Available
1 of 10
POA
Devere Buildings, Riverside Road, Southwick, Sunderland, SR5 3JG
58611 sq. ft (5445.14 m²)
Key features
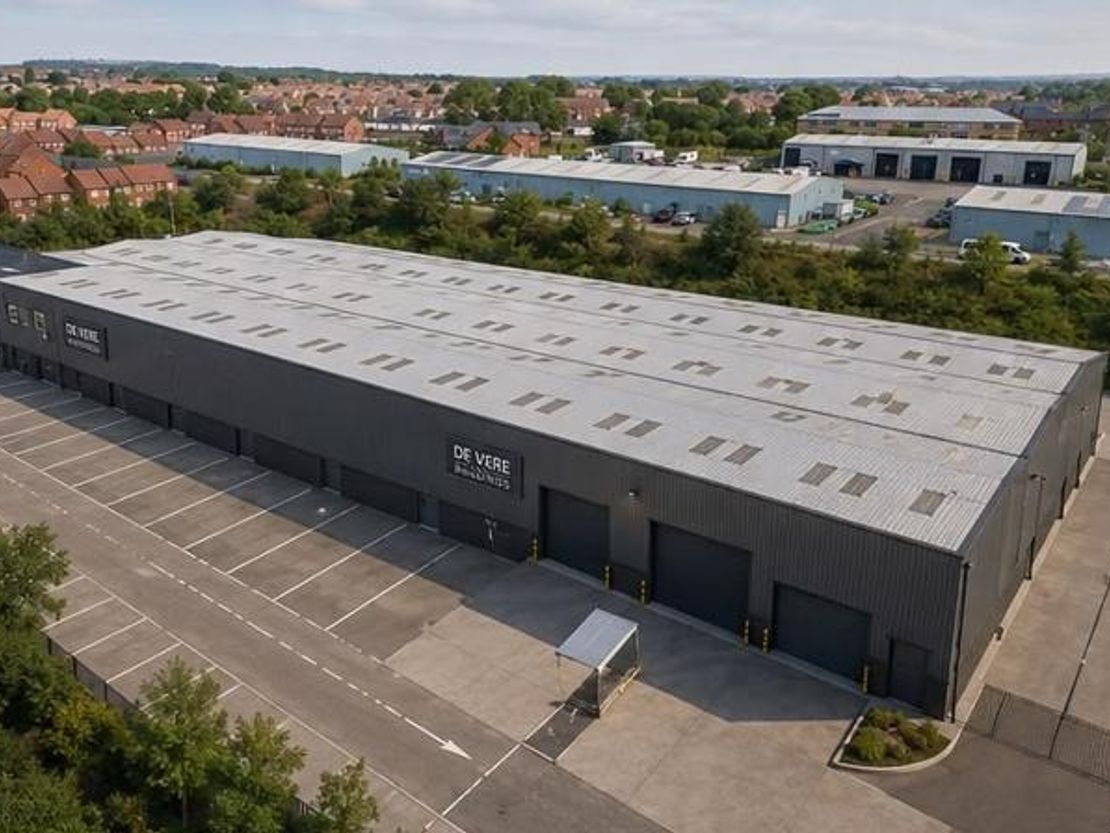
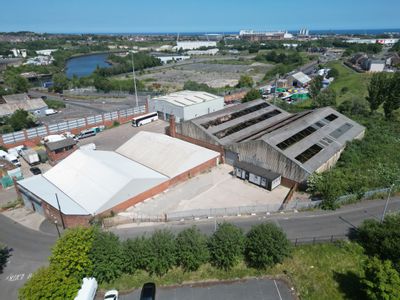
- Full circulation around the building
- Potential to split (subject to agreement)
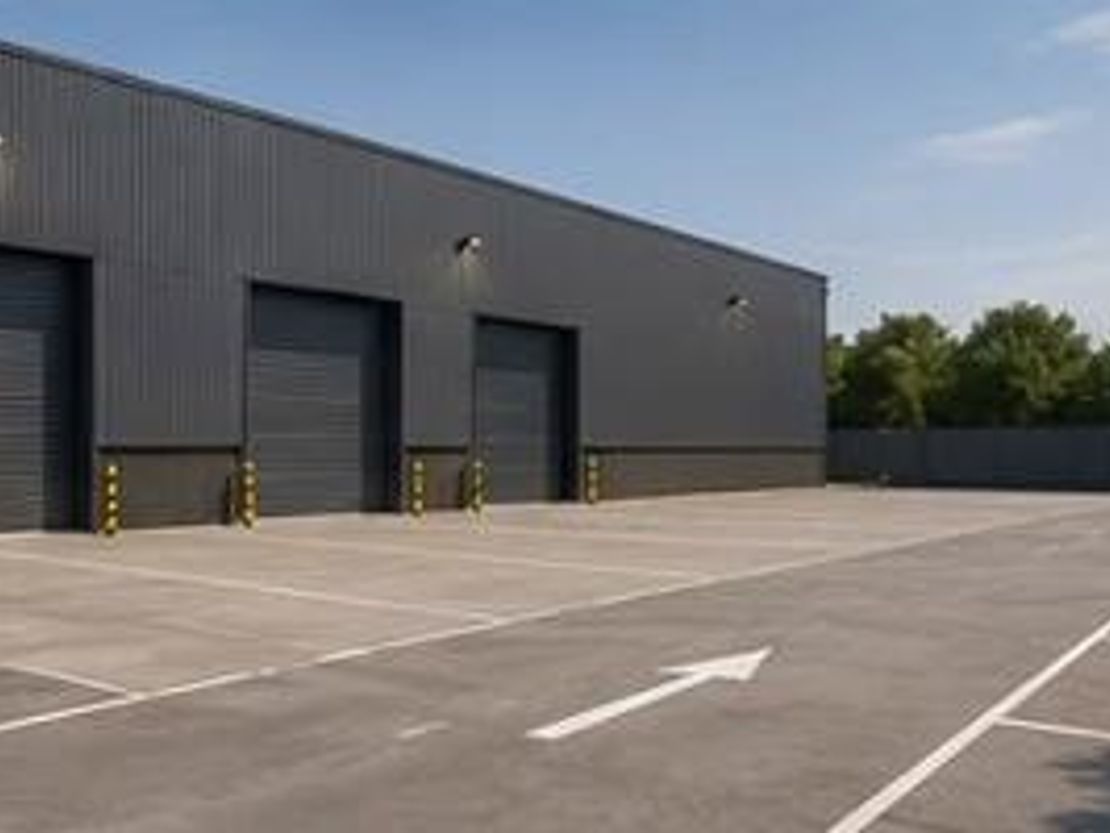
- Extensive parking
- Suitable for distribution, logistics, manufacturing, last mile delivery, storage, trade counter, assembly and engineering
Description
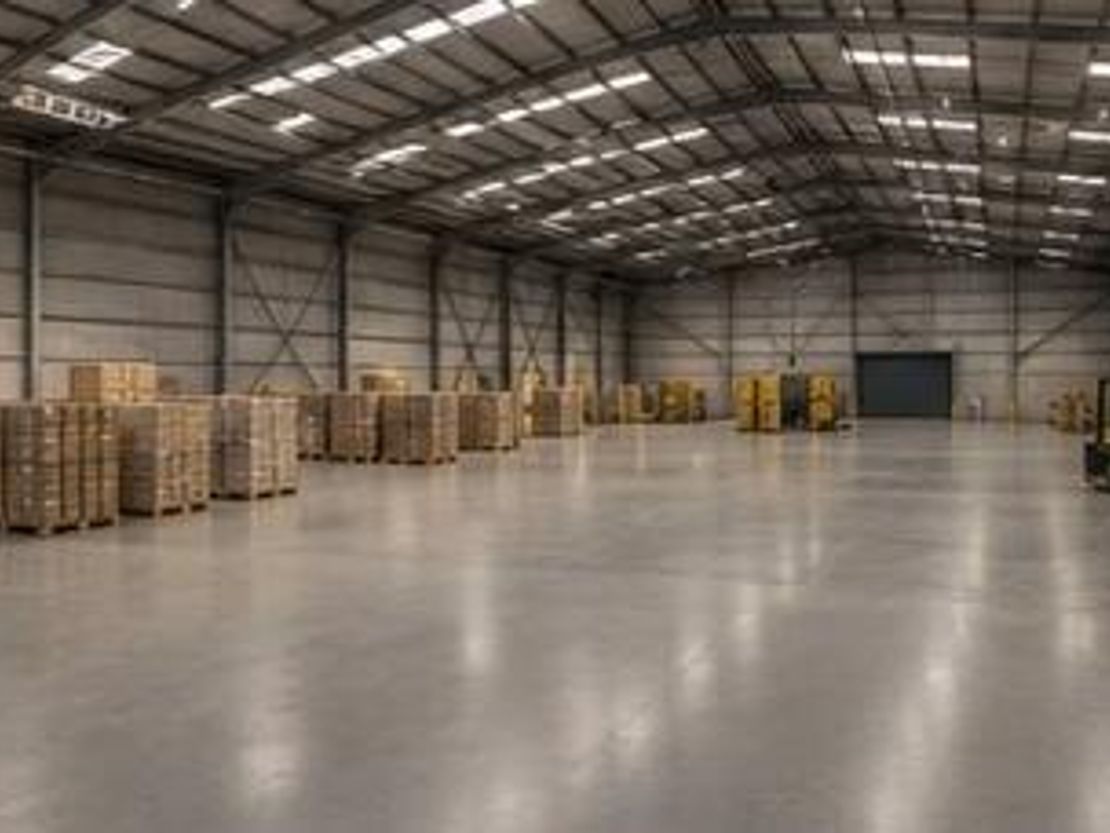
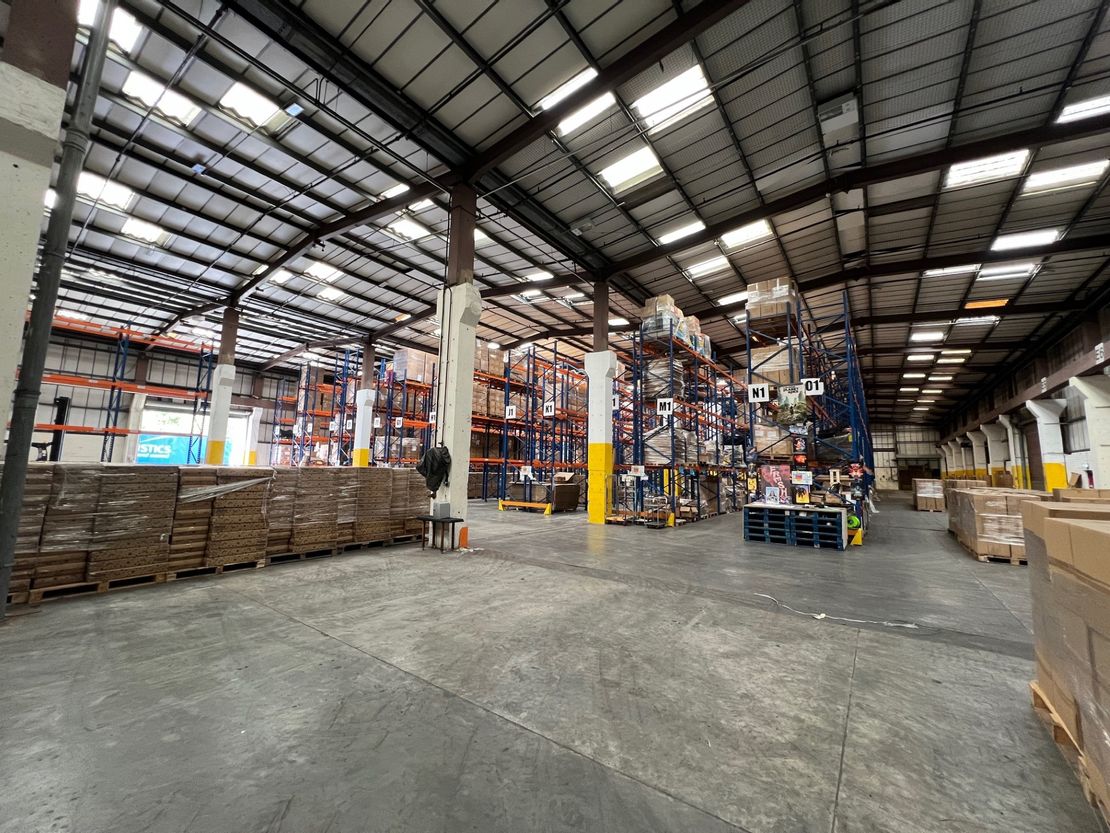
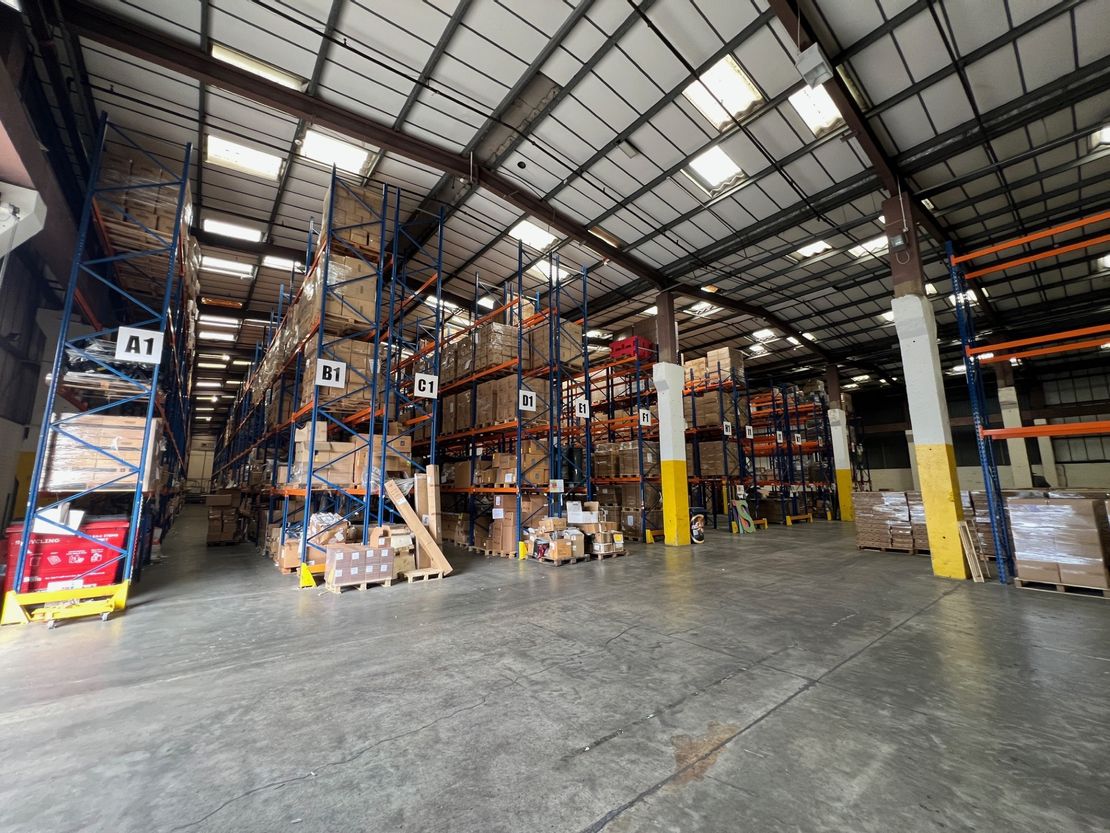
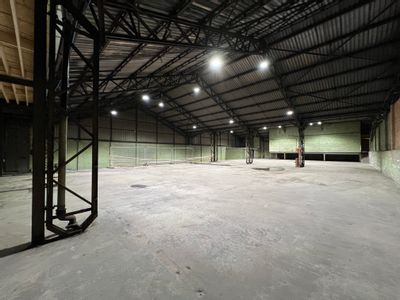
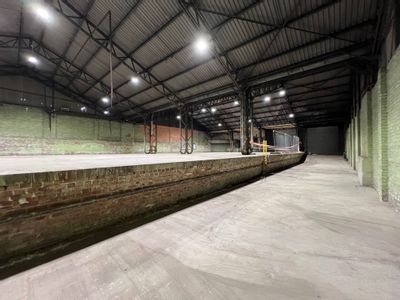
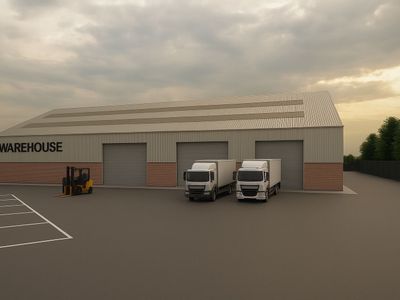
The main warehouse is constructed in 3 bays with an eaves height of 8 metres and a max height of 8.5m.
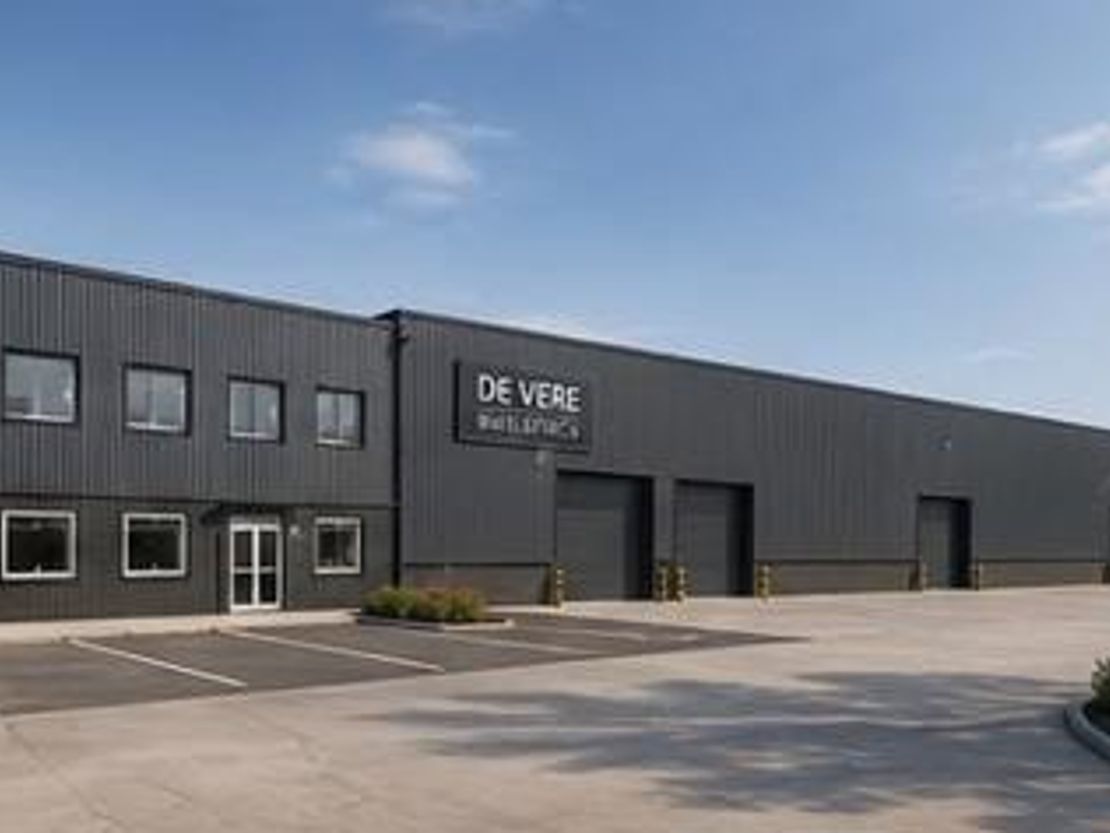
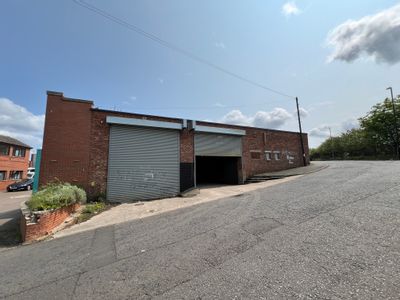
The warehouse has vehicle access points to the front.
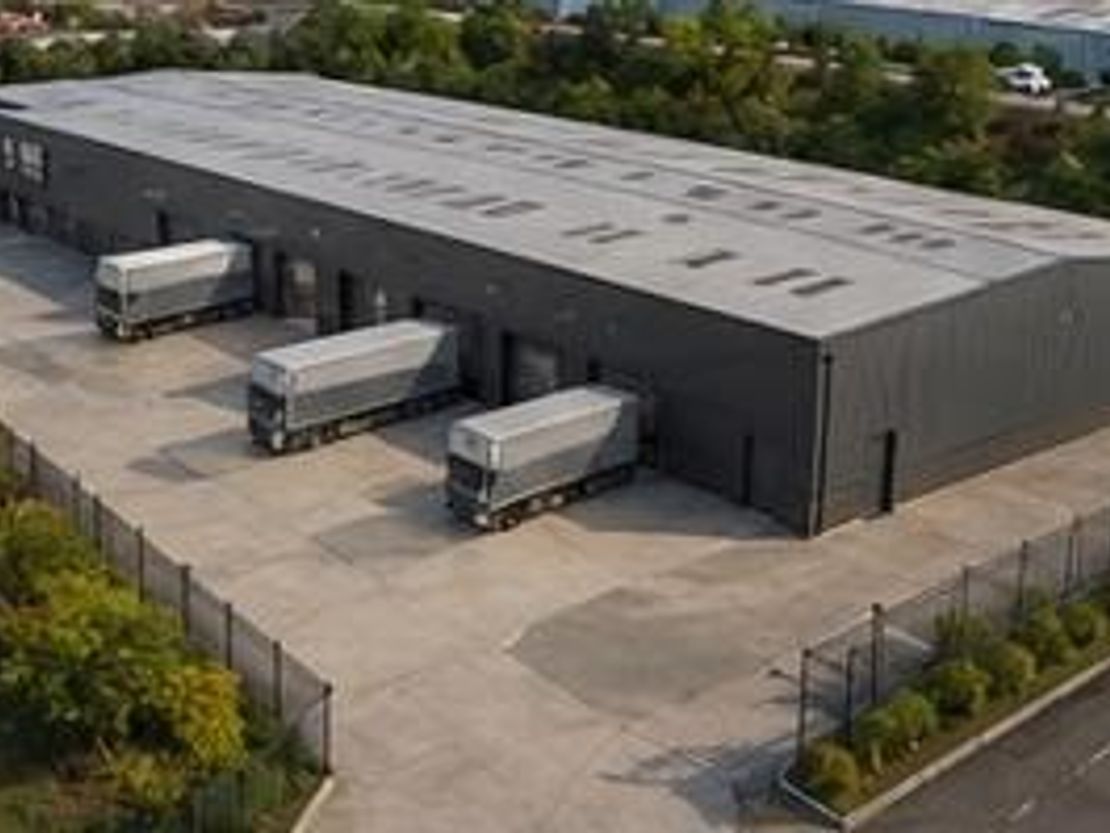
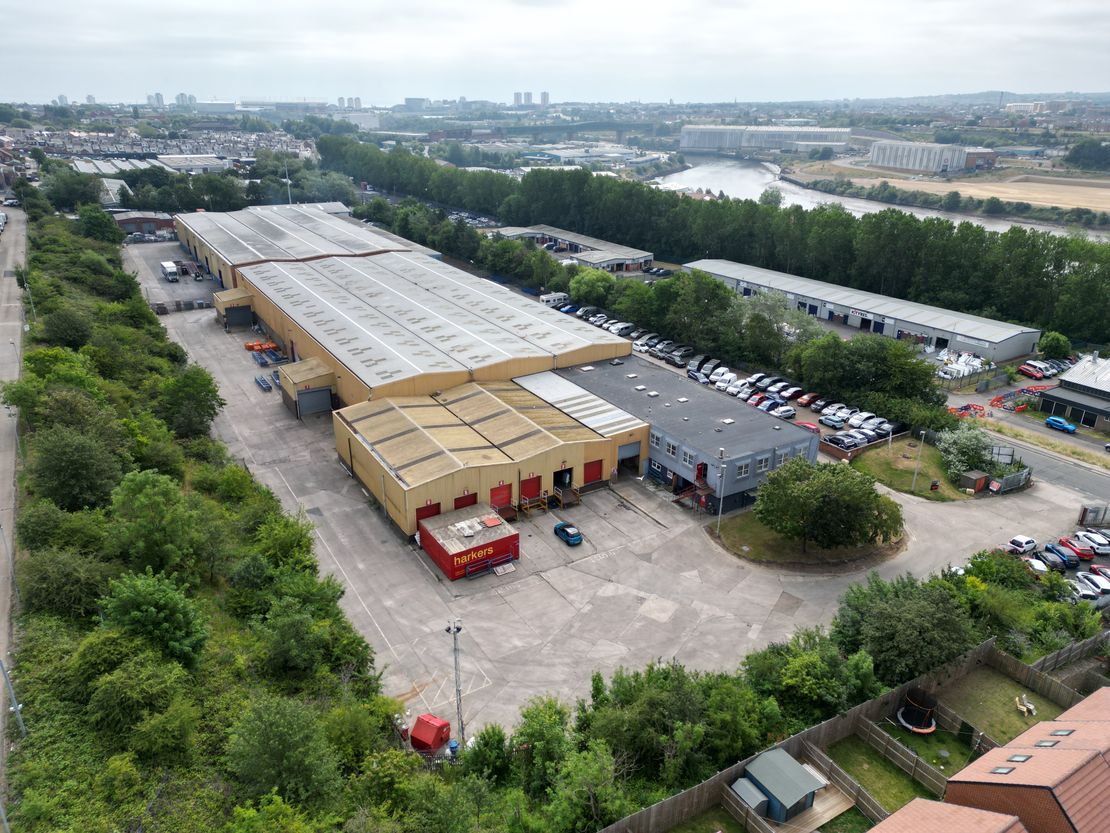
Adjoining is a loading bay with 6 Tail Dock loading bays.
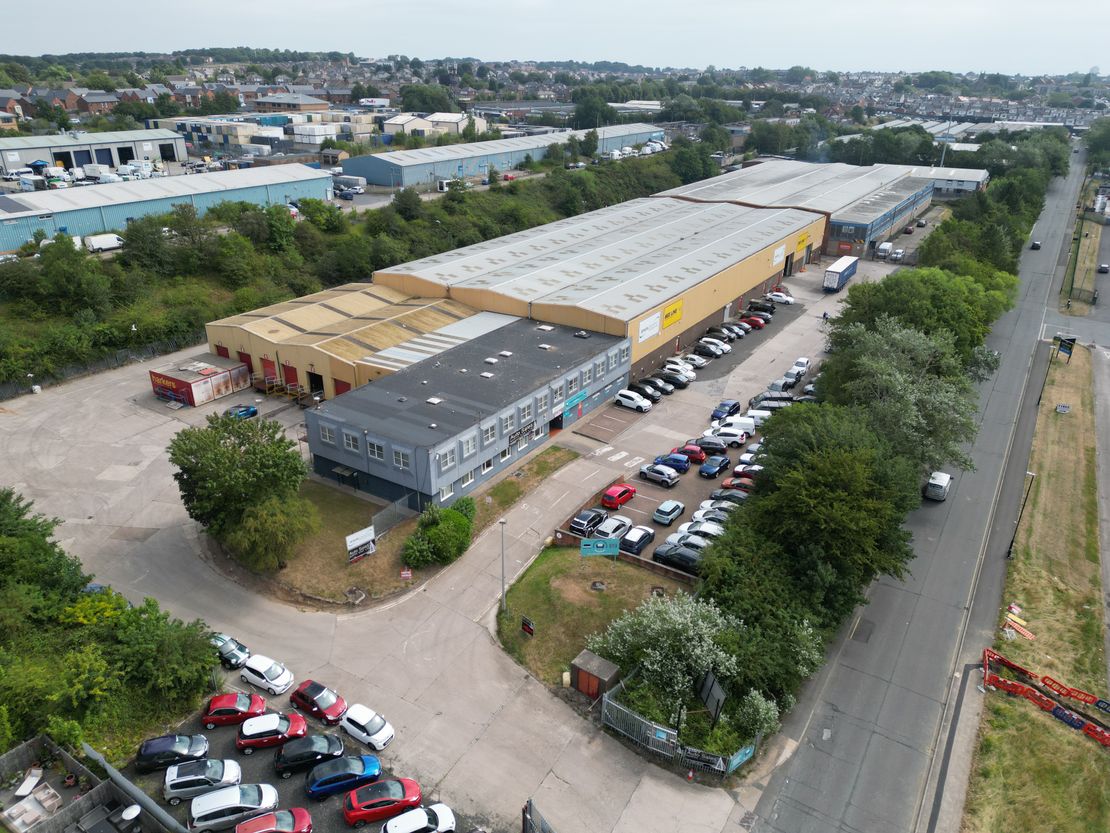
The office block to the front elevation is 2 storeys in height with the ground floor comprising works offices and the first floor is currently fitted out as a furniture showroom.
The property has been entirely reroofed.
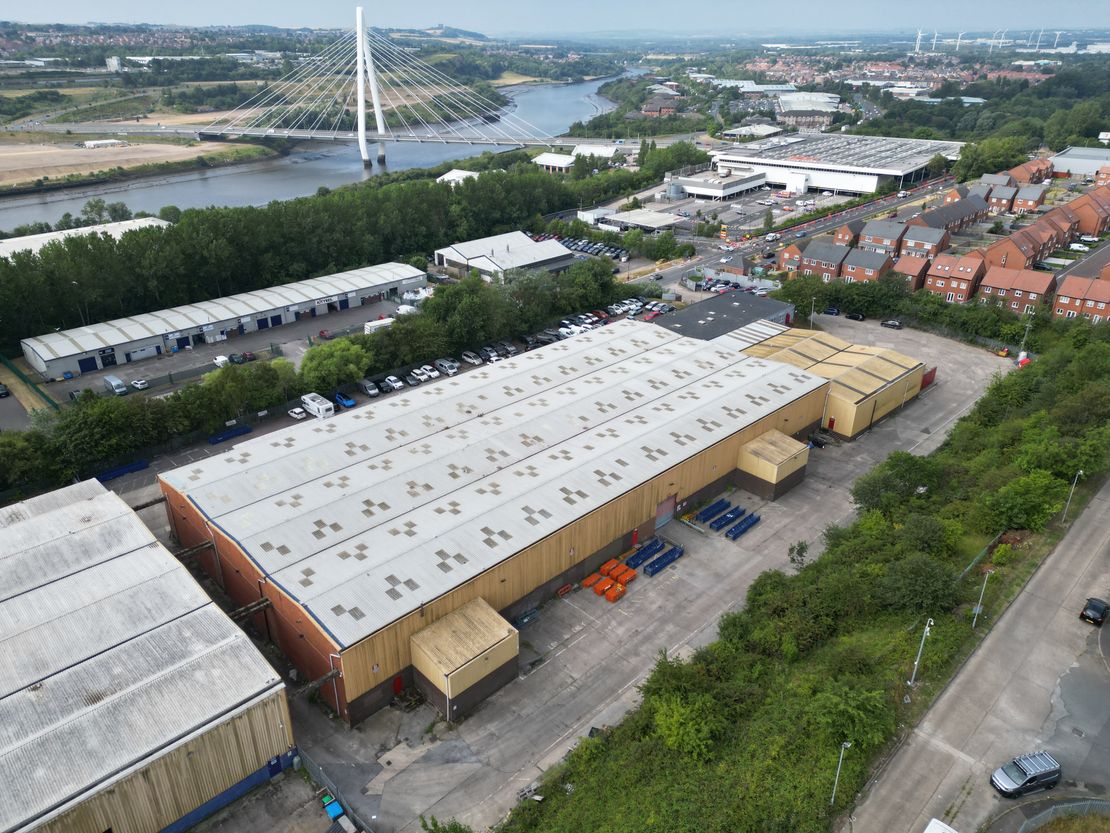
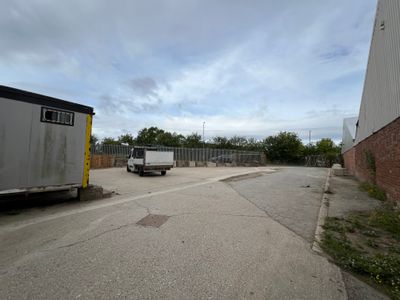
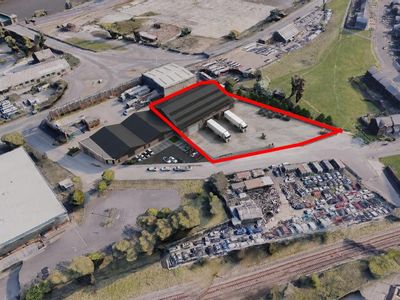
Externally, the property sits on a site totalling approximately 4.5acres with concrete roadway and yard with access right around the building. To the front is a block paved parking area.
The warehouse has vehicle access points to the front.
Adjoining is a loading bay with 6 Tail Dock loading bays.
The office block to the front elevation is 2 storeys in height with the ground floor comprising works offices and the first floor is currently fitted out as a furniture showroom.
The property has been entirely reroofed.
Externally, the property sits on a site totalling approximately 4.5acres with concrete roadway and yard with access right around the building. To the front is a block paved parking area.
Reference: 3434_lettings
Download Sales Details
Marketed by
Naylors Gavin Black
Newcastle upon Tyne
Higham Pl, Newcastle upon Tyne NE1 8AF, UK
Similar properties in the area
Available
- Photos available 6
- Brochure available
Guide Price
£21,500
PA
Industrial to let
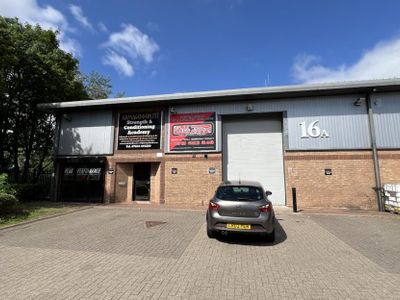
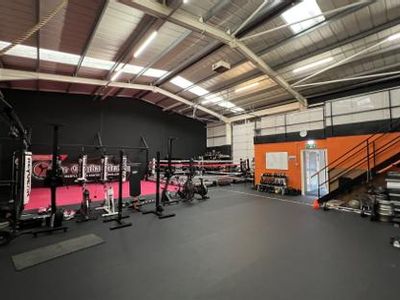
Unit 16A, Southwick Industrial Estate, Sunderland, SR5 3JT
2860 sq. ft (265.7 m²)
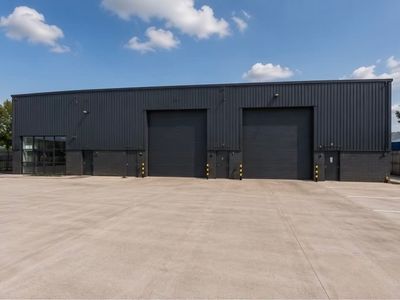
The property is of steel portal frame construction with blockwork to dado level and cladding above. It has a profile sheet roof with circa 10% skylights and contains an insulated sectional roller door measuring 2.99m (wide) x 4.5m (high). Minimum eaves...
 Marketed by
Naylors Gavin Black Newcastle upon Tyne
Marketed by
Naylors Gavin Black Newcastle upon Tyne
Available
- Photos available 10
- Brochure available
Guide Price
£60,000
PA
Industrial to let
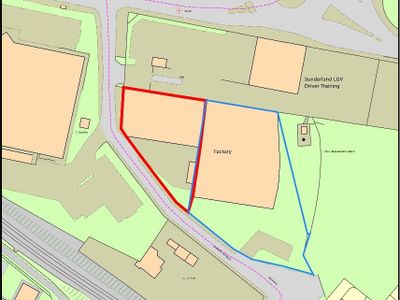
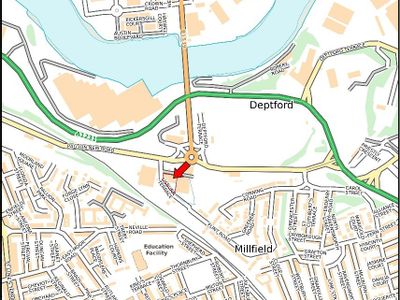
Lisburn Terrace West, Sunderland, SR4 6UJ
10484 sq. ft (974 m²)
The property is a semi detached industrial unit of steel frame and brick construction with clad elevations along with a metal profile sheet clad roof with a further element of flat roof to the eastern elevation. Internally the warehouse space has conc...
Marketed by
Naylors Gavin Black Newcastle upon Tyne
Available
- Photos available 6
- Brochure available
Guide Price
£100,000
PA
Industrial to let
Lisburn Terrace East, Sunderland, SR4 6UJ
10000 sq. ft (929.03 m²)
Please contact us for full details.
Marketed by
Naylors Gavin Black Newcastle upon Tyne
Available
- Photos available 5
- Brochure available
POA
Industrial to let
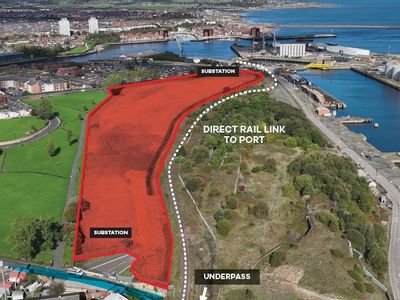
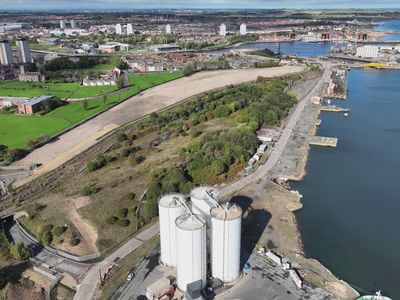
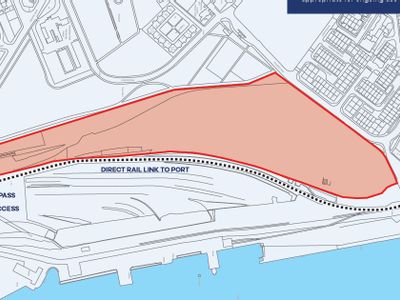
Port Of Sunderland, Barrack Street, Sunderland, SR1 2BU
479159.49 sq. ft (44515.42 m²)
Please contact us for full details.
Marketed by
Naylors Gavin Black Newcastle upon Tyne